Your email has been sent.

Lake Forest Corporate Park 22992 Mill Creek Dr 6,735 SF of Office Space Available in Laguna Hills, CA 92653
All Available Space(1)
Display Rental Rate as
- Space
- Size
- Term
- Rental Rate
- Space Use
- Build-Out
- Available
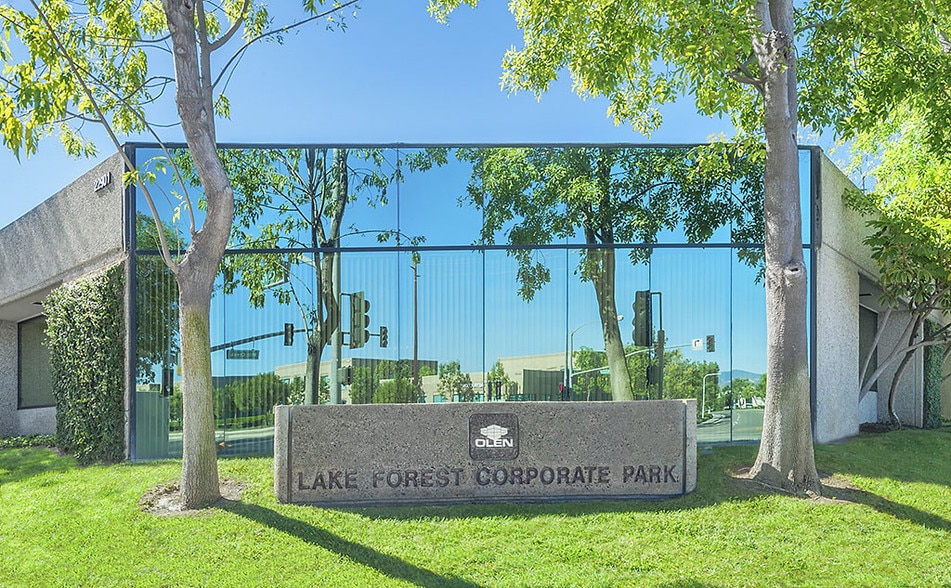
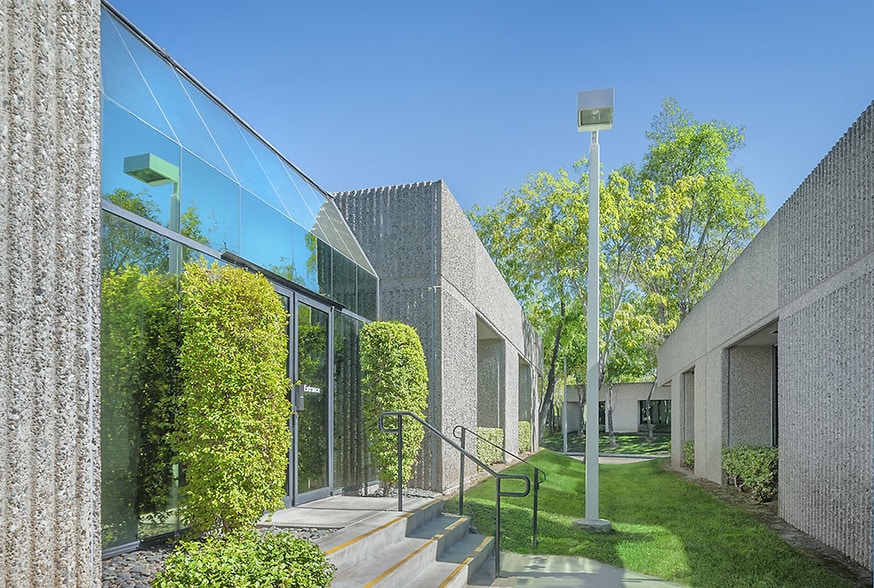
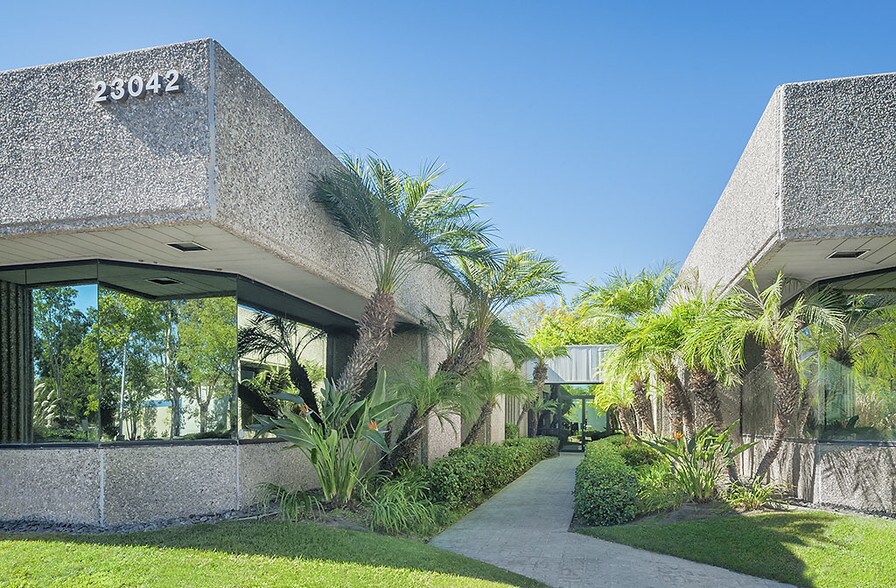
Suites A & B at Lake Forest Corporate Park offer a combined 3,230 square feet of Laguna Hills office space, with reception, seven window offices, an interior office, a kitchen, a large open work area, and common-area restrooms. The professionally managed park (nine single-story buildings, 58,010 SF) features reflective glass, greenhouse entryways, and 4:1,000 parking with convenient 5 and 73 freeway access minutes from the Irvine Spectrum.
- Lease rate does not include utilities, property expenses or building services
- Reception
- Interior Office
- Part of a Professionally Managed Business Park
- Fits 17 - 54 People
- 7 Window Offices
- Kitchen
- Large Open Work Area
| Space | Size | Term | Rental Rate | Space Use | Build-Out | Available |
| 1st Floor, Ste A & B | 6,735 SF | Negotiable | $22.37 CAD/SF/YR $1.86 CAD/SF/MO $150,663 CAD/YR $12,555 CAD/MO | Office | - | 2026-11-01 |
1st Floor, Ste A & B
| Size |
| 6,735 SF |
| Term |
| Negotiable |
| Rental Rate |
| $22.37 CAD/SF/YR $1.86 CAD/SF/MO $150,663 CAD/YR $12,555 CAD/MO |
| Space Use |
| Office |
| Build-Out |
| - |
| Available |
| 2026-11-01 |
1st Floor, Ste A & B
| Size | 6,735 SF |
| Term | Negotiable |
| Rental Rate | $22.37 CAD/SF/YR |
| Space Use | Office |
| Build-Out | - |
| Available | 2026-11-01 |
Suites A & B at Lake Forest Corporate Park offer a combined 3,230 square feet of Laguna Hills office space, with reception, seven window offices, an interior office, a kitchen, a large open work area, and common-area restrooms. The professionally managed park (nine single-story buildings, 58,010 SF) features reflective glass, greenhouse entryways, and 4:1,000 parking with convenient 5 and 73 freeway access minutes from the Irvine Spectrum.
- Lease rate does not include utilities, property expenses or building services
- Fits 17 - 54 People
- Reception
- 7 Window Offices
- Interior Office
- Kitchen
- Part of a Professionally Managed Business Park
- Large Open Work Area
Property Facts
Select Tenants
- Floor
- Tenant Name
- Industry
- 1st
- Stampington & Co
- Retailer


Presented by
Lake Forest Corporate Park | 22992 Mill Creek Dr
Hmm, there seems to have been an error sending your message. Please try again.
Thanks! Your message was sent.