Your email has been sent.
23-23 Borden Ave 299 - 2,489 SF of Space Available in Long Island City, NY 11101


Highlights
- Multipurpose industrial facility within blocks of the Long Island Expressway, the Midtown Tunnel, and the 59th Street Bridge.
- Benefit from a central Long Island City location just one block away from Queens Boulevard and within minutes of the heart of Manhattan.
- Long-term and stable ownership, offering some of the most competitive lease rates in the Long Island City marketplace.
Features
All Available Spaces(4)
Display Rental Rate as
- Space
- Size
- Term
- Rental Rate
- Space Use
- Build-Out
- Available
Commercial Industrial Space for Lease – 400 RSF | Long Island City Available now, this 400 RSF second-floor commercial industrial space is ideal for a variety of business uses, including a small commissary kitchen, food preparation, light manufacturing, creative production, storage, or other commercial operations. The space features abundant natural light, a commercial sink, floor drain, and a dedicated electric submeter, making it a functional and efficient workspace for businesses requiring utility-ready infrastructure. Additional highlights include: 400 RSF of versatile commercial/industrial space Second-floor location with excellent natural light Commercial sink already installed Floor drain in place Electric submeter 24/7 access for maximum operational flexibility Suitable for commissary, food prep, light industrial, artisan production, and other commercial uses (subject to applicable approvals) Strategically located in the heart of Long Island City (LIC), the property offers exceptional access to Manhattan, the Bronx, Long Island, and all five boroughs of New York City, with convenient connections to major highways, bridges, and public transportation. This central location provides an outstanding opportunity for businesses seeking a well-connected and highly accessible operational base.
- Listed rate may not include certain utilities, building services and property expenses
- Wi-Fi Connectivity
- Natural Light
- Central Air Conditioning
- Security System
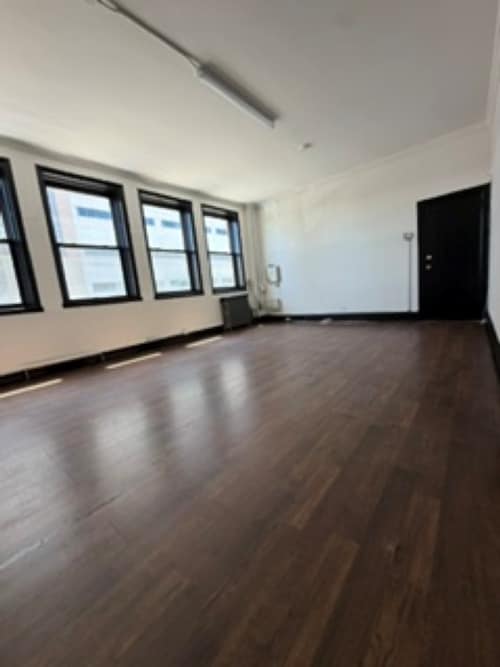


Unit 208A – 592 RSF | Second Floor | Long Island City Located in the heart of Long Island City, Unit 209 offers approximately 592 rentable square feet of flexible second-floor commercial space ideal for a variety of business uses. The unit features abundant natural light, AC, and a wide entry door suitable for pallet access, making it highly functional for storage, distribution, or light manufacturing. The layout includes a partitioned office area, providing dedicated administrative space while maintaining an open floor plan for operations. With its generous proportions and natural light, the space is also perfectly suited for a photo studio, creative production, or content creation setup. The building offers 24/7 access, allowing for seamless day and night operations. Its prime LIC location provides quick connectivity to Manhattan, Brooklyn, the Bronx, Long Island, and New Jersey, making it an exceptional hub for businesses serving the greater NYC metro area. A bright, adaptable space ready to accommodate both industrial and creative uses.
- Listed rate may not include certain utilities, building services and property expenses
- Central Air and Heating
- Security System
- Natural Light
- Includes 300 SF of dedicated office space
- Freezer Space
- Secure Storage
fully renovated space with ample natural light in excellent condition.
- Listed rate may not include certain utilities, building services and property expenses
- Mostly Open Floor Plan Layout
- Wi-Fi Connectivity
- Closed Circuit Television Monitoring (CCTV)
- Secure Storage
- Open-Plan
- Fully Built-Out as Standard Office
- Space is in Excellent Condition
- Security System
- High Ceilings
- Natural Light


Unit 209 – 900 RSF | Second Floor | Long Island City Located in the heart of Long Island City, Unit 209 offers approximately 900 rentable square feet of flexible second-floor commercial space ideal for a variety of business uses. The unit features abundant natural light, AC, and a wide entry door suitable for pallet access, making it highly functional for storage, distribution, or light manufacturing. The layout includes a partitioned office area, providing dedicated administrative space while maintaining an open floor plan for operations. With its generous proportions and natural light, the space is also perfectly suited for a photo studio, creative production, or content creation setup. The building offers 24/7 access, allowing for seamless day and night operations. Its prime LIC location provides quick connectivity to Manhattan, Brooklyn, the Bronx, Long Island, and New Jersey, making it an exceptional hub for businesses serving the greater NYC metro area. A bright, adaptable space ready to accommodate both industrial and creative uses.
- Listed rate may not include certain utilities, building services and property expenses
- Central Air and Heating
- Freezer Space
- Security System
- Natural Light
- Space is in Excellent Condition
- Partitioned Offices
- Wi-Fi Connectivity
- Secure Storage
- Private Restrooms
| Space | Size | Term | Rental Rate | Space Use | Build-Out | Available |
| 2nd Floor - 200A-2 | 400 SF | Negotiable | Upon Request Upon Request Upon Request Upon Request | Industrial | - | Now |
| 2nd Floor - 208A and B | 890 SF | Negotiable | Upon Request Upon Request Upon Request Upon Request | Industrial | Full Build-Out | Now |
| 2nd Floor, Ste 208B | 299 SF | Negotiable | Upon Request Upon Request Upon Request Upon Request | Office | Full Build-Out | Now |
| 2nd Floor - 209 | 900 SF | Negotiable | Upon Request Upon Request Upon Request Upon Request | Industrial | Full Build-Out | Now |
2nd Floor - 200A-2
| Size |
| 400 SF |
| Term |
| Negotiable |
| Rental Rate |
| Upon Request Upon Request Upon Request Upon Request |
| Space Use |
| Industrial |
| Build-Out |
| - |
| Available |
| Now |
2nd Floor - 208A and B
| Size |
| 890 SF |
| Term |
| Negotiable |
| Rental Rate |
| Upon Request Upon Request Upon Request Upon Request |
| Space Use |
| Industrial |
| Build-Out |
| Full Build-Out |
| Available |
| Now |
2nd Floor, Ste 208B
| Size |
| 299 SF |
| Term |
| Negotiable |
| Rental Rate |
| Upon Request Upon Request Upon Request Upon Request |
| Space Use |
| Office |
| Build-Out |
| Full Build-Out |
| Available |
| Now |
2nd Floor - 209
| Size |
| 900 SF |
| Term |
| Negotiable |
| Rental Rate |
| Upon Request Upon Request Upon Request Upon Request |
| Space Use |
| Industrial |
| Build-Out |
| Full Build-Out |
| Available |
| Now |
2nd Floor - 200A-2
| Size | 400 SF |
| Term | Negotiable |
| Rental Rate | Upon Request |
| Space Use | Industrial |
| Build-Out | - |
| Available | Now |
Commercial Industrial Space for Lease – 400 RSF | Long Island City Available now, this 400 RSF second-floor commercial industrial space is ideal for a variety of business uses, including a small commissary kitchen, food preparation, light manufacturing, creative production, storage, or other commercial operations. The space features abundant natural light, a commercial sink, floor drain, and a dedicated electric submeter, making it a functional and efficient workspace for businesses requiring utility-ready infrastructure. Additional highlights include: 400 RSF of versatile commercial/industrial space Second-floor location with excellent natural light Commercial sink already installed Floor drain in place Electric submeter 24/7 access for maximum operational flexibility Suitable for commissary, food prep, light industrial, artisan production, and other commercial uses (subject to applicable approvals) Strategically located in the heart of Long Island City (LIC), the property offers exceptional access to Manhattan, the Bronx, Long Island, and all five boroughs of New York City, with convenient connections to major highways, bridges, and public transportation. This central location provides an outstanding opportunity for businesses seeking a well-connected and highly accessible operational base.
- Listed rate may not include certain utilities, building services and property expenses
- Central Air Conditioning
- Wi-Fi Connectivity
- Security System
- Natural Light
2nd Floor - 208A and B
| Size | 890 SF |
| Term | Negotiable |
| Rental Rate | Upon Request |
| Space Use | Industrial |
| Build-Out | Full Build-Out |
| Available | Now |
Unit 208A – 592 RSF | Second Floor | Long Island City Located in the heart of Long Island City, Unit 209 offers approximately 592 rentable square feet of flexible second-floor commercial space ideal for a variety of business uses. The unit features abundant natural light, AC, and a wide entry door suitable for pallet access, making it highly functional for storage, distribution, or light manufacturing. The layout includes a partitioned office area, providing dedicated administrative space while maintaining an open floor plan for operations. With its generous proportions and natural light, the space is also perfectly suited for a photo studio, creative production, or content creation setup. The building offers 24/7 access, allowing for seamless day and night operations. Its prime LIC location provides quick connectivity to Manhattan, Brooklyn, the Bronx, Long Island, and New Jersey, making it an exceptional hub for businesses serving the greater NYC metro area. A bright, adaptable space ready to accommodate both industrial and creative uses.
- Listed rate may not include certain utilities, building services and property expenses
- Includes 300 SF of dedicated office space
- Central Air and Heating
- Freezer Space
- Security System
- Secure Storage
- Natural Light
2nd Floor, Ste 208B
| Size | 299 SF |
| Term | Negotiable |
| Rental Rate | Upon Request |
| Space Use | Office |
| Build-Out | Full Build-Out |
| Available | Now |
fully renovated space with ample natural light in excellent condition.
- Listed rate may not include certain utilities, building services and property expenses
- Fully Built-Out as Standard Office
- Mostly Open Floor Plan Layout
- Space is in Excellent Condition
- Wi-Fi Connectivity
- Security System
- Closed Circuit Television Monitoring (CCTV)
- High Ceilings
- Secure Storage
- Natural Light
- Open-Plan
2nd Floor - 209
| Size | 900 SF |
| Term | Negotiable |
| Rental Rate | Upon Request |
| Space Use | Industrial |
| Build-Out | Full Build-Out |
| Available | Now |
Unit 209 – 900 RSF | Second Floor | Long Island City Located in the heart of Long Island City, Unit 209 offers approximately 900 rentable square feet of flexible second-floor commercial space ideal for a variety of business uses. The unit features abundant natural light, AC, and a wide entry door suitable for pallet access, making it highly functional for storage, distribution, or light manufacturing. The layout includes a partitioned office area, providing dedicated administrative space while maintaining an open floor plan for operations. With its generous proportions and natural light, the space is also perfectly suited for a photo studio, creative production, or content creation setup. The building offers 24/7 access, allowing for seamless day and night operations. Its prime LIC location provides quick connectivity to Manhattan, Brooklyn, the Bronx, Long Island, and New Jersey, making it an exceptional hub for businesses serving the greater NYC metro area. A bright, adaptable space ready to accommodate both industrial and creative uses.
- Listed rate may not include certain utilities, building services and property expenses
- Space is in Excellent Condition
- Central Air and Heating
- Partitioned Offices
- Freezer Space
- Wi-Fi Connectivity
- Security System
- Secure Storage
- Natural Light
- Private Restrooms
Property Overview
Located in the heart of Long Island City, this multi-tenant industrial and commercial property offers a highly functional environment designed to accommodate a wide range of business operations, including commissary usage, storage, logistics, light manufacturing, and industrial production. The property features exceptional regional connectivity with convenient access to major transportation corridors including the Long Island Expressway (I-495), Brooklyn-Queens Expressway (I-278), Queens Midtown Tunnel, RFK Bridge, and the Queensboro Bridge. Its strategic location provides efficient access to all five New York City boroughs, as well as Westchester County and New Jersey, making it ideal for distribution, fleet operations, and citywide servicing businesses. Designed with operational efficiency in mind, the building offers high ceiling clearances suitable for commissary use, warehousing, commissary production, industrial manufacturing, and large-scale storage needs. Tenants benefit from access to two shared loading dock areas positioned at both the front and rear of the building, allowing for streamlined receiving and shipping operations with flexible truck access. In addition to the common loading facilities, select spaces include private dock access, generous storage capacity, and built-out office areas to support administrative and operational functions under one roof. The property’s versatile layout and industrial infrastructure make it well-suited for growing businesses seeking a centrally located, accessible, and adaptable commercial facility in one of New York City’s most active industrial markets.
Food Processing Facility Facts


Presented by
KJDS Realty Holdings
23-23 Borden Ave
Hmm, there seems to have been an error sending your message. Please try again.
Thanks! Your message was sent.