Your email has been sent.
23-25 Connie St 2,146 - 10,731 SF of Space Available in Toronto, ON M6L 2H8
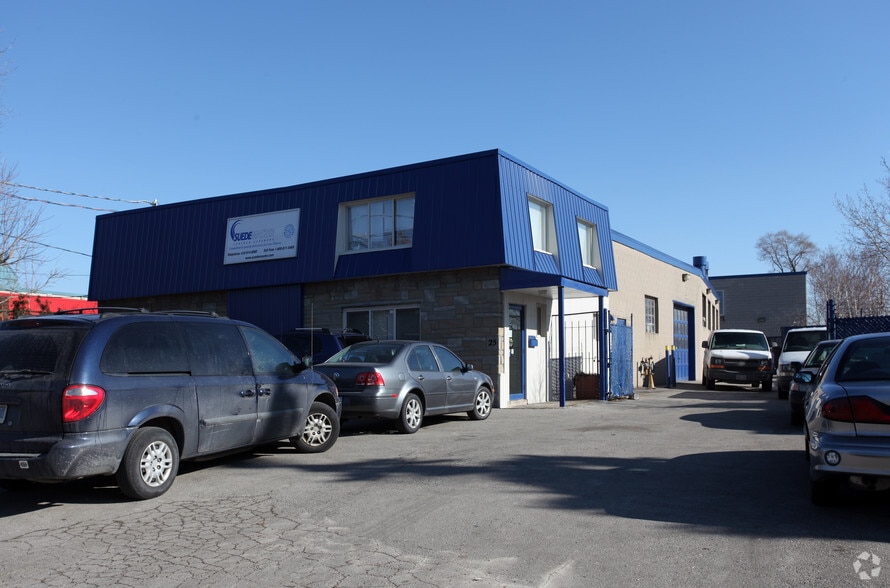
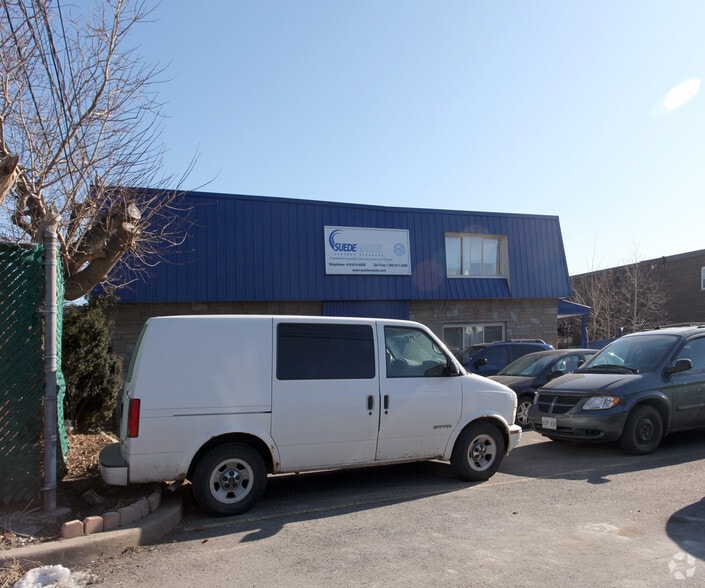
Highlights
- The building can be divided into two separate units to accommodate different occupancy requirements.
- The property offers immediate possession for tenants seeking near-term occupancy.
- Walking distance to TTC bus stops.
- Convenient access to Highway 401 supports regional transportation and distribution connectivity.
Features
All Available Spaces(2)
Display Rental Rate as
- Space
- Size
- Term
- Rental Rate
- Space Use
- Build-Out
- Available
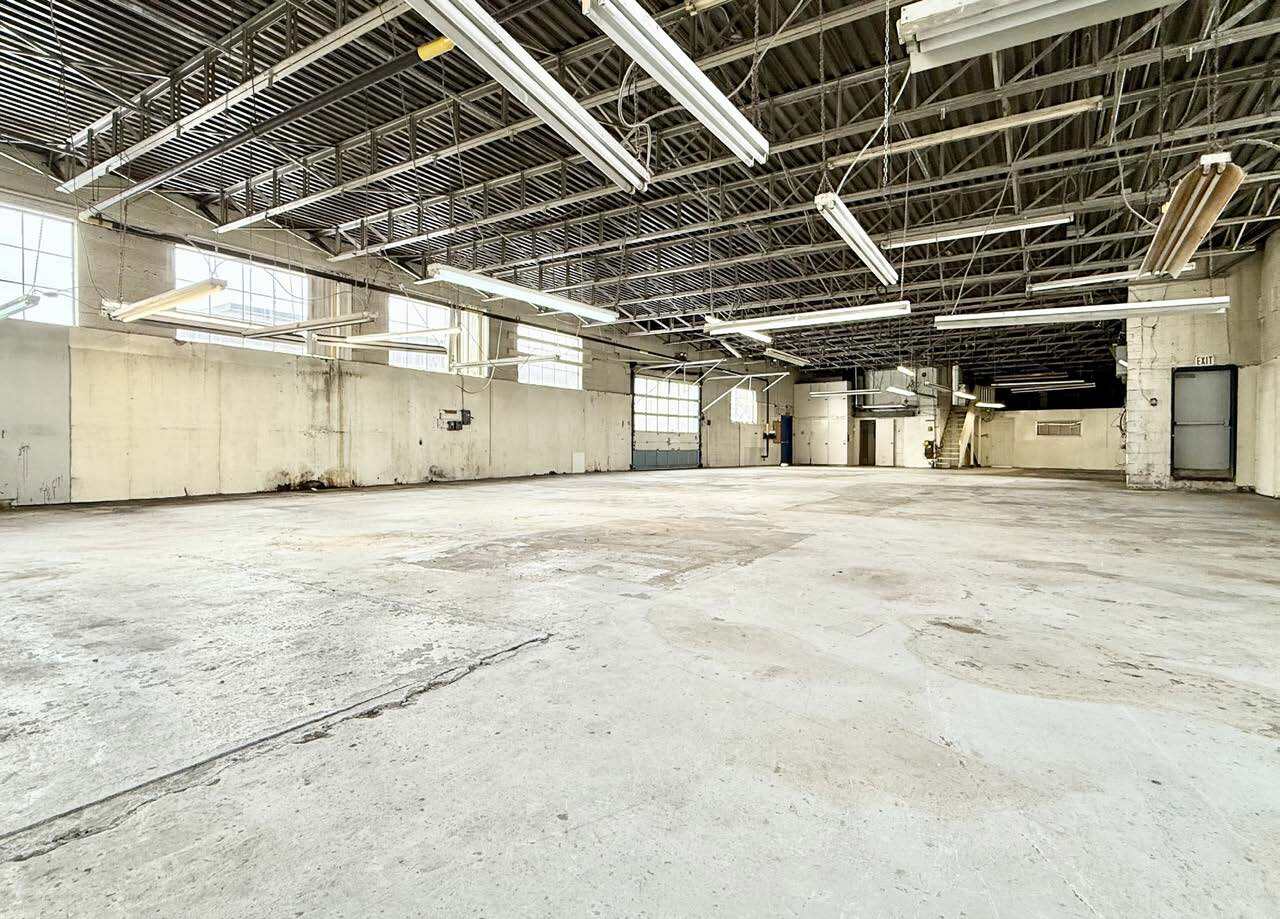


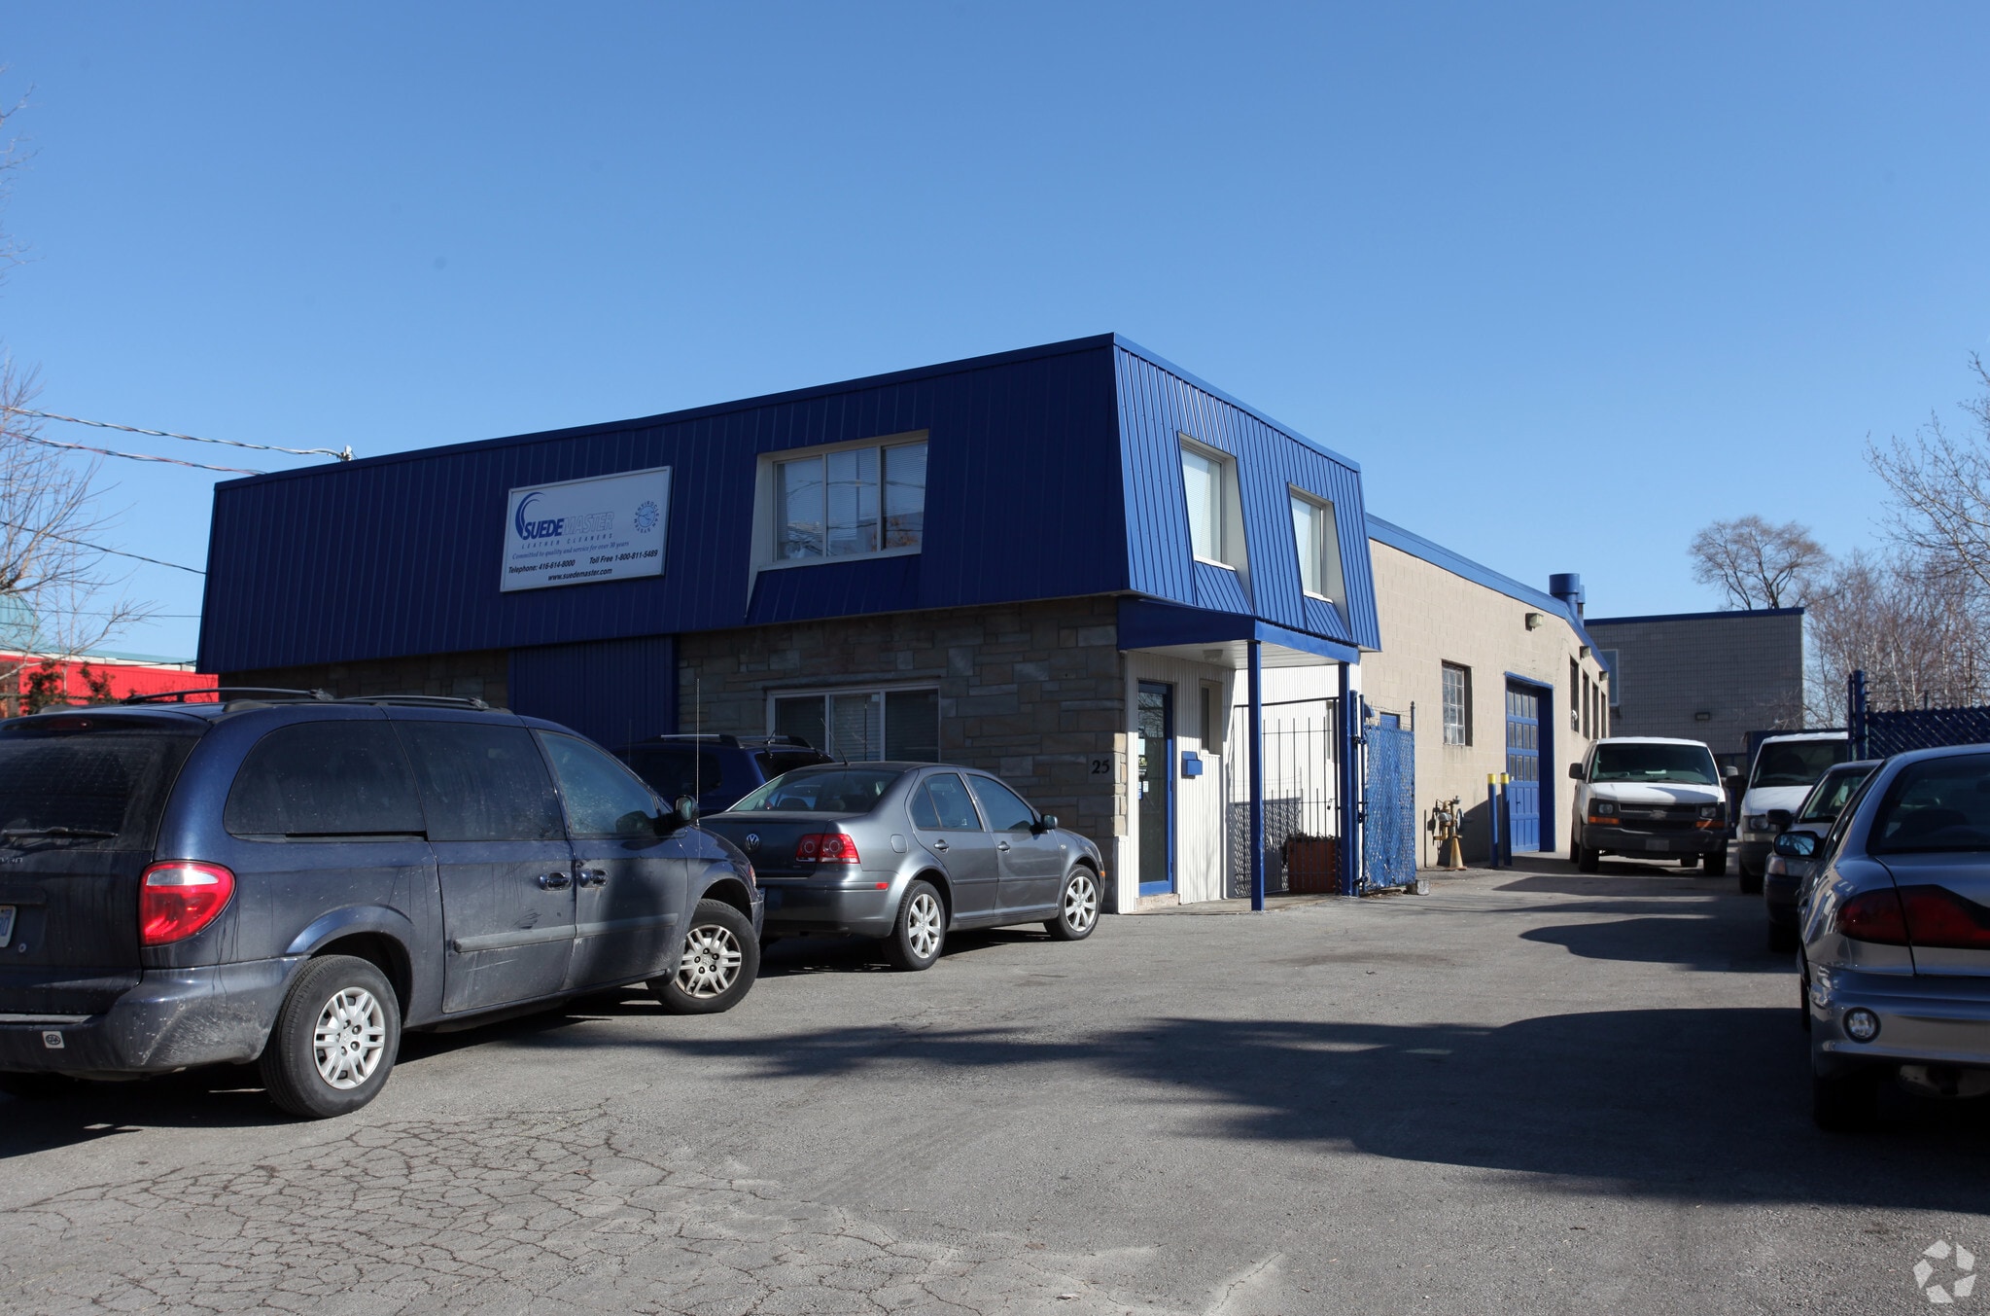
Freestanding industrial building located at Highway 401 & Keele Street. Fully gated yard plus parking at the front of the property. Office area spans two storeys. Available immediately. Conveniently located within minutes of Hwy 401 and walking distance to TTC bus stops.
- Lease rate does not include utilities, property expenses or building services
- Can be combined with additional space(s) for up to 10,731 SF of adjacent space
- 1 Drive Bay
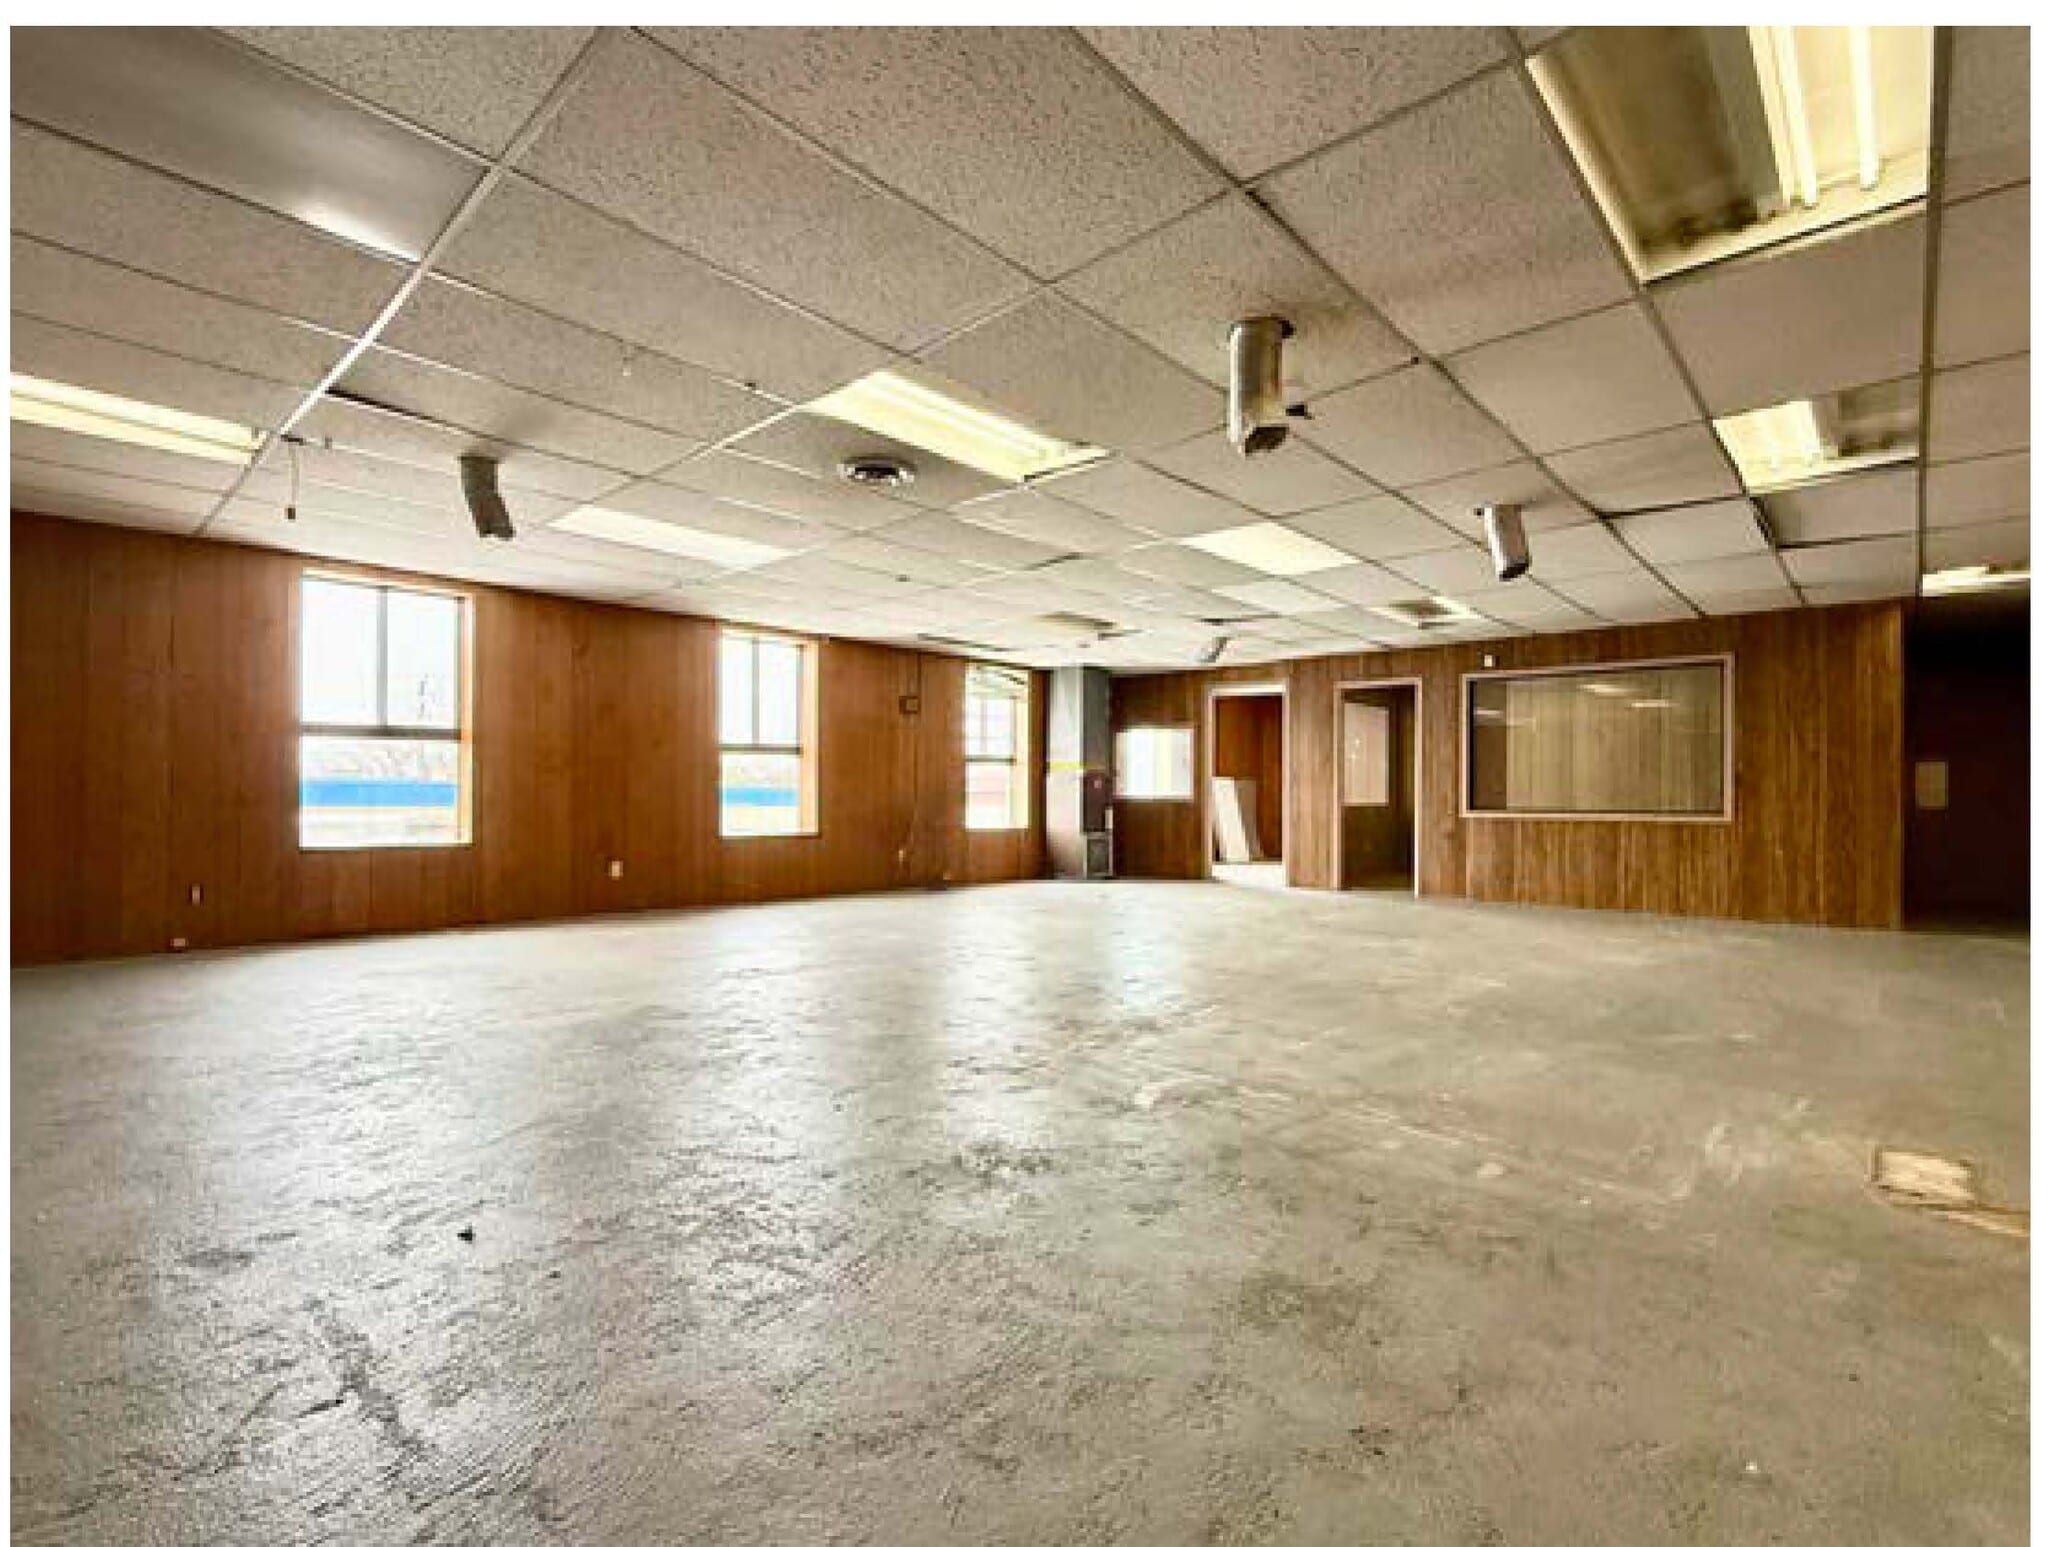

Freestanding industrial building located at Highway 401 & Keele Street. Fully gated yard plus parking at the front of the property. Office area spans two storeys. Available immediately. Conveniently located within minutes of Hwy 401 and walking distance to TTC bus stops.
- Lease rate does not include utilities, property expenses or building services
- Mostly Open Floor Plan Layout
- Can be combined with additional space(s) for up to 10,731 SF of adjacent space
- Partially Built-Out as Standard Office
- Fits 6 - 18 People
| Space | Size | Term | Rental Rate | Space Use | Build-Out | Available |
| 1st Floor | 8,585 SF | Negotiable | $12.95 CAD/SF/YR $1.08 CAD/SF/MO $111,176 CAD/YR $9,265 CAD/MO | Industrial | Partial Build-Out | 60 Days |
| 2nd Floor | 2,146 SF | Negotiable | $12.95 CAD/SF/YR $1.08 CAD/SF/MO $27,791 CAD/YR $2,316 CAD/MO | Office | Partial Build-Out | Now |
1st Floor
| Size |
| 8,585 SF |
| Term |
| Negotiable |
| Rental Rate |
| $12.95 CAD/SF/YR $1.08 CAD/SF/MO $111,176 CAD/YR $9,265 CAD/MO |
| Space Use |
| Industrial |
| Build-Out |
| Partial Build-Out |
| Available |
| 60 Days |
2nd Floor
| Size |
| 2,146 SF |
| Term |
| Negotiable |
| Rental Rate |
| $12.95 CAD/SF/YR $1.08 CAD/SF/MO $27,791 CAD/YR $2,316 CAD/MO |
| Space Use |
| Office |
| Build-Out |
| Partial Build-Out |
| Available |
| Now |
1st Floor
| Size | 8,585 SF |
| Term | Negotiable |
| Rental Rate | $12.95 CAD/SF/YR |
| Space Use | Industrial |
| Build-Out | Partial Build-Out |
| Available | 60 Days |
Freestanding industrial building located at Highway 401 & Keele Street. Fully gated yard plus parking at the front of the property. Office area spans two storeys. Available immediately. Conveniently located within minutes of Hwy 401 and walking distance to TTC bus stops.
- Lease rate does not include utilities, property expenses or building services
- 1 Drive Bay
- Can be combined with additional space(s) for up to 10,731 SF of adjacent space
2nd Floor
| Size | 2,146 SF |
| Term | Negotiable |
| Rental Rate | $12.95 CAD/SF/YR |
| Space Use | Office |
| Build-Out | Partial Build-Out |
| Available | Now |
Freestanding industrial building located at Highway 401 & Keele Street. Fully gated yard plus parking at the front of the property. Office area spans two storeys. Available immediately. Conveniently located within minutes of Hwy 401 and walking distance to TTC bus stops.
- Lease rate does not include utilities, property expenses or building services
- Partially Built-Out as Standard Office
- Mostly Open Floor Plan Layout
- Fits 6 - 18 People
- Can be combined with additional space(s) for up to 10,731 SF of adjacent space
Manufacturing Facility Facts
Select Tenants
- Floor
- Tenant Name
- Industry
- 1st
- Suede Master Leather Cleaners
- Services




Presented by

23-25 Connie St
Hmm, there seems to have been an error sending your message. Please try again.
Thanks! Your message was sent.