Your email has been sent.

23 S Swinton Ave 950 SF of Office Space Available in Delray Beach, FL 33444
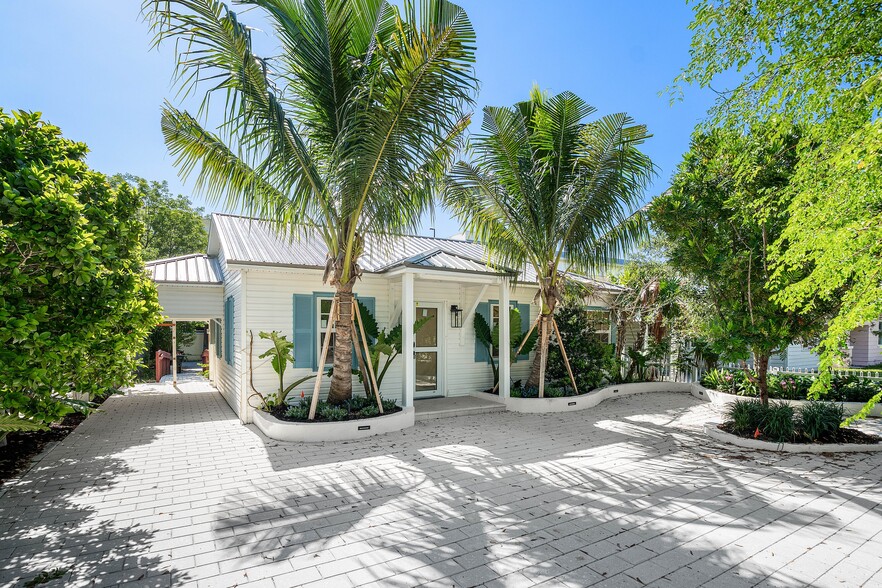
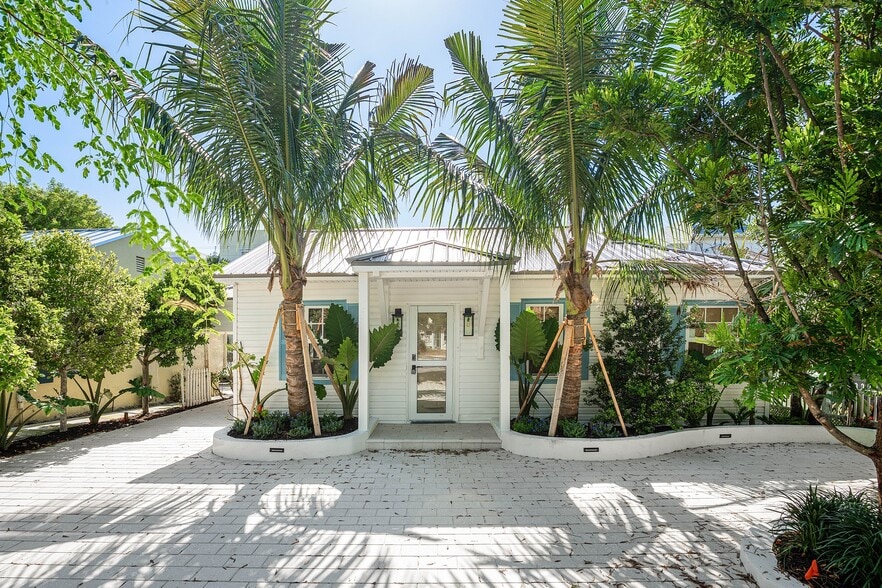
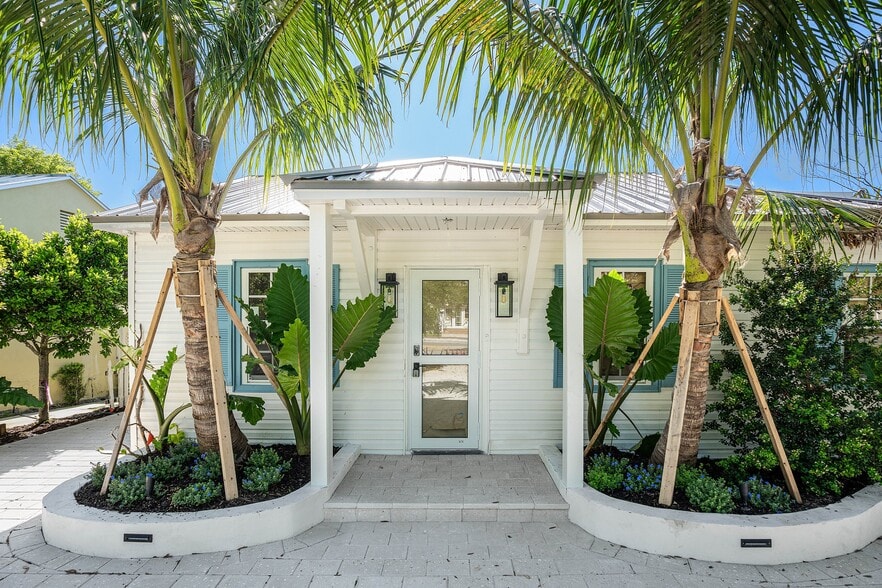
Highlights
- Directly Across the street from Sundy Village
- Office and some retail uses are permitted.
- Walking Distance to Atlantic Avenue
All Available Space(1)
Display Rental Rate as
- Space
- Size
- Term
- Rental Rate
- Space Use
- Build-Out
- Available
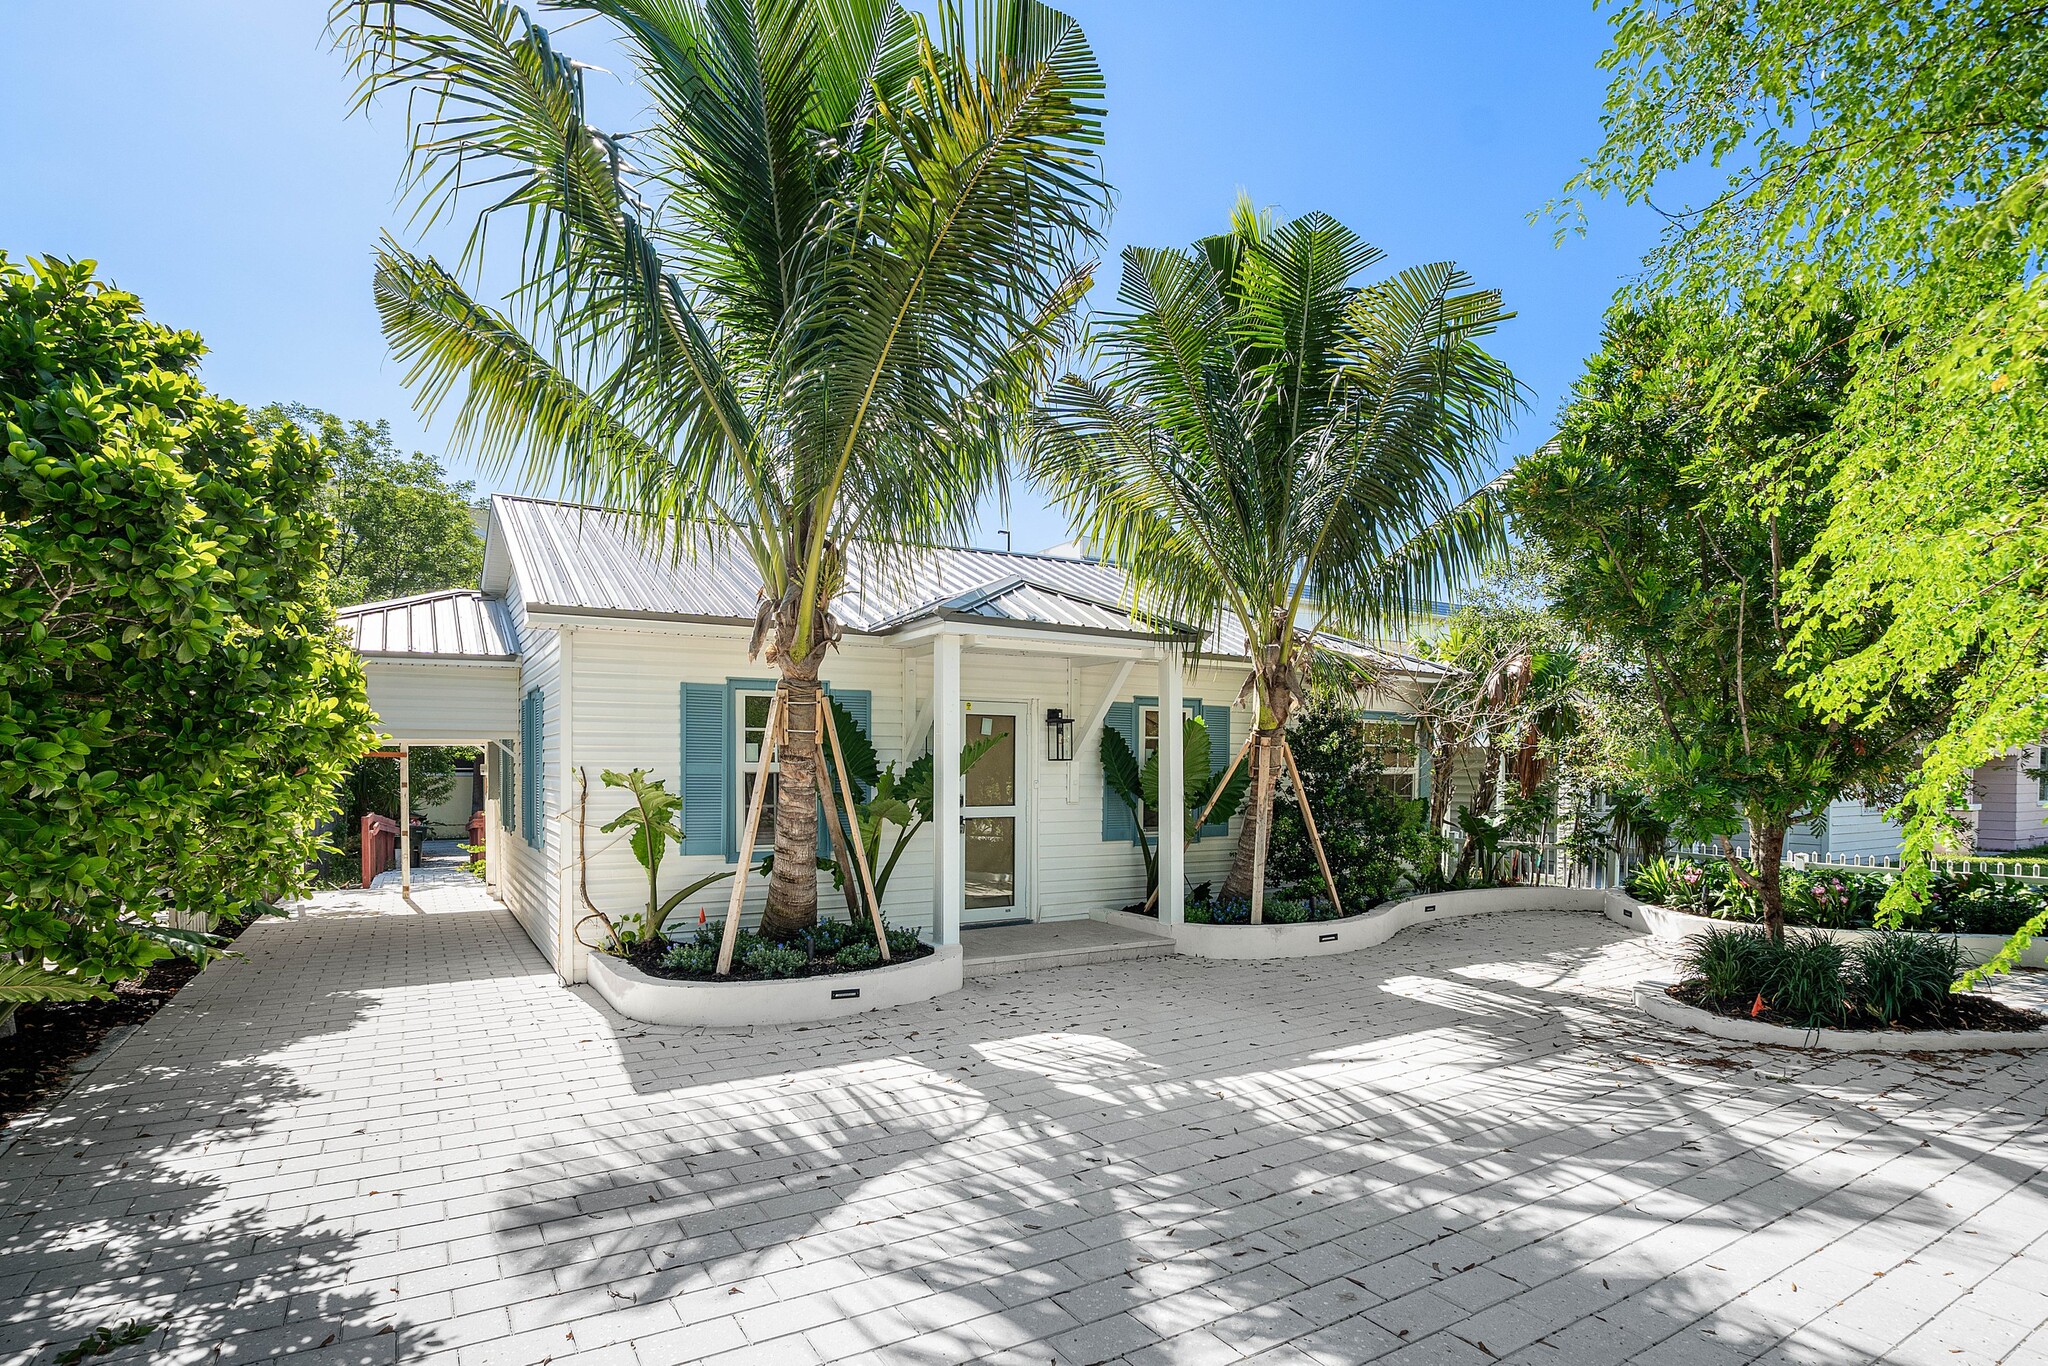
Retail/Office building in the heart of Delray Beach. Irreplaceable location across the street from Sundy Village. Site is currently in for approvals and permitting. There will be just under 1400 SF of Retail/Office, and 1800 SF of residential. Parking is in the rear of the building. Proposed site plan and renderings available. Existing structure available for lease at 950 SF
- Lease rate does not include utilities, property expenses or building services
- Fits 3 - 12 People
- Mostly Open Floor Plan Layout
- Finished Ceilings: 10’
| Space | Size | Term | Rental Rate | Space Use | Build-Out | Available |
| 1st Floor | 950 SF | Negotiable | $89.63 CAD/SF/YR $7.47 CAD/SF/MO $85,150 CAD/YR $7,096 CAD/MO | Office | - | Now |
1st Floor
| Size |
| 950 SF |
| Term |
| Negotiable |
| Rental Rate |
| $89.63 CAD/SF/YR $7.47 CAD/SF/MO $85,150 CAD/YR $7,096 CAD/MO |
| Space Use |
| Office |
| Build-Out |
| - |
| Available |
| Now |
1st Floor
| Size | 950 SF |
| Term | Negotiable |
| Rental Rate | $89.63 CAD/SF/YR |
| Space Use | Office |
| Build-Out | - |
| Available | Now |
Retail/Office building in the heart of Delray Beach. Irreplaceable location across the street from Sundy Village. Site is currently in for approvals and permitting. There will be just under 1400 SF of Retail/Office, and 1800 SF of residential. Parking is in the rear of the building. Proposed site plan and renderings available. Existing structure available for lease at 950 SF
- Lease rate does not include utilities, property expenses or building services
- Mostly Open Floor Plan Layout
- Fits 3 - 12 People
- Finished Ceilings: 10’
Property Overview
Retail/Office building in the heart of Delray Beach. Irreplaceable location across the street from Sundy Village. Site is currently in for approvals and permitting. There will be just under 1400 SF of Retail/Office, and 1800 SF of residential. Parking is in the rear of the building. Proposed site plan and renderings available. 1898 SF of Residential, 1398 SF of Commercial space. 4 parking spaces in the rear of the property.
- Wheelchair Accessible
Property Facts


Presented by
23 S Swinton Ave
Hmm, there seems to have been an error sending your message. Please try again.
Thanks! Your message was sent.