Your email has been sent.

23 Saw Mill River Rd 6,500 - 27,750 SF of Industrial Space Available in Yonkers, NY 10701
All Available Spaces(3)
Display Rental Rate as
- Space
- Size
- Term
- Rental Rate
- Space Use
- Build-Out
- Available
- Listed rate may not include certain utilities, building services and property expenses
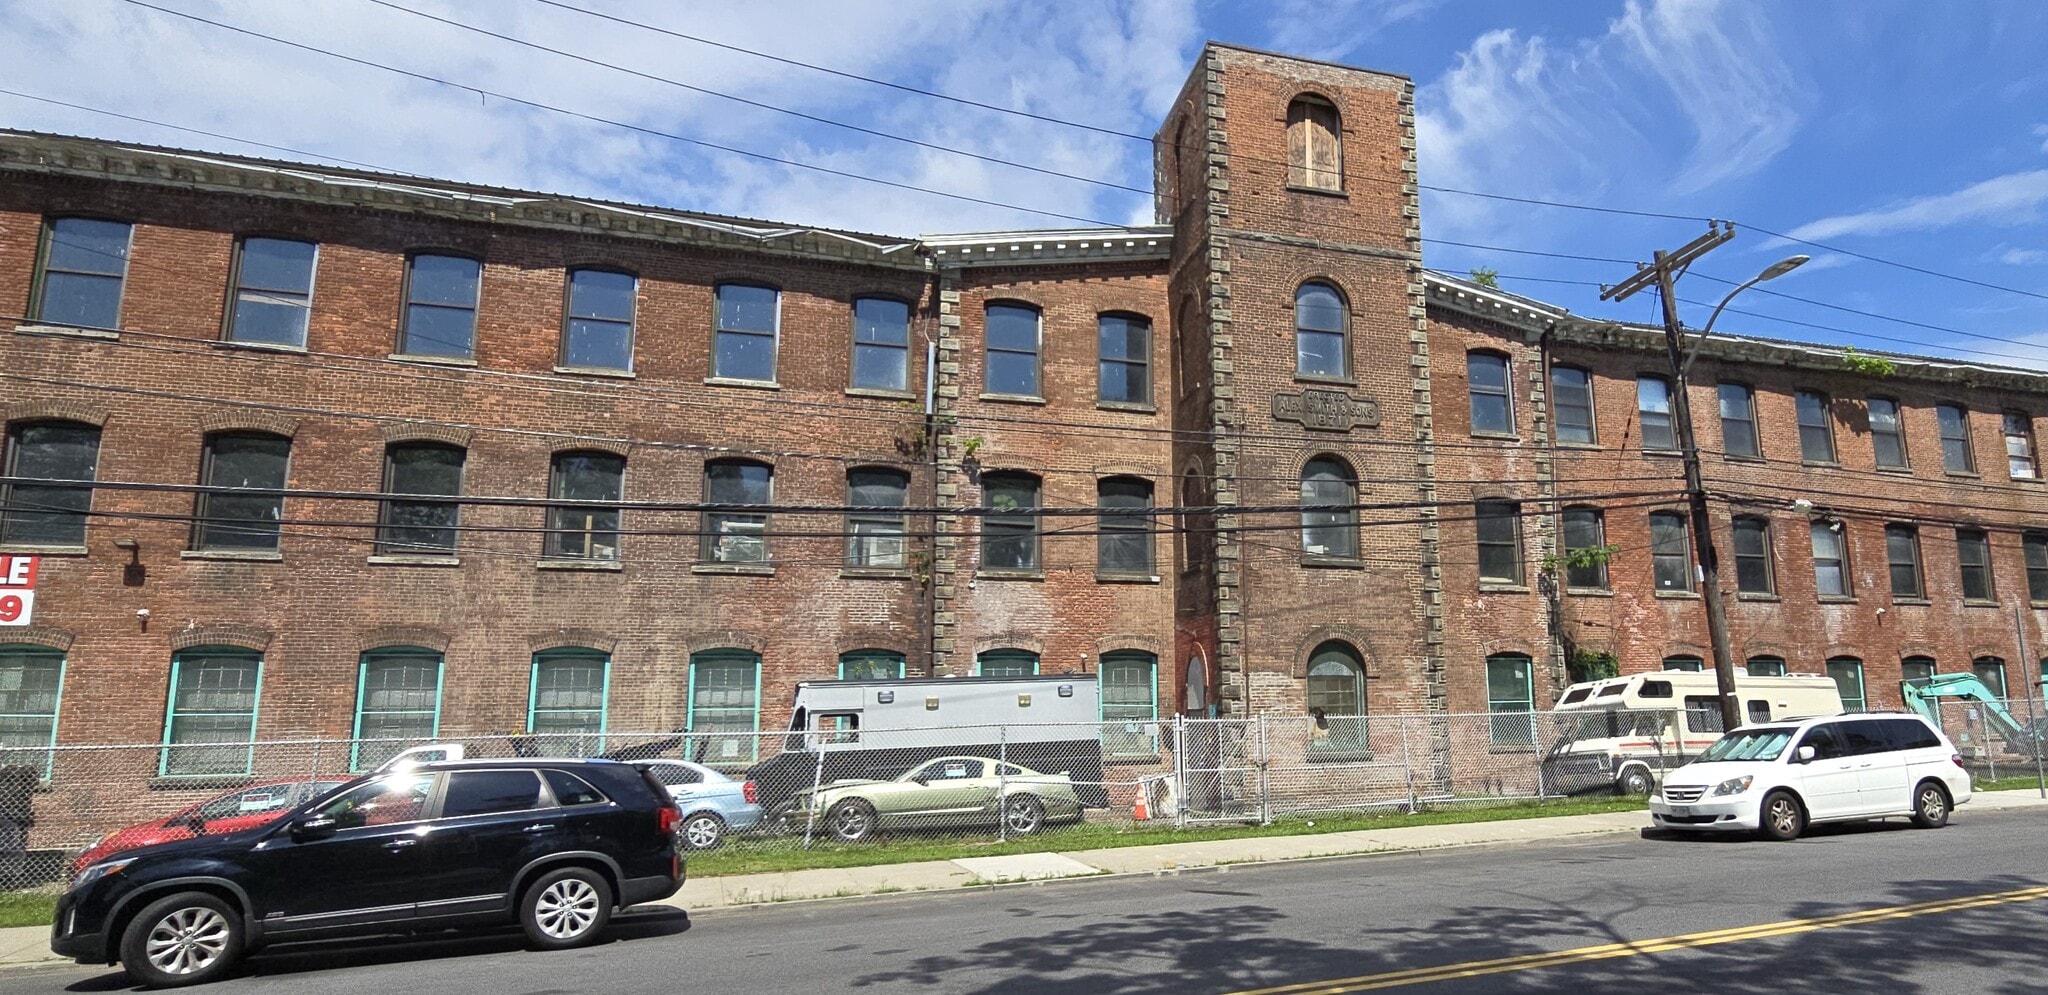

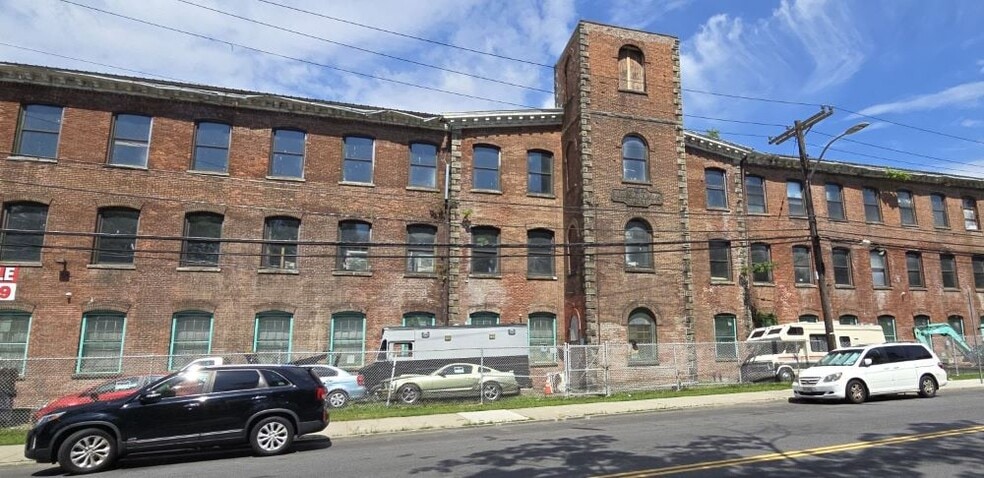
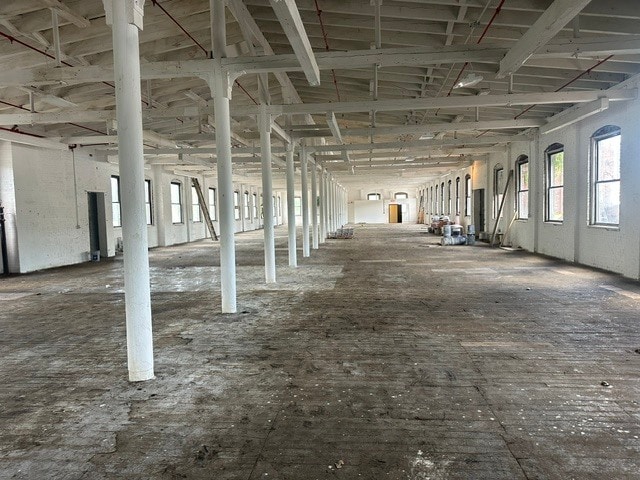
Property Description Part of the historic Carpet Mill Buildings (circa 1871), offering flexible industrial space with strong utility and character. • Large loading dock with direct access to a freight elevator serving all floors • Garage door: 14’ 3” high × 15’ wide • Floor plates approximately 50’ wide • Column line centered through each space • Large windows on both sides providing excellent natural light • Bathroom in each space • Landlord willing to modify or customize spaces based on tenant needs Utilities & Building Systems • Electric: 200 AMPS per floor; each space separately metered • Heat: Radiant heat; individually metered • Freight Elevator: o Door: 96” wide × 94” high o Capacity: 6,000 lbs.
- Listed rate may not include certain utilities, building services and property expenses
- I Zone
- Listed rate may not include certain utilities, building services and property expenses
| Space | Size | Term | Rental Rate | Space Use | Build-Out | Available |
| 2nd Floor - Main Building | 6,500 SF | Negotiable | $22.22 CAD/SF/YR $1.85 CAD/SF/MO $144,444 CAD/YR $12,037 CAD/MO | Industrial | - | Now |
| 2nd Floor - West Building | 8,500 SF | Negotiable | $17.11 CAD/SF/YR $1.43 CAD/SF/MO $145,462 CAD/YR $12,122 CAD/MO | Industrial | - | Now |
| 3rd Floor - Main Building | 12,750 SF | Negotiable | $18.90 CAD/SF/YR $1.57 CAD/SF/MO $240,965 CAD/YR $20,080 CAD/MO | Industrial | - | Now |
2nd Floor - Main Building
| Size |
| 6,500 SF |
| Term |
| Negotiable |
| Rental Rate |
| $22.22 CAD/SF/YR $1.85 CAD/SF/MO $144,444 CAD/YR $12,037 CAD/MO |
| Space Use |
| Industrial |
| Build-Out |
| - |
| Available |
| Now |
2nd Floor - West Building
| Size |
| 8,500 SF |
| Term |
| Negotiable |
| Rental Rate |
| $17.11 CAD/SF/YR $1.43 CAD/SF/MO $145,462 CAD/YR $12,122 CAD/MO |
| Space Use |
| Industrial |
| Build-Out |
| - |
| Available |
| Now |
3rd Floor - Main Building
| Size |
| 12,750 SF |
| Term |
| Negotiable |
| Rental Rate |
| $18.90 CAD/SF/YR $1.57 CAD/SF/MO $240,965 CAD/YR $20,080 CAD/MO |
| Space Use |
| Industrial |
| Build-Out |
| - |
| Available |
| Now |
2nd Floor - Main Building
| Size | 6,500 SF |
| Term | Negotiable |
| Rental Rate | $22.22 CAD/SF/YR |
| Space Use | Industrial |
| Build-Out | - |
| Available | Now |
- Listed rate may not include certain utilities, building services and property expenses
2nd Floor - West Building
| Size | 8,500 SF |
| Term | Negotiable |
| Rental Rate | $17.11 CAD/SF/YR |
| Space Use | Industrial |
| Build-Out | - |
| Available | Now |
Property Description Part of the historic Carpet Mill Buildings (circa 1871), offering flexible industrial space with strong utility and character. • Large loading dock with direct access to a freight elevator serving all floors • Garage door: 14’ 3” high × 15’ wide • Floor plates approximately 50’ wide • Column line centered through each space • Large windows on both sides providing excellent natural light • Bathroom in each space • Landlord willing to modify or customize spaces based on tenant needs Utilities & Building Systems • Electric: 200 AMPS per floor; each space separately metered • Heat: Radiant heat; individually metered • Freight Elevator: o Door: 96” wide × 94” high o Capacity: 6,000 lbs.
- Listed rate may not include certain utilities, building services and property expenses
- I Zone
3rd Floor - Main Building
| Size | 12,750 SF |
| Term | Negotiable |
| Rental Rate | $18.90 CAD/SF/YR |
| Space Use | Industrial |
| Build-Out | - |
| Available | Now |
- Listed rate may not include certain utilities, building services and property expenses
Property Overview
Property Description Part of the historic Carpet Mill Buildings (circa 1871), offering flexible industrial space with strong utility and character. • Large loading dock with direct access to a freight elevator serving all floors • Garage door: 14’ 3” high × 15’ wide • Floor plates approximately 50’ wide • Column line centered through each space • Large windows on both sides providing excellent natural light • Bathroom in each space • Landlord willing to modify or customize spaces based on tenant needs Utilities & Building Systems • Electric: 200 AMPS per floor; each space separately metered • Heat: Radiant heat; individually metered • Freight Elevator: o Door: 96” wide × 94” high o Capacity: 6,000 lbs
Industrial Facility Facts


Presented by
23 Saw Mill River Rd
Hmm, there seems to have been an error sending your message. Please try again.
Thanks! Your message was sent.