Your email has been sent.
Saxon House 23 Springfield Lyons Appr 2,260 - 5,750 SF of Office Space Available in Chelmsford CM2 5LB
Highlights
- Business Park location
- 8+ Parking Spaces
- Close to A12
All Available Spaces(2)
Display Rental Rate as
- Space
- Size
- Term
- Rental Rate
- Space Use
- Build-Out
- Available

- Use Class: B1
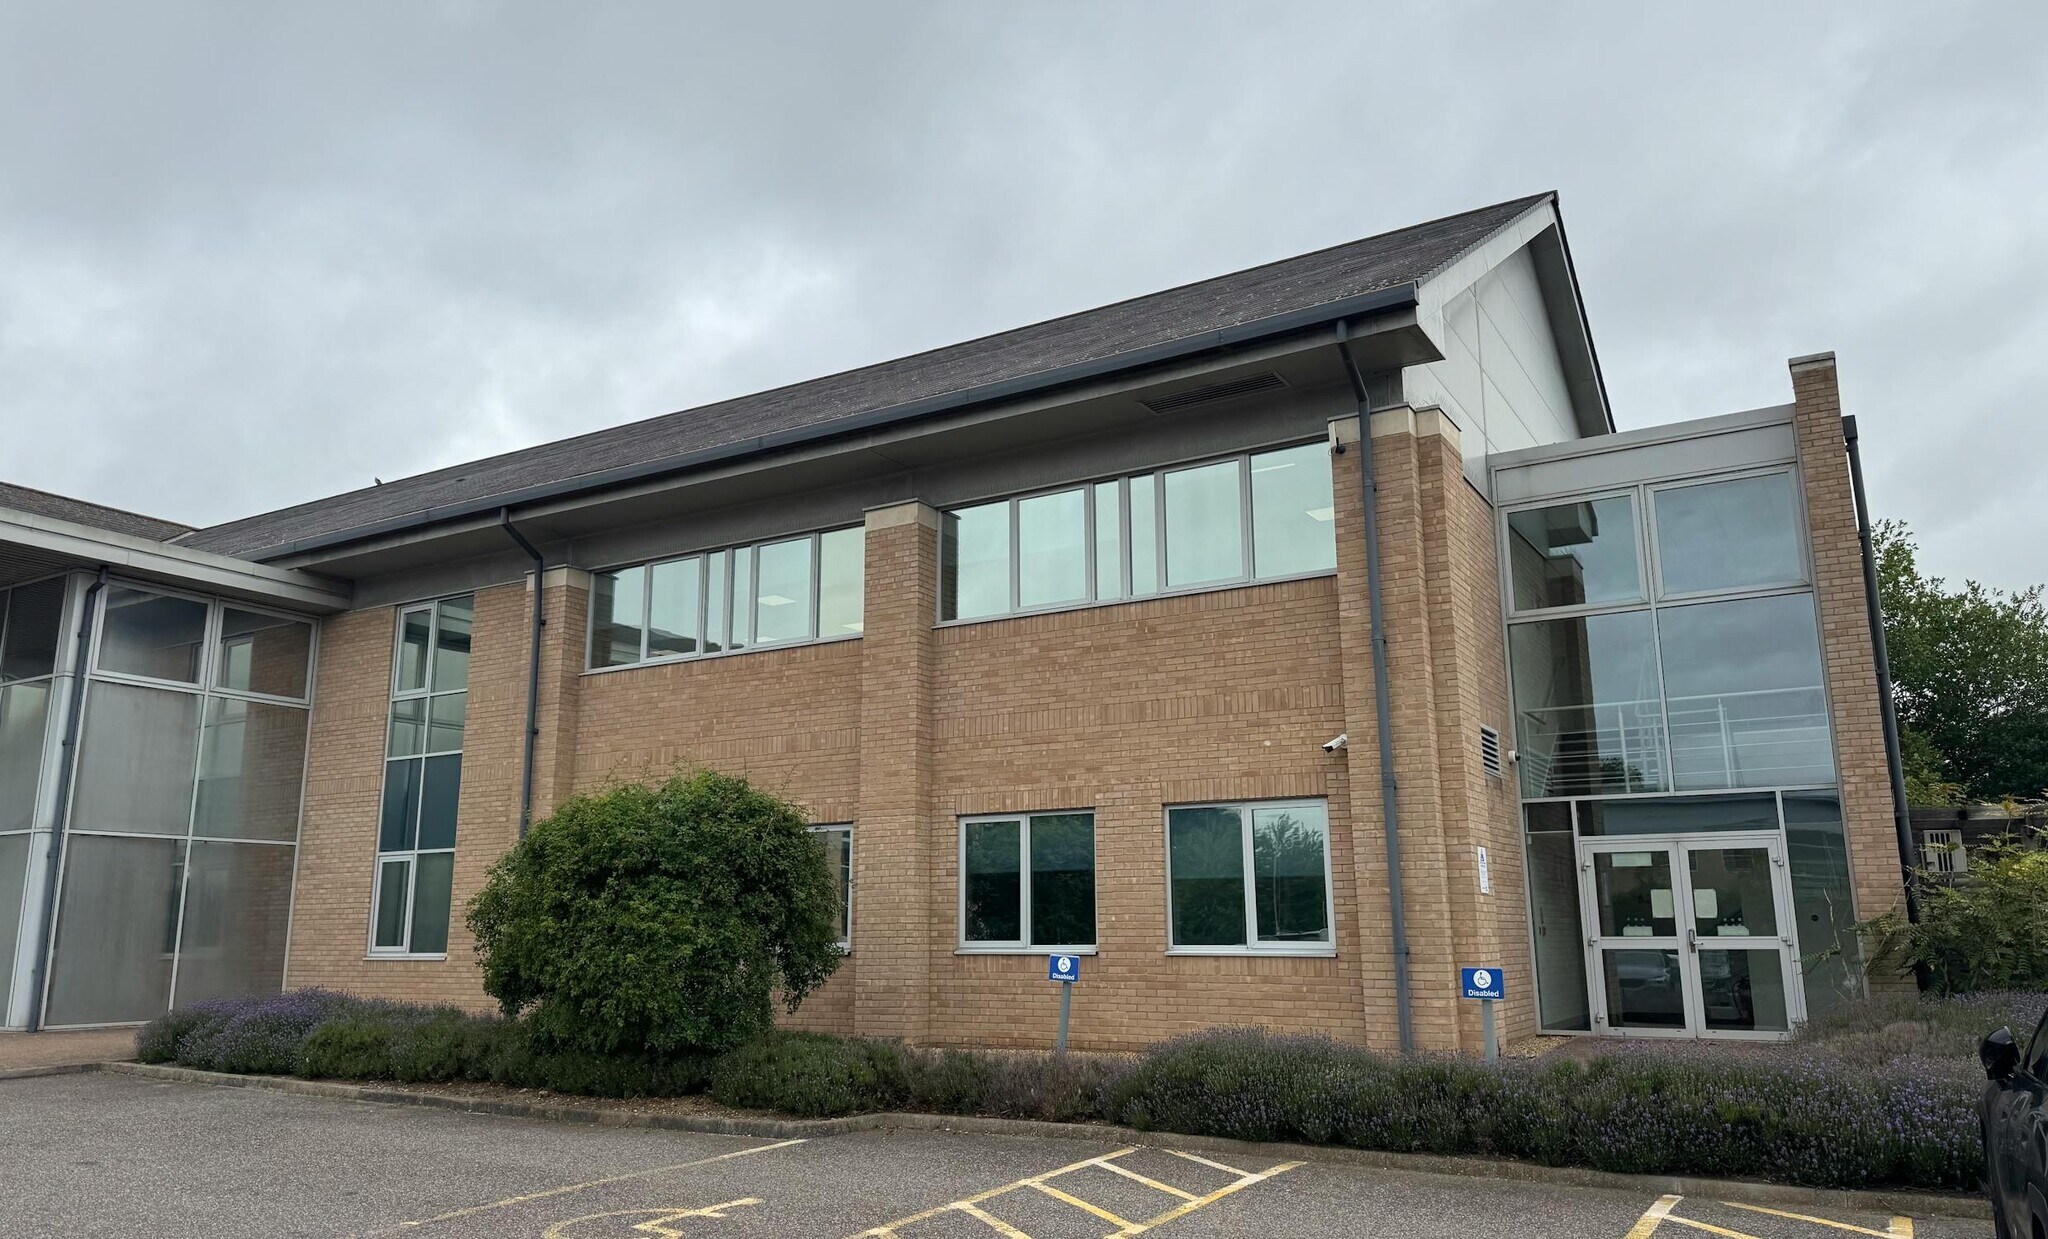


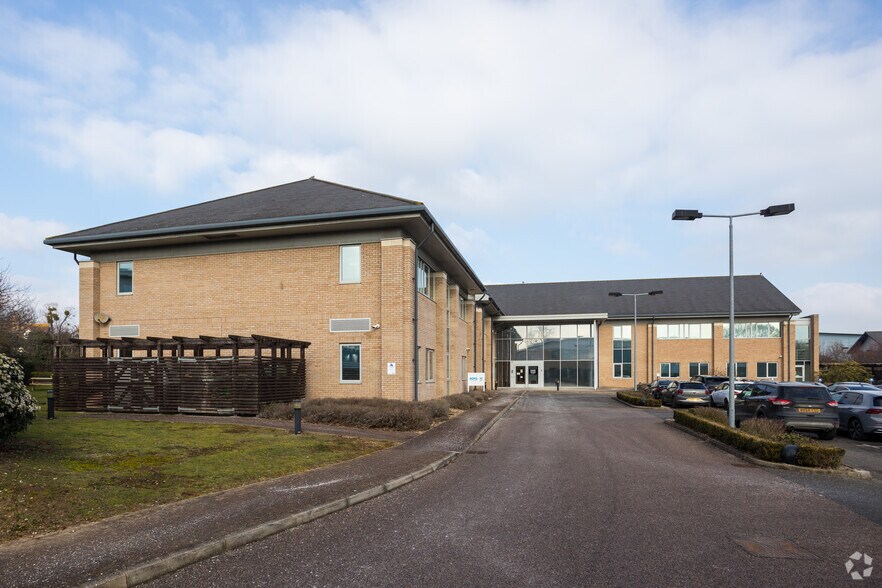
Saxon House offers first-floor office accommodation within Chelmsford Business Park, one of the area's established business locations. The available suite occupies the right wing of the first floor and provides a modern working environment with a predominantly open-plan layout complemented by a meeting room and spacious kitchen/staff area. The accommodation has been decorated to a high standard and benefits from shared WC facilities within the building. The property enjoys convenient access to the regional road network via Colchester Road, with connections to the A130, A138, and the A12 at Boreham Interchange. Chelmsford City Centre is approximately 2.5 miles away, providing access to a wide range of retail, leisure, and business amenities. The recently opened Beaulieu Park Station on the Greater Anglia line is within walking distance, offering additional connectivity for staff and visitors. On-site parking is available with 12 allocated spaces.
- Use Class: E
- Mostly Open Floor Plan Layout
- Reception Area
- Private Restrooms
- Security System
- High Ceilings
- Secure Storage
- Energy Performance Rating - C
- Open-Plan
- modern office environment
- Fully Built-Out as Standard Office
- Central Air Conditioning
- Elevator Access
- Fully Carpeted
- Closed Circuit Television Monitoring (CCTV)
- Drop Ceilings
- Natural Light
- Private Restrooms
- Chelmsford Business Park
- Twelve allocated parking spaces
| Space | Size | Term | Rental Rate | Space Use | Build-Out | Available |
| Ground | 2,260 SF | Negotiable | $39.20 CAD/SF/YR $3.27 CAD/SF/MO $88,592 CAD/YR $7,383 CAD/MO | Office | - | Pending |
| 1st Floor, Ste Suite 6 | 3,490 SF | Negotiable | Upon Request Upon Request Upon Request Upon Request | Office | Full Build-Out | Now |
Ground
| Size |
| 2,260 SF |
| Term |
| Negotiable |
| Rental Rate |
| $39.20 CAD/SF/YR $3.27 CAD/SF/MO $88,592 CAD/YR $7,383 CAD/MO |
| Space Use |
| Office |
| Build-Out |
| - |
| Available |
| Pending |
1st Floor, Ste Suite 6
| Size |
| 3,490 SF |
| Term |
| Negotiable |
| Rental Rate |
| Upon Request Upon Request Upon Request Upon Request |
| Space Use |
| Office |
| Build-Out |
| Full Build-Out |
| Available |
| Now |
Ground
| Size | 2,260 SF |
| Term | Negotiable |
| Rental Rate | $39.20 CAD/SF/YR |
| Space Use | Office |
| Build-Out | - |
| Available | Pending |
- Use Class: B1
1st Floor, Ste Suite 6
| Size | 3,490 SF |
| Term | Negotiable |
| Rental Rate | Upon Request |
| Space Use | Office |
| Build-Out | Full Build-Out |
| Available | Now |
Saxon House offers first-floor office accommodation within Chelmsford Business Park, one of the area's established business locations. The available suite occupies the right wing of the first floor and provides a modern working environment with a predominantly open-plan layout complemented by a meeting room and spacious kitchen/staff area. The accommodation has been decorated to a high standard and benefits from shared WC facilities within the building. The property enjoys convenient access to the regional road network via Colchester Road, with connections to the A130, A138, and the A12 at Boreham Interchange. Chelmsford City Centre is approximately 2.5 miles away, providing access to a wide range of retail, leisure, and business amenities. The recently opened Beaulieu Park Station on the Greater Anglia line is within walking distance, offering additional connectivity for staff and visitors. On-site parking is available with 12 allocated spaces.
- Use Class: E
- Fully Built-Out as Standard Office
- Mostly Open Floor Plan Layout
- Central Air Conditioning
- Reception Area
- Elevator Access
- Private Restrooms
- Fully Carpeted
- Security System
- Closed Circuit Television Monitoring (CCTV)
- High Ceilings
- Drop Ceilings
- Secure Storage
- Natural Light
- Energy Performance Rating - C
- Private Restrooms
- Open-Plan
- Chelmsford Business Park
- modern office environment
- Twelve allocated parking spaces
Property Overview
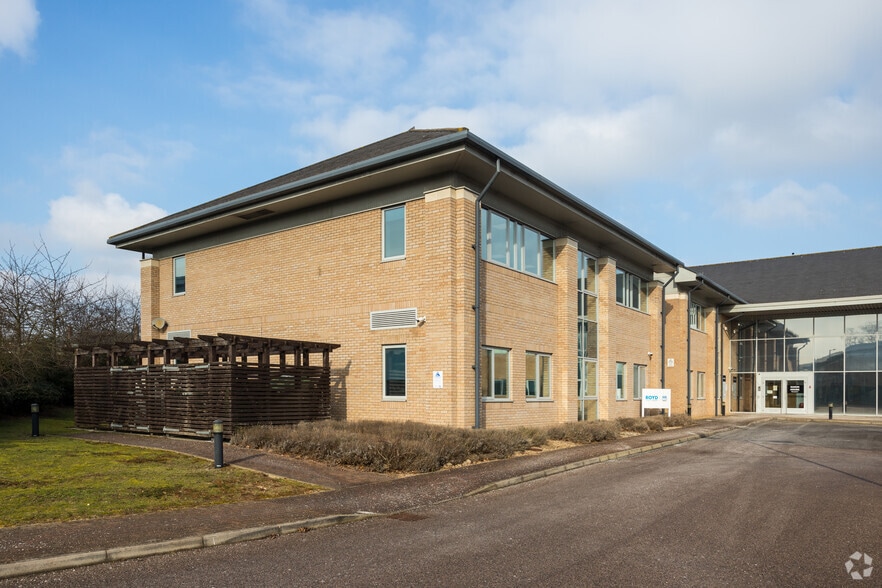
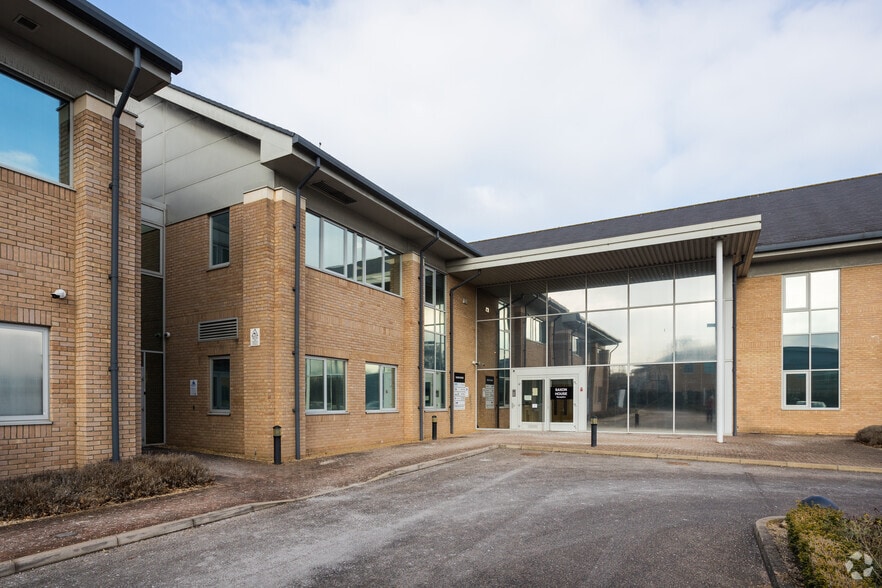
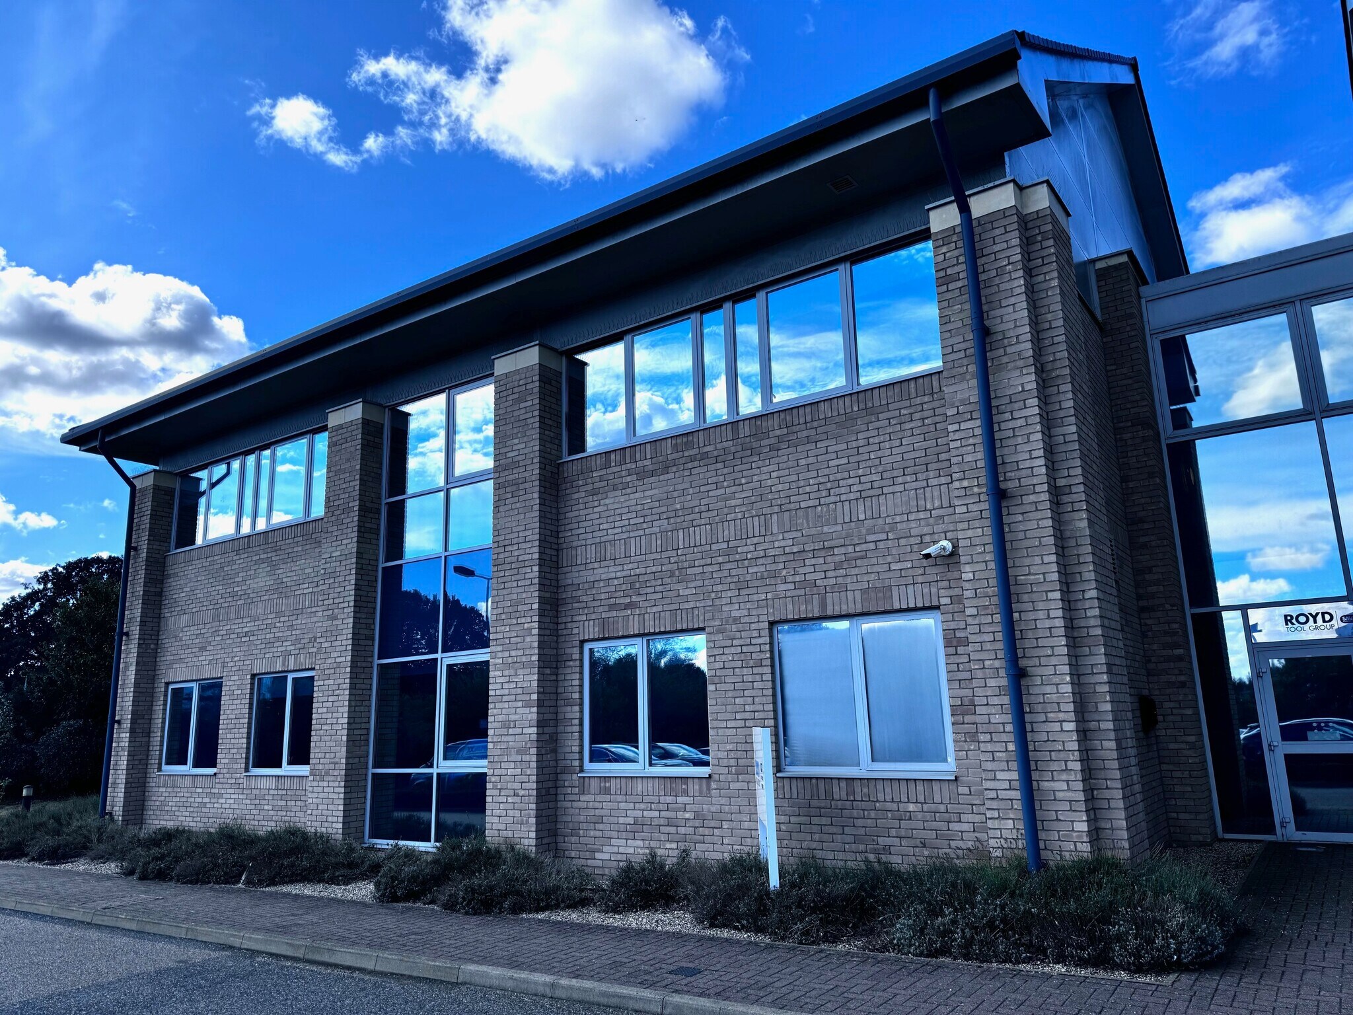
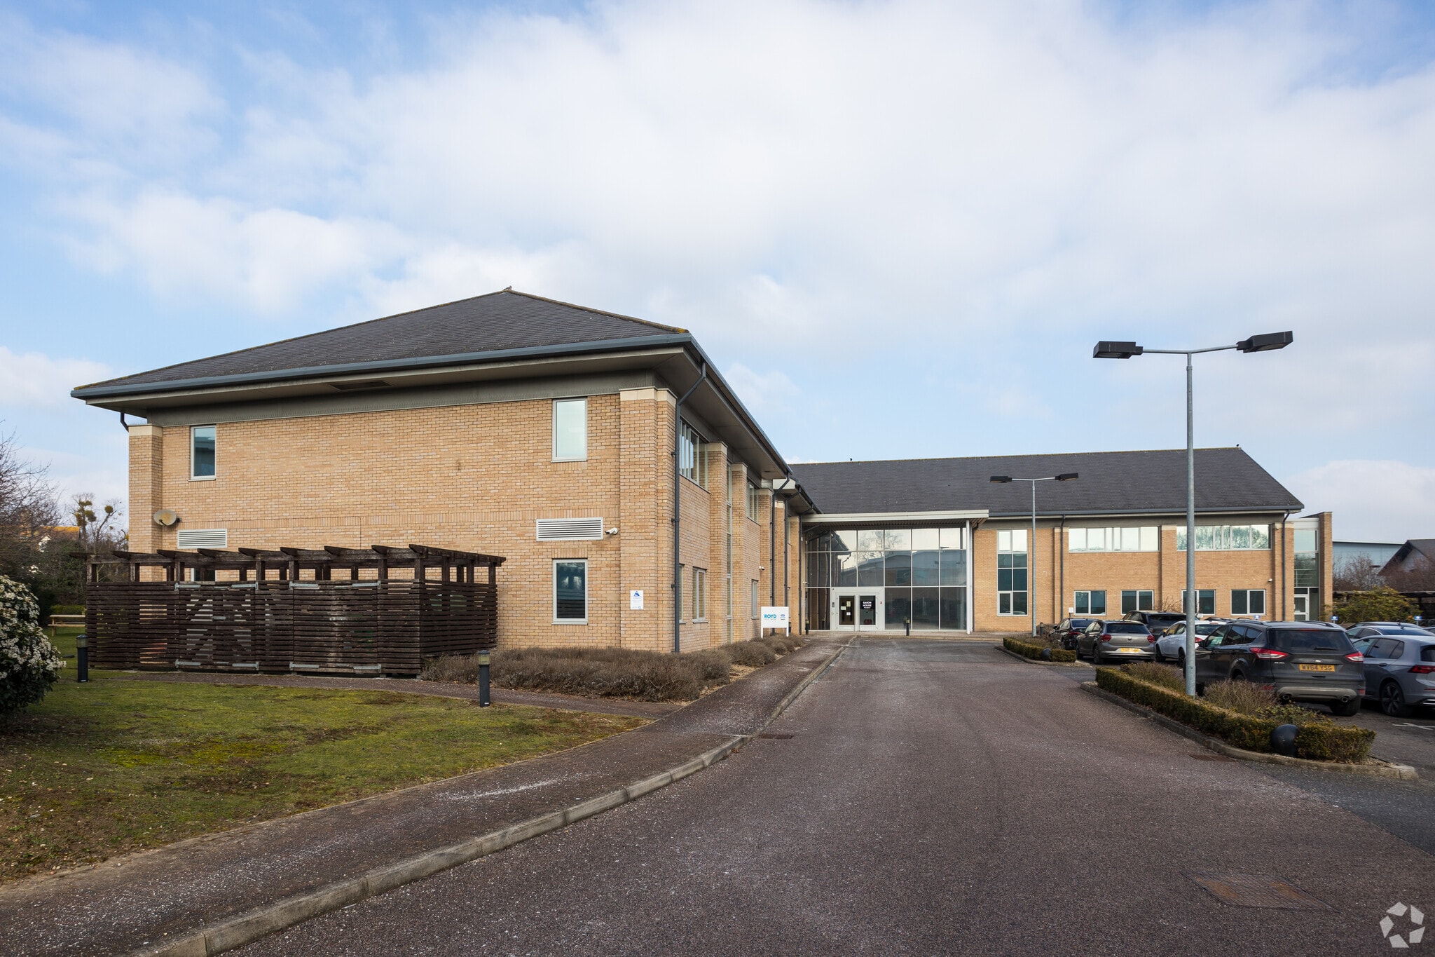
The property forms the ground floor of 'The Annexe' of Saxon House which is a modern two storey multi-let office building. The accommodation is currently divided into a number of rooms including a meeting room, kitchen and WC's. The main office benefits from a sliding partition. The are 8 allocated parking spaces within the main car park.
- Controlled Access
- Security System
- Energy Performance Rating - C
- Storage Space
- Air Conditioning
- Raised Floor System
Property Facts


Presented by

Saxon House | 23 Springfield Lyons Appr
Hmm, there seems to have been an error sending your message. Please try again.
Thanks! Your message was sent.