Your email has been sent.

Village Center Standalone Building 23 West St 3,450 SF Office Building Warwick, NY 10990 For Sale
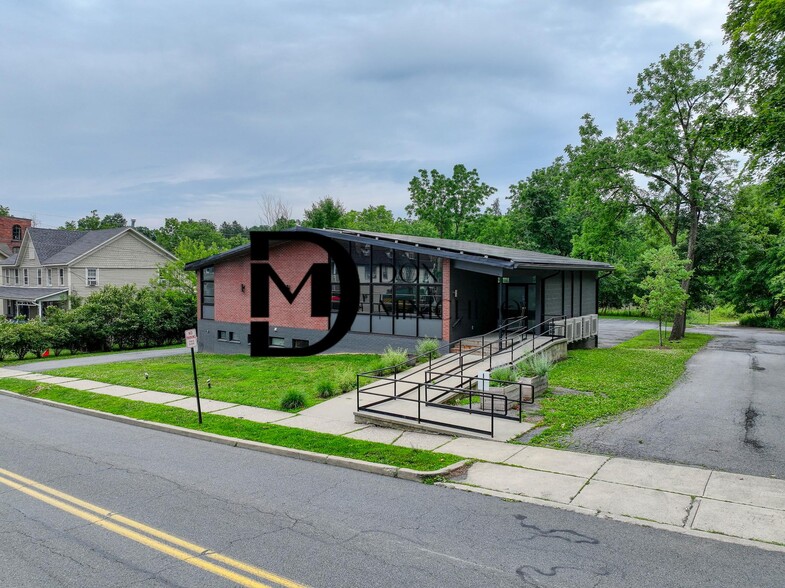
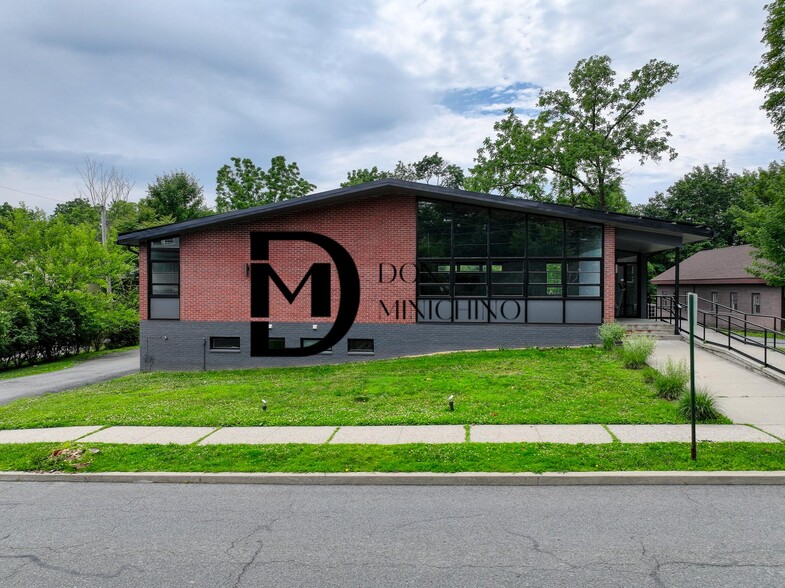
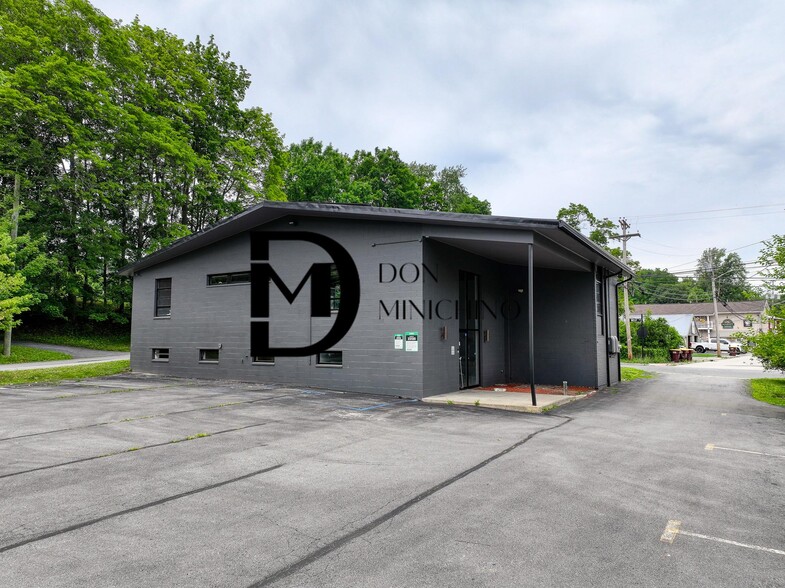
Investment Highlights
- Located in the Heart of Downtown Warwick
- Potential for Single or Two Tenants
- Ideal for Retail, Office, Medical, Institutional Uses
- Standalone Building w/ Private Parking
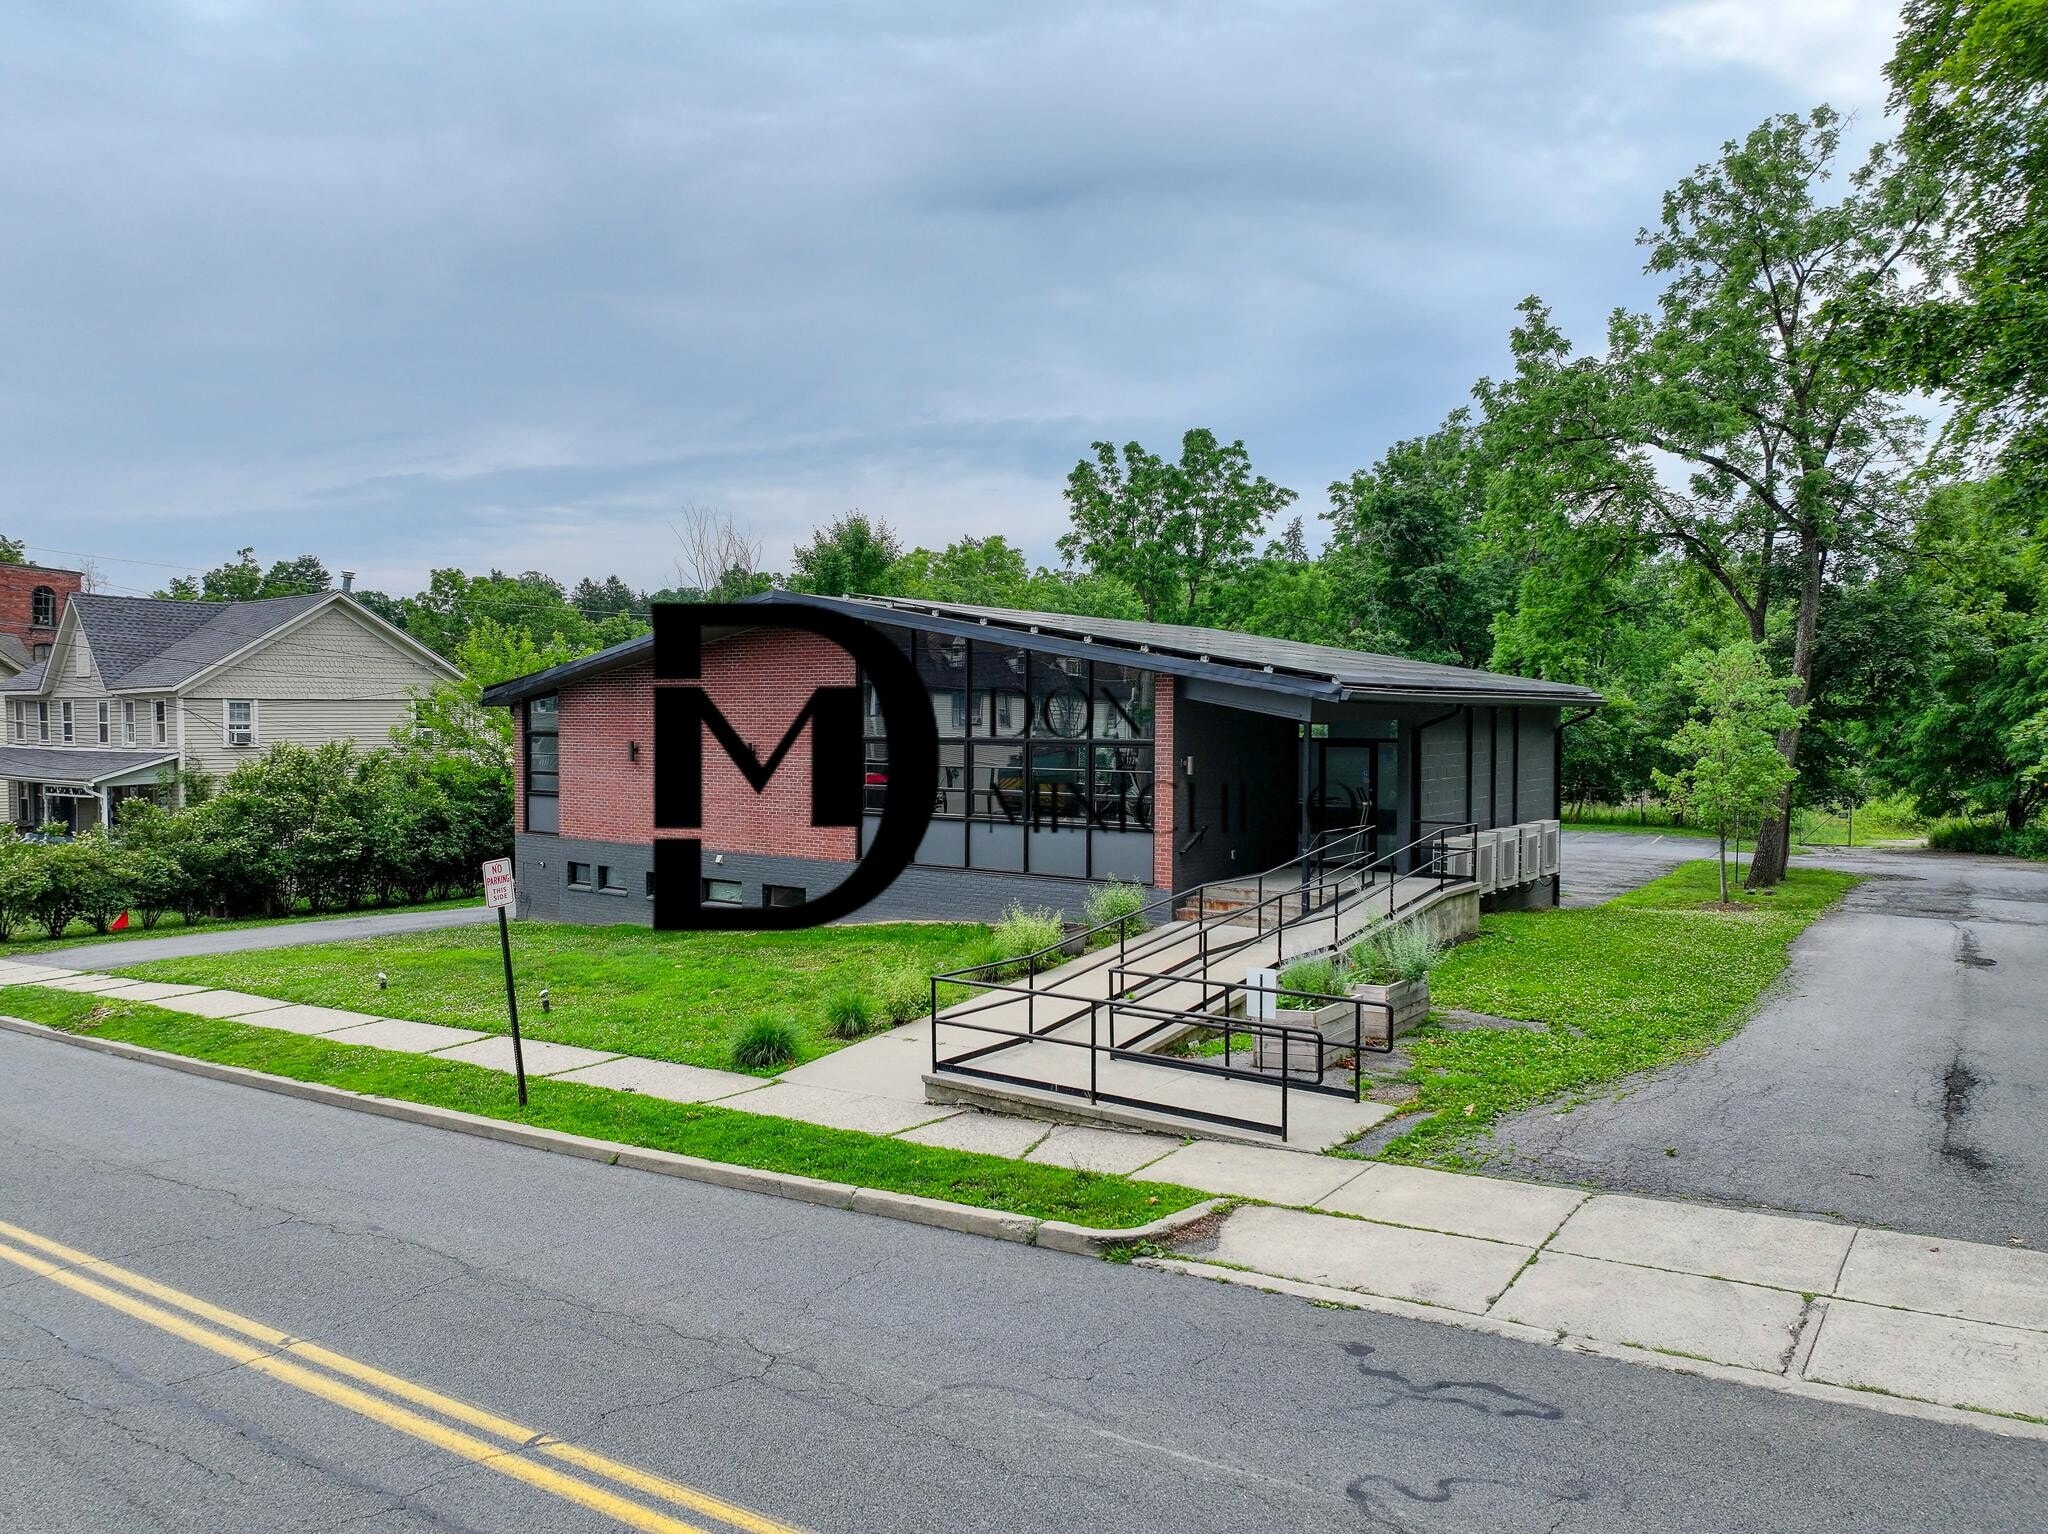
- Flexible Layout, High Ceilings, Solar Panels
Executive Summary
The space boasts soaring high ceilings, expansive bright windows, central air conditioning, and a newer roof. Crucially, the building is equipped with a fully-owned rooftop solar electric system, keeping operating costs exceptionally low by historically generating enough power to drastically offset or entirely cover utility demands.
Zoned for Central Business, 23 West Street welcomes a diverse range of commercial uses. Whether you are planning high-traffic retail, professional offices, a modern medical clinic, an institutional space, or a specialized service business, this property provides the visibility, modern infrastructure, and flexible lease terms to help your venture thrive in Warwick's premier downtown district.
Property Facts
Amenities
- 24 Hour Access
- Wheelchair Accessible
- Air Conditioning
Space Availability
- Space
- Size
- Space Use
- Build-Out
- Available
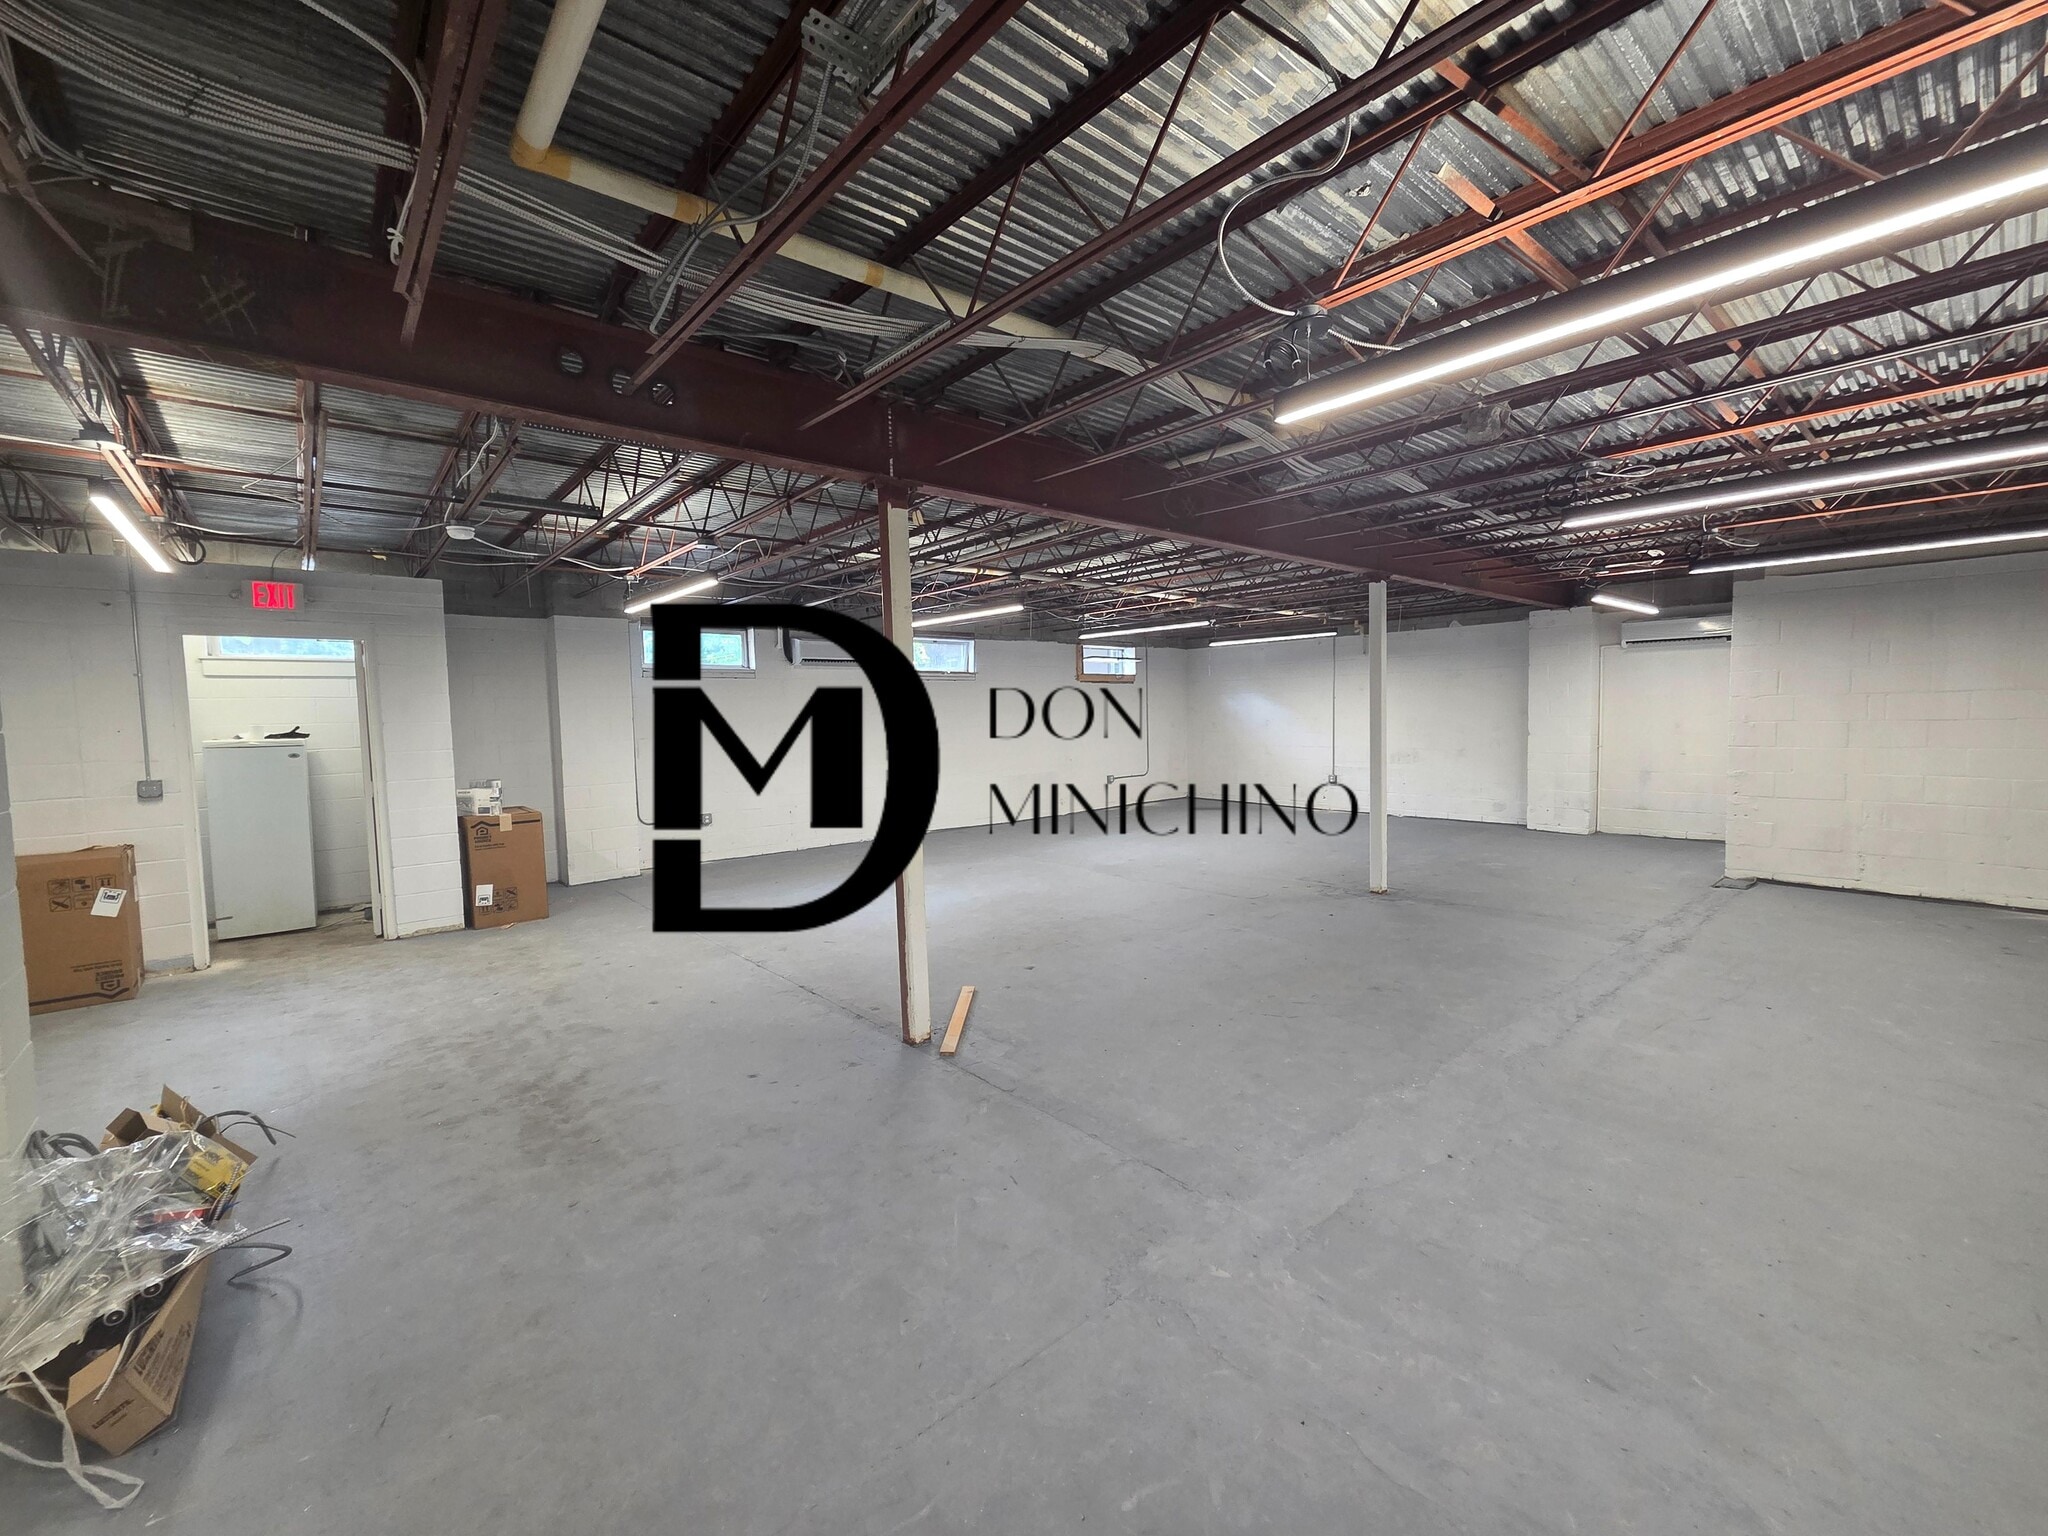


23 West Street, Warwick lower level features a wide open floorplan, cement floors and natural light in a very private setting. Could be combined with 1,725SF upper level for an operation that requires more flex space. Building features municipal water/sewer, natural gas and solar panels to off-set electric costs. Zoning permits a variety of retail, office, medical, institutional and food/beverage uses.
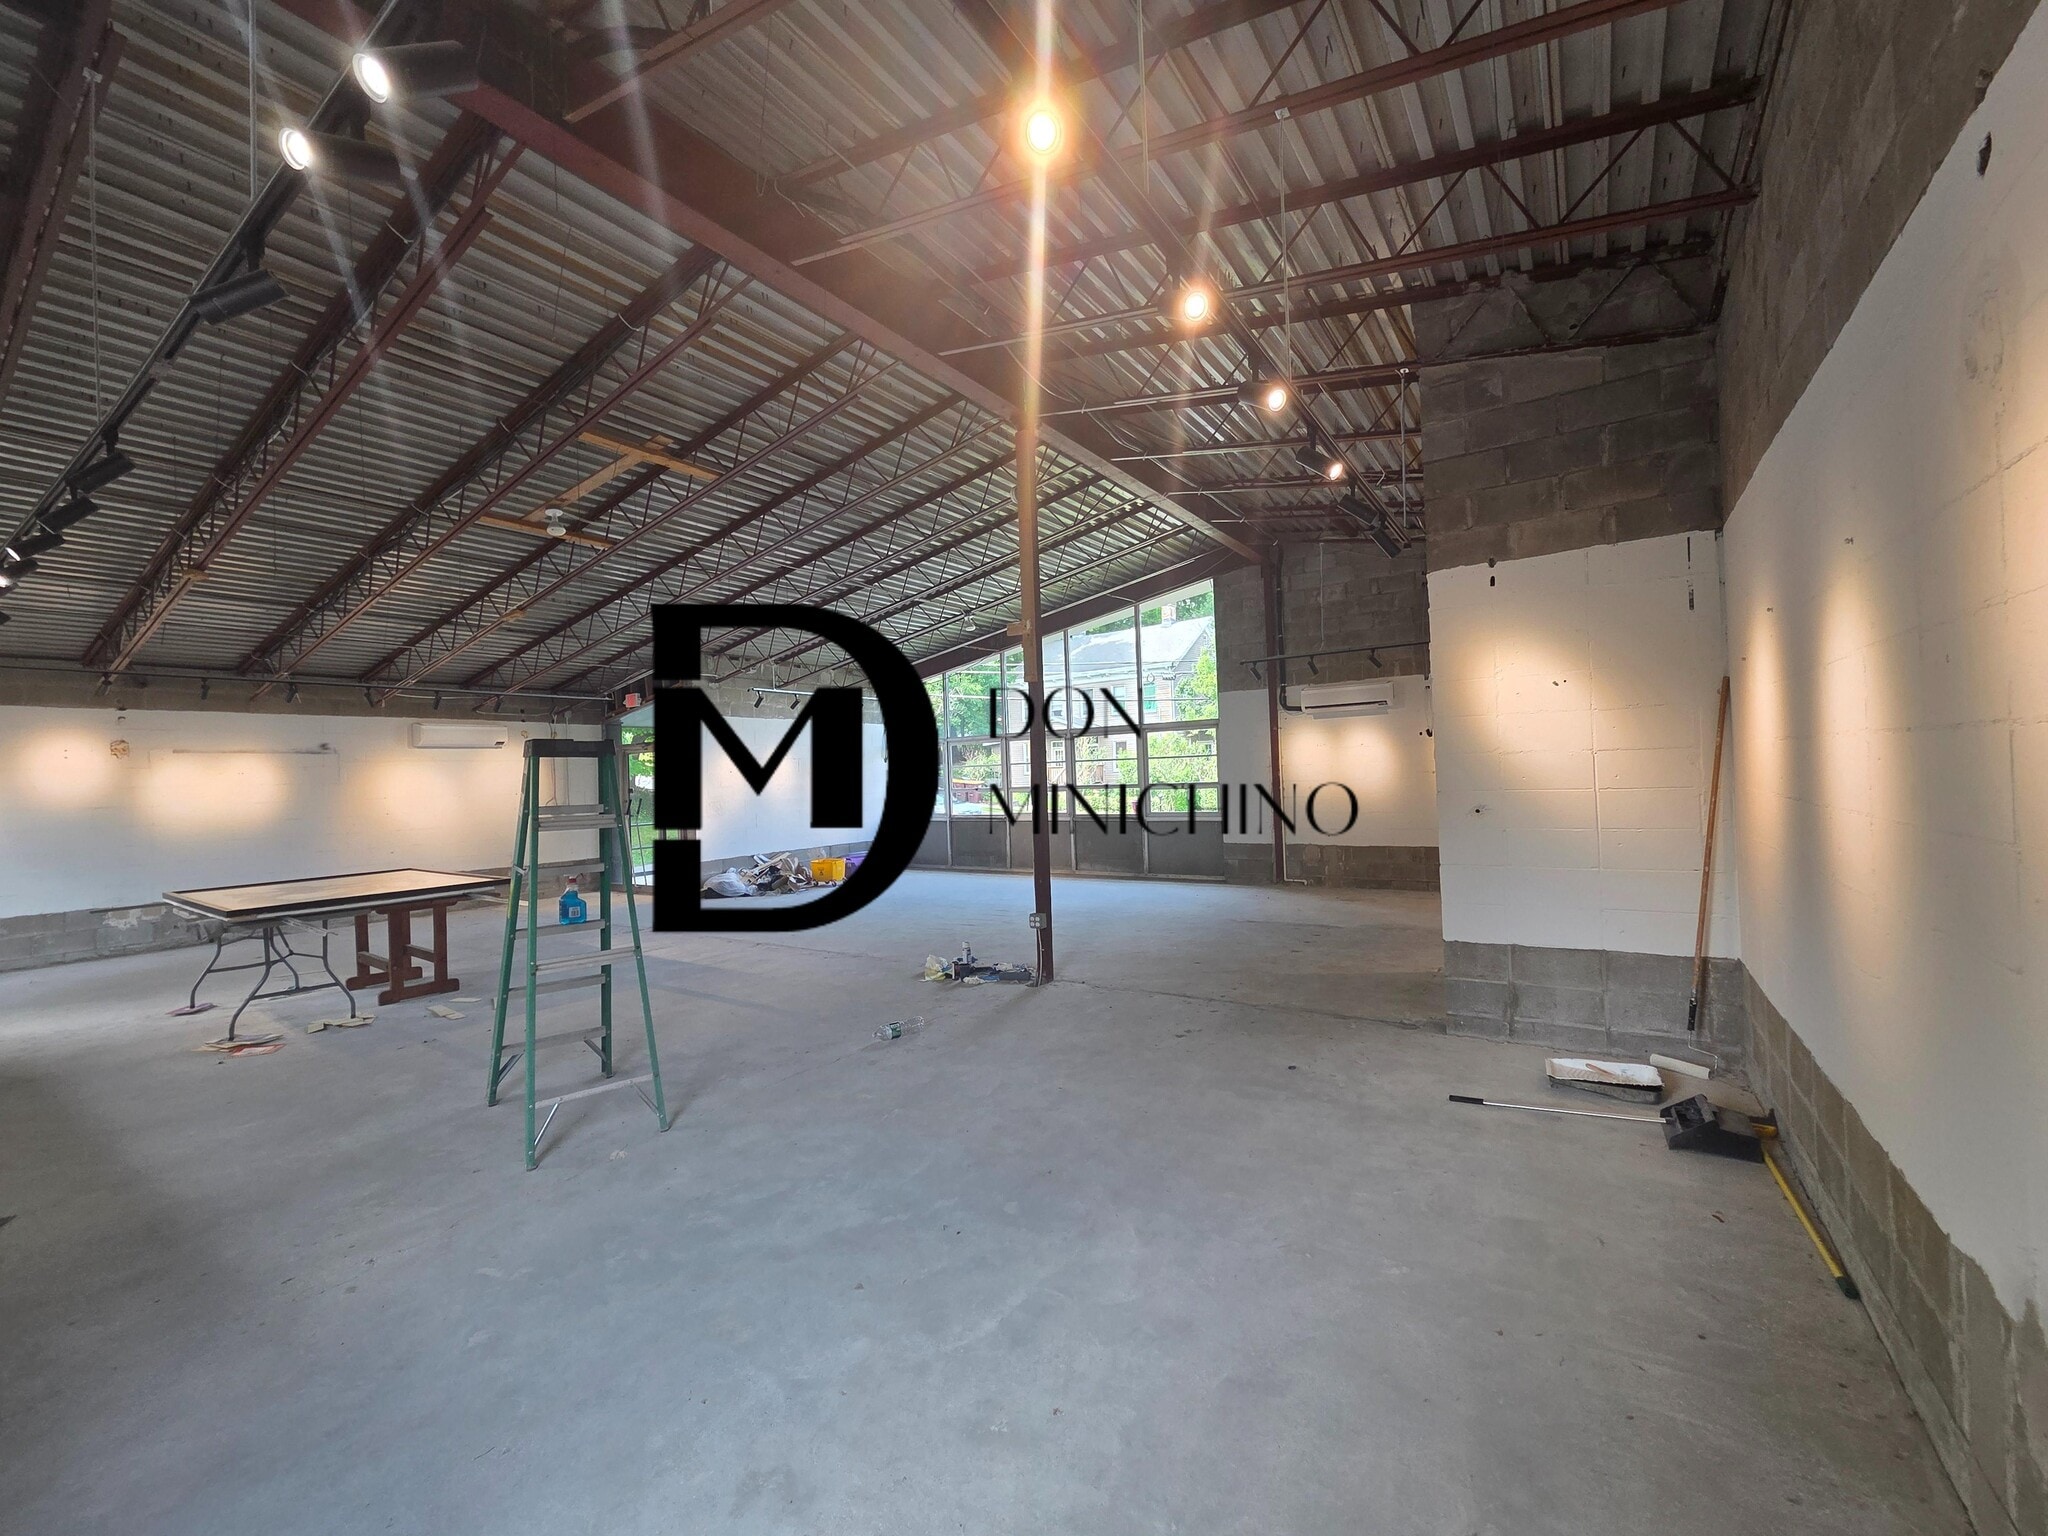


23 West Street, Warwick upper level features ADA accessibility through a front door ramp, 14ft ceilings, wide open floorplan, cement floors and tons of natural light. Could be combined with 1,725SF lower level for additional office, storage or workshop space. Building features municipal water/sewer, natural gas and solar panels to off-set electric costs. Zoning permits a variety of retail, office, medical, institutional and food/beverage uses.
| Space | Size | Space Use | Build-Out | Available |
| 1st Floor | 1,725 SF | Office | Shell Space | Now |
| 2nd Floor | 1,725 SF | Office | Shell Space | Now |
1st Floor
| Size |
| 1,725 SF |
| Space Use |
| Office |
| Build-Out |
| Shell Space |
| Available |
| Now |
2nd Floor
| Size |
| 1,725 SF |
| Space Use |
| Office |
| Build-Out |
| Shell Space |
| Available |
| Now |
1st Floor
| Size | 1,725 SF |
| Space Use | Office |
| Build-Out | Shell Space |
| Available | Now |
23 West Street, Warwick lower level features a wide open floorplan, cement floors and natural light in a very private setting. Could be combined with 1,725SF upper level for an operation that requires more flex space. Building features municipal water/sewer, natural gas and solar panels to off-set electric costs. Zoning permits a variety of retail, office, medical, institutional and food/beverage uses.
2nd Floor
| Size | 1,725 SF |
| Space Use | Office |
| Build-Out | Shell Space |
| Available | Now |
23 West Street, Warwick upper level features ADA accessibility through a front door ramp, 14ft ceilings, wide open floorplan, cement floors and tons of natural light. Could be combined with 1,725SF lower level for additional office, storage or workshop space. Building features municipal water/sewer, natural gas and solar panels to off-set electric costs. Zoning permits a variety of retail, office, medical, institutional and food/beverage uses.
Property Taxes
| Parcel Number | 335405-210-000-0007-006.000-0000 | Improvements Assessment | $64,090 CAD |
| Land Assessment | $30,152 CAD | Total Assessment | $94,241 CAD |
Property Taxes



Presented by
Village Center Standalone Building | 23 West St
Hmm, there seems to have been an error sending your message. Please try again.
Thanks! Your message was sent.