Log In/Sign Up
Your email has been sent.

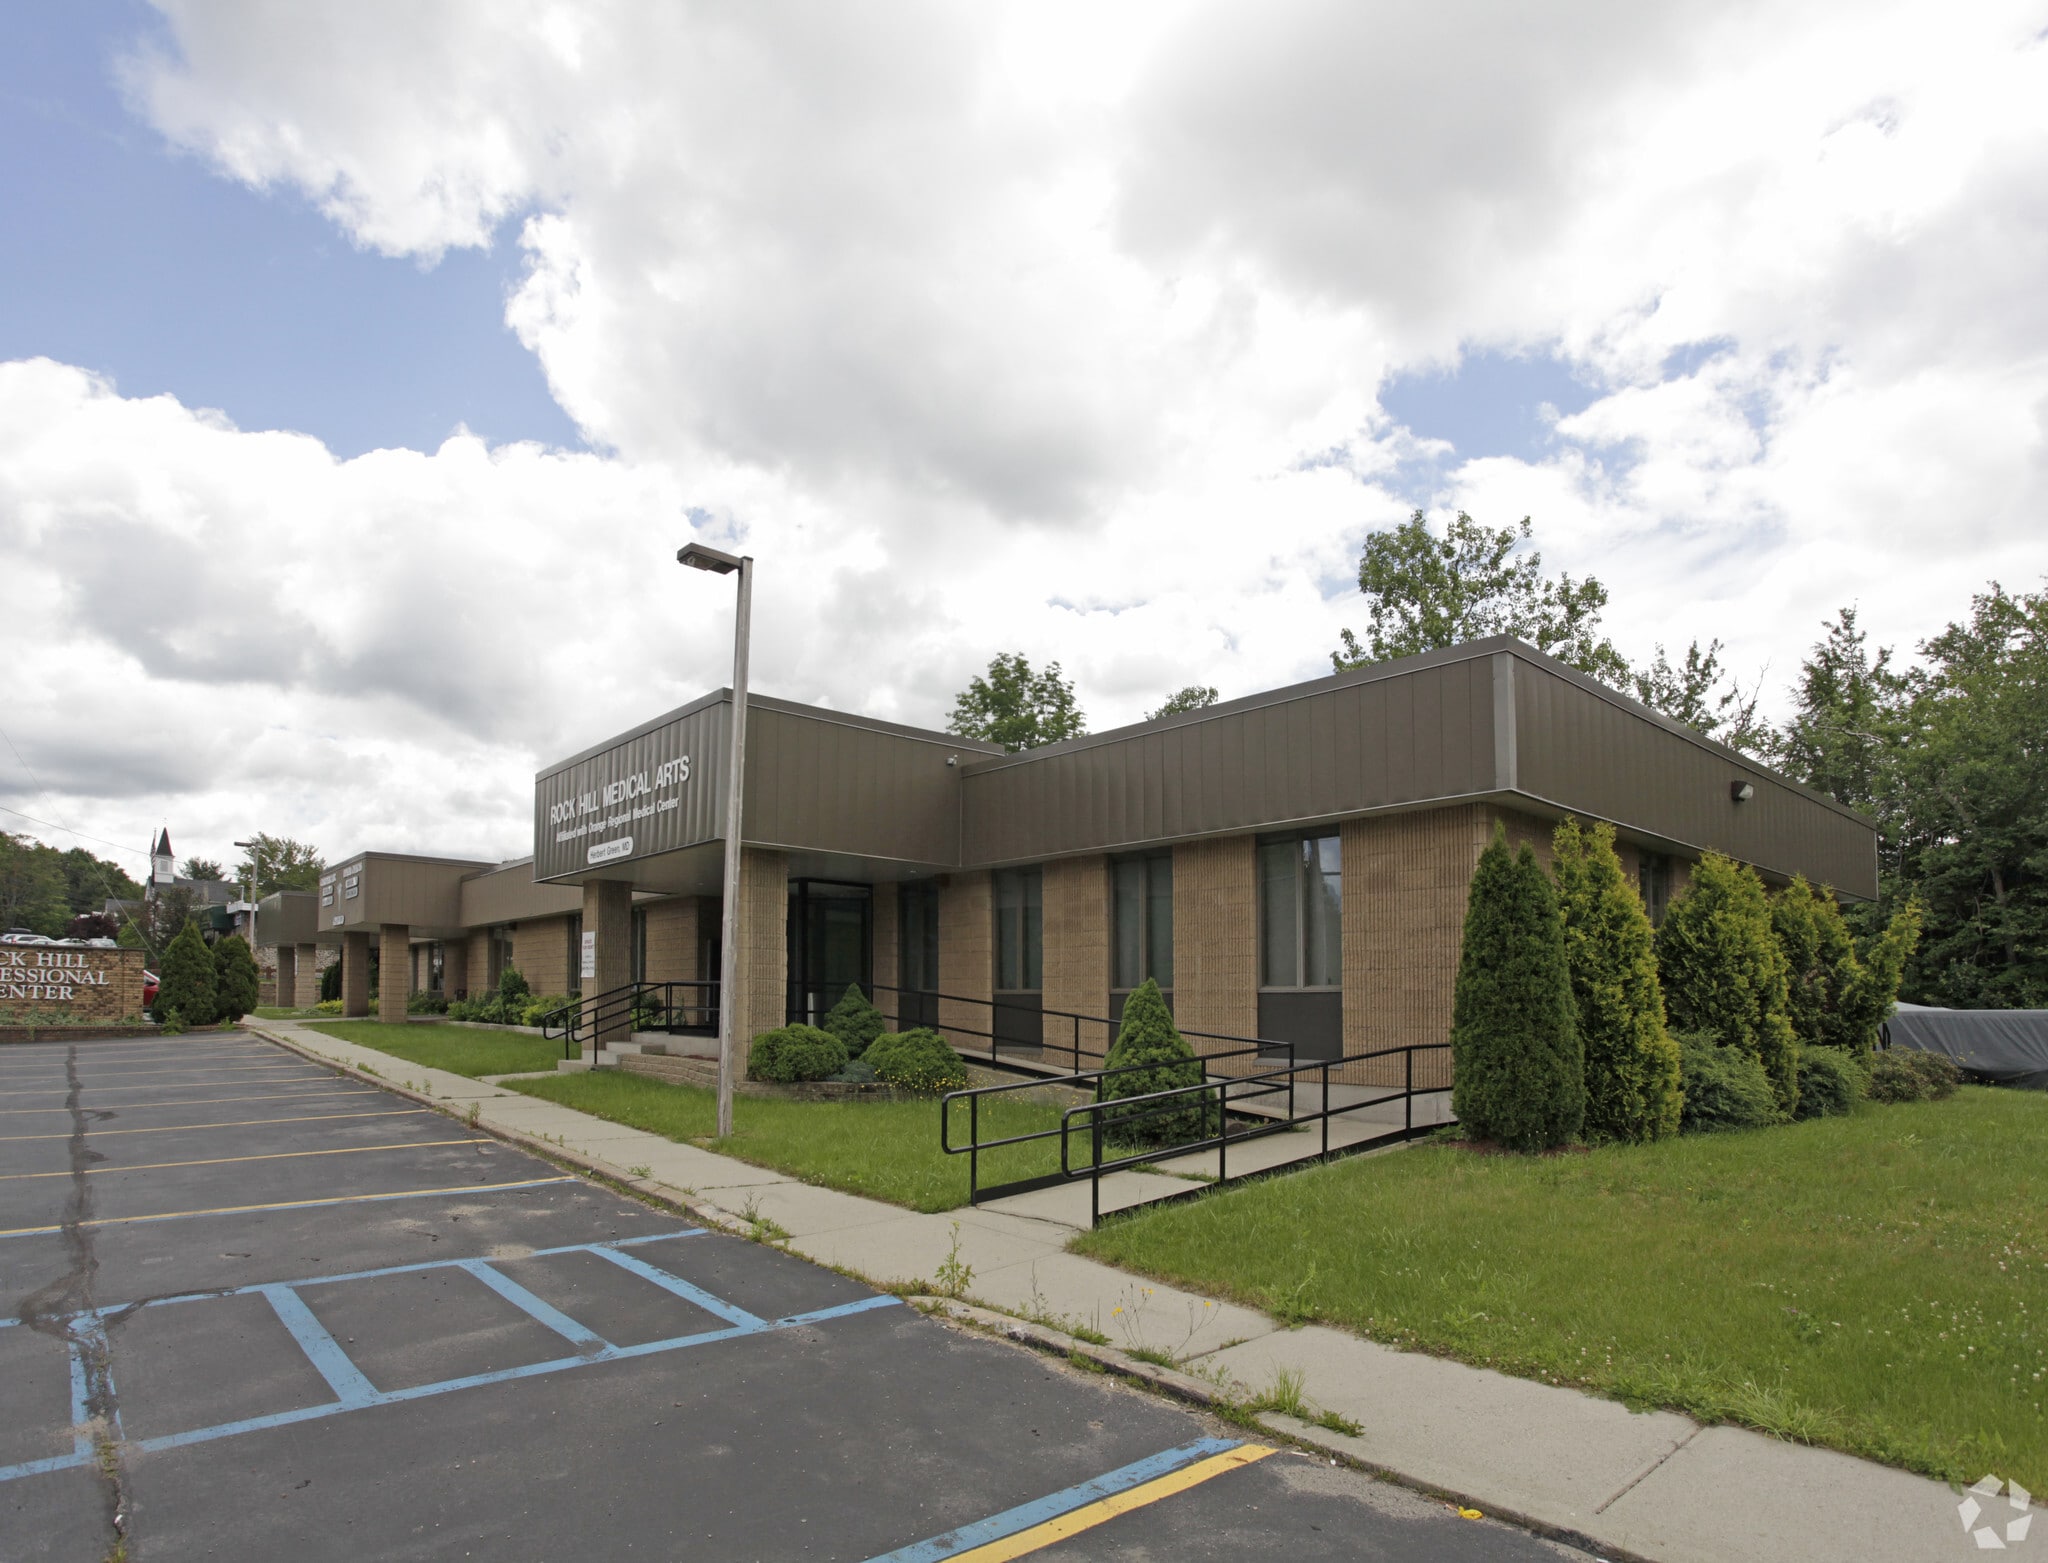
Rock Hill Professional Center 230 Rock Hill Dr 1,302 - 8,541 SF of Office Space Available in Rock Hill, NY 12775
Highlights
- Tenant controls the HVAC, 24 hours, 7 days a week
- High speed internet service available from Spectrum
All Available Spaces(4)
Display Rental Rate as
- Space
- Size
- Term
- Rental Rate
- Space Use
- Build-Out
- Available

- Listed rate may not include certain utilities, building services and property expenses
- 10 Private Offices
- Central Air Conditioning
- Wi-Fi Connectivity
- Fully Built-Out as Standard Office
- Can be combined with additional space(s) for up to 8,541 SF of adjacent space
- Reception Area

- Listed rate may not include certain utilities, building services and property expenses
- 8 Private Offices
- Central Air Conditioning
- Wi-Fi Connectivity
- Fully Built-Out as Standard Office
- Can be combined with additional space(s) for up to 8,541 SF of adjacent space
- Reception Area

- Listed rate may not include certain utilities, building services and property expenses
- Open Floor Plan Layout
- Central Air Conditioning
- Fully Built-Out as Standard Office
- Can be combined with additional space(s) for up to 8,541 SF of adjacent space
- Wi-Fi Connectivity
- Listed rate may not include certain utilities, building services and property expenses
- 9 Private Offices
- Central Air Conditioning
- Wi-Fi Connectivity
- Fully Built-Out as Standard Office
- Can be combined with additional space(s) for up to 8,541 SF of adjacent space
- Reception Area
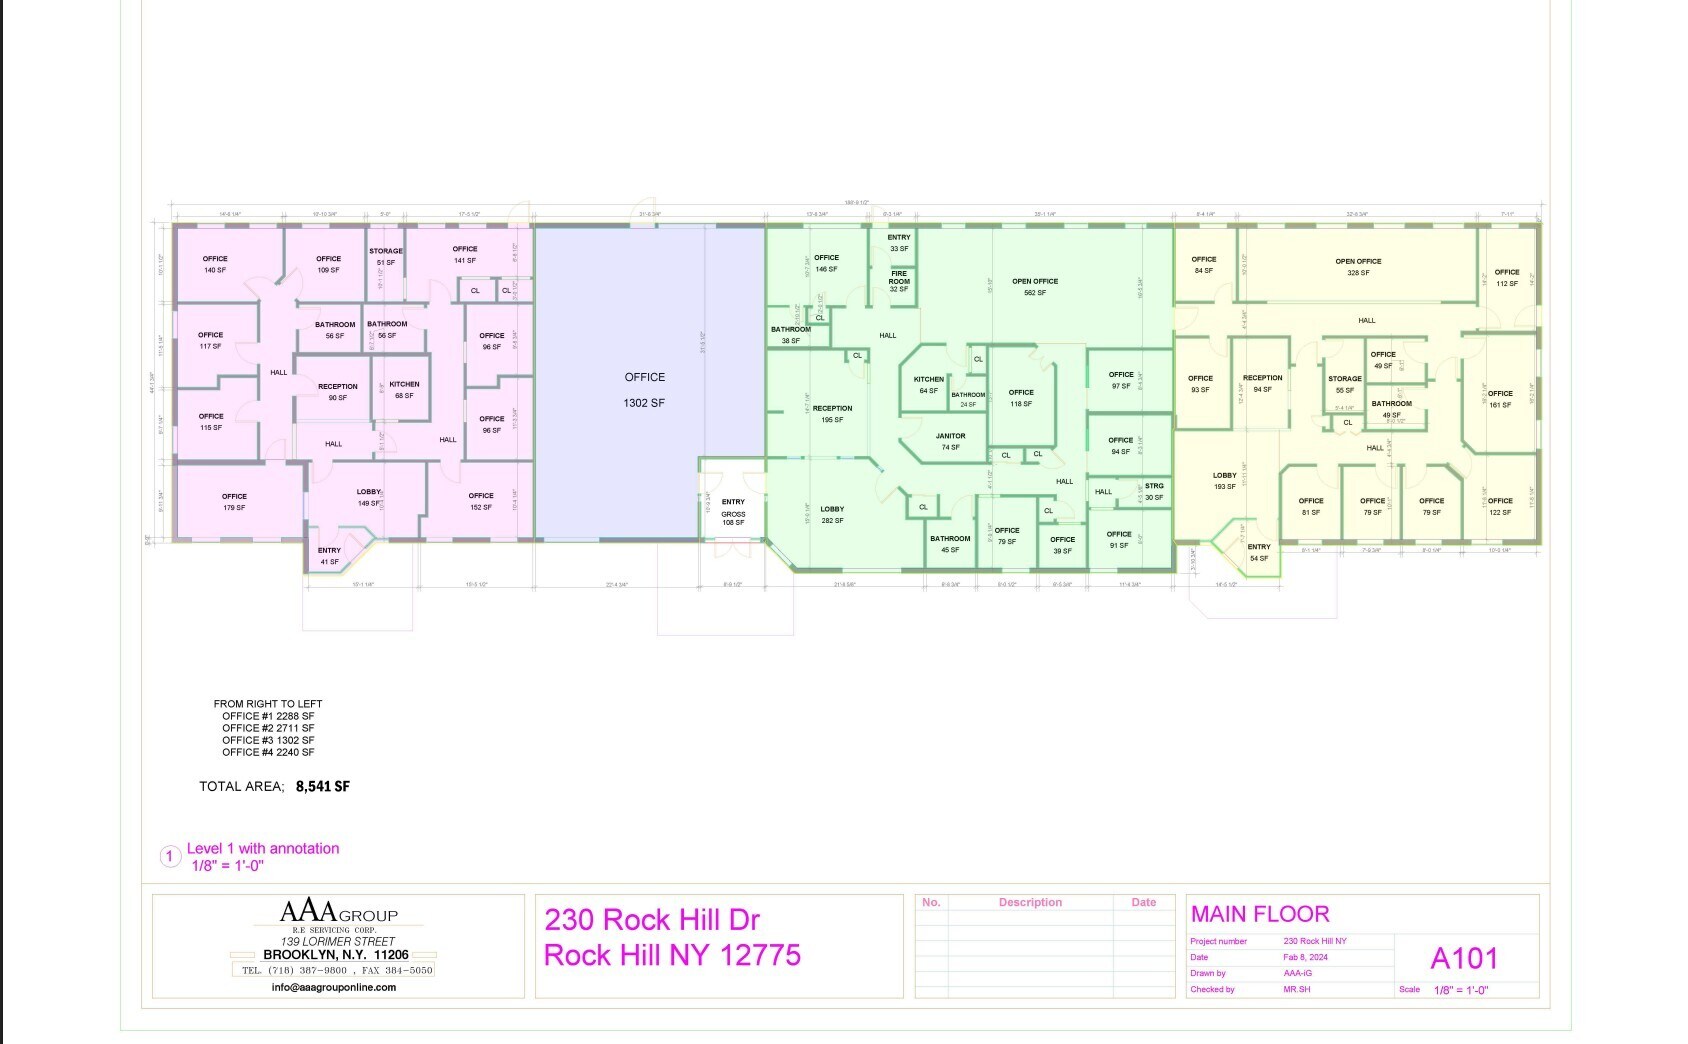
| Space | Size | Term | Rental Rate | Space Use | Build-Out | Available |
| 1st Floor, Ste Suite #1 | 2,288 SF | 5-10 Years | $35.82 CAD/SF/YR $2.98 CAD/SF/MO $81,951 CAD/YR $6,829 CAD/MO | Office | Full Build-Out | 2026-11-01 |
| 1st Floor, Ste Suite #2 | 2,711 SF | 5-10 Years | $35.82 CAD/SF/YR $2.98 CAD/SF/MO $97,102 CAD/YR $8,092 CAD/MO | Office | Full Build-Out | 2026-11-01 |
| 1st Floor, Ste Suite #3 | 1,302 SF | 5-10 Years | $35.82 CAD/SF/YR $2.98 CAD/SF/MO $46,635 CAD/YR $3,886 CAD/MO | Office | Full Build-Out | 2026-11-01 |
| 1st Floor, Ste Suite #4 | 2,240 SF | 5-10 Years | $35.82 CAD/SF/YR $2.98 CAD/SF/MO $80,231 CAD/YR $6,686 CAD/MO | Office | Full Build-Out | 2026-11-01 |
1st Floor, Ste Suite #1
| Size |
| 2,288 SF |
| Term |
| 5-10 Years |
| Rental Rate |
| $35.82 CAD/SF/YR $2.98 CAD/SF/MO $81,951 CAD/YR $6,829 CAD/MO |
| Space Use |
| Office |
| Build-Out |
| Full Build-Out |
| Available |
| 2026-11-01 |
1st Floor, Ste Suite #2
| Size |
| 2,711 SF |
| Term |
| 5-10 Years |
| Rental Rate |
| $35.82 CAD/SF/YR $2.98 CAD/SF/MO $97,102 CAD/YR $8,092 CAD/MO |
| Space Use |
| Office |
| Build-Out |
| Full Build-Out |
| Available |
| 2026-11-01 |
1st Floor, Ste Suite #3
| Size |
| 1,302 SF |
| Term |
| 5-10 Years |
| Rental Rate |
| $35.82 CAD/SF/YR $2.98 CAD/SF/MO $46,635 CAD/YR $3,886 CAD/MO |
| Space Use |
| Office |
| Build-Out |
| Full Build-Out |
| Available |
| 2026-11-01 |
1st Floor, Ste Suite #4
| Size |
| 2,240 SF |
| Term |
| 5-10 Years |
| Rental Rate |
| $35.82 CAD/SF/YR $2.98 CAD/SF/MO $80,231 CAD/YR $6,686 CAD/MO |
| Space Use |
| Office |
| Build-Out |
| Full Build-Out |
| Available |
| 2026-11-01 |
1 of 1
Videos
Matterport 3D Exterior
Matterport 3D Tour
Photos
Street View
Street
Map
1st Floor, Ste Suite #1
| Size | 2,288 SF |
| Term | 5-10 Years |
| Rental Rate | $35.82 CAD/SF/YR |
| Space Use | Office |
| Build-Out | Full Build-Out |
| Available | 2026-11-01 |
- Listed rate may not include certain utilities, building services and property expenses
- Fully Built-Out as Standard Office
- 10 Private Offices
- Can be combined with additional space(s) for up to 8,541 SF of adjacent space
- Central Air Conditioning
- Reception Area
- Wi-Fi Connectivity
1 of 1
Videos
Matterport 3D Exterior
Matterport 3D Tour
Photos
Street View
Street
Map
1st Floor, Ste Suite #2
| Size | 2,711 SF |
| Term | 5-10 Years |
| Rental Rate | $35.82 CAD/SF/YR |
| Space Use | Office |
| Build-Out | Full Build-Out |
| Available | 2026-11-01 |
- Listed rate may not include certain utilities, building services and property expenses
- Fully Built-Out as Standard Office
- 8 Private Offices
- Can be combined with additional space(s) for up to 8,541 SF of adjacent space
- Central Air Conditioning
- Reception Area
- Wi-Fi Connectivity
1 of 1
Videos
Matterport 3D Exterior
Matterport 3D Tour
Photos
Street View
Street
Map
1st Floor, Ste Suite #3
| Size | 1,302 SF |
| Term | 5-10 Years |
| Rental Rate | $35.82 CAD/SF/YR |
| Space Use | Office |
| Build-Out | Full Build-Out |
| Available | 2026-11-01 |
- Listed rate may not include certain utilities, building services and property expenses
- Fully Built-Out as Standard Office
- Open Floor Plan Layout
- Can be combined with additional space(s) for up to 8,541 SF of adjacent space
- Central Air Conditioning
- Wi-Fi Connectivity
1 of 1
Videos
Matterport 3D Exterior
Matterport 3D Tour
Photos
Street View
Street
Map
1st Floor, Ste Suite #4
| Size | 2,240 SF |
| Term | 5-10 Years |
| Rental Rate | $35.82 CAD/SF/YR |
| Space Use | Office |
| Build-Out | Full Build-Out |
| Available | 2026-11-01 |
- Listed rate may not include certain utilities, building services and property expenses
- Fully Built-Out as Standard Office
- 9 Private Offices
- Can be combined with additional space(s) for up to 8,541 SF of adjacent space
- Central Air Conditioning
- Reception Area
- Wi-Fi Connectivity
Property Overview
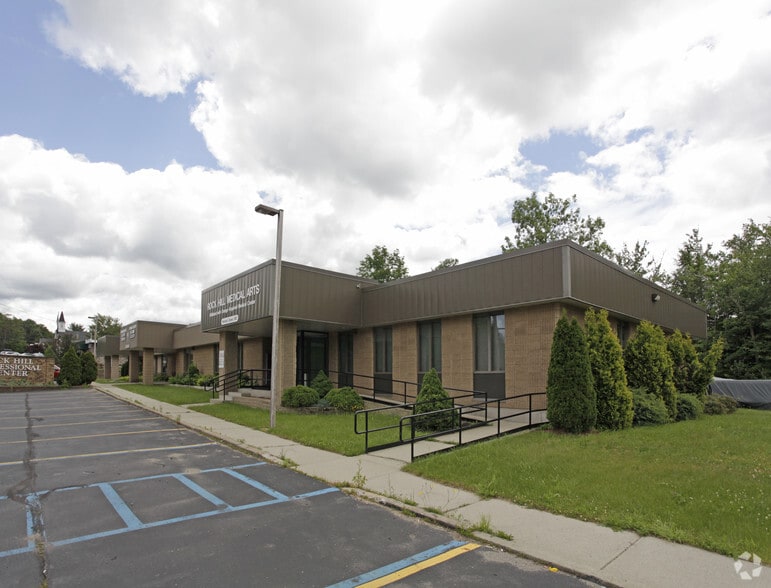
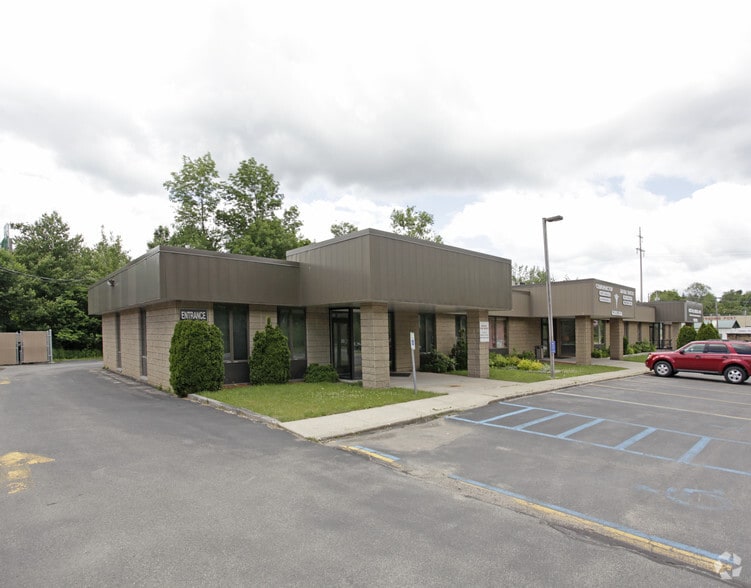
+/-8,541 SF single-story, multi-tenant office building. Occupied primarily by Catskill Veterinary Services. Located in the Rock Hill Professional Center.
Property Facts
Building Type
Office
Year Built
1986
Building Height
1 Story
Building Size
8,541 SF
Building Class
B
Typical Floor Size
8,541 SF
Parking
60 Surface Parking Spaces
Select Tenants
- Floor
- Tenant Name
- Industry
- 1st
- Catskill Veterinary Services, Pllc
- Professional, Scientific, and Technical Services
- 1st
- Longo & Chung
- Health Care and Social Assistance
- 1st
- Trauma Imaging Foundation Inc
- Professional, Scientific, and Technical Services

Fairly walkable
40/100
Exceptionally drivable
100/100
Limited public transit
20/100
Not bikeable
10/100

1 of 14
Videos
Matterport 3D Exterior
Matterport 3D Tour
Photos
Street View
Street
Map

Presented by
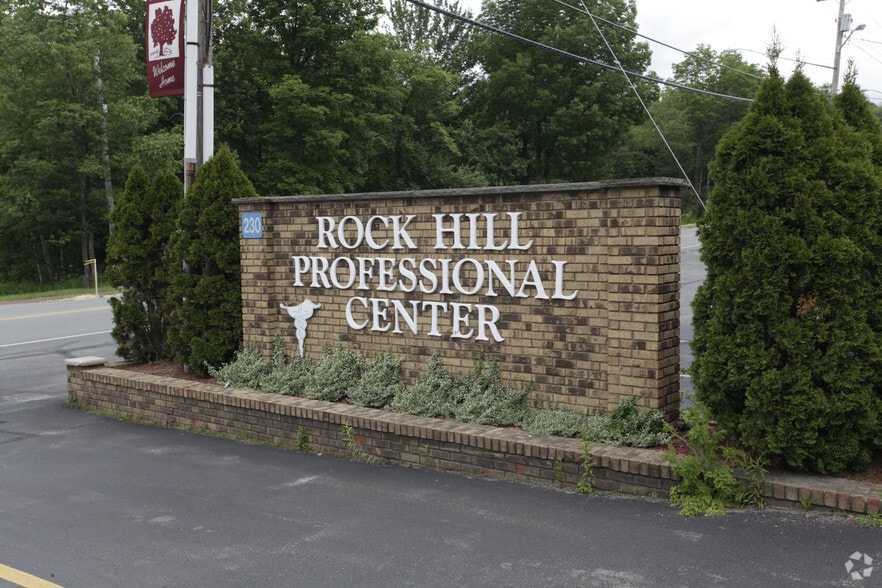
Rock Hill Professional Center | 230 Rock Hill Dr
Already a member? Log In
Hmm, there seems to have been an error sending your message. Please try again.
Thanks! Your message was sent.