Your email has been sent.

230 Rue Henri Delaunay 6,243 - 27,050 SF of Flex Space Available in 13290 Aix-en-Provence
Some information has been automatically translated.
Highlights
- Aéroport : 20 min
- Site clos
- Gare TGV : 10 min
Features
All Available Spaces(4)
Display Rental Rate as
- Space
- Size
- Term
-
Rental Rate
- Space Use
- Build-Out
- Available
- Agency Fee: 15.00% of annual rent
- Space is in Excellent Condition
- Secure Storage
- Charge au sol : 5T
-
Property Tax: $1.80 CAD/SF/YR $0.15 CAD/SF/MO $11,222 CAD/YR $935.16 CAD/MO
- Can be combined with additional space(s) for up to 27,050 SF of adjacent space
- Finished Ceilings: 23’
- Hauteur sous plafond : 7 À 10M
- Agency Fee: 15.00% of annual rent
- Space is in Excellent Condition
- Secure Storage
- Hauteur sous plafond : 7 À 10M
-
Property Tax: $1.80 CAD/SF/YR $0.15 CAD/SF/MO $11,144 CAD/YR $928.71 CAD/MO
- Can be combined with additional space(s) for up to 27,050 SF of adjacent space
- Finished Ceilings: 23’
- Agency Fee: 15.00% of annual rent
- Space is in Excellent Condition
- Secure Storage
- Hauteur sous plafond : 7 À 10M
-
Property Tax: $1.80 CAD/SF/YR $0.15 CAD/SF/MO $14,743 CAD/YR $1,229 CAD/MO
- Can be combined with additional space(s) for up to 27,050 SF of adjacent space
- Finished Ceilings: 23’
- Agency Fee: 15.00% of annual rent
- Space is in Excellent Condition
- Secure Storage
- Hauteur sous plafond : 7 À 10M
-
Property Tax: $1.80 CAD/SF/YR $0.15 CAD/SF/MO $11,512 CAD/YR $959.34 CAD/MO
- Can be combined with additional space(s) for up to 27,050 SF of adjacent space
- Finished Ceilings: 23’
| Space | Size | Term | Rental Rate | Space Use | Build-Out | Available |
| Ground - LOT 2 | 6,243 SF | Negotiable | $19.47 CAD/SF/YR HT-HC $1.62 CAD/SF/MO HT-HC $121,570 CAD/YR HT-HC $10,131 CAD/MO HT-HC | Flex | Full Build-Out | Now |
| Ground - LOT 3 | 6,200 SF | Negotiable | $19.47 CAD/SF/YR HT-HC $1.62 CAD/SF/MO HT-HC $120,732 CAD/YR HT-HC $10,061 CAD/MO HT-HC | Flex | Full Build-Out | Now |
| Ground - LOT 4 | 8,202 SF | Negotiable | $19.47 CAD/SF/YR HT-HC $1.62 CAD/SF/MO HT-HC $159,718 CAD/YR HT-HC $13,310 CAD/MO HT-HC | Flex | Full Build-Out | Now |
| Ground - LOT 5 | 6,405 SF | Negotiable | $19.47 CAD/SF/YR HT-HC $1.62 CAD/SF/MO HT-HC $124,714 CAD/YR HT-HC $10,393 CAD/MO HT-HC | Flex | Full Build-Out | Now |
Ground - LOT 2
| Size |
| 6,243 SF |
| Term |
| Negotiable |
|
Rental Rate
|
| $19.47 CAD/SF/YR HT-HC $1.62 CAD/SF/MO HT-HC $121,570 CAD/YR HT-HC $10,131 CAD/MO HT-HC |
| Space Use |
| Flex |
| Build-Out |
| Full Build-Out |
| Available |
| Now |
Ground - LOT 3
| Size |
| 6,200 SF |
| Term |
| Negotiable |
|
Rental Rate
|
| $19.47 CAD/SF/YR HT-HC $1.62 CAD/SF/MO HT-HC $120,732 CAD/YR HT-HC $10,061 CAD/MO HT-HC |
| Space Use |
| Flex |
| Build-Out |
| Full Build-Out |
| Available |
| Now |
Ground - LOT 4
| Size |
| 8,202 SF |
| Term |
| Negotiable |
|
Rental Rate
|
| $19.47 CAD/SF/YR HT-HC $1.62 CAD/SF/MO HT-HC $159,718 CAD/YR HT-HC $13,310 CAD/MO HT-HC |
| Space Use |
| Flex |
| Build-Out |
| Full Build-Out |
| Available |
| Now |
Ground - LOT 5
| Size |
| 6,405 SF |
| Term |
| Negotiable |
|
Rental Rate
|
| $19.47 CAD/SF/YR HT-HC $1.62 CAD/SF/MO HT-HC $124,714 CAD/YR HT-HC $10,393 CAD/MO HT-HC |
| Space Use |
| Flex |
| Build-Out |
| Full Build-Out |
| Available |
| Now |
Ground - LOT 2
| Size | 6,243 SF |
| Term | Negotiable |
|
Rental Rate
|
$19.47 CAD/SF/YR HT-HC |
| Space Use | Flex |
| Build-Out | Full Build-Out |
| Available | Now |
- Agency Fee: 15.00% of annual rent
-
Property Tax: $1.80 CAD/SF/YR $0.15 CAD/SF/MO $11,222 CAD/YR $935.16 CAD/MO
- Space is in Excellent Condition
- Can be combined with additional space(s) for up to 27,050 SF of adjacent space
- Secure Storage
- Finished Ceilings: 23’
- Charge au sol : 5T
- Hauteur sous plafond : 7 À 10M
Ground - LOT 3
| Size | 6,200 SF |
| Term | Negotiable |
|
Rental Rate
|
$19.47 CAD/SF/YR HT-HC |
| Space Use | Flex |
| Build-Out | Full Build-Out |
| Available | Now |
- Agency Fee: 15.00% of annual rent
-
Property Tax: $1.80 CAD/SF/YR $0.15 CAD/SF/MO $11,144 CAD/YR $928.71 CAD/MO
- Space is in Excellent Condition
- Can be combined with additional space(s) for up to 27,050 SF of adjacent space
- Secure Storage
- Finished Ceilings: 23’
- Hauteur sous plafond : 7 À 10M
Ground - LOT 4
| Size | 8,202 SF |
| Term | Negotiable |
|
Rental Rate
|
$19.47 CAD/SF/YR HT-HC |
| Space Use | Flex |
| Build-Out | Full Build-Out |
| Available | Now |
- Agency Fee: 15.00% of annual rent
-
Property Tax: $1.80 CAD/SF/YR $0.15 CAD/SF/MO $14,743 CAD/YR $1,229 CAD/MO
- Space is in Excellent Condition
- Can be combined with additional space(s) for up to 27,050 SF of adjacent space
- Secure Storage
- Finished Ceilings: 23’
- Hauteur sous plafond : 7 À 10M
Ground - LOT 5
| Size | 6,405 SF |
| Term | Negotiable |
|
Rental Rate
|
$19.47 CAD/SF/YR HT-HC |
| Space Use | Flex |
| Build-Out | Full Build-Out |
| Available | Now |
- Agency Fee: 15.00% of annual rent
-
Property Tax: $1.80 CAD/SF/YR $0.15 CAD/SF/MO $11,512 CAD/YR $959.34 CAD/MO
- Space is in Excellent Condition
- Can be combined with additional space(s) for up to 27,050 SF of adjacent space
- Secure Storage
- Finished Ceilings: 23’
- Hauteur sous plafond : 7 À 10M
Property Overview
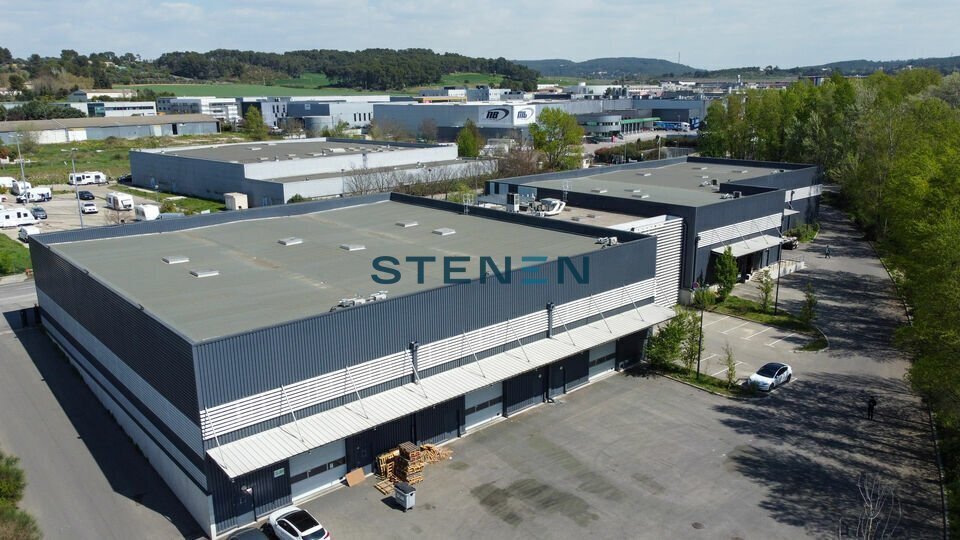
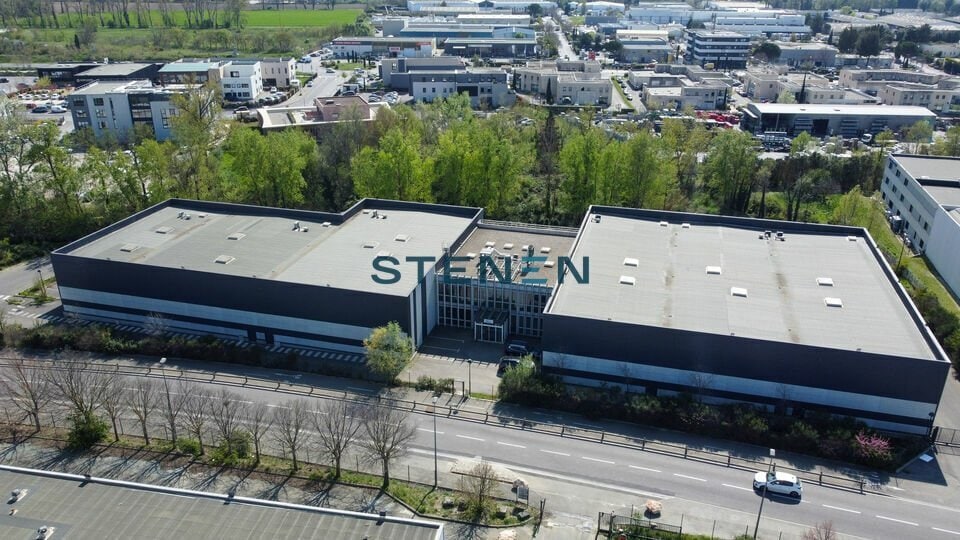
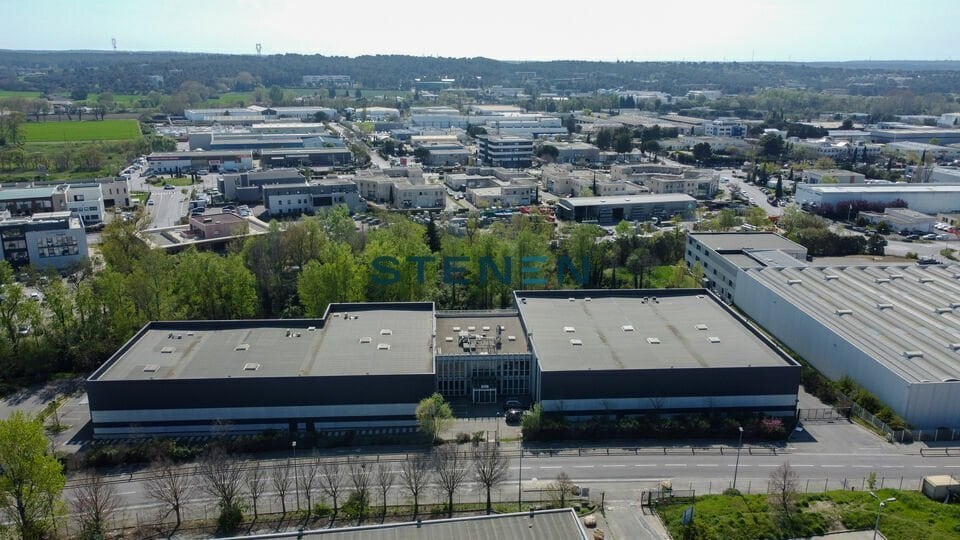
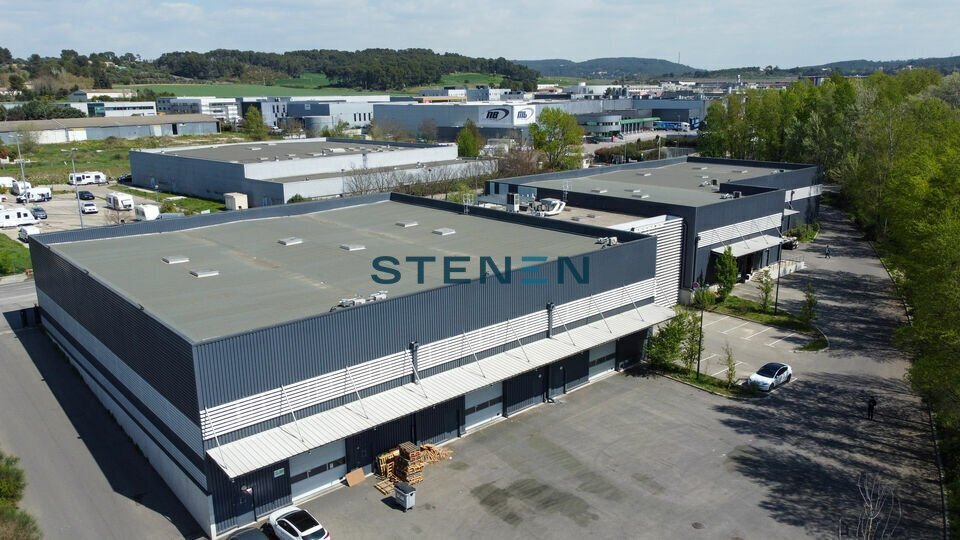
Notre cabinet Stenen vous propose à la location un bâtiment mixte d'une surface totale de 2 513 m², divisible à partir de 580 m², situé à Aix-en-Provence dans une zone d'activités bien connectée aux grands axes routiers. Ce bien rare sur le secteur s'adresse aux entreprises recherchant un espace polyvalent associant activité, stockage et bureaux dans un environnement professionnel dynamique. La configuration du bâtiment permet une grande souplesse d'aménagement, avec des surfaces parfaitement adaptées à la logistique, à la production ou à l'artisanat, tout en intégrant des bureaux ou un showroom en façade. La hauteur sous plafond, les accès poids lourds et les portes sectionnelles offrent des conditions idéales pour faciliter la circulation et le traitement des marchandises. Les prestations comprennent également la fibre optique, le câblage RJ45, une structure béton robuste avec toiture bac acier et dalle renforcée pour charges lourdes. Le site est clos et sécurisé, offrant un environnement stable et fonctionnel pour vos équipes. Avec sa divisibilité à partir de 580 m², ce bâtiment convient aussi bien aux PME qu'aux structures plus importantes en quête d'un site évolutif. Pour tout complément d'information ou pour visiter. - Accès gros porteur - Aéroport : 20 min - Autoroute : Immédiate - Bus : ligne 9 - Câblage RJ45 - Charge au sol : 5T - Chauffage / Climatisation gainable - Dalle béton - Dalle LED 60x60 - Eclairage : - Eclairage extérieur - Espace extérieur - Façade bardage double peau - Faux plafond - Fibre optique - Gare TGV : 10 min - Hauteur sous plafond : 7 À 10M - Immeuble béton - Néons - Nombre de quai : 3 - Nombre portes sectionnelles 3 - Portail : automatique entrée et sorti - Site clos - Skydome - Toiture bac acier - Type de quai : niveleurs - Type de sol : SOUPLE - Type fenêtres : aluminum
Property Facts




Presented by
230 Rue Henri Delaunay
Hmm, there seems to have been an error sending your message. Please try again.
Thanks! Your message was sent.