Your email has been sent.
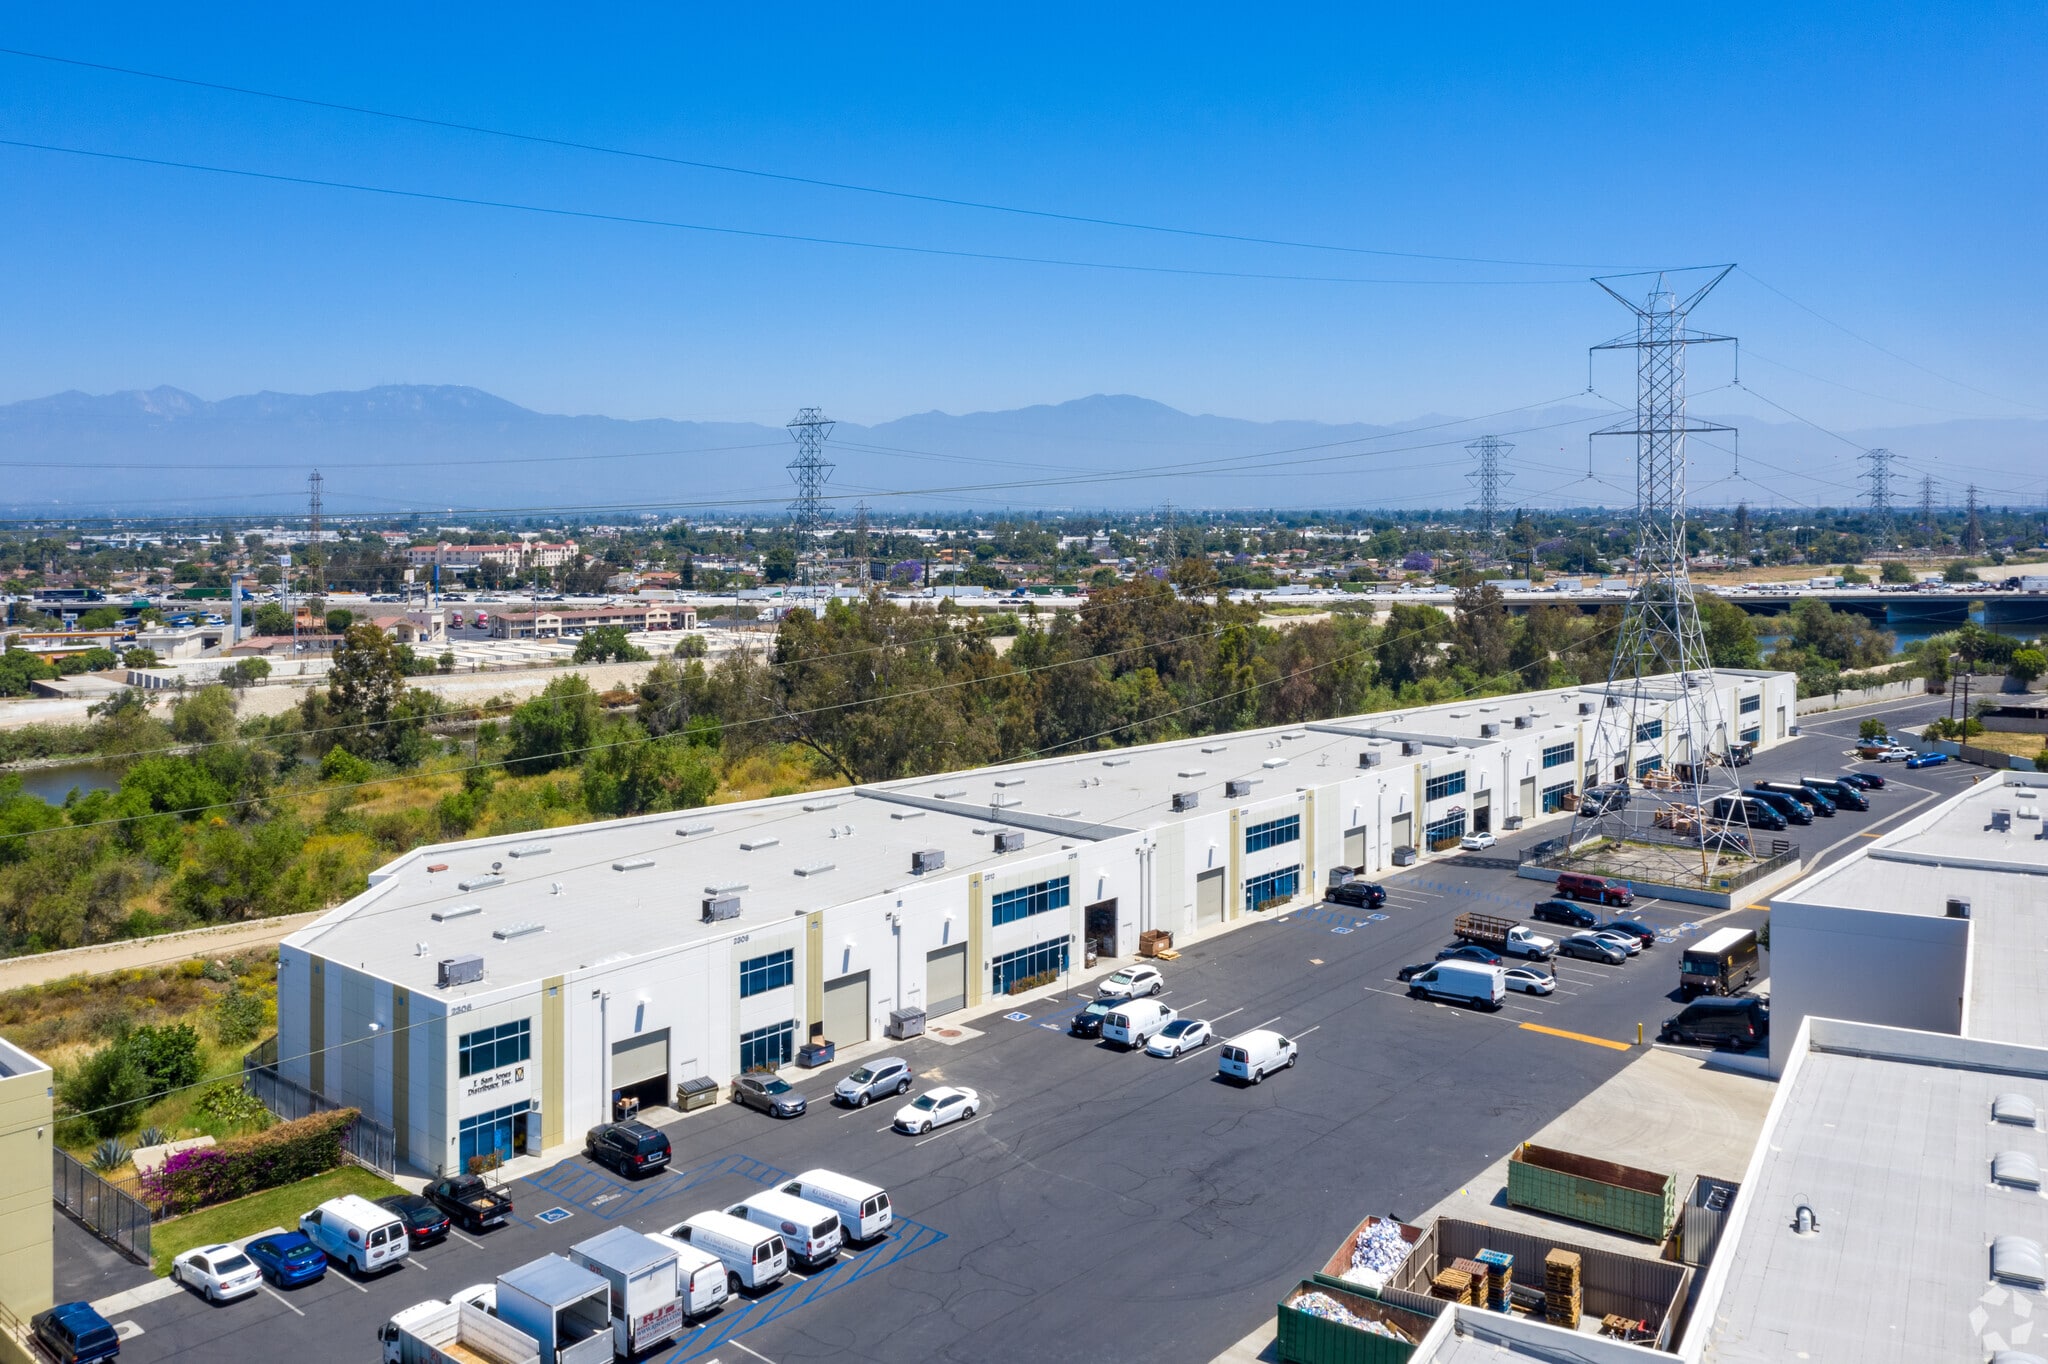
Peck Center City of Industry, CA 90601 3,178 - 23,087 SF of Industrial Space Available
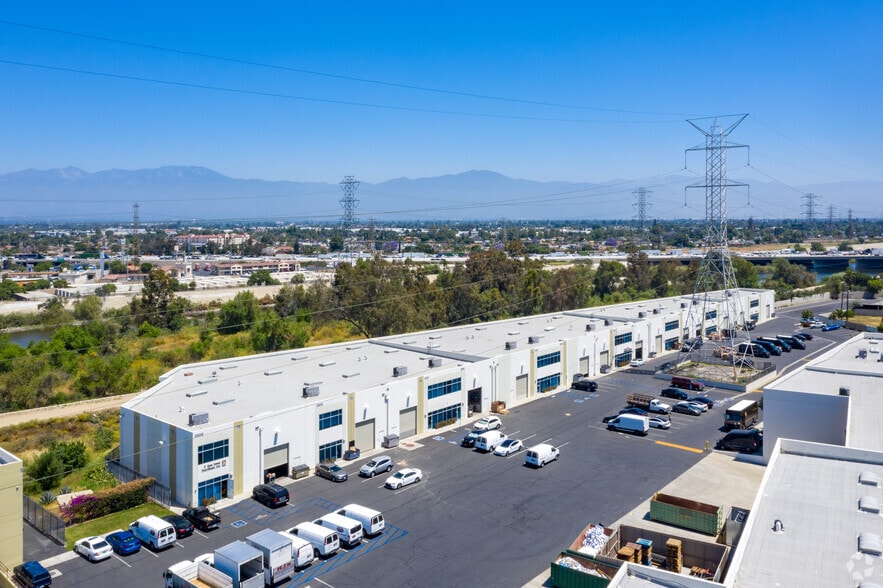
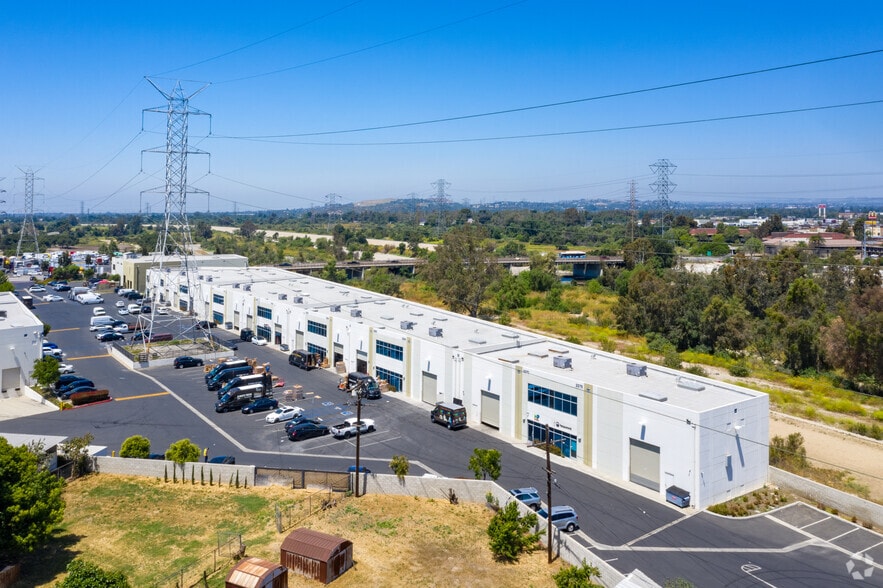
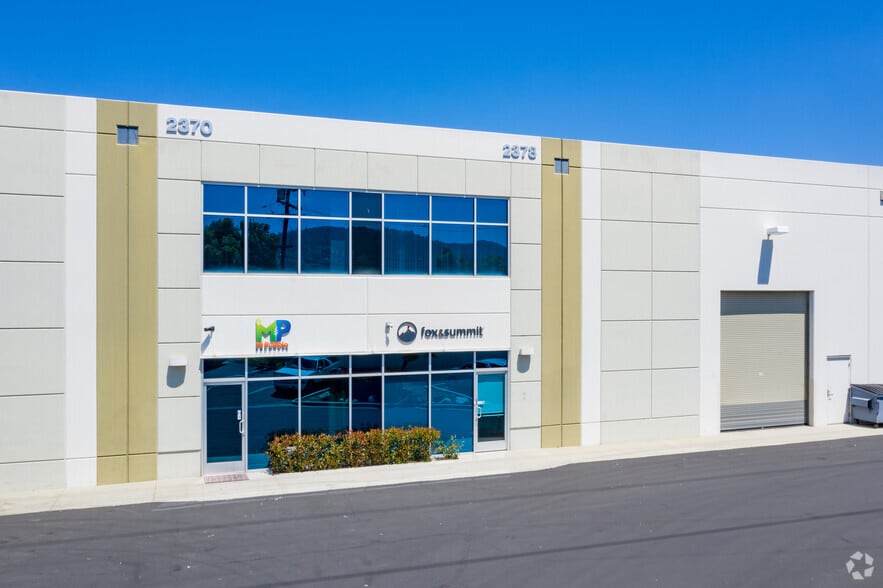
Park Highlights
- 2 Dock High & 1 Ground Level Door
- Secured Corporate Business Park Environment
- Direct Access to 60 & 605 Freeways
- Advanced Lighting & Fire Sprinkler Systems
Park Facts
| Total Space Available | 23,087 SF | Park Type | Industrial Park |
| Total Space Available | 23,087 SF |
| Park Type | Industrial Park |
All Available Spaces(3)
Display Rental Rate as
- Space
- Size
- Term
- Rental Rate
- Space Use
- Build-Out
- Available
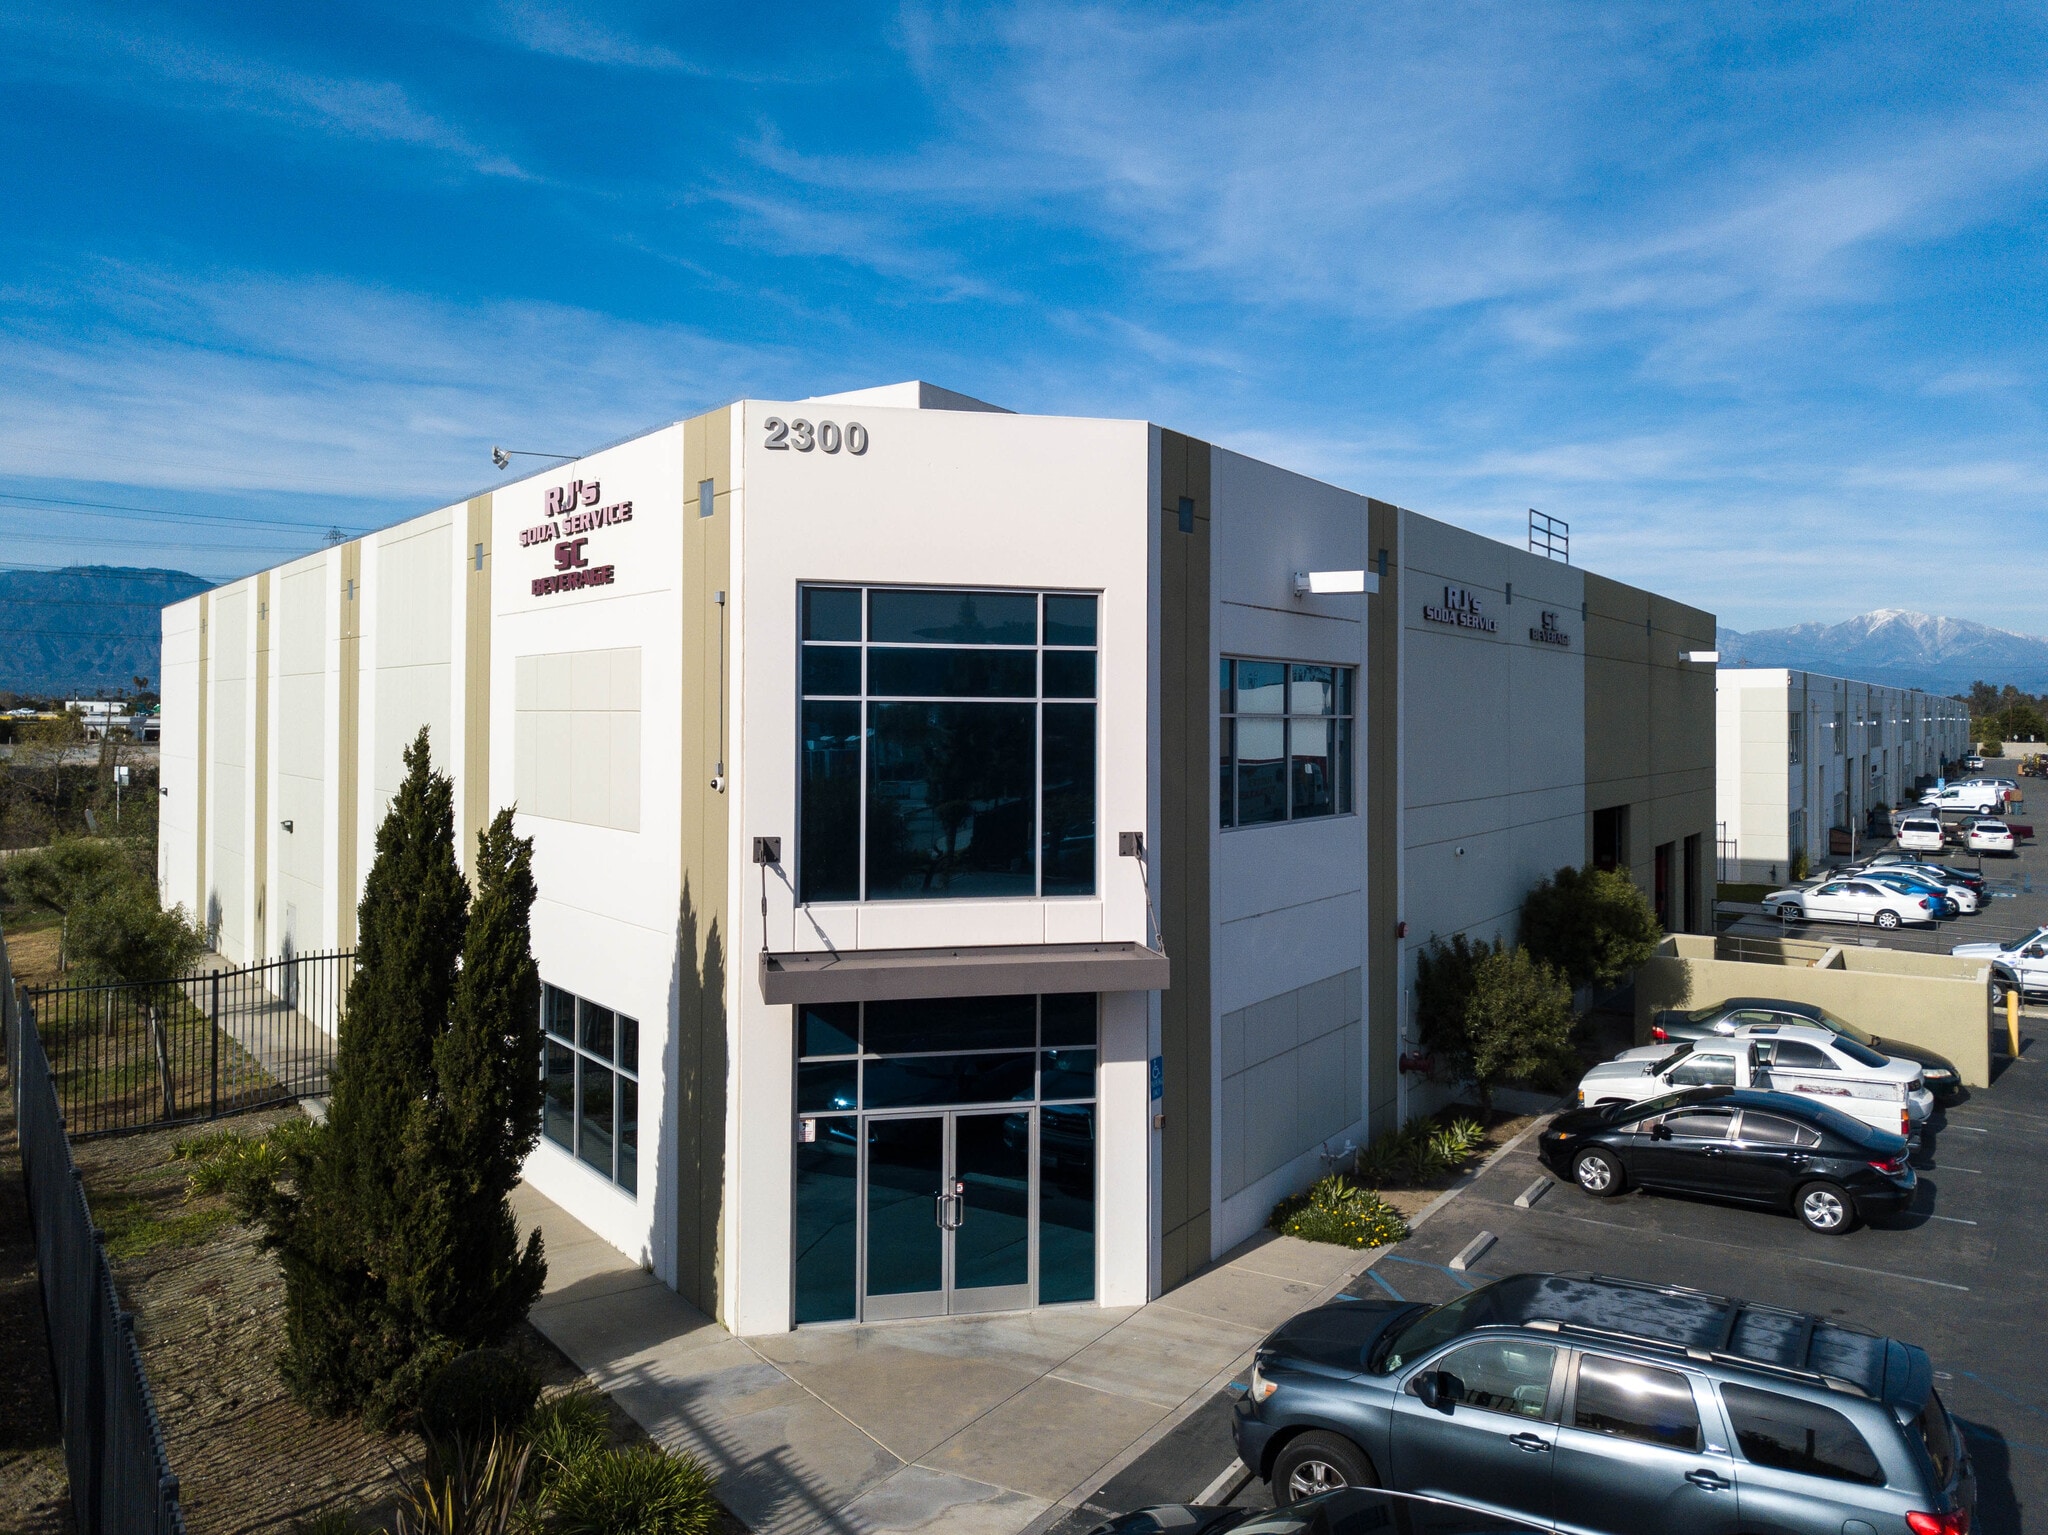


2 Dock High & 1 Ground Level Door Direct Access to 60 & 605 Freeways Multi-Tenant Building Secured Corporate Business Park Environment Advanced Lighting & Fire Sprinkler Systems No CAM Fee in Base Year
- Listed rate may not include certain utilities, building services and property expenses
- 1 Drive Bay
- 2 Loading Docks
- Reception Area
- Print/Copy Room
- Natural Light
- Includes 2,496 SF of dedicated office space
- High End Trophy Space
- Central Air Conditioning
- Private Restrooms
- Secure Storage
| Space | Size | Term | Rental Rate | Space Use | Build-Out | Available |
| 1st Floor | 16,015 SF | 3-5 Years | $27.28 CAD/SF/YR $2.27 CAD/SF/MO $436,960 CAD/YR $36,413 CAD/MO | Industrial | Full Build-Out | 2026-09-01 |
2300 Peck Rd - 1st Floor
- Space
- Size
- Term
- Rental Rate
- Space Use
- Build-Out
- Available
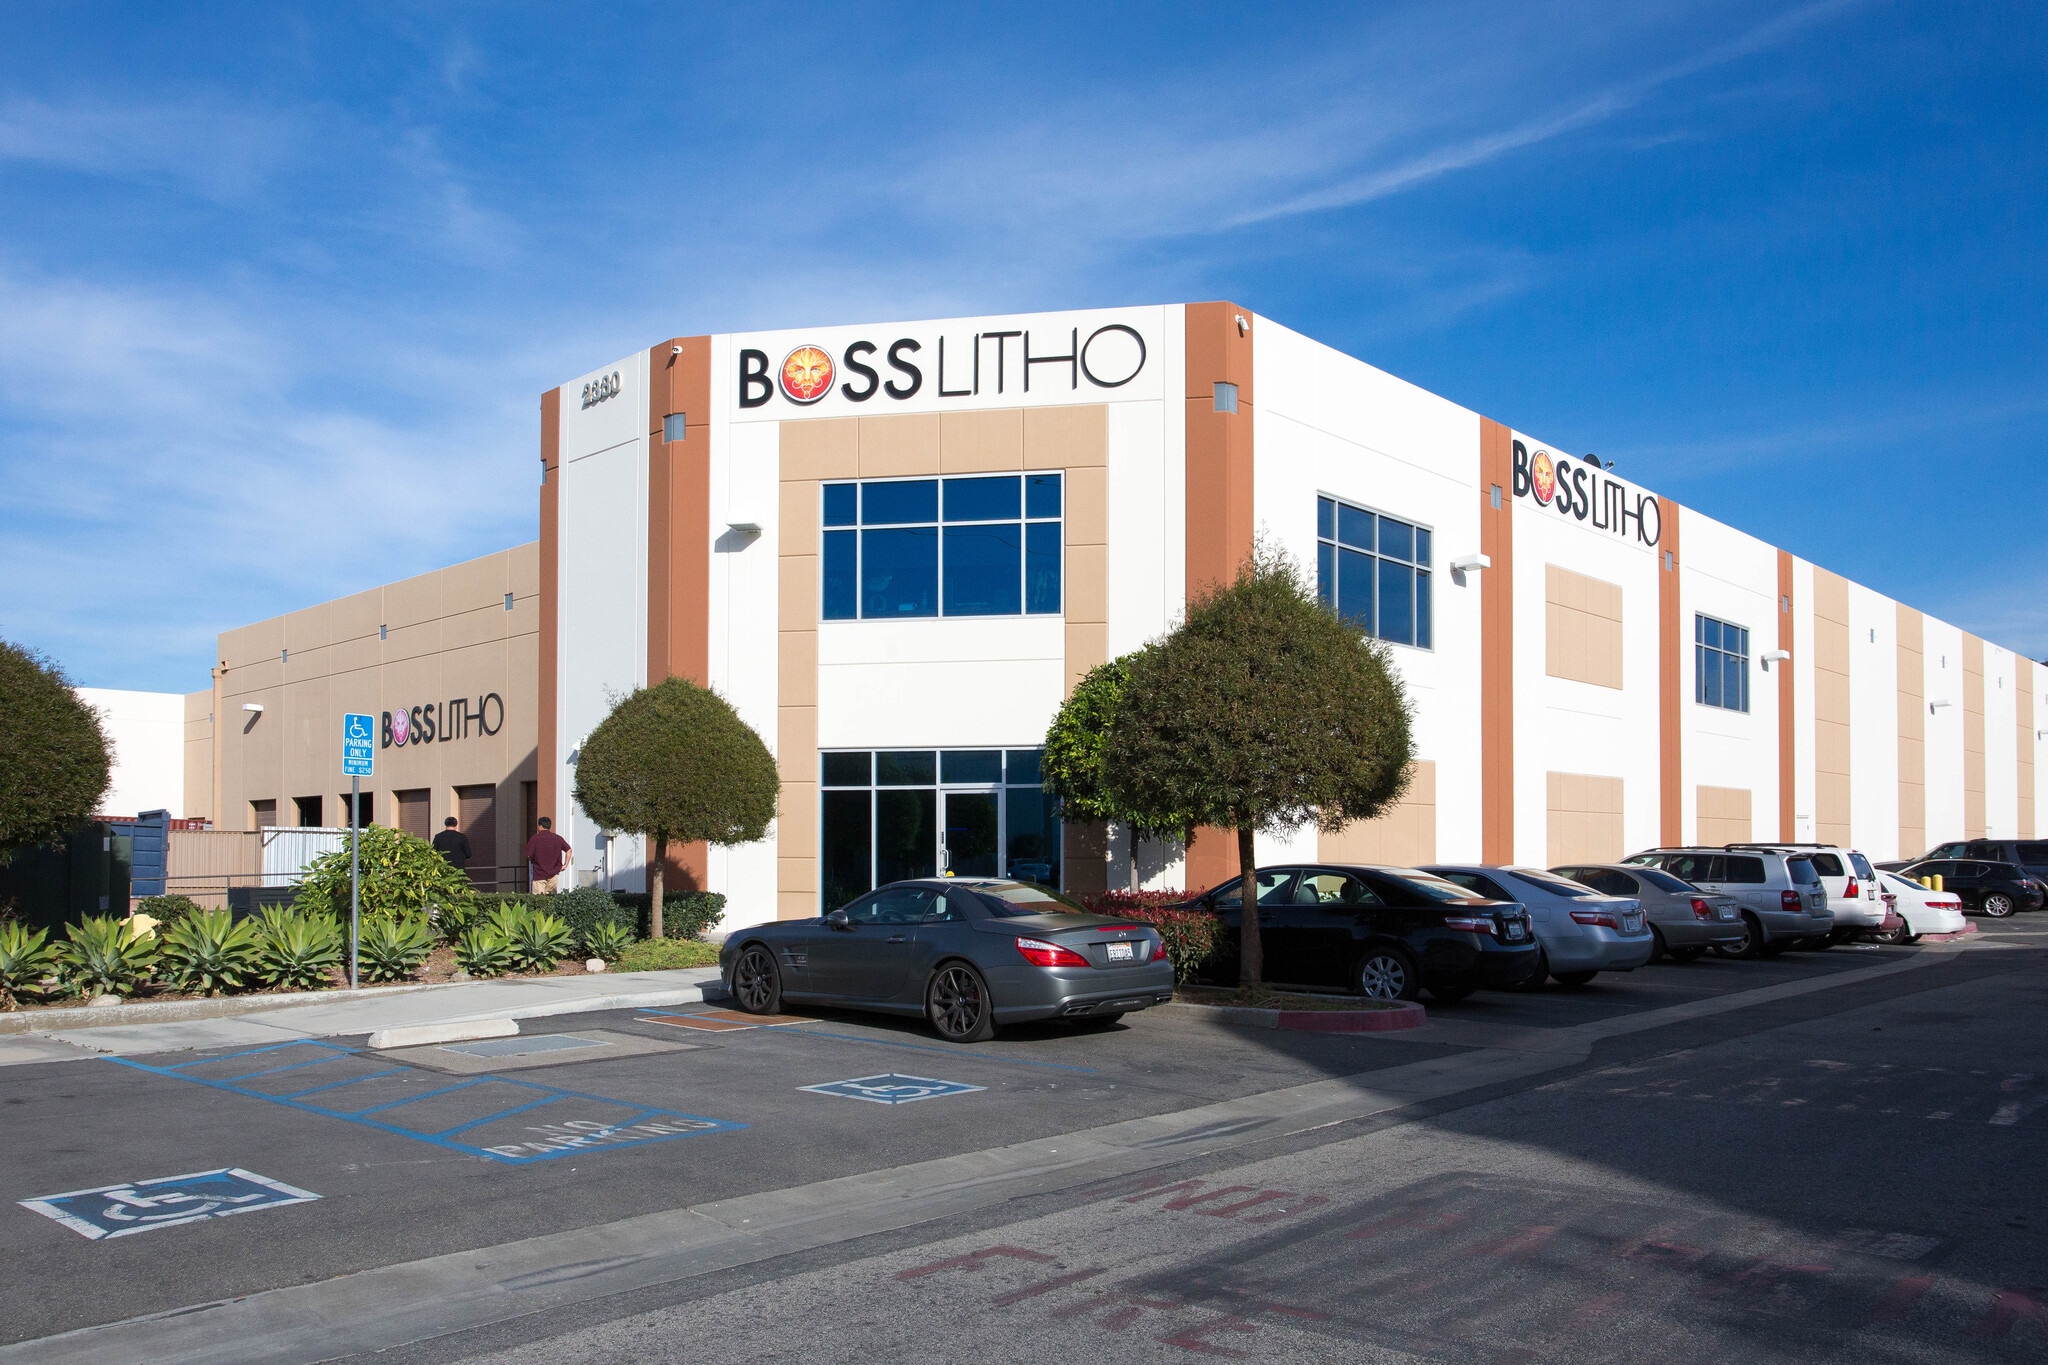


Available Units From 3,178 SF to 33,845 SF Direct Access to 60 & 605 Freeways Multi-Tenant Building Secured Corporate Business Park Environment Advanced Lighting & Fire Sprinkler Systems No CAM Fee in Base Year
- Listed rate may not include certain utilities, building services and property expenses
- 1 Drive Bay
- Central Air Conditioning
- Private Restrooms
- Secure Storage
- Includes 1,511 SF of dedicated office space
- High End Trophy Space
- Reception Area
- Print/Copy Room
- Natural Light
Available Units From 3,178 SF to 33,845 SF Direct Access to 60 & 605 Freeways Multi-Tenant Building Secured Corporate Business Park Environment Advanced Lighting & Fire Sprinkler Systems No CAM Fee in Base Year
- Listed rate may not include certain utilities, building services and property expenses
- 1 Drive Bay
- Central Air Conditioning
- Private Restrooms
- Secure Storage
- Includes 1,161 SF of dedicated office space
- High End Trophy Space
- Reception Area
- Print/Copy Room
- Natural Light
| Space | Size | Term | Rental Rate | Space Use | Build-Out | Available |
| 1st Floor - 2350 | 3,894 SF | 3-5 Years | $26.46 CAD/SF/YR $2.20 CAD/SF/MO $103,026 CAD/YR $8,585 CAD/MO | Industrial | Full Build-Out | 2026-09-01 |
| 1st Floor - 2378 | 3,178 SF | 3 Years | $26.46 CAD/SF/YR $2.20 CAD/SF/MO $84,082 CAD/YR $7,007 CAD/MO | Industrial | Full Build-Out | 2026-09-01 |
2306-2378 Peck Rd - 1st Floor - 2350
2306-2378 Peck Rd - 1st Floor - 2378
2300 Peck Rd - 1st Floor
| Size | 16,015 SF |
| Term | 3-5 Years |
| Rental Rate | $27.28 CAD/SF/YR |
| Space Use | Industrial |
| Build-Out | Full Build-Out |
| Available | 2026-09-01 |
2 Dock High & 1 Ground Level Door Direct Access to 60 & 605 Freeways Multi-Tenant Building Secured Corporate Business Park Environment Advanced Lighting & Fire Sprinkler Systems No CAM Fee in Base Year
- Listed rate may not include certain utilities, building services and property expenses
- Includes 2,496 SF of dedicated office space
- 1 Drive Bay
- High End Trophy Space
- 2 Loading Docks
- Central Air Conditioning
- Reception Area
- Private Restrooms
- Print/Copy Room
- Secure Storage
- Natural Light
2306-2378 Peck Rd - 1st Floor - 2350
| Size | 3,894 SF |
| Term | 3-5 Years |
| Rental Rate | $26.46 CAD/SF/YR |
| Space Use | Industrial |
| Build-Out | Full Build-Out |
| Available | 2026-09-01 |
Available Units From 3,178 SF to 33,845 SF Direct Access to 60 & 605 Freeways Multi-Tenant Building Secured Corporate Business Park Environment Advanced Lighting & Fire Sprinkler Systems No CAM Fee in Base Year
- Listed rate may not include certain utilities, building services and property expenses
- Includes 1,511 SF of dedicated office space
- 1 Drive Bay
- High End Trophy Space
- Central Air Conditioning
- Reception Area
- Private Restrooms
- Print/Copy Room
- Secure Storage
- Natural Light
2306-2378 Peck Rd - 1st Floor - 2378
| Size | 3,178 SF |
| Term | 3 Years |
| Rental Rate | $26.46 CAD/SF/YR |
| Space Use | Industrial |
| Build-Out | Full Build-Out |
| Available | 2026-09-01 |
Available Units From 3,178 SF to 33,845 SF Direct Access to 60 & 605 Freeways Multi-Tenant Building Secured Corporate Business Park Environment Advanced Lighting & Fire Sprinkler Systems No CAM Fee in Base Year
- Listed rate may not include certain utilities, building services and property expenses
- Includes 1,161 SF of dedicated office space
- 1 Drive Bay
- High End Trophy Space
- Central Air Conditioning
- Reception Area
- Private Restrooms
- Print/Copy Room
- Secure Storage
- Natural Light
Select Tenants at This Property
- Floor
- Tenant Name
- Industry
- 1st
- Crystal Images
- Professional, Scientific, and Technical Services
- 1st
- Dynafy
- Wholesaler
- 1st
- E. Sam Jones
- Retailer
- 1st
- Fastwayracer.Com
- Professional, Scientific, and Technical Services
- 1st
- Fox & Summit
- Retailer
- 1st
- Hytorc Wind Llc
- Public Administration
- 1st
- Marvin Mcqueen, Inc
- Public Administration
- 1st
- Pacific Coast Graphics Inc
- Professional, Scientific, and Technical Services
- 1st
- Pluffins Llc
- Public Administration
- 1st
- Replace & Repair Auto Glass
- Services
Park Overview
Available Units From 3,178 SF to 33,845 SF Direct Access to 60 & 605 Freeways Multi-Tenant Building Secured Corporate Business Park Environment Advanced Lighting & Fire Sprinkler Systems No CAM Fee in Base Year



Presented by

Peck Center | City of Industry, CA 90601
Hmm, there seems to have been an error sending your message. Please try again.
Thanks! Your message was sent.