Your email has been sent.
2300 Industry Ct 4,050 SF of Flex Space Available in Forest Hill, MD 21050
Highlights
- Newly renovated office/flex space
- Onsite Parking
- Prime Location in the Forest Hill Industrial Park
Features
All Available Space(1)
Display Rental Rate as
- Space
- Size
- Term
- Rental Rate
- Space Use
- Build-Out
- Available
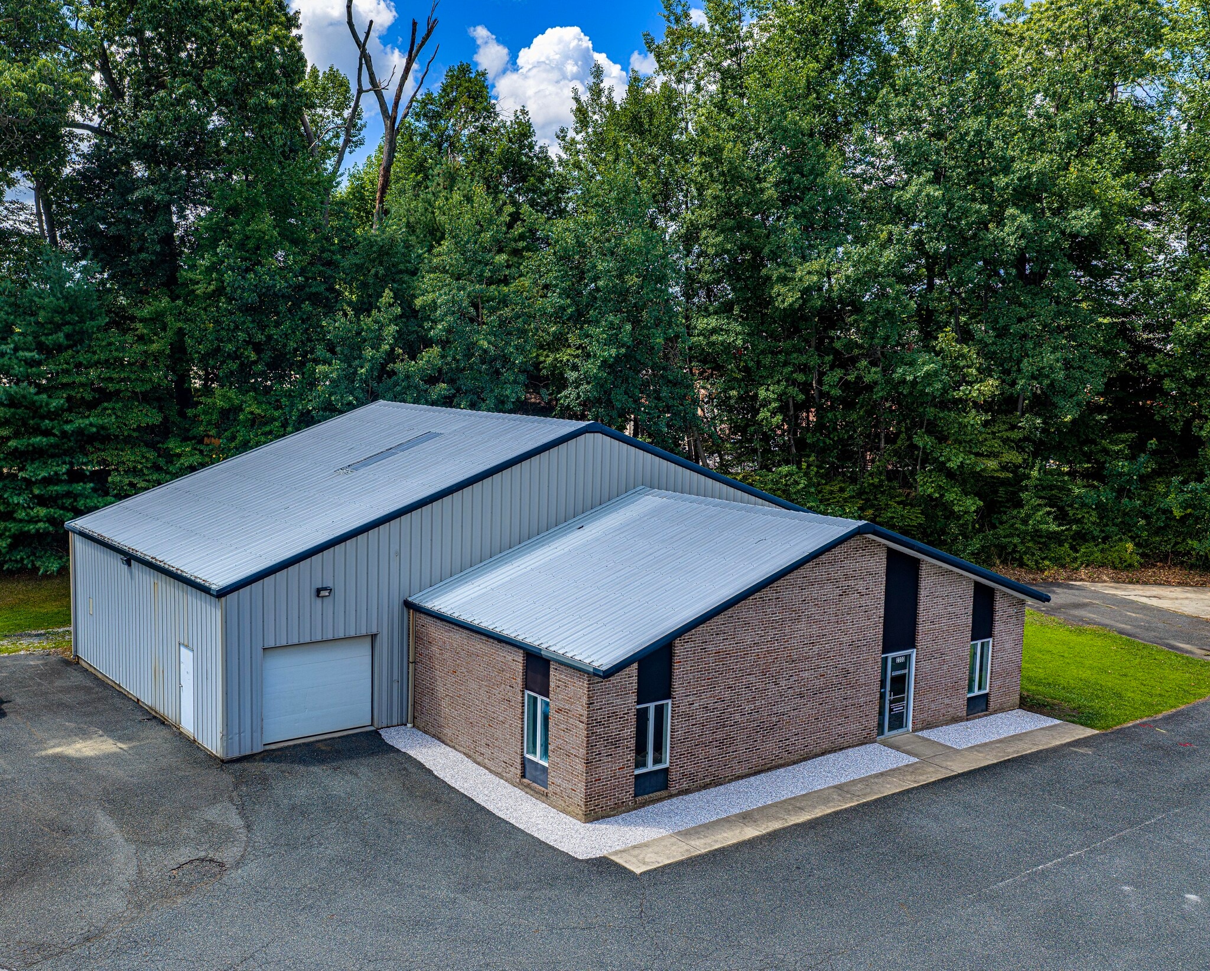


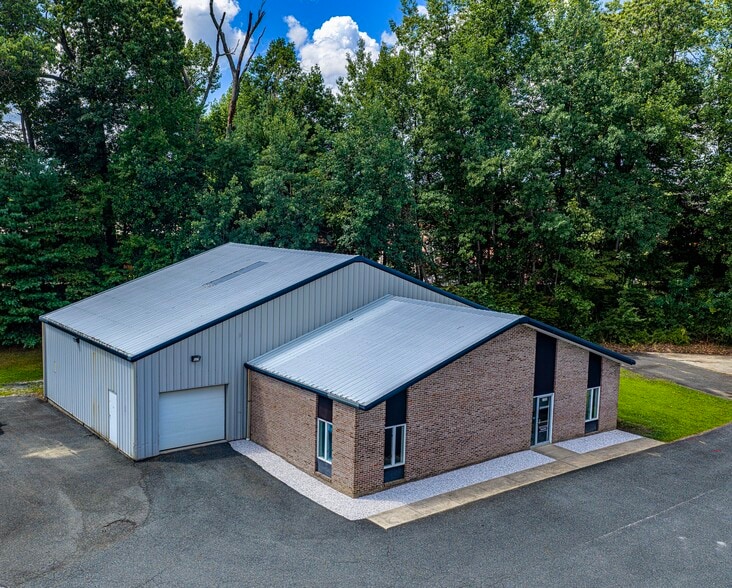
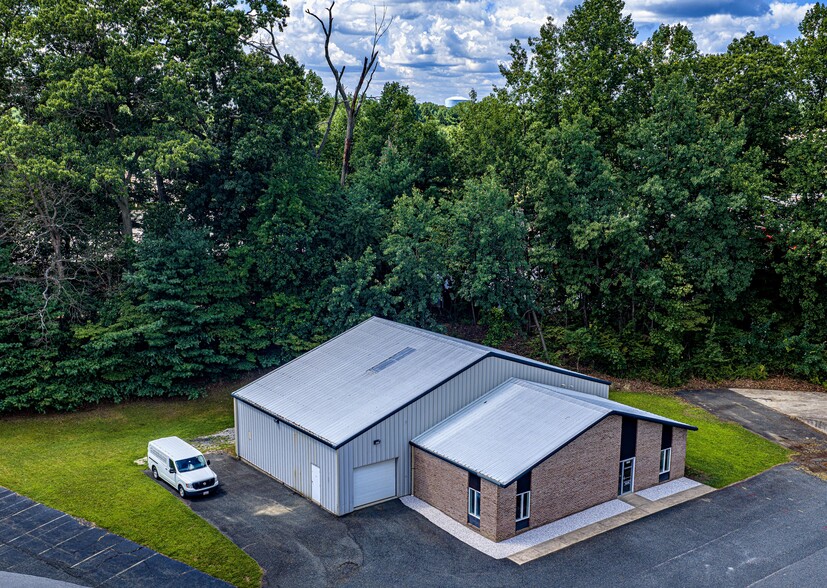
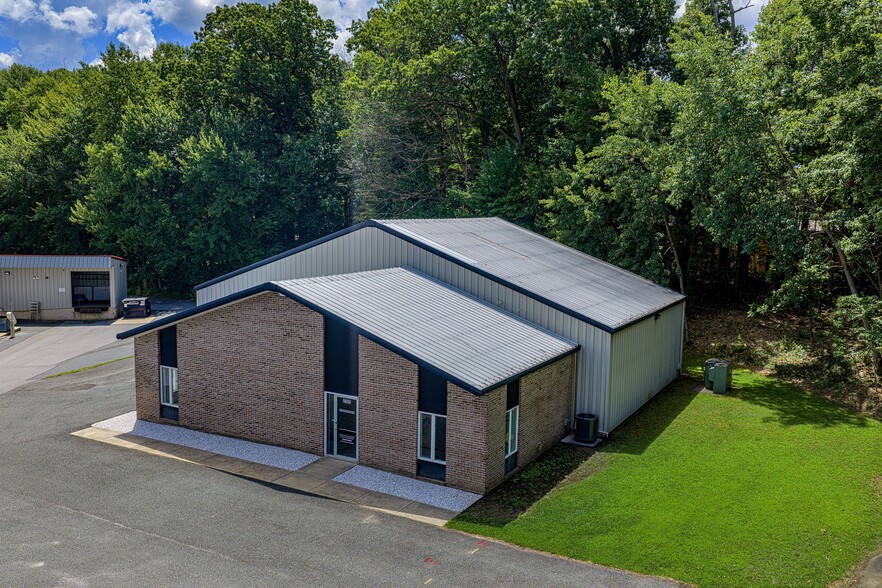
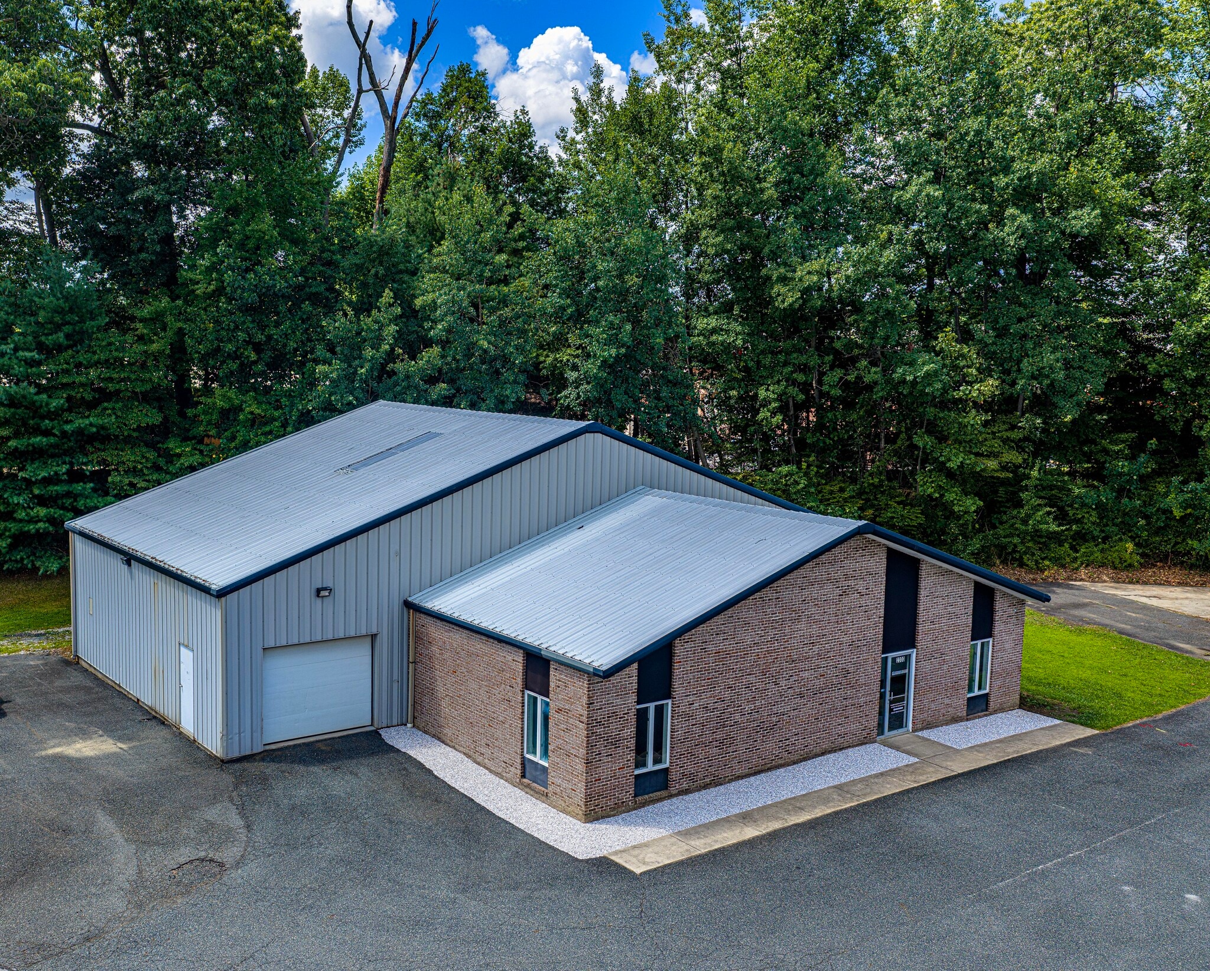
Prime location and newly renovated building in the Forest Hill Industrial Park for Lease. 4,050 SF Total consisting of 1,250 SF of newly renovated modern office space and 2,800 SF of warehouse/industrial space. Base Rent is $13.90/sqft with and additional estimated NNN charges are $1.84/sqft for a total of $15.74/sqft. Brand-new contemporary office renovation featuring an industrial-modern design, LED lighting, exposed spiral duct HVAC system, renovated men's and women's restrooms, bottle filling station, and all-new electrical circuits. Flexible industrial warehouse suitable for a wide range of uses, including manufacturing, fabrication, distribution, assembly, food production/preparation (subject to approvals), and other industrial or commercial operations. Tenant-ready utility infrastructure including industrial electrical service, natural gas service, dedicated spare electrical panel capacity, and multiple natural gas connection points to support future tenant improvements. Build-to-suit opportunities. Landlord will consider custom warehouse fit-outs to meet tenant operational requirements. Front office space can also be expanded or reconfigured using modular office systems. Eight (8) on-site parking spaces located directly in front of the building. Rear outdoor storage area suitable for equipment, materials, or operational storage (subject to lease terms). Professionally landscaped, low-maintenance grounds with all-new landscaping. Enhanced site security with new LED security lighting installed around the entire building perimeter.
- Lease rate does not include utilities, property expenses or building services
- Space is in Excellent Condition
- Central Air Conditioning
- Secure Storage
- Prime Commercial Building in Lease in Forest Hill
- Includes 1,250 SF of dedicated office space
- 1 Drive Bay
- Reception Area
- Smoke Detector
| Space | Size | Term | Rental Rate | Space Use | Build-Out | Available |
| 1st Floor | 4,050 SF | Negotiable | $19.55 CAD/SF/YR $1.63 CAD/SF/MO $79,192 CAD/YR $6,599 CAD/MO | Flex | - | Now |
1st Floor
| Size |
| 4,050 SF |
| Term |
| Negotiable |
| Rental Rate |
| $19.55 CAD/SF/YR $1.63 CAD/SF/MO $79,192 CAD/YR $6,599 CAD/MO |
| Space Use |
| Flex |
| Build-Out |
| - |
| Available |
| Now |
1st Floor
| Size | 4,050 SF |
| Term | Negotiable |
| Rental Rate | $19.55 CAD/SF/YR |
| Space Use | Flex |
| Build-Out | - |
| Available | Now |
Prime location and newly renovated building in the Forest Hill Industrial Park for Lease. 4,050 SF Total consisting of 1,250 SF of newly renovated modern office space and 2,800 SF of warehouse/industrial space. Base Rent is $13.90/sqft with and additional estimated NNN charges are $1.84/sqft for a total of $15.74/sqft. Brand-new contemporary office renovation featuring an industrial-modern design, LED lighting, exposed spiral duct HVAC system, renovated men's and women's restrooms, bottle filling station, and all-new electrical circuits. Flexible industrial warehouse suitable for a wide range of uses, including manufacturing, fabrication, distribution, assembly, food production/preparation (subject to approvals), and other industrial or commercial operations. Tenant-ready utility infrastructure including industrial electrical service, natural gas service, dedicated spare electrical panel capacity, and multiple natural gas connection points to support future tenant improvements. Build-to-suit opportunities. Landlord will consider custom warehouse fit-outs to meet tenant operational requirements. Front office space can also be expanded or reconfigured using modular office systems. Eight (8) on-site parking spaces located directly in front of the building. Rear outdoor storage area suitable for equipment, materials, or operational storage (subject to lease terms). Professionally landscaped, low-maintenance grounds with all-new landscaping. Enhanced site security with new LED security lighting installed around the entire building perimeter.
- Lease rate does not include utilities, property expenses or building services
- Includes 1,250 SF of dedicated office space
- Space is in Excellent Condition
- 1 Drive Bay
- Central Air Conditioning
- Reception Area
- Secure Storage
- Smoke Detector
- Prime Commercial Building in Lease in Forest Hill
Property Overview
Prime location and newly renovated building in the Forest Hill Industrial Park for Lease. 4,050 SF Total consisting of 1,250 SF of newly renovated modern office space and 2,800 SF of warehouse/industrial space. Base Rent is $13.90/sqft with and additional estimated NNN charges are $1.84/sqft for a total of $15.74/sqft. Brand-new contemporary office renovation featuring an industrial-modern design, LED lighting, exposed spiral duct HVAC system, renovated men's and women's restrooms, bottle filling station, and all-new electrical circuits. Flexible industrial warehouse suitable for a wide range of uses, including manufacturing, fabrication, distribution, assembly, food production/preparation (subject to approvals), and other industrial or commercial operations. Tenant-ready utility infrastructure including industrial electrical service, natural gas service, dedicated spare electrical panel capacity, and multiple natural gas connection points to support future tenant improvements. Build-to-suit opportunities. Landlord will consider custom warehouse fit-outs to meet tenant operational requirements. Front office space can also be expanded or reconfigured using modular office systems. Eight (8) on-site parking spaces located directly in front of the building. Rear outdoor storage area suitable for equipment, materials, or operational storage (subject to lease terms). Professionally landscaped, low-maintenance grounds with all-new landscaping. Enhanced site security with new LED security lighting installed around the entire building perimeter.
Property Facts
Select Tenants
- Floor
- Tenant Name
- 1st
- ATS Partnering Solutions LLC


Presented by
2300 Industry Ct
Hmm, there seems to have been an error sending your message. Please try again.
Thanks! Your message was sent.