Your email has been sent.

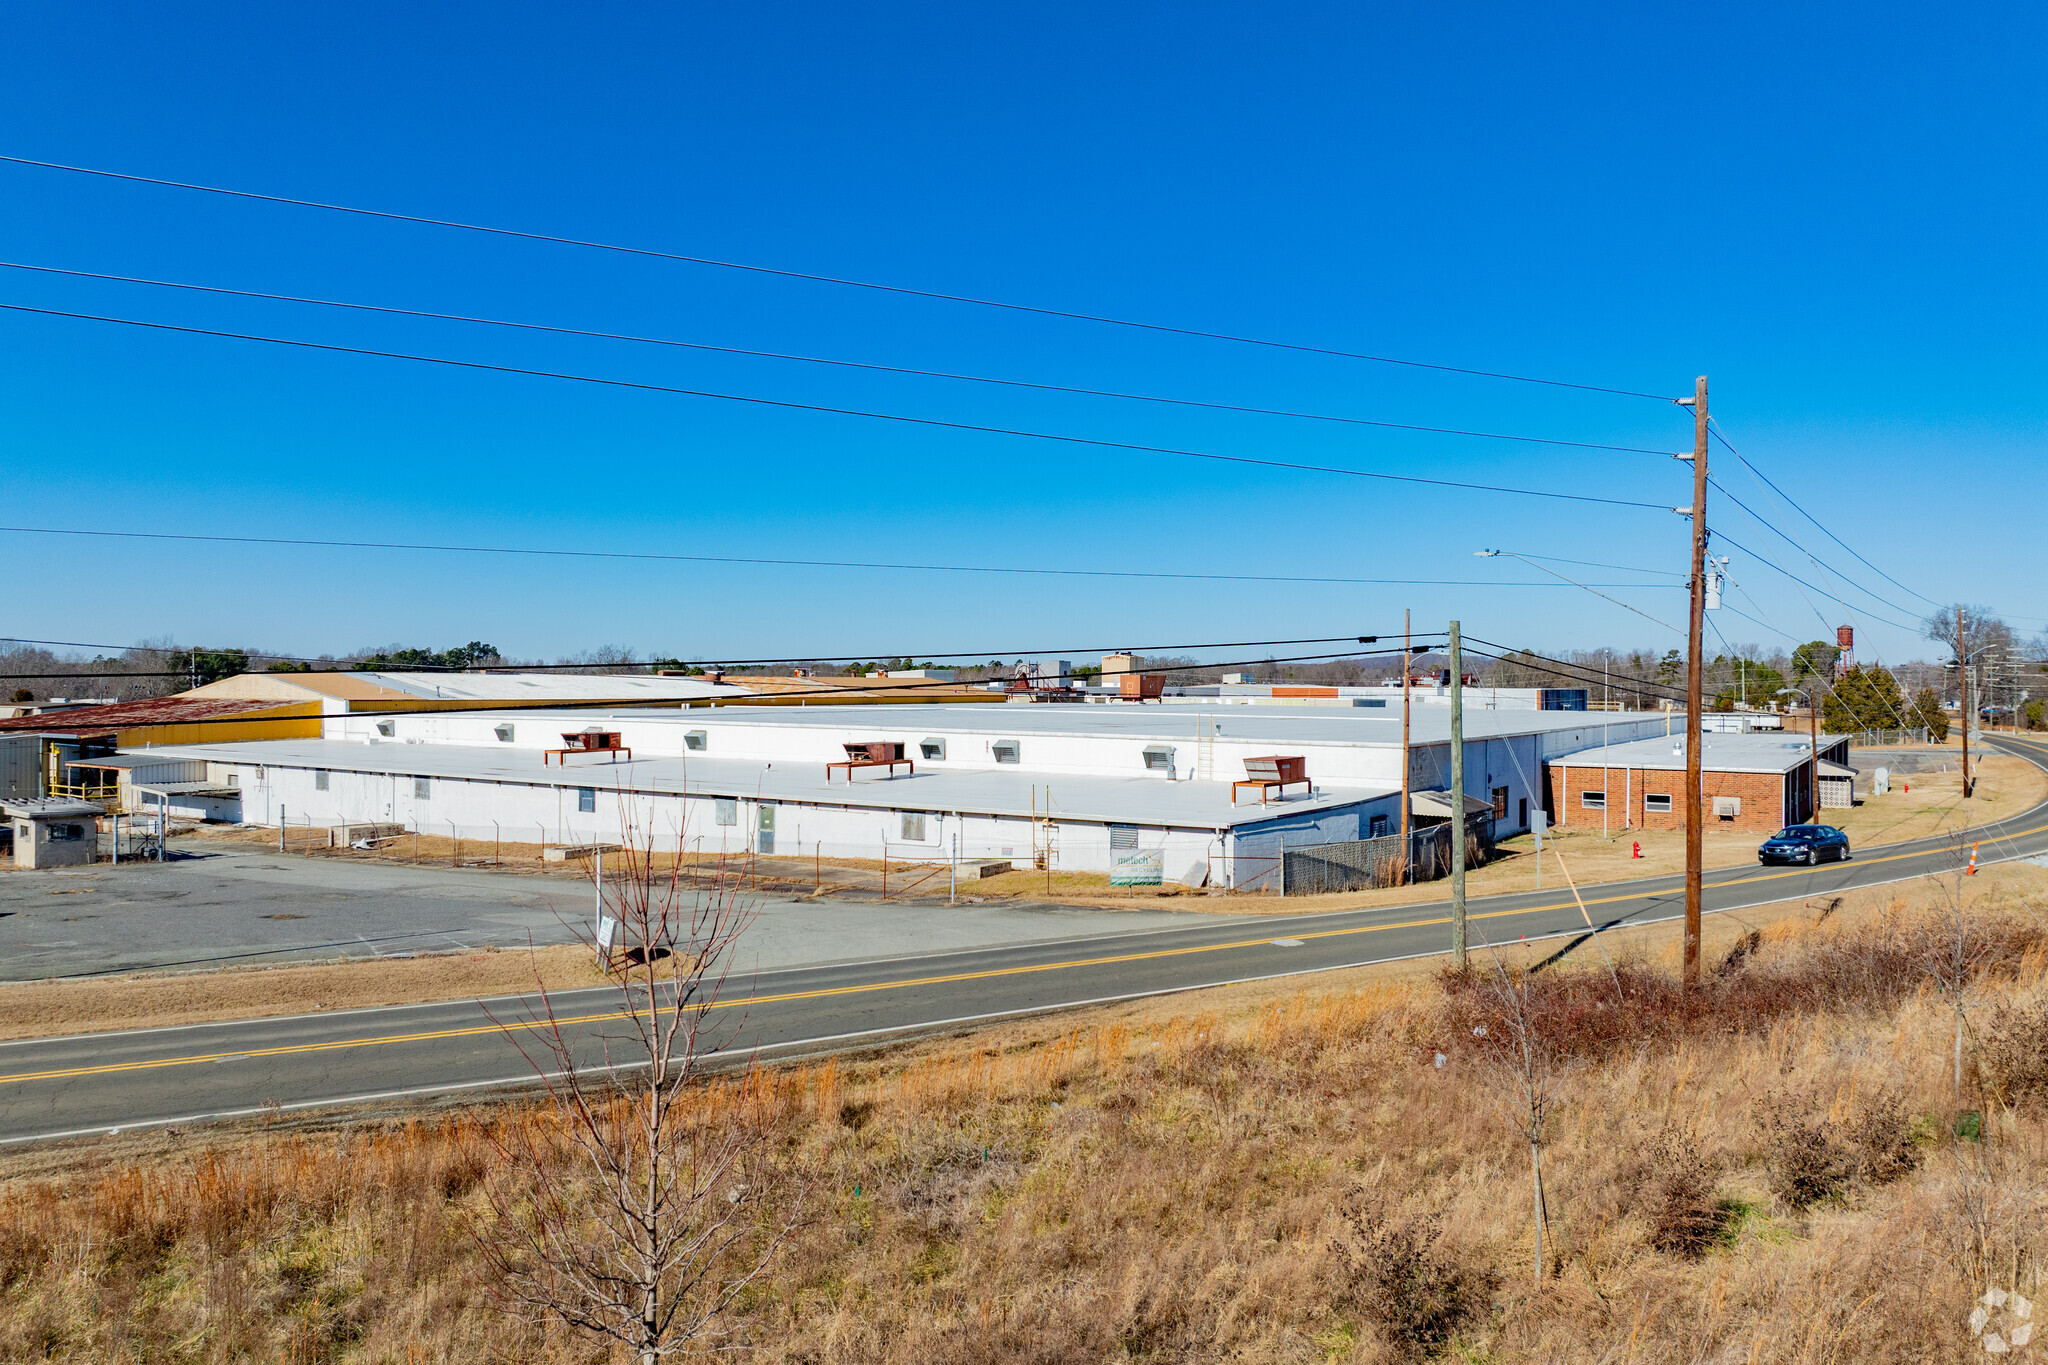
2300 Old Durham Rd 101,458 SF of Industrial Space Available in Roxboro, NC 27573
Highlights
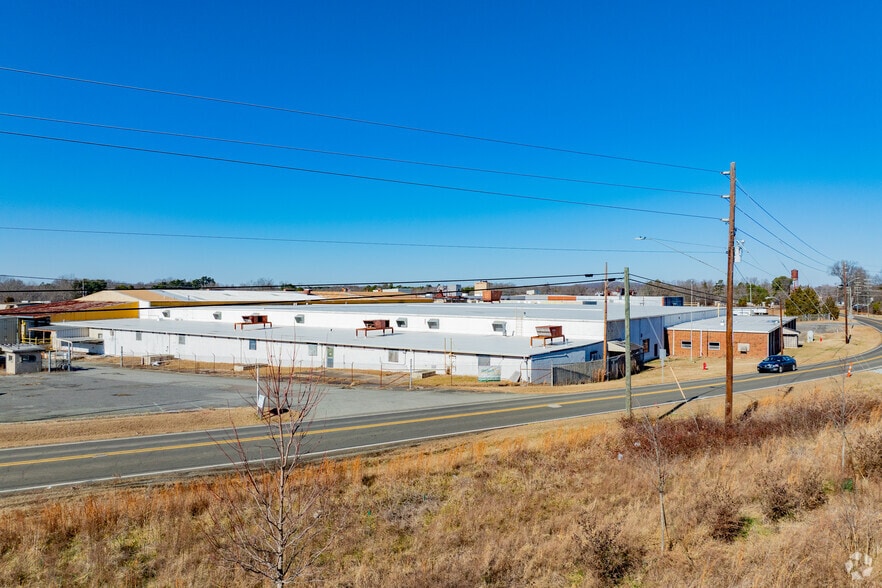
- Located in an established industrial corridor.
- Zoned for Heavy Industrial (I-2) use.
- Features a 1,500 kVA transformer.
- Direct access to US Highway 501.
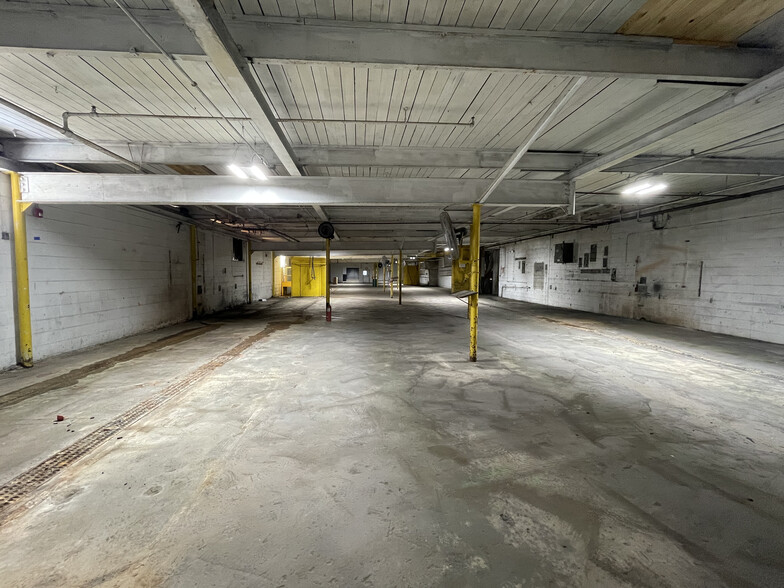
- Ceiling heights reaching up to 28 feet.
- Features a fenced storage area.
Features
All Available Space(1)
Display Rental Rate as
- Space
- Size
- Term
- Rental Rate
- Space Use
- Build-Out
- Available
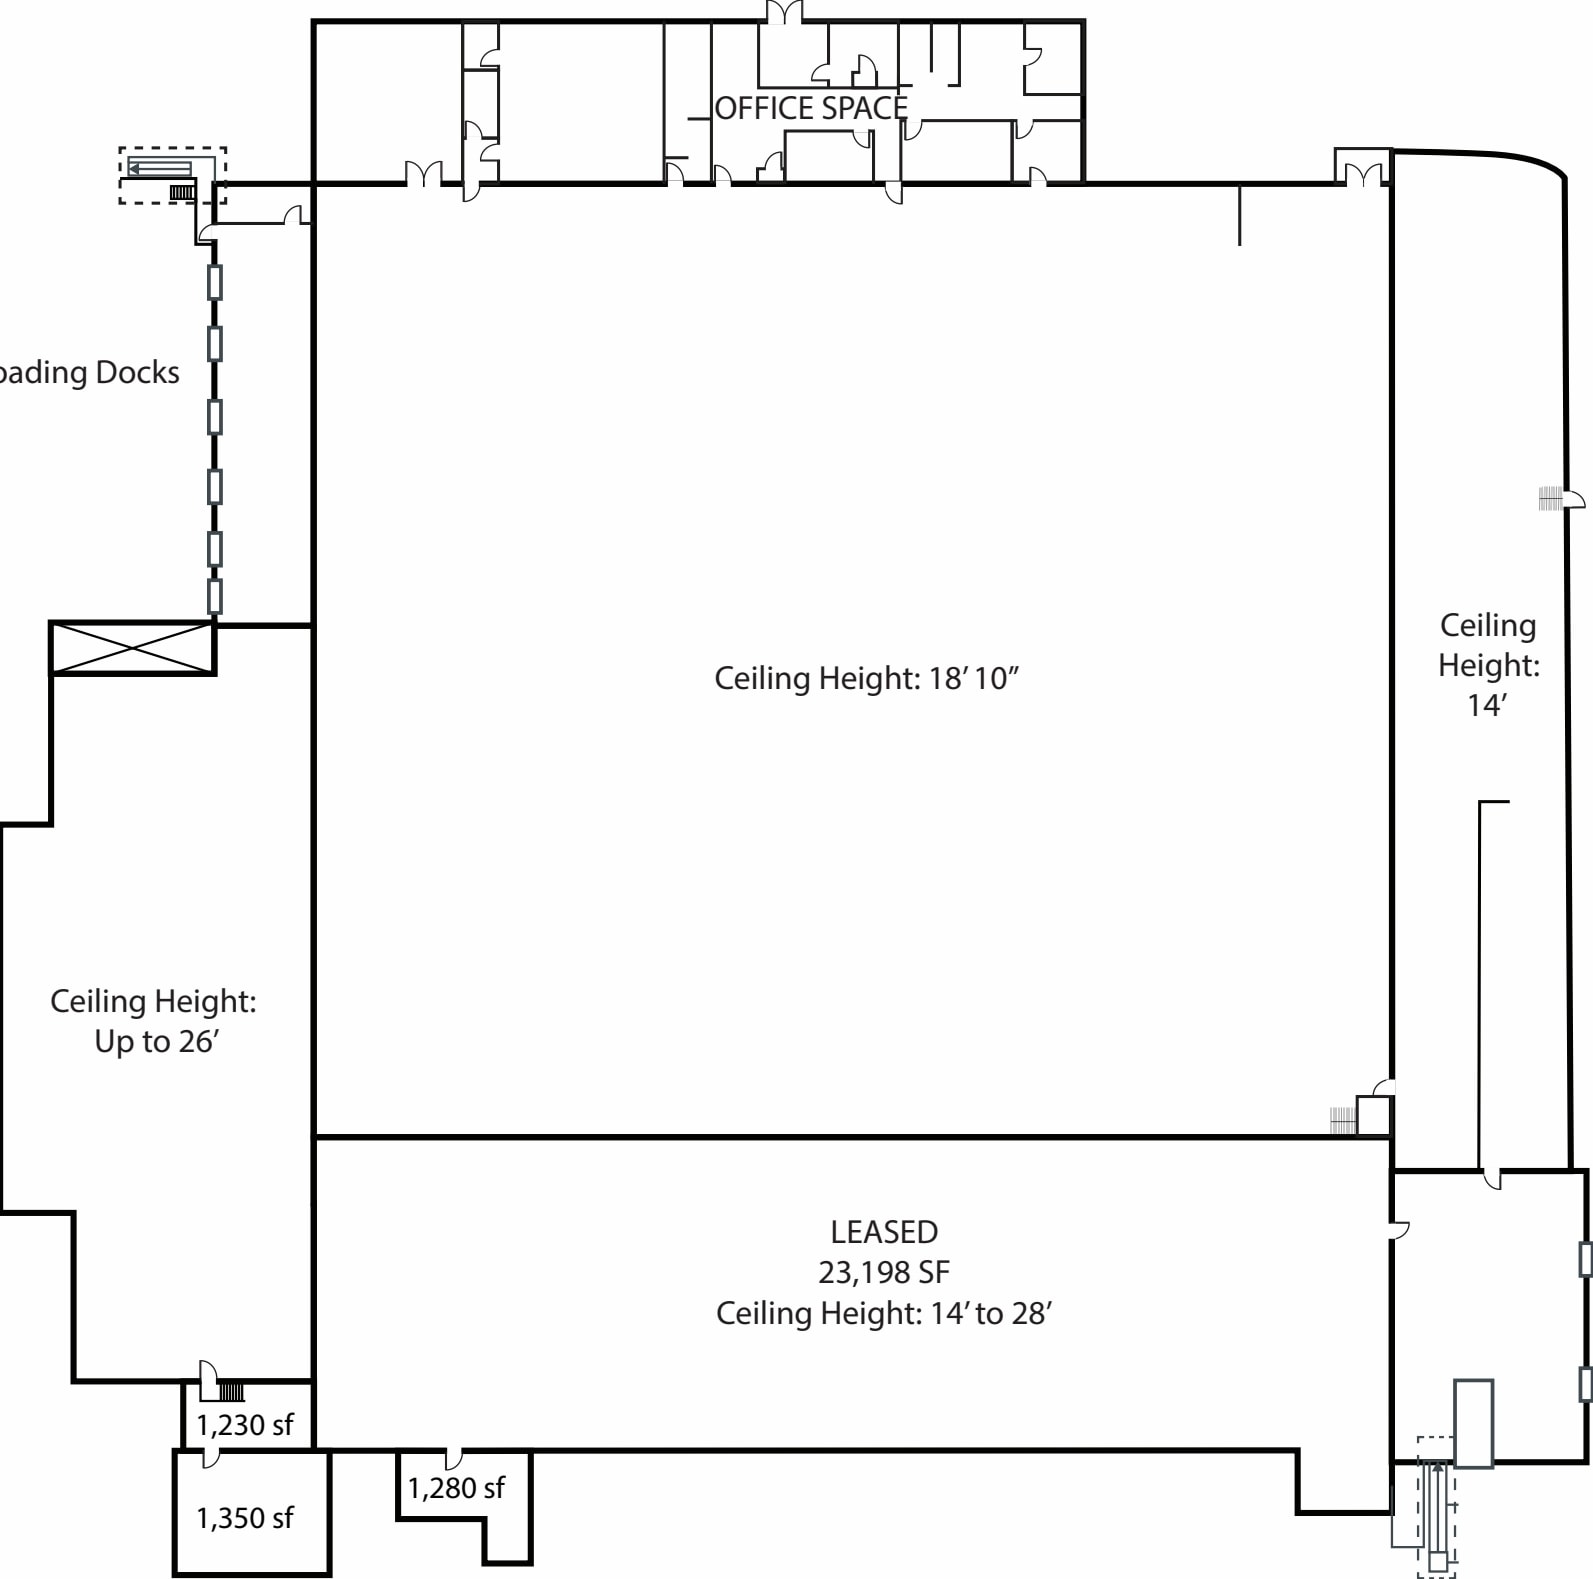

The property features flexible manufacturing, warehouse, and distribution capabilities. The building offers multiple loading areas, heavy power, and adaptable space configurations suitable for a variety of industrial users.
- Lease rate does not include utilities, property expenses or building services
- Yard
- Adaptable space configurations
- Features 1,500 kVA transformer
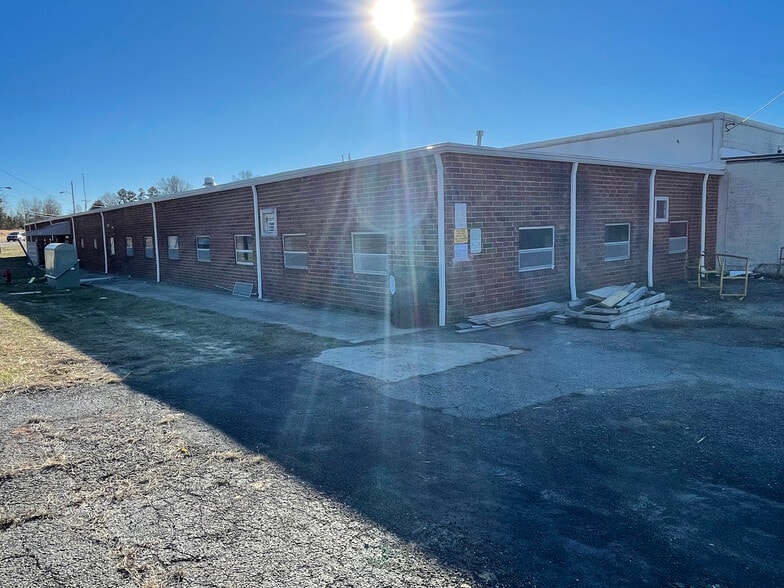
- Recently upgraded with new roof sections
- Central Heating System
- Flexible manufacturing & warehouse capabilities
- Heavy power: 480V / 3-phase / 800 amp
- Fenced storage & 2 acres outdoor storage
| Space | Size | Term | Rental Rate | Space Use | Build-Out | Available |
| 1st Floor | 101,458 SF | Negotiable | $6.23 CAD/SF/YR $0.52 CAD/SF/MO $631,698 CAD/YR $52,641 CAD/MO | Industrial | Full Build-Out | Now |
1st Floor
| Size |
| 101,458 SF |
| Term |
| Negotiable |
| Rental Rate |
| $6.23 CAD/SF/YR $0.52 CAD/SF/MO $631,698 CAD/YR $52,641 CAD/MO |
| Space Use |
| Industrial |
| Build-Out |
| Full Build-Out |
| Available |
| Now |
1st Floor
| Size | 101,458 SF |
| Term | Negotiable |
| Rental Rate | $6.23 CAD/SF/YR |
| Space Use | Industrial |
| Build-Out | Full Build-Out |
| Available | Now |
The property features flexible manufacturing, warehouse, and distribution capabilities. The building offers multiple loading areas, heavy power, and adaptable space configurations suitable for a variety of industrial users.
- Lease rate does not include utilities, property expenses or building services
- Central Heating System
- Yard
- Flexible manufacturing & warehouse capabilities
- Adaptable space configurations
- Heavy power: 480V / 3-phase / 800 amp
- Features 1,500 kVA transformer
- Fenced storage & 2 acres outdoor storage
- Recently upgraded with new roof sections
Property Overview
Located in Roxboro’s industrial corridor with direct access to US Highway 501, 2300 Old Durham Road provides efficient connectivity to Durham, Raleigh, Greensboro, and the greater Triangle region.
Warehouse Facility Facts




Presented by
2300 Old Durham Rd
Hmm, there seems to have been an error sending your message. Please try again.
Thanks! Your message was sent.