Your email has been sent.

Metroport 2300 Valley View Ln 325 - 39,771 SF of Office Space Available in Irving, TX 75062
Highlights
- No financial history required
- On-site leasing representatives
- Best rates in town - call for proof
- Simple three page leases
- Responsive maintenance and management
- Move into your new office today!
All Available Spaces(23)
Display Rental Rate as
- Space
- Size
- Term
- Rental Rate
- Space Use
- Build-Out
- Available
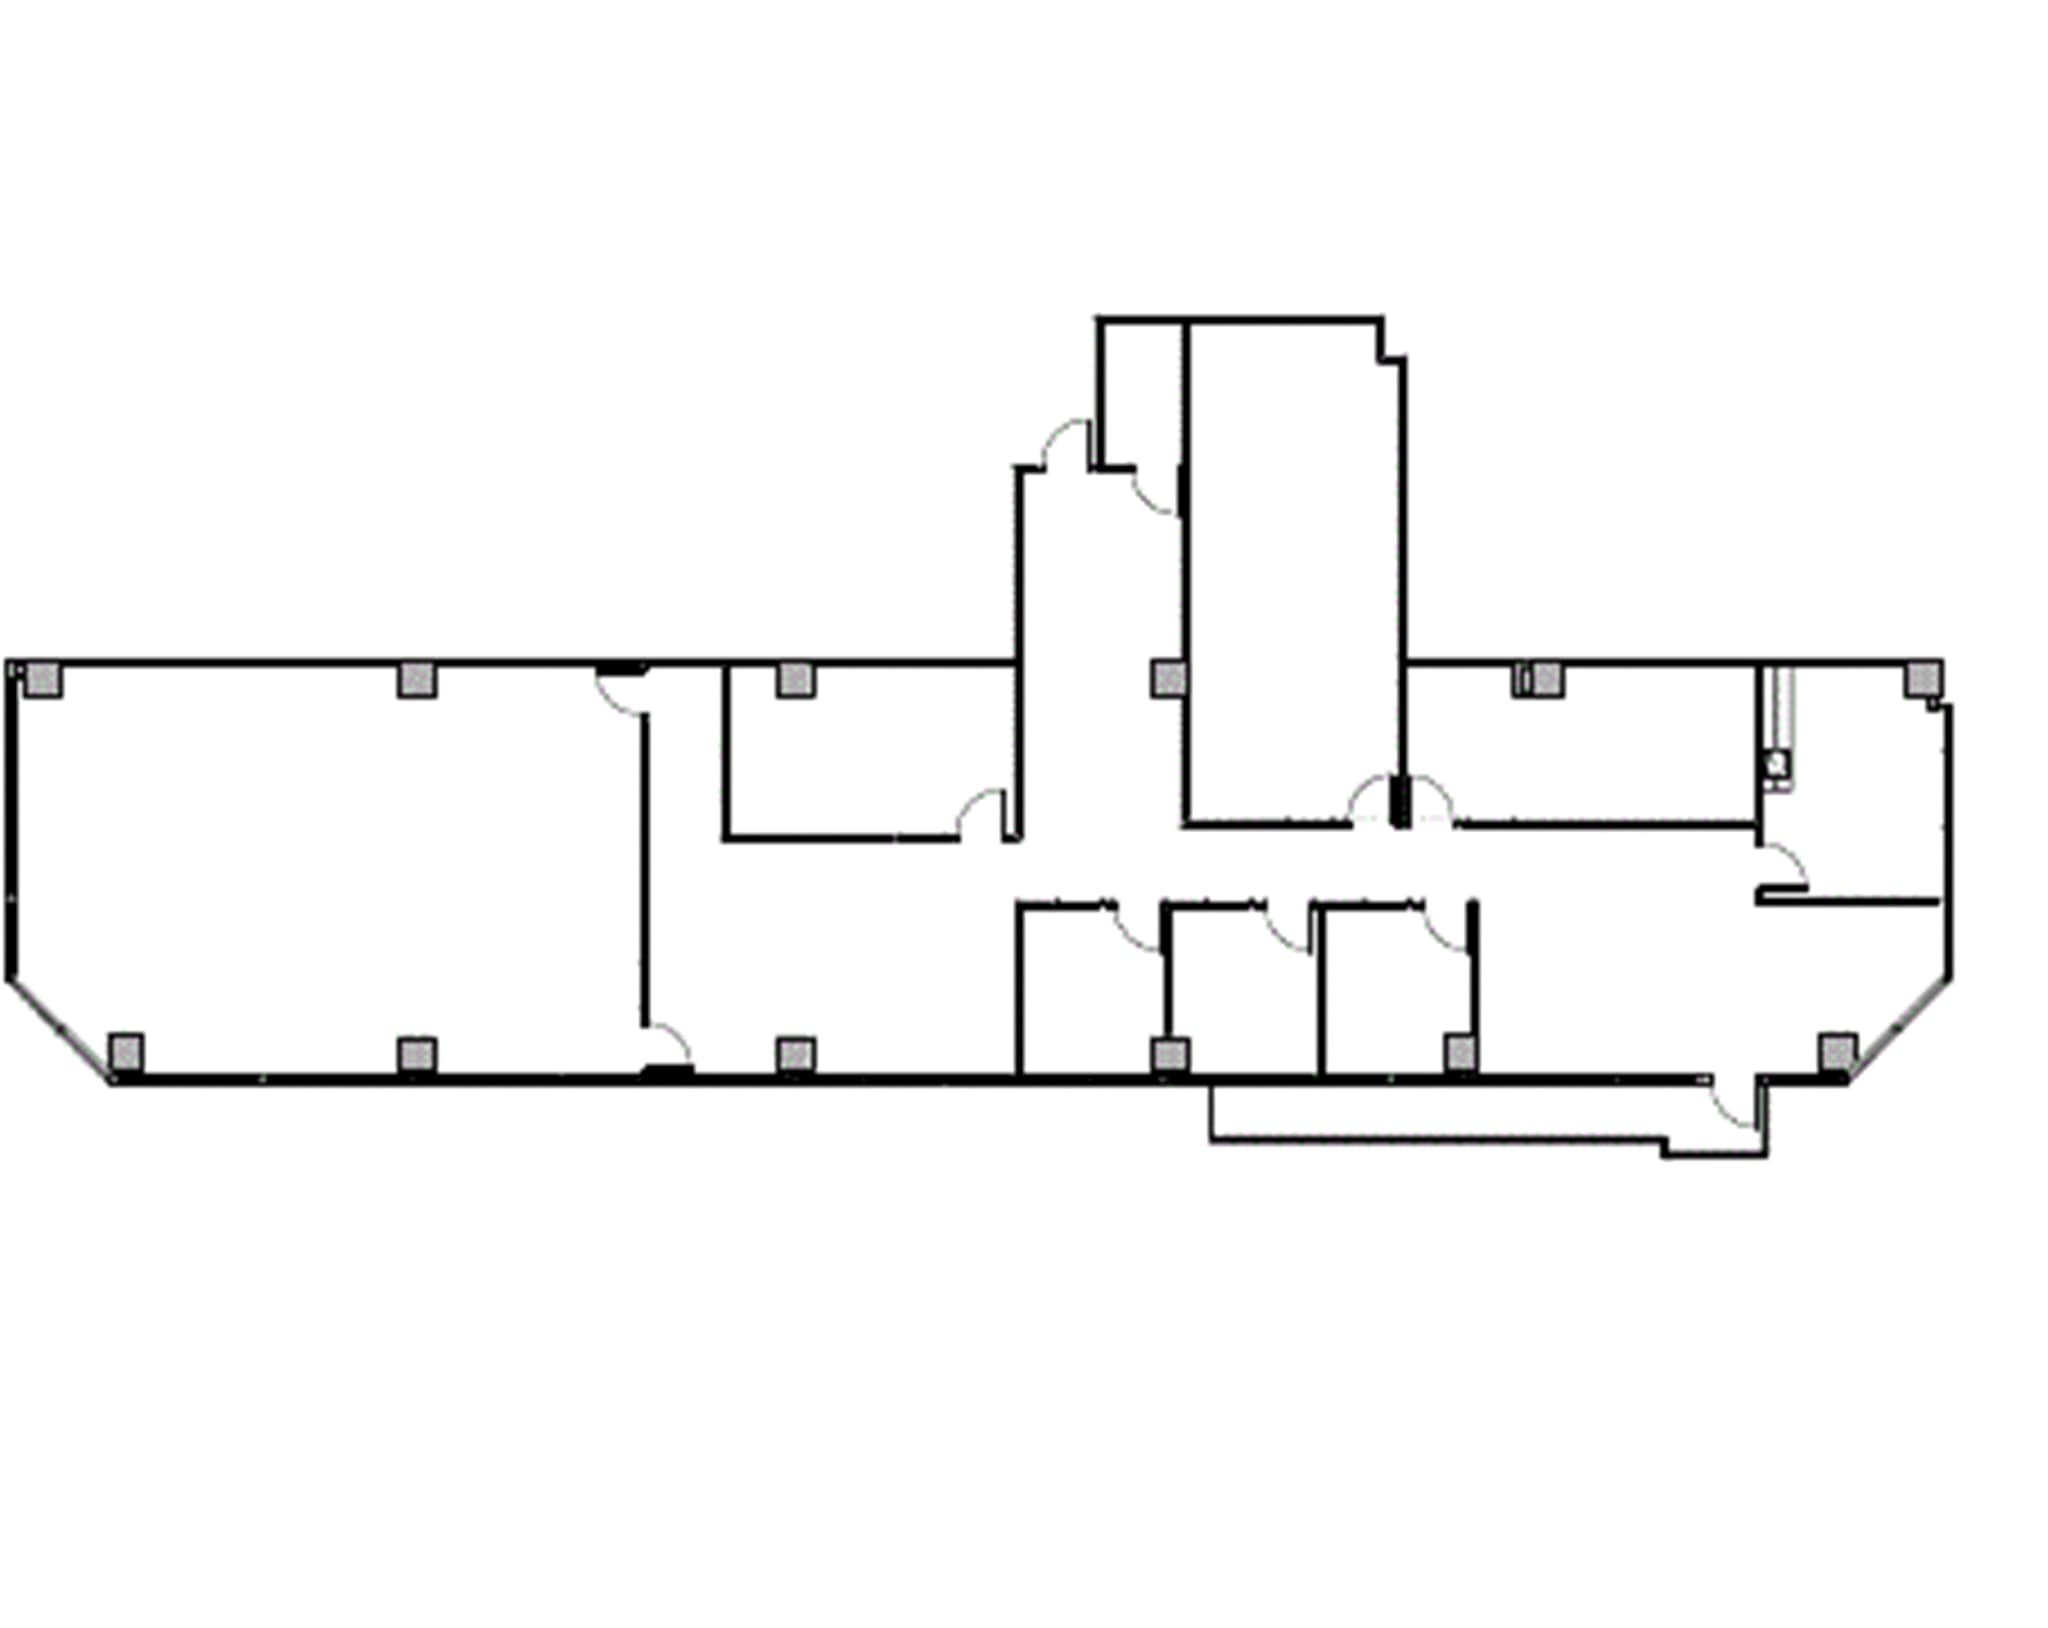
Reception Area, 2 Window Offices, 3 Interior Offices, Open Area, Break Area, Sink, 1 Closets, Corner Location, 1 Entrance
- Listed lease rate plus proportional share of electrical cost
- Fits 14 - 43 People
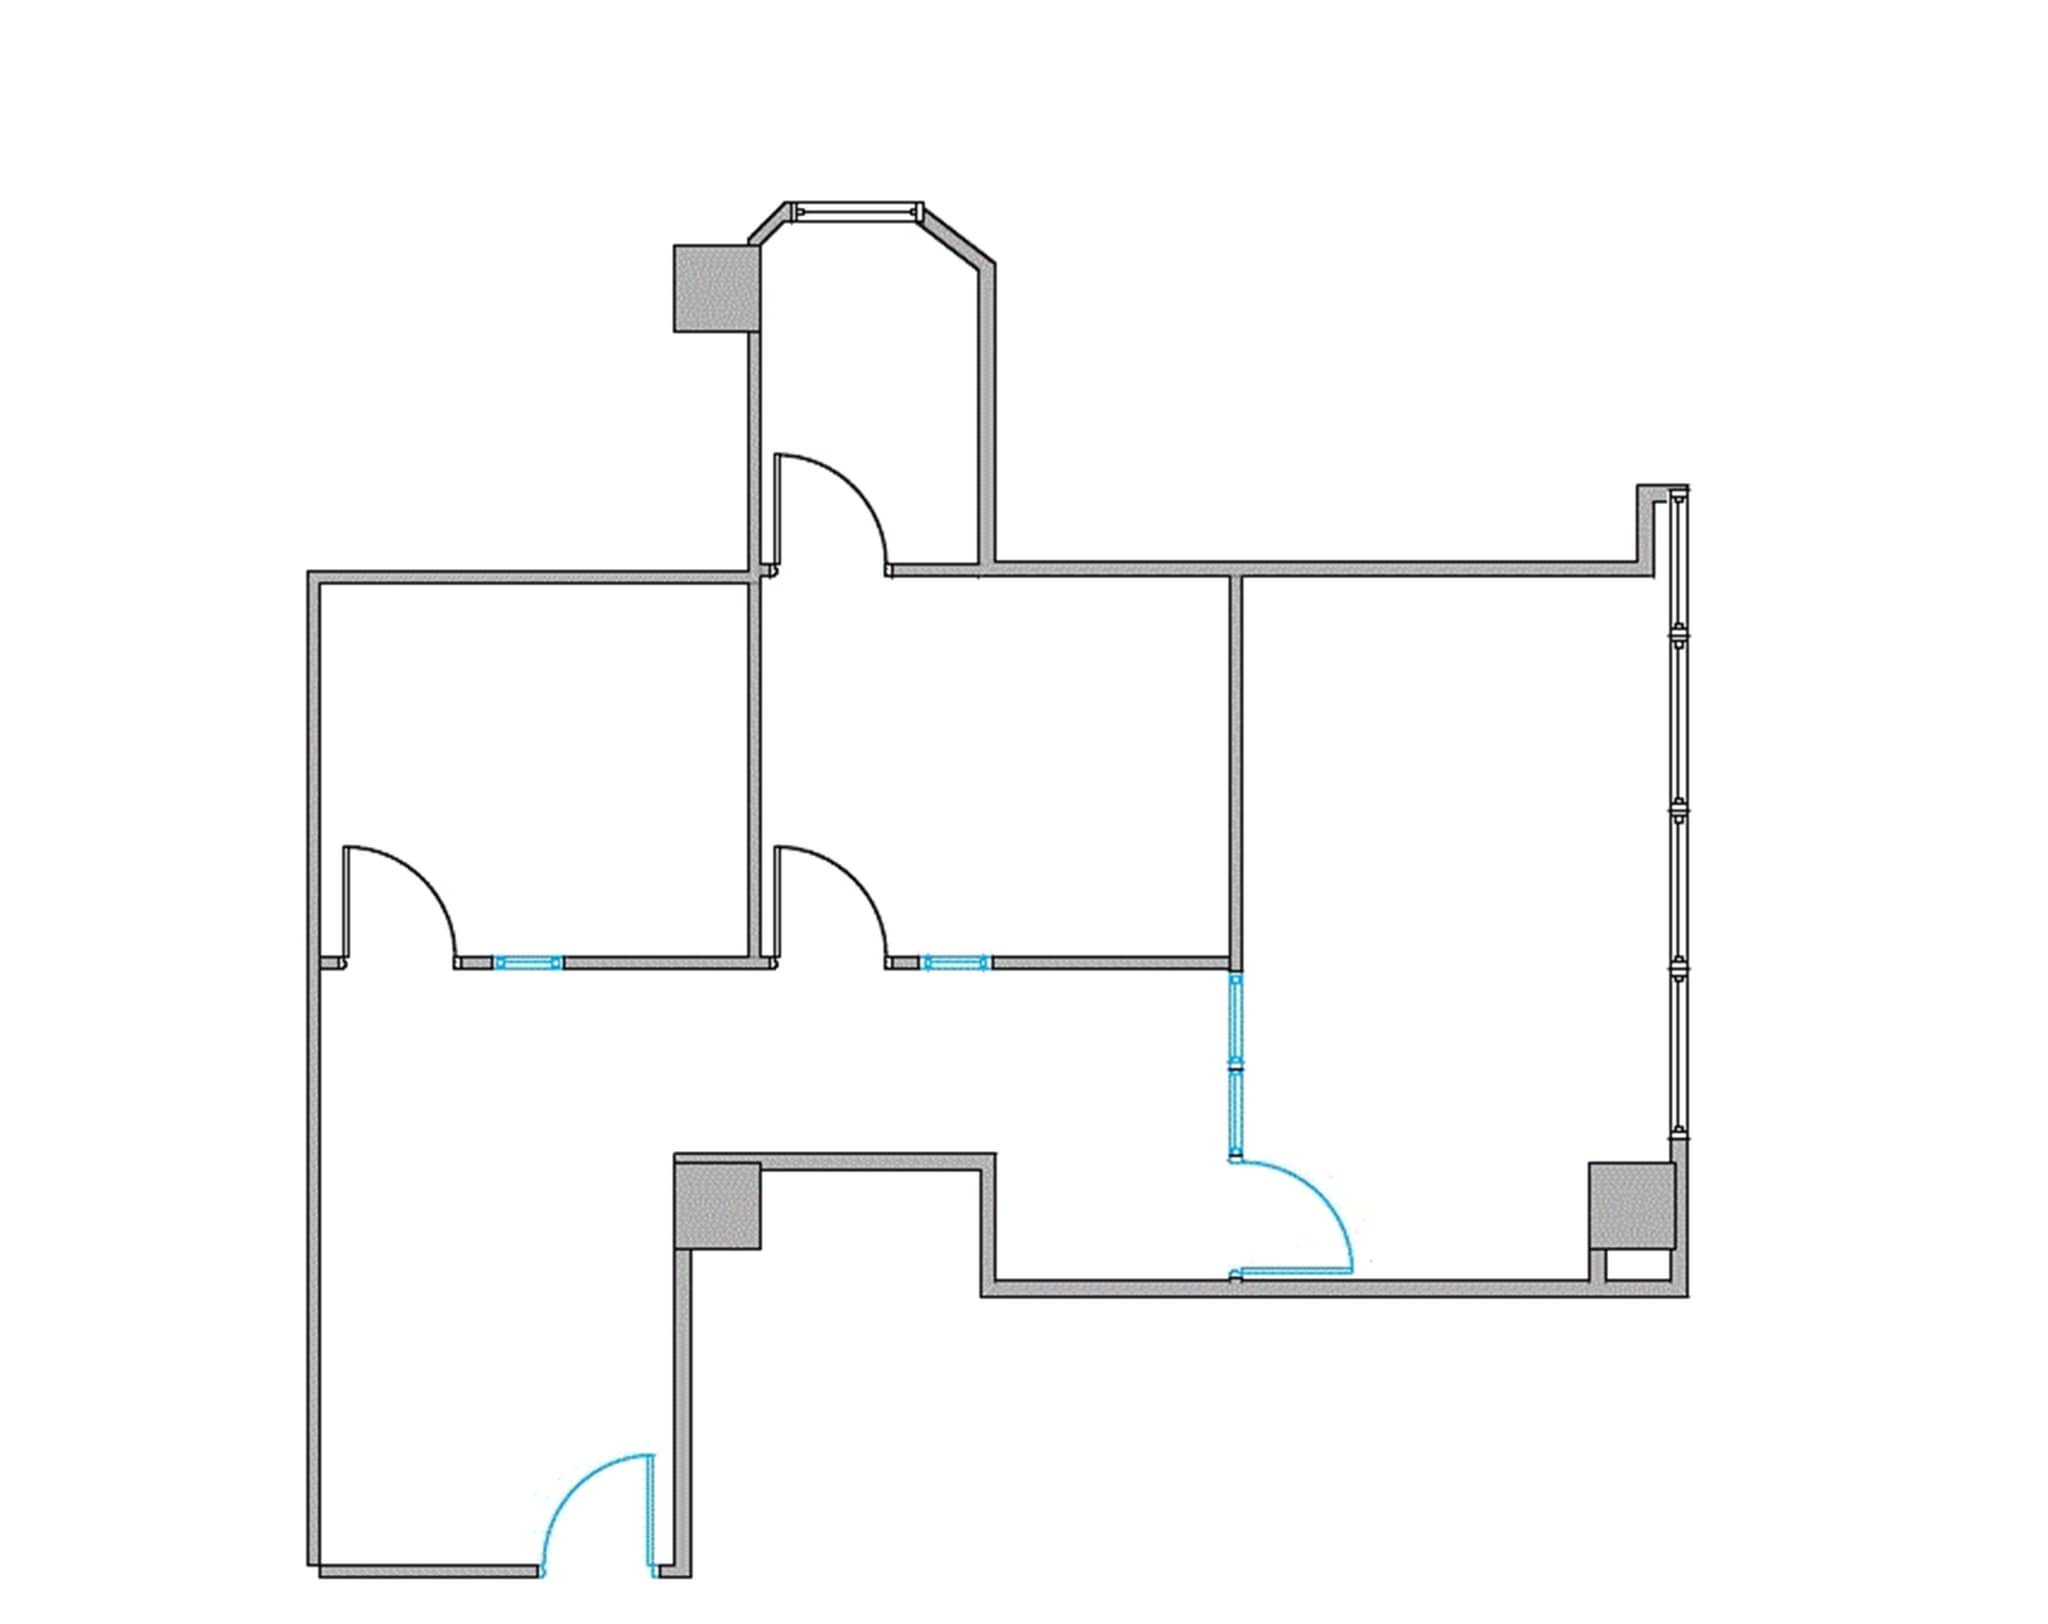
Reception Area, 1 Window Office, 2 Interior Offices, File Or Storage Area, 1 Entrance
- Listed lease rate plus proportional share of electrical cost
- Fits 3 - 9 People

Reception Area, 5 Window Offices, 1 Interior Office, 1 Conference Room, 1 Bullpen, Open Area, Break Area, Sink, 1 Entrance
- Listed lease rate plus proportional share of electrical cost
- Fits 8 - 24 People
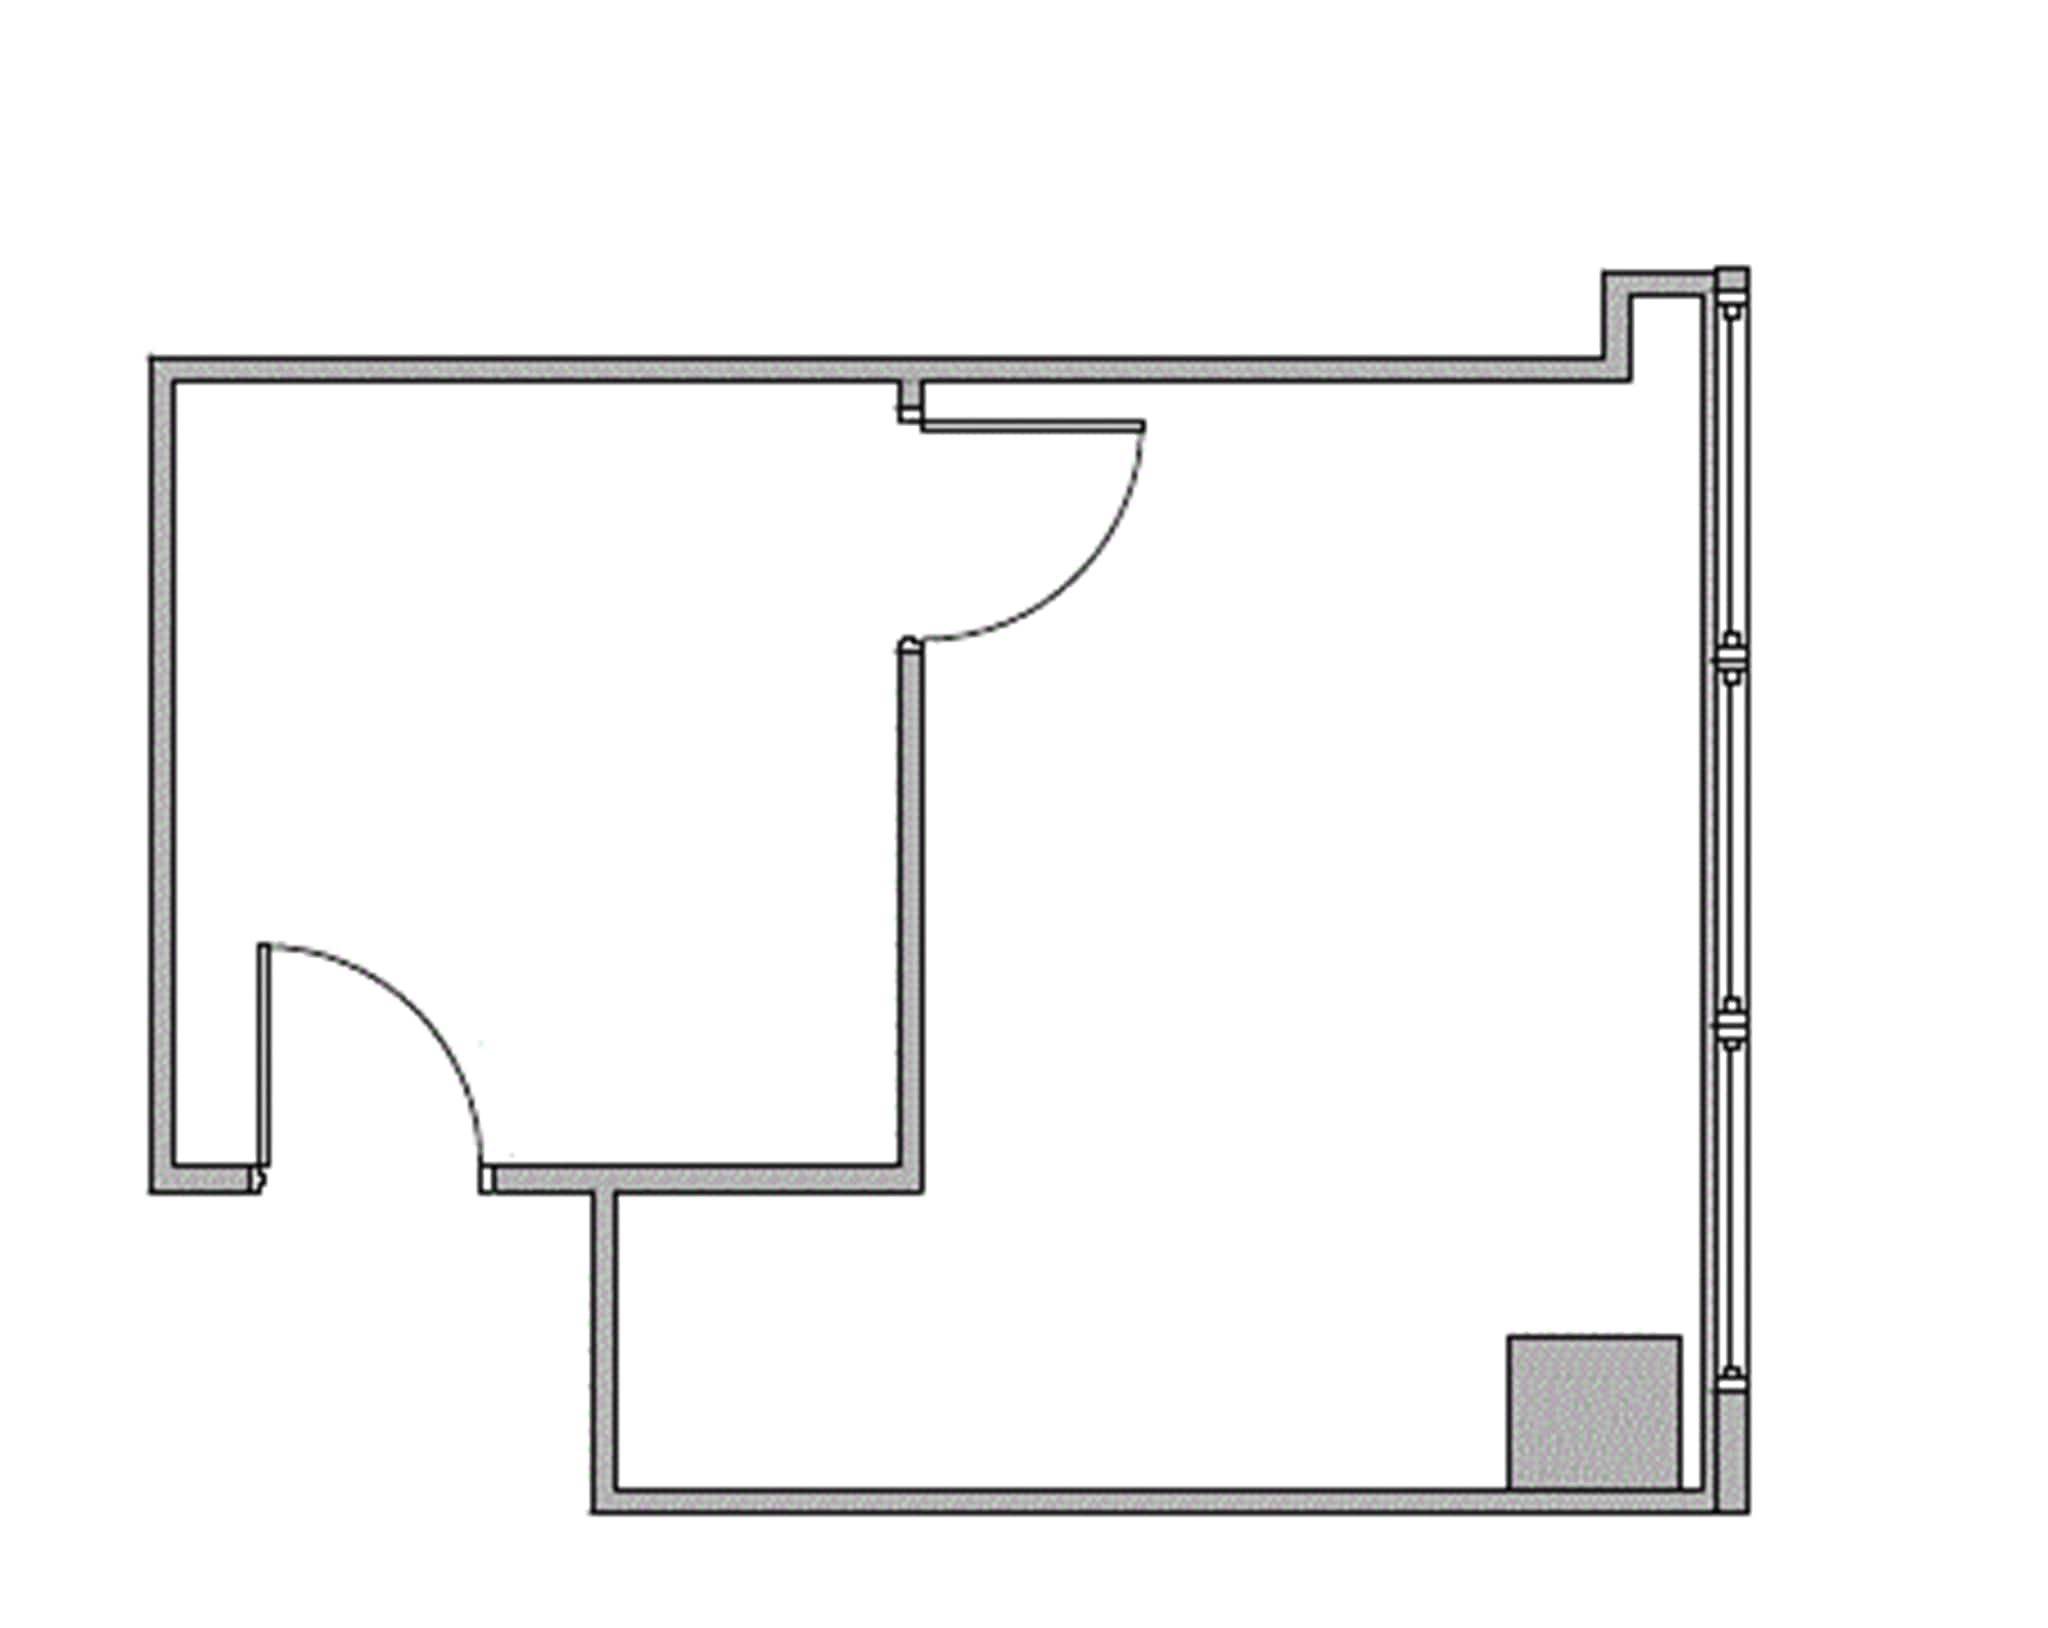
Reception Area, 1 Window Office
- Listed lease rate plus proportional share of electrical cost
- Fits 2 - 5 People
1 Window Office, Corner Location, 1 Entrance
- Listed lease rate plus proportional share of electrical cost
- Fits 1 - 3 People
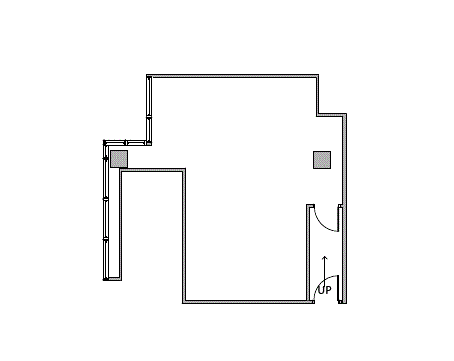
Small datacenter featuring: Liebert M. FH114A-A00 S. 192441-001 Date: D-93 R-22 2 compressors Unit is functional. Air cooled with condenser on roof of building beside penthouse. Tonnage unknown.
- Listed lease rate plus proportional share of electrical cost
- Mostly Open Floor Plan Layout
- Fully Built-Out as Research and Development Space
- Fits 2 - 6 People
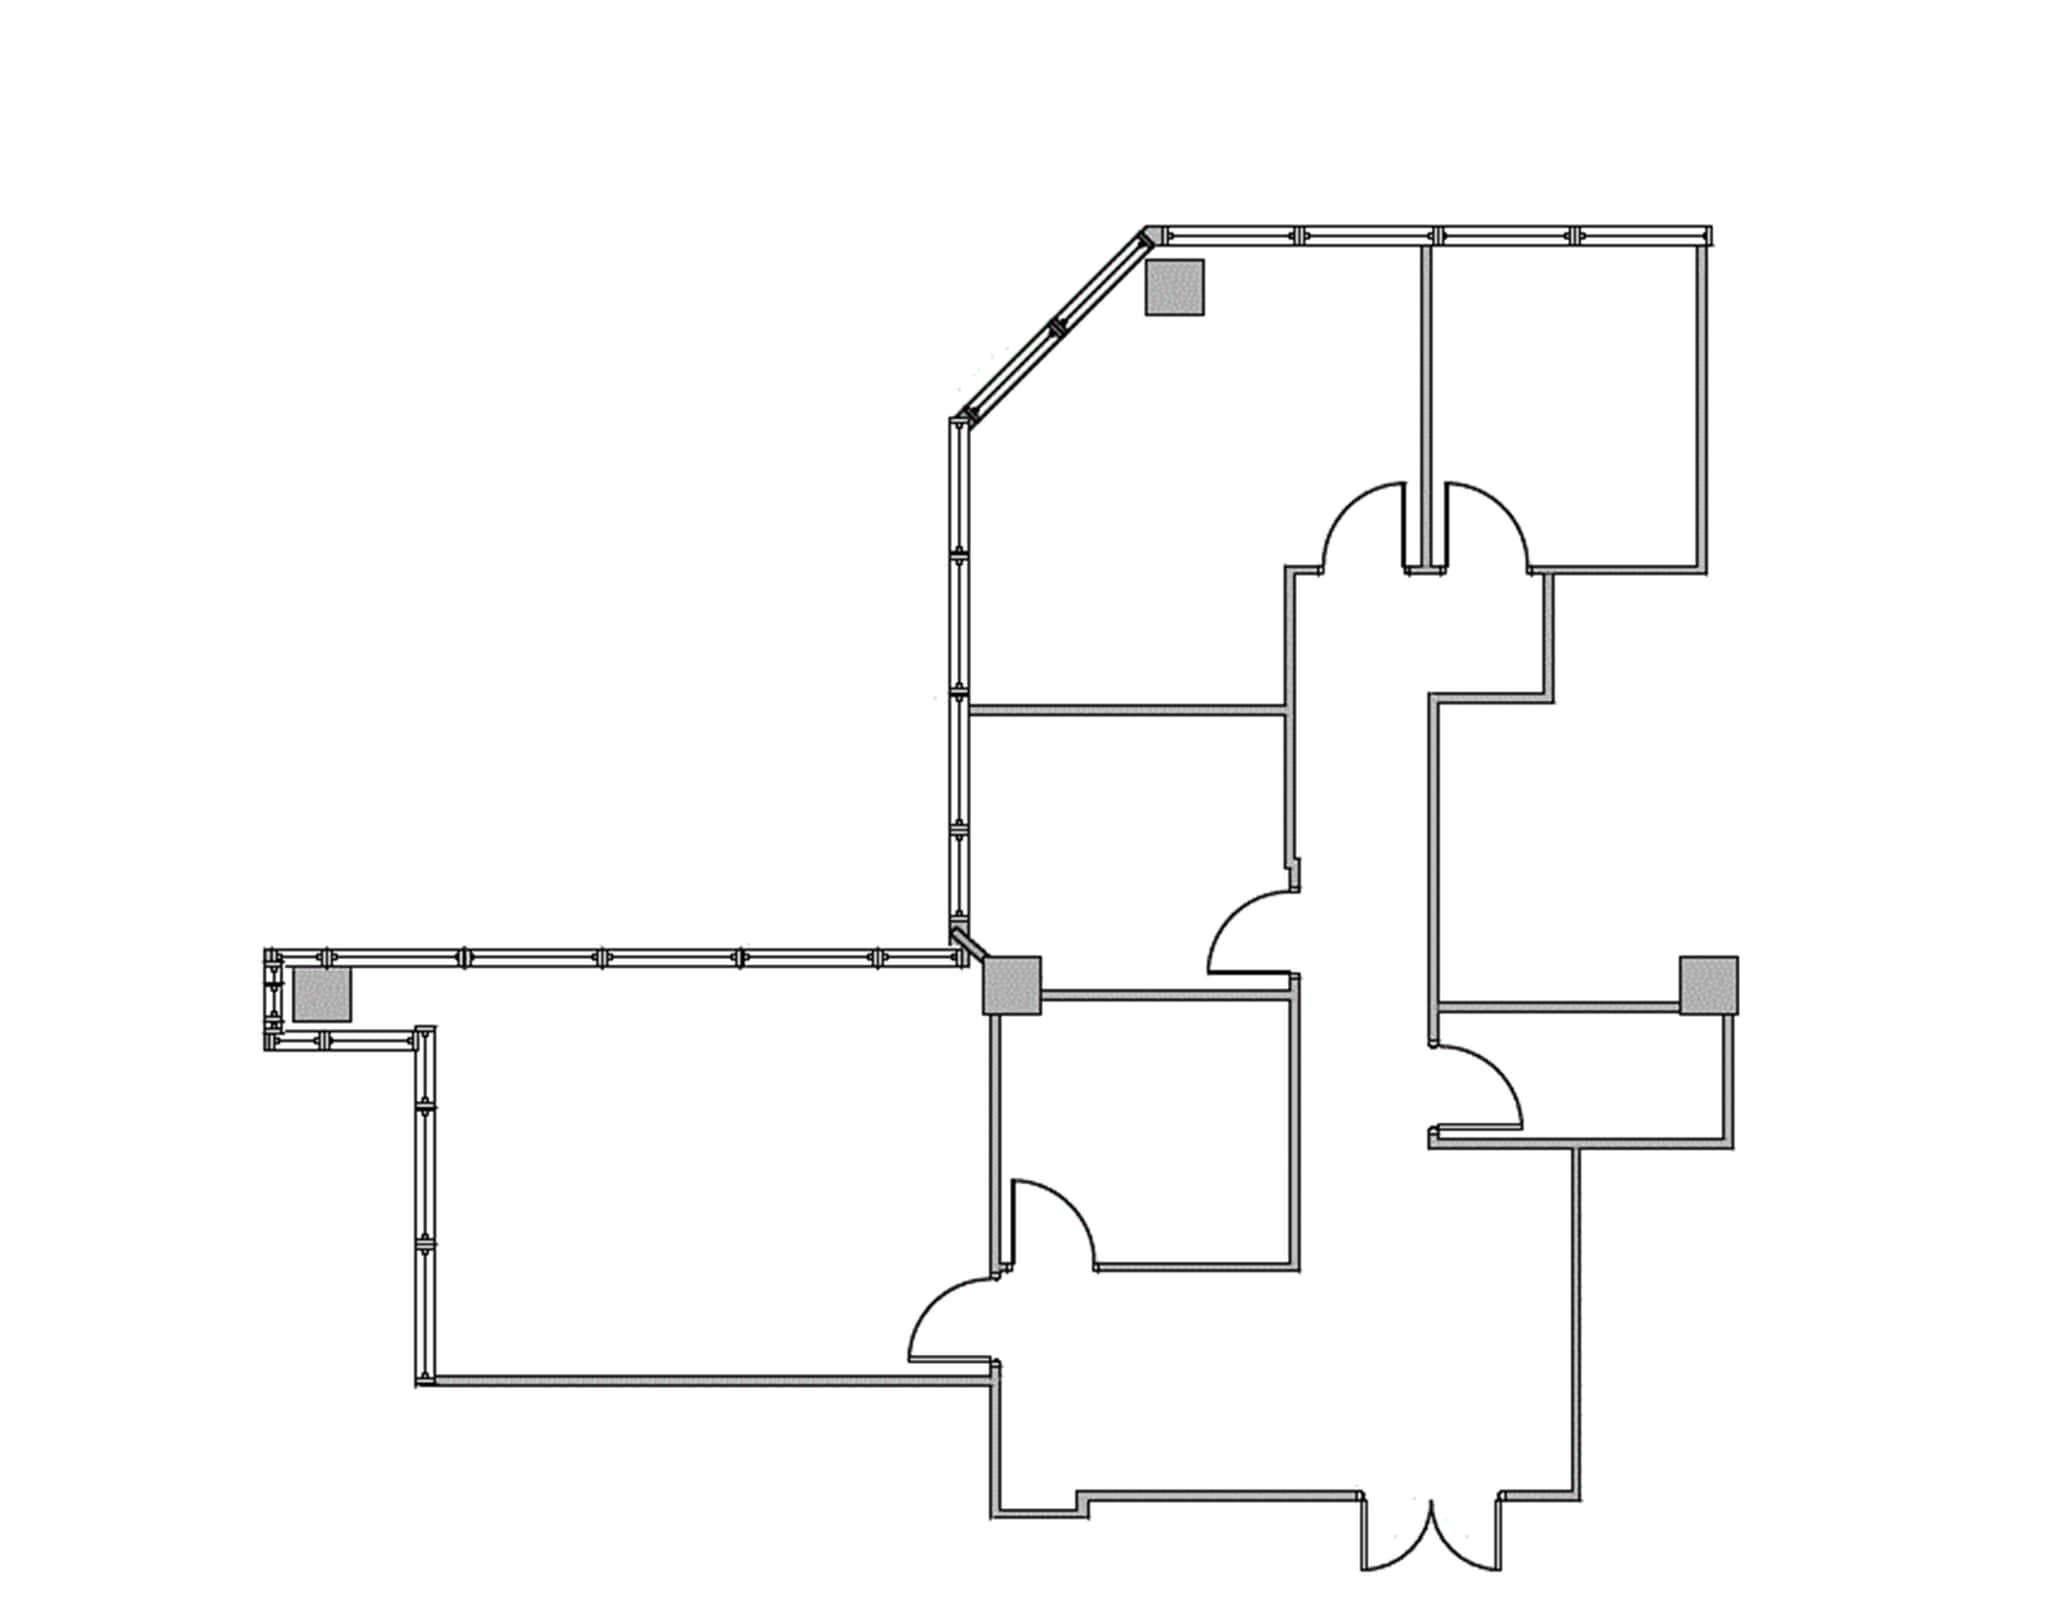
Reception Area, 3 Window Offices, 1 Interior Office, 1 Conference Room, File Or Storage Area, Corner Location, 1 Entrance
- Listed lease rate plus proportional share of electrical cost
- Fits 4 - 12 People
5 Window Offices, 1 Interior Office, 1 Conference Room, Open Area, Kitchen, File Or Storage Area, Corner Location
- Listed lease rate plus proportional share of electrical cost
- Mostly Open Floor Plan Layout
- 6 Private Offices
- Partially Built-Out as Standard Office
- Fits 9 - 26 People
- 1 Conference Room
2 Interior Offices, 1 Bullpen, Open Area, 1 Entrance
- Listed lease rate plus proportional share of electrical cost
- Mostly Open Floor Plan Layout
- 2 Private Offices
- Partially Built-Out as Standard Office
- Fits 6 - 19 People
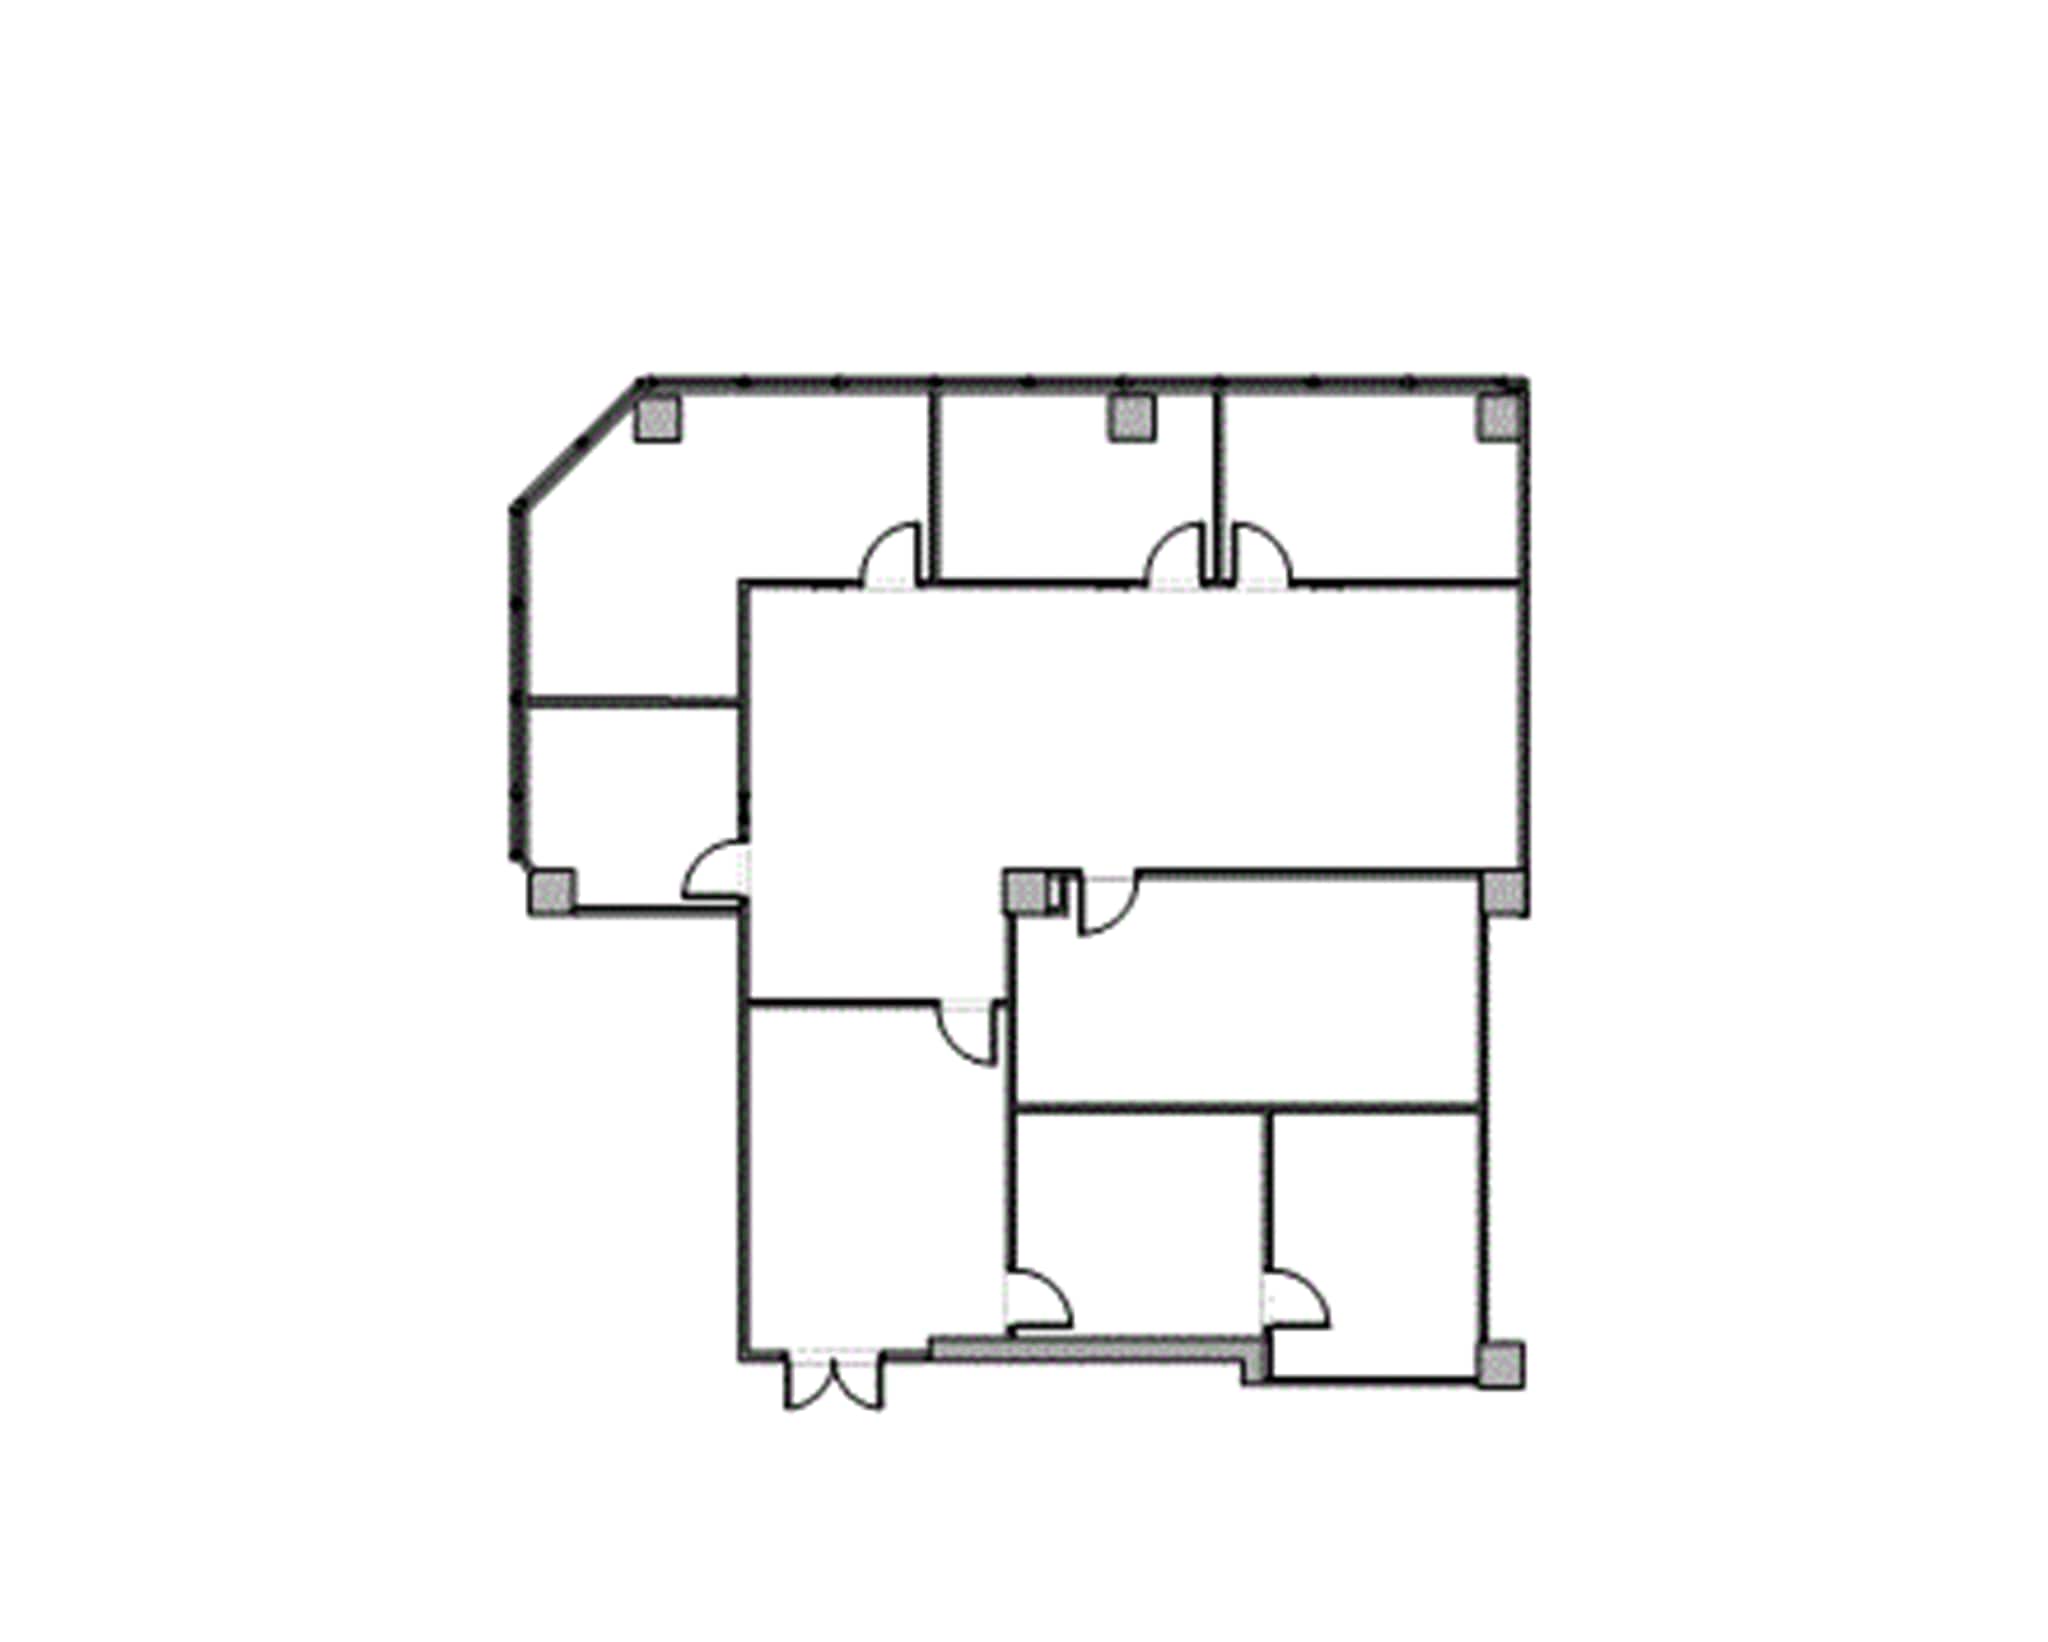
Two room office with a large bullpen and a conference room.
- Listed lease rate plus proportional share of electrical cost
- Fits 7 - 23 People
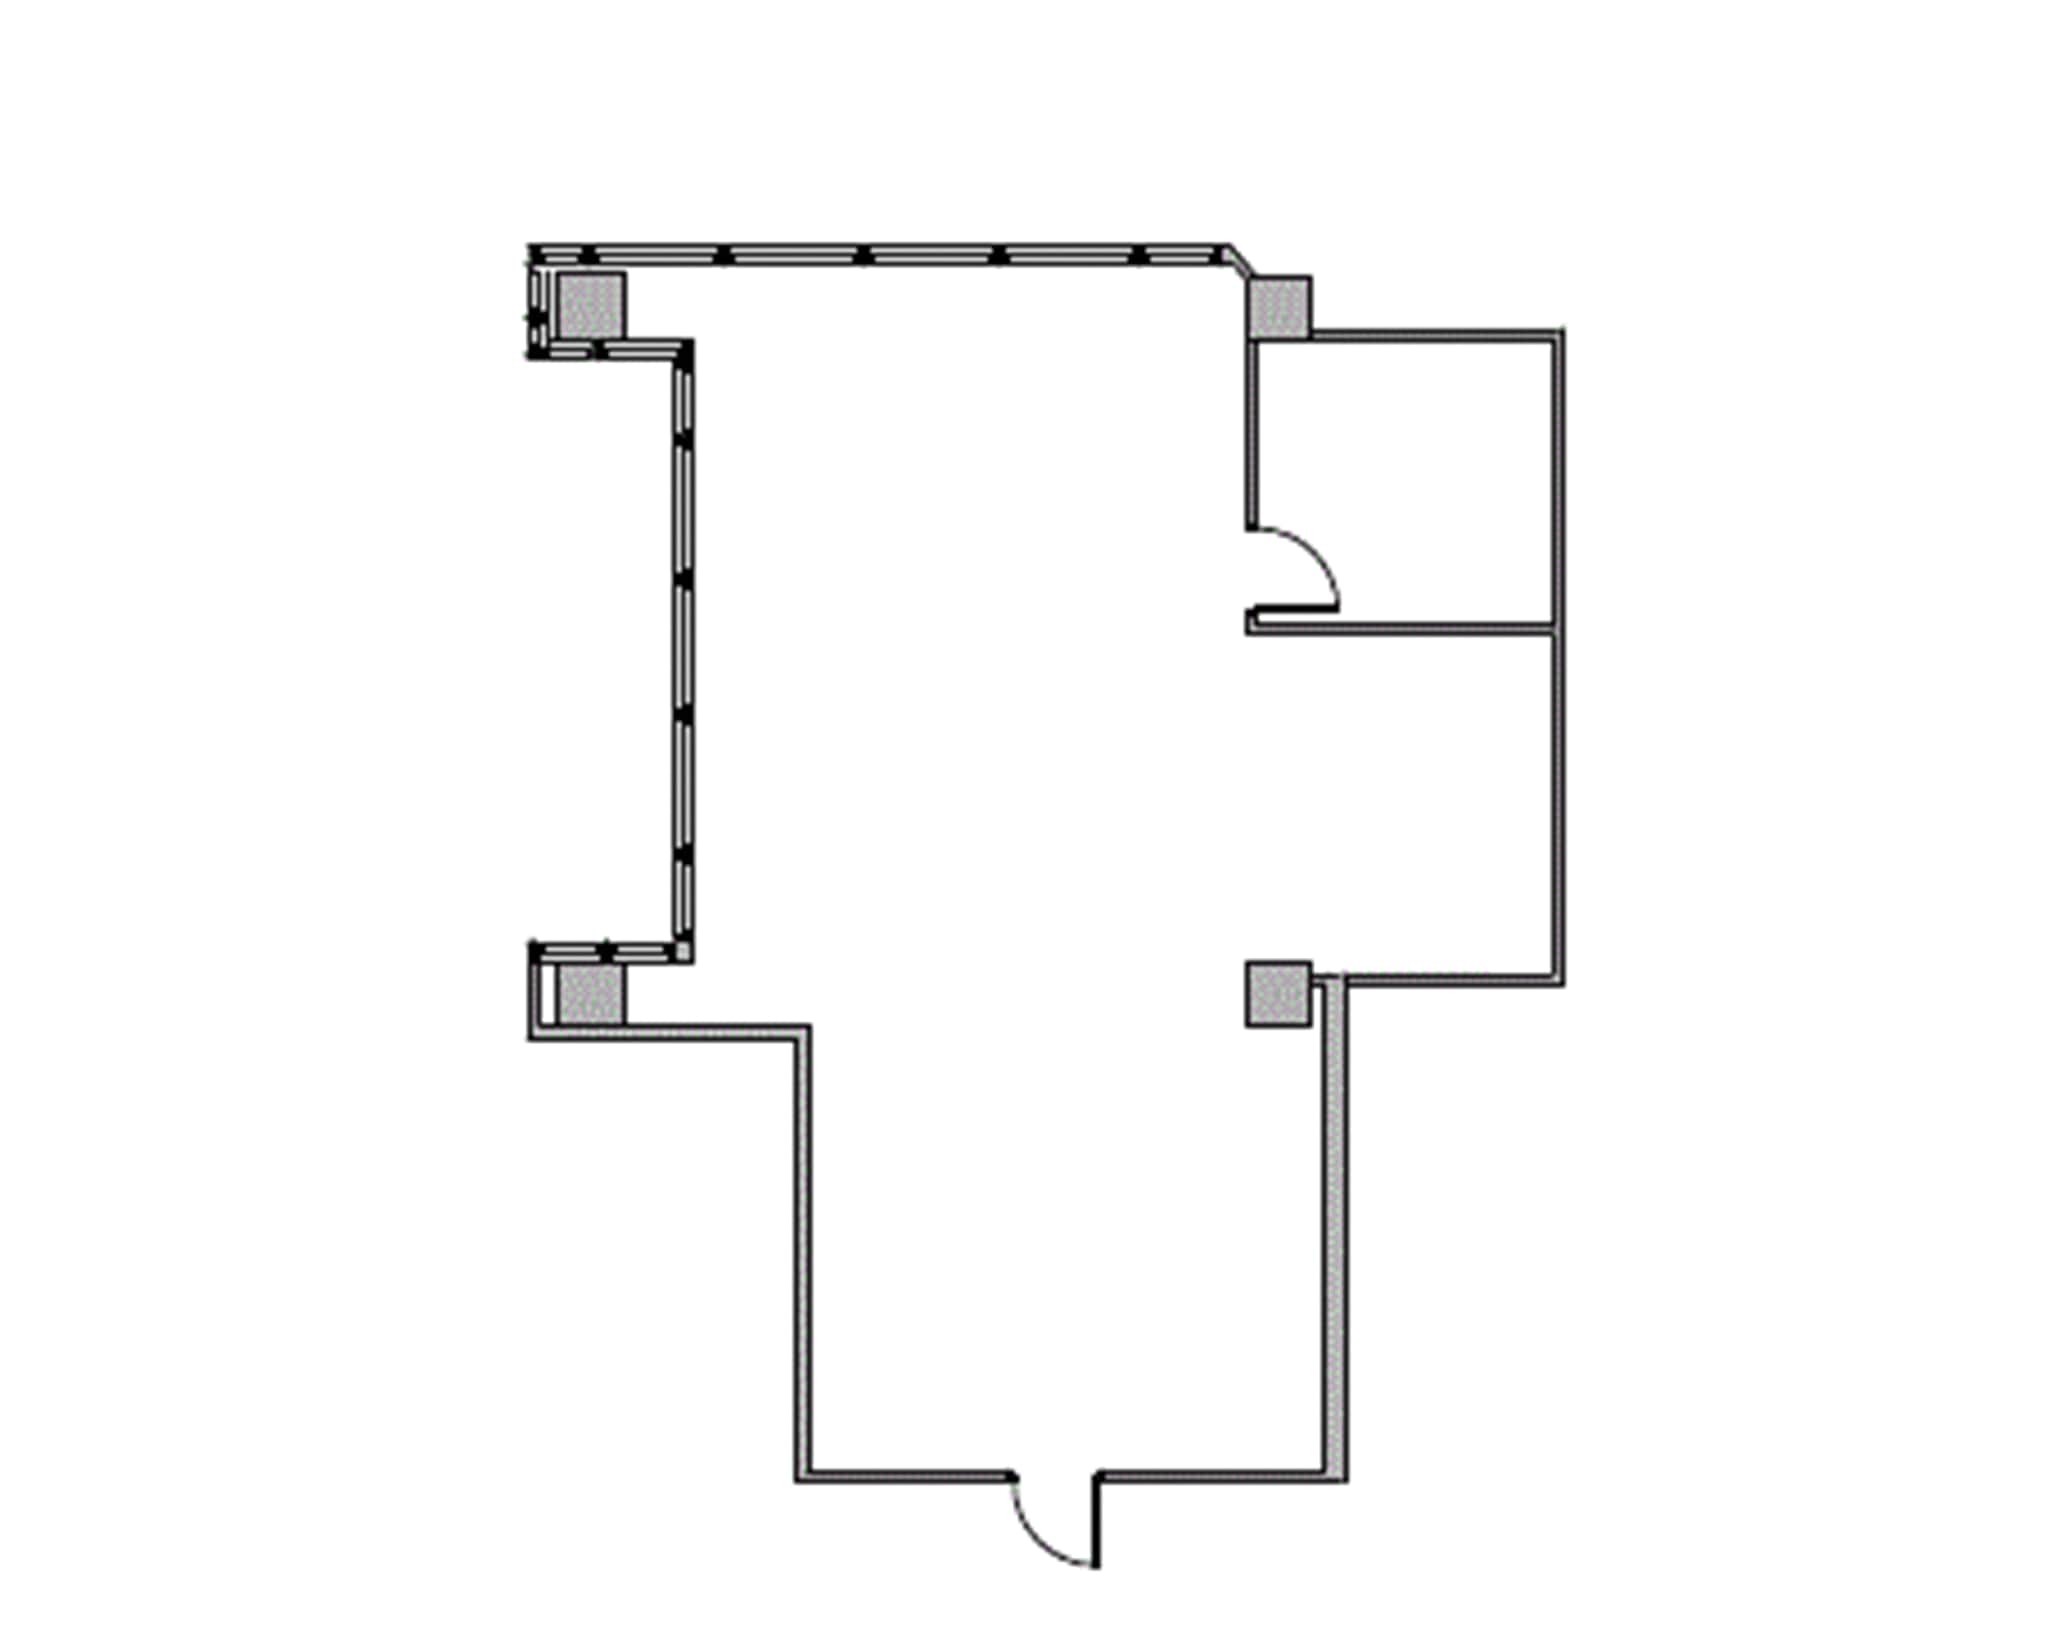
Bullpen, 1 Interior Office.
- Listed lease rate plus proportional share of electrical cost
- Fits 4 - 10 People
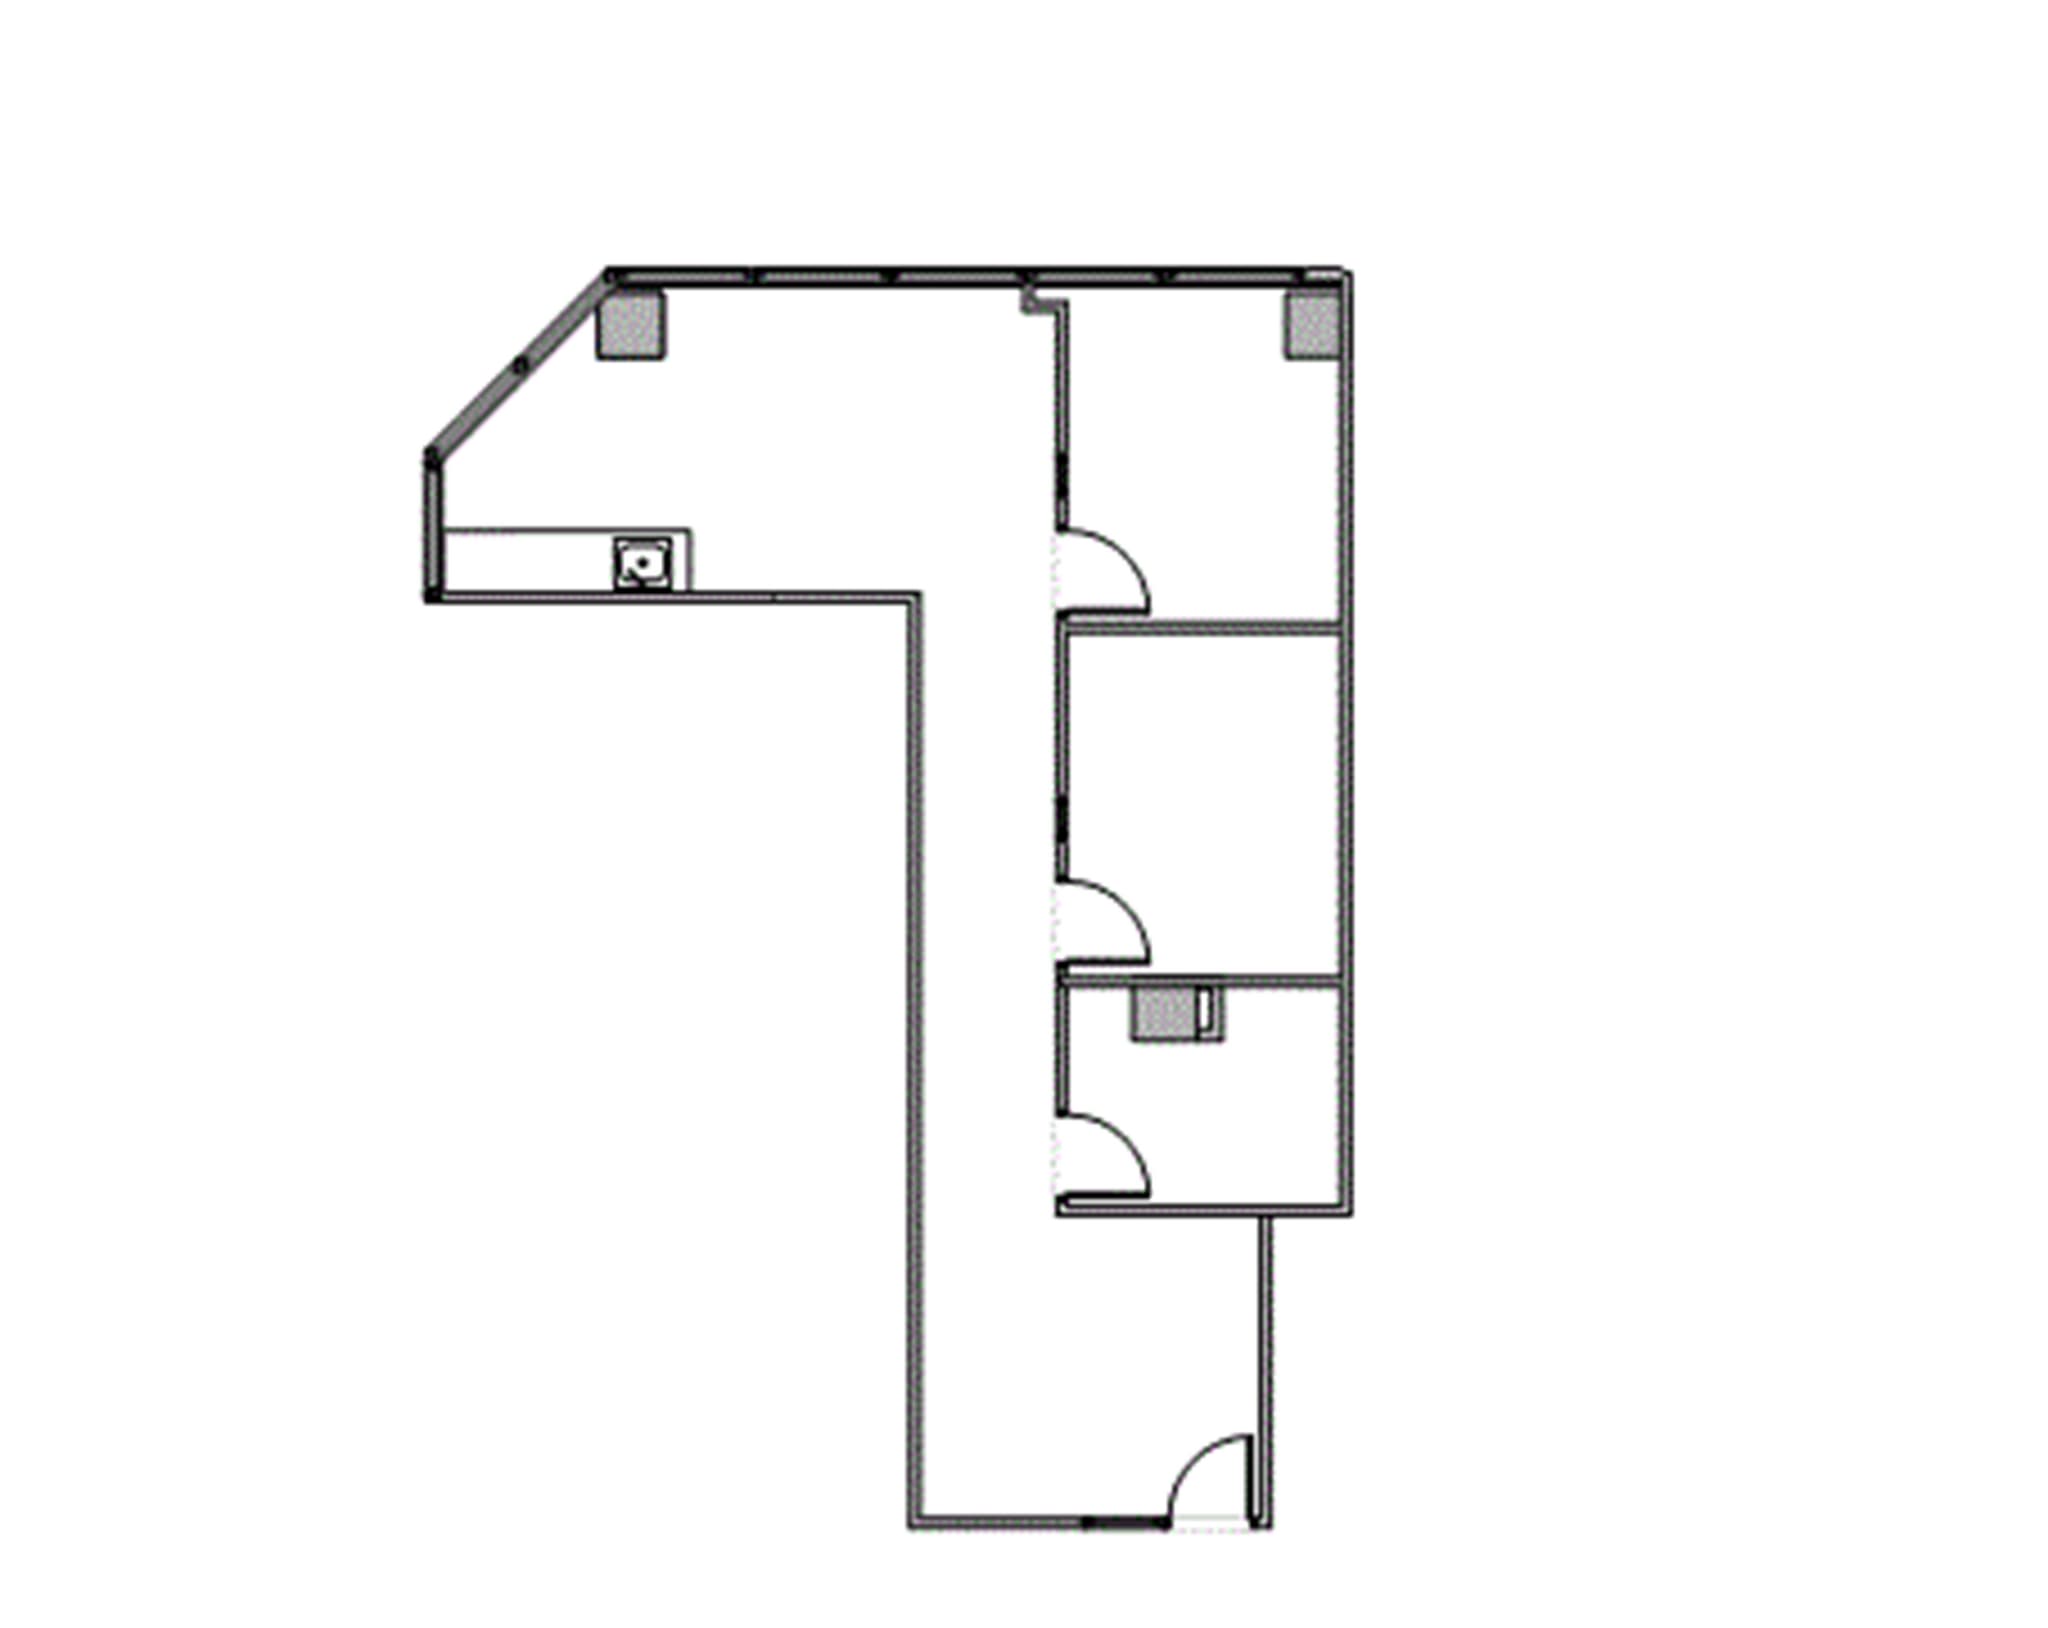
1 Reception, storage, 2 office, break room
- Listed lease rate plus proportional share of electrical cost
- Fits 3 - 9 People
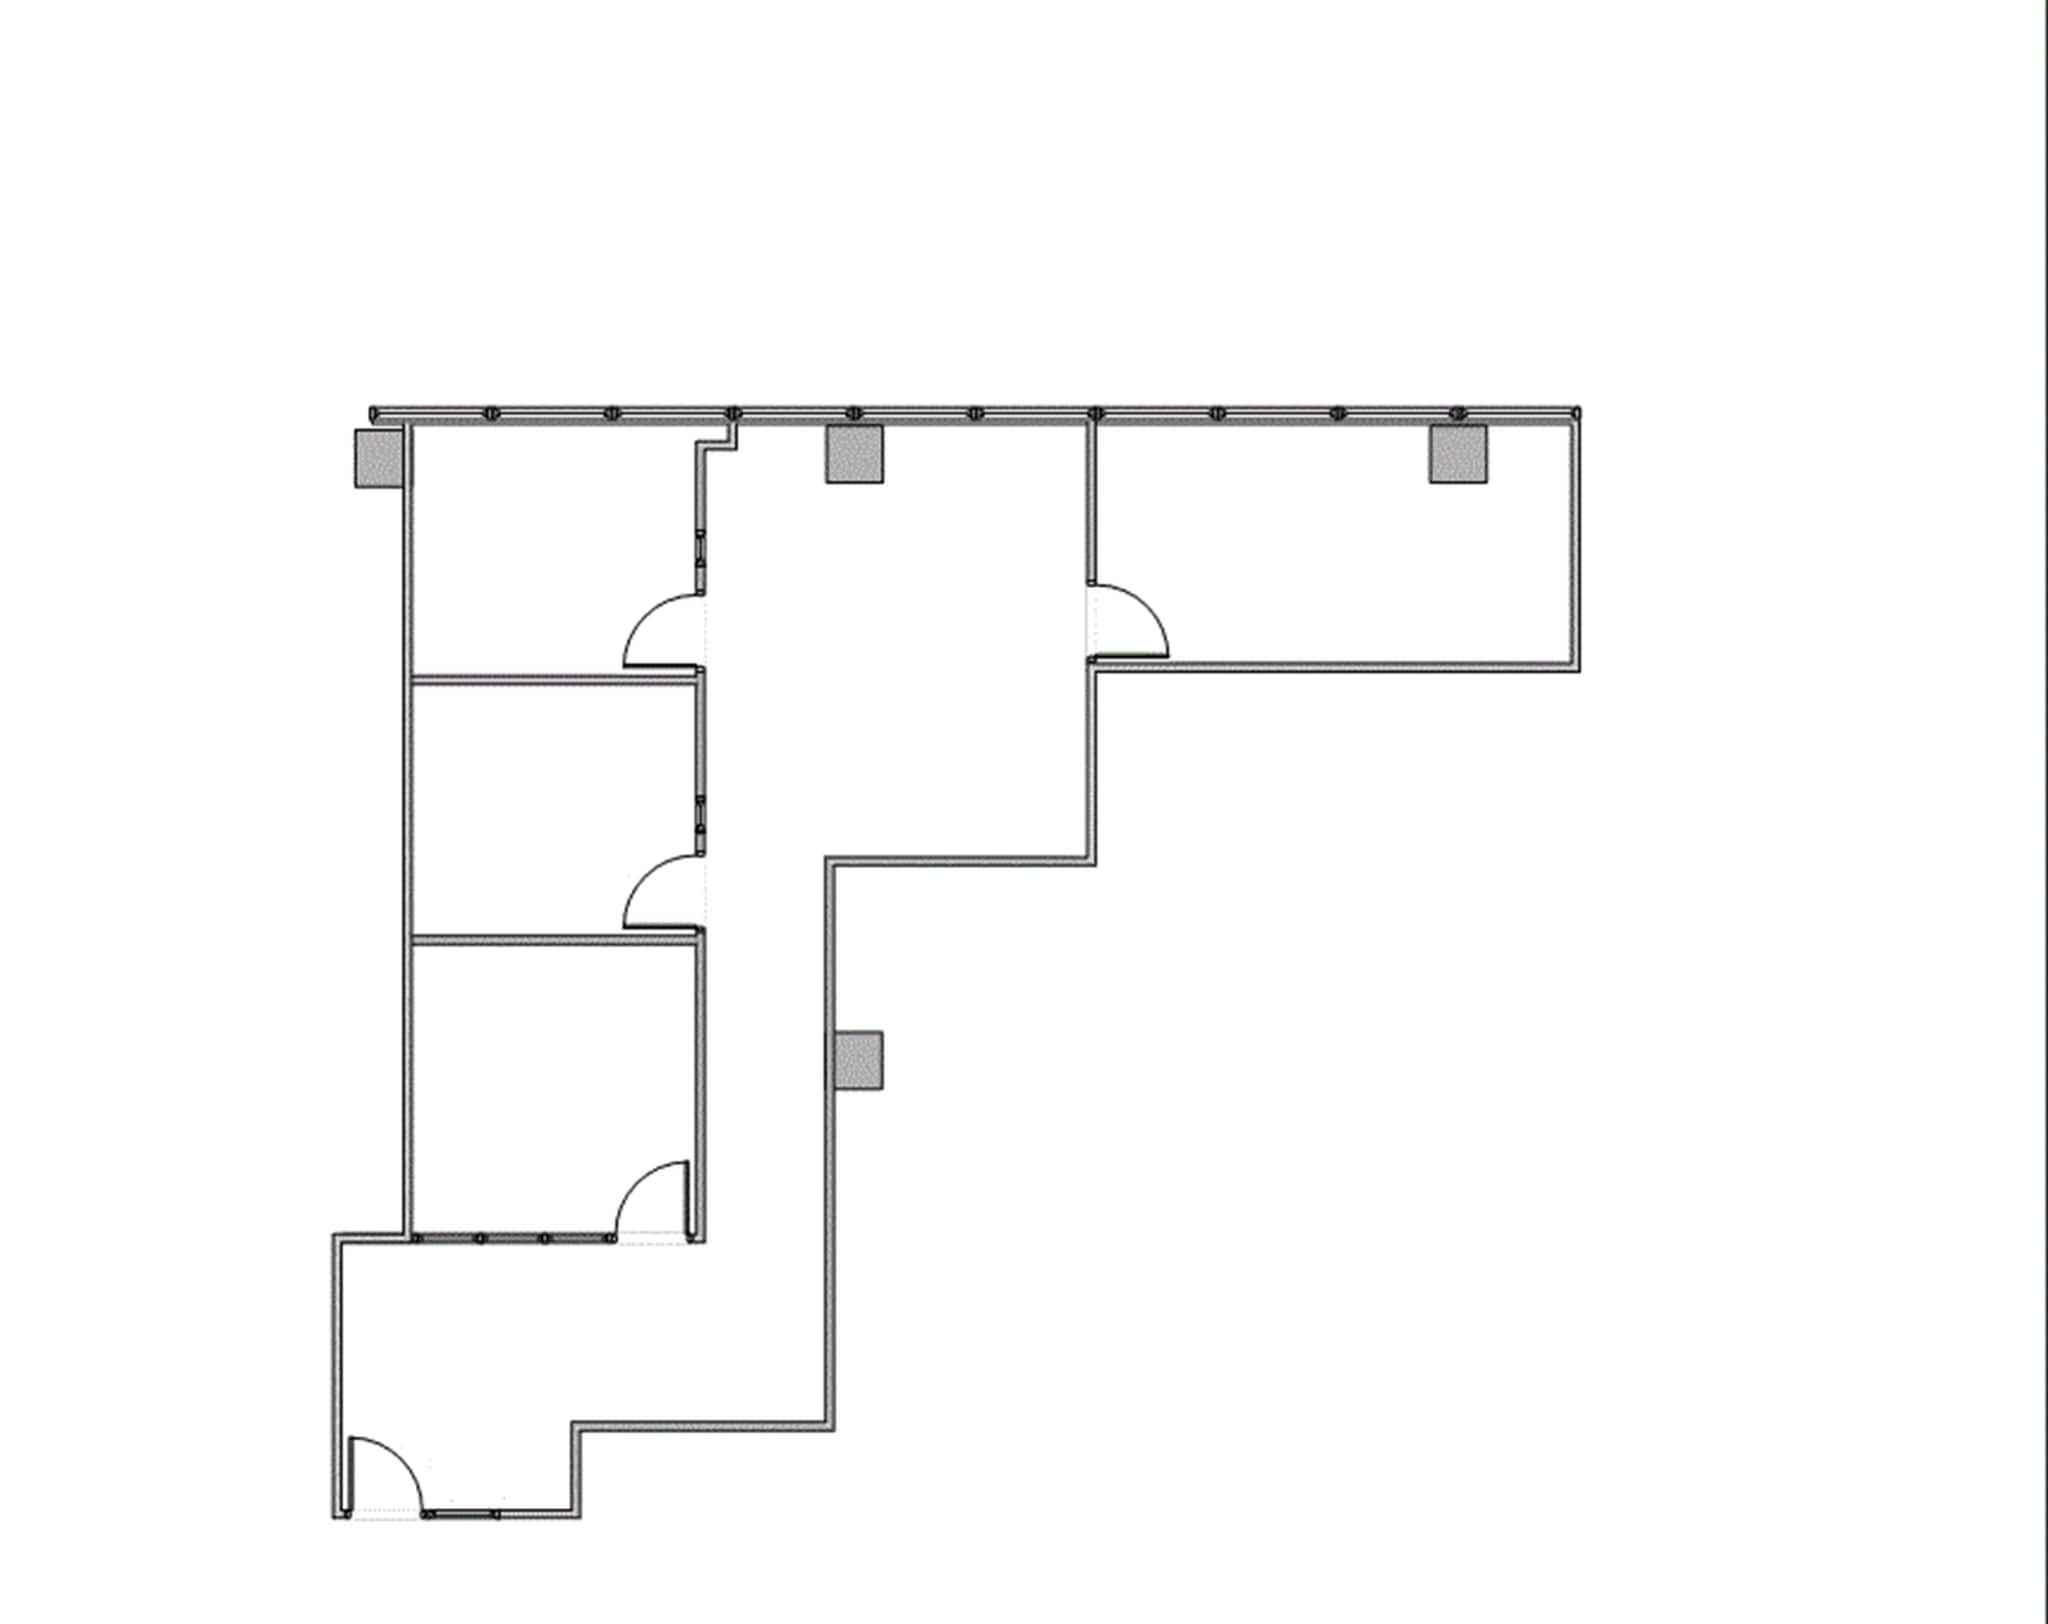
Glass Reception Area, 2 Window Offices, 1 Interior Office, 1 Herculite Glass Conference Room, 1 Bullpen, 1 Entrance
- Listed lease rate plus proportional share of electrical cost
- Mostly Open Floor Plan Layout
- 2 Private Offices
- Partially Built-Out as Standard Office
- Fits 4 - 12 People
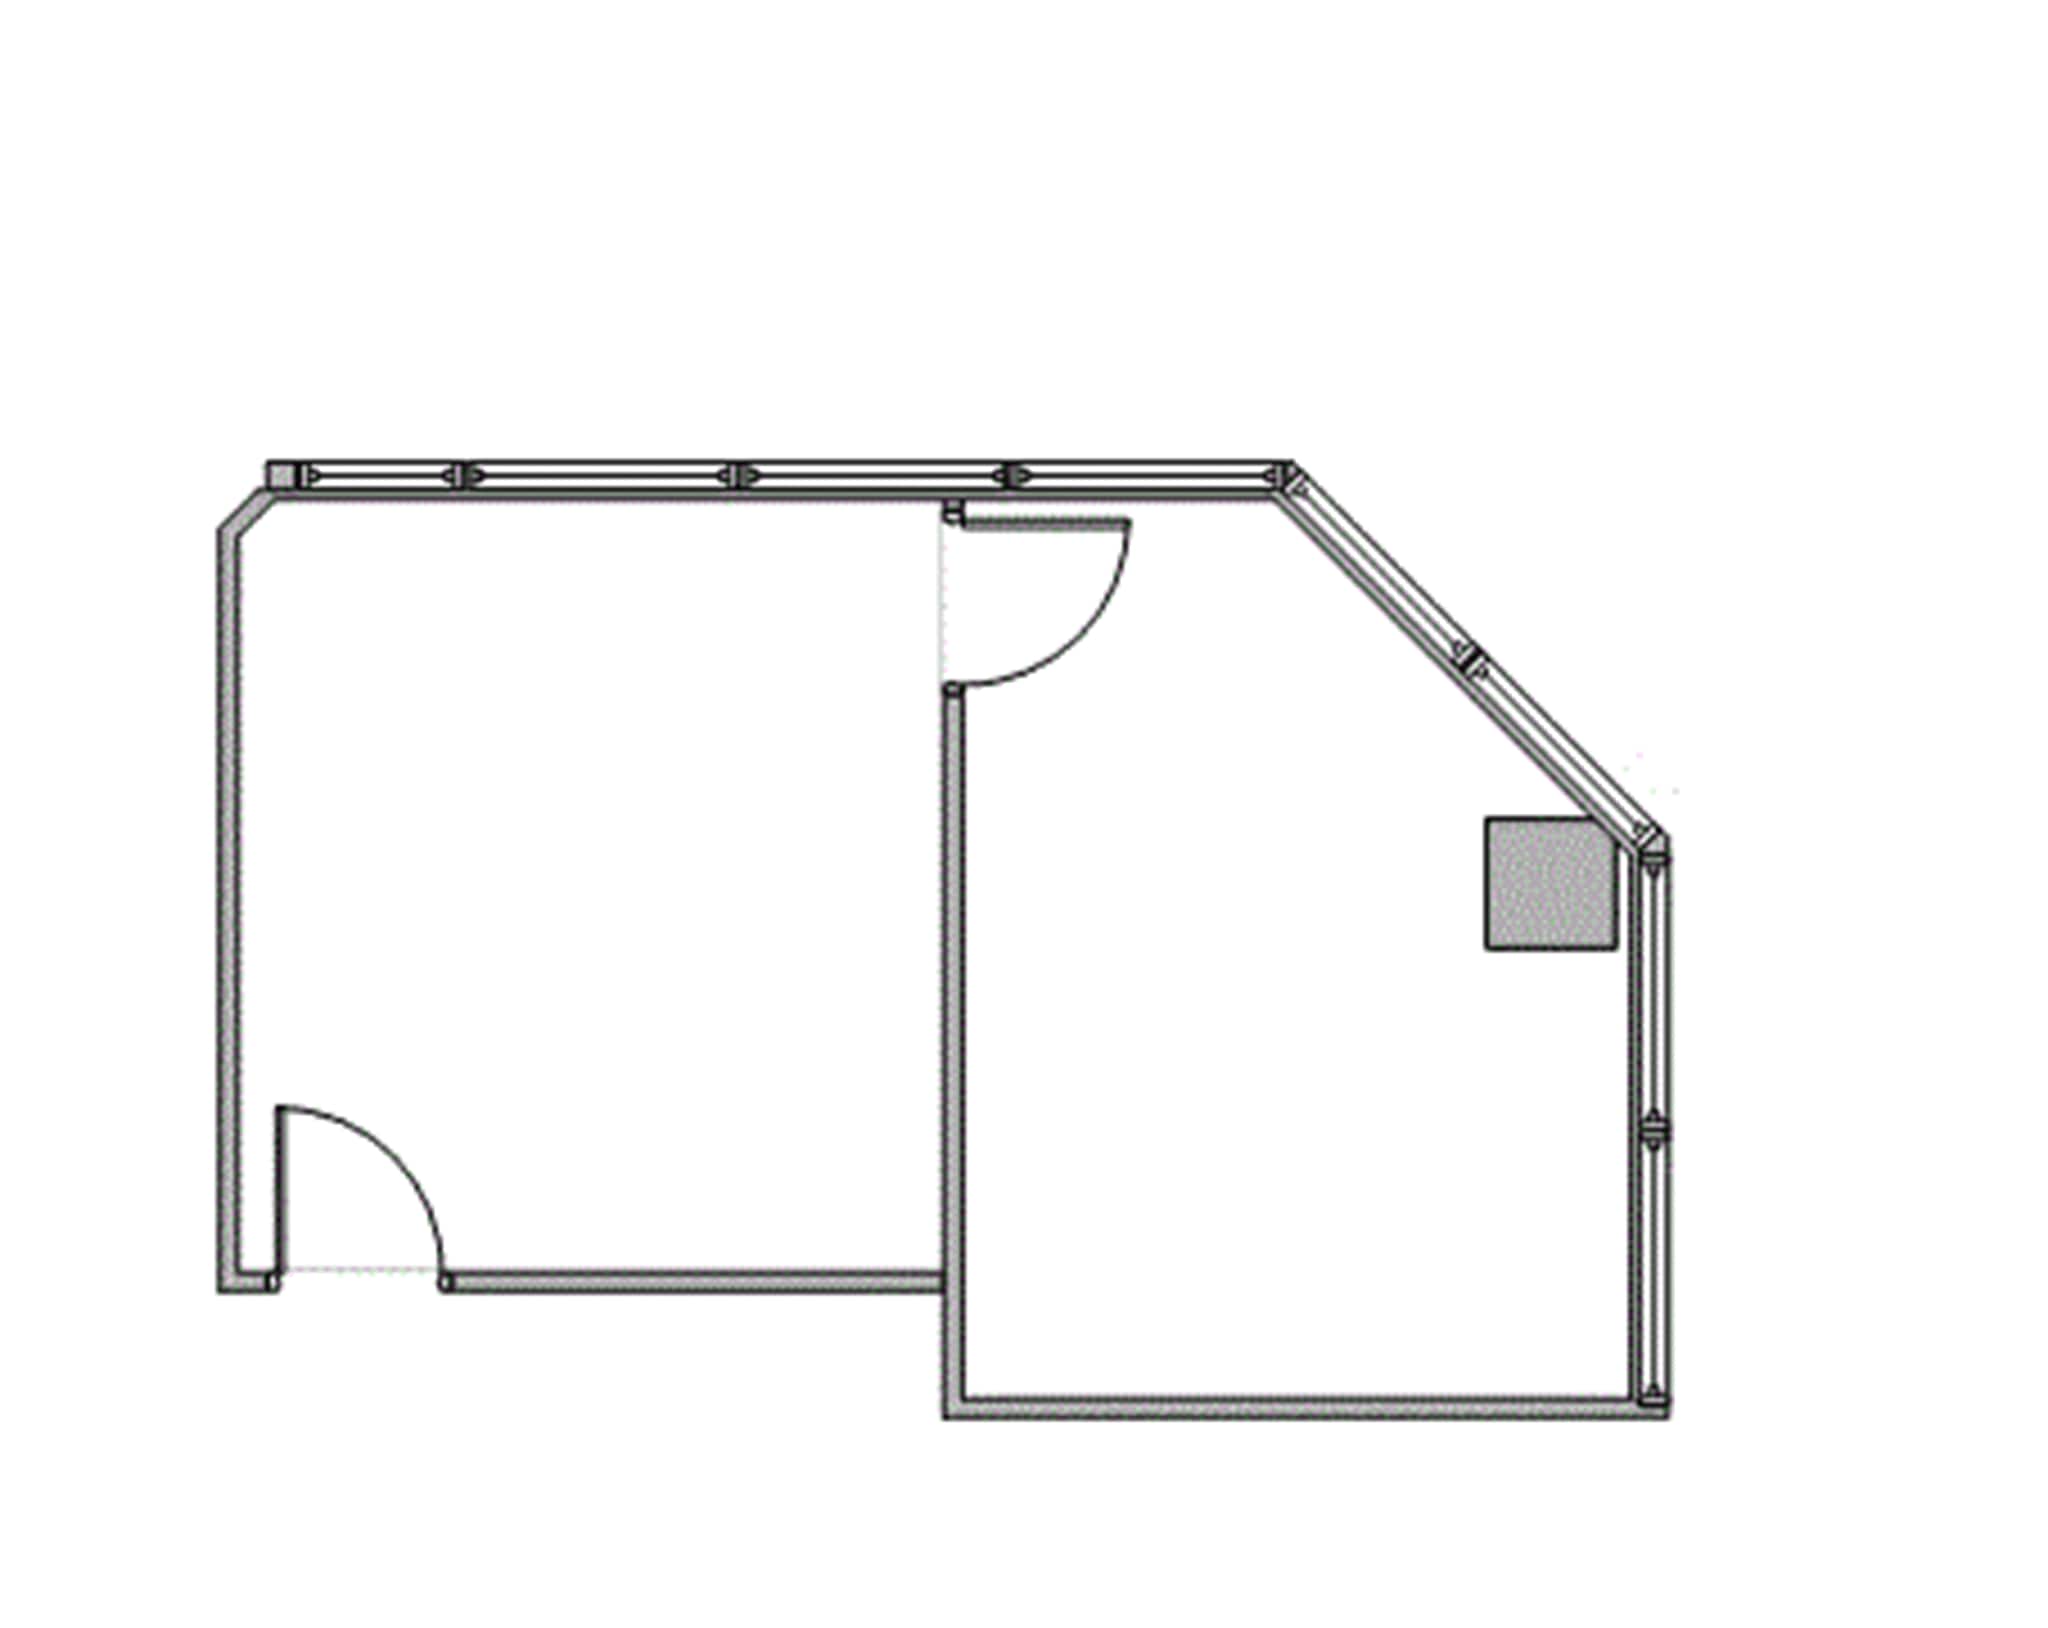
Reception Area, 1 Window Office
- Listed lease rate plus proportional share of electrical cost
- Fits 2 - 5 People
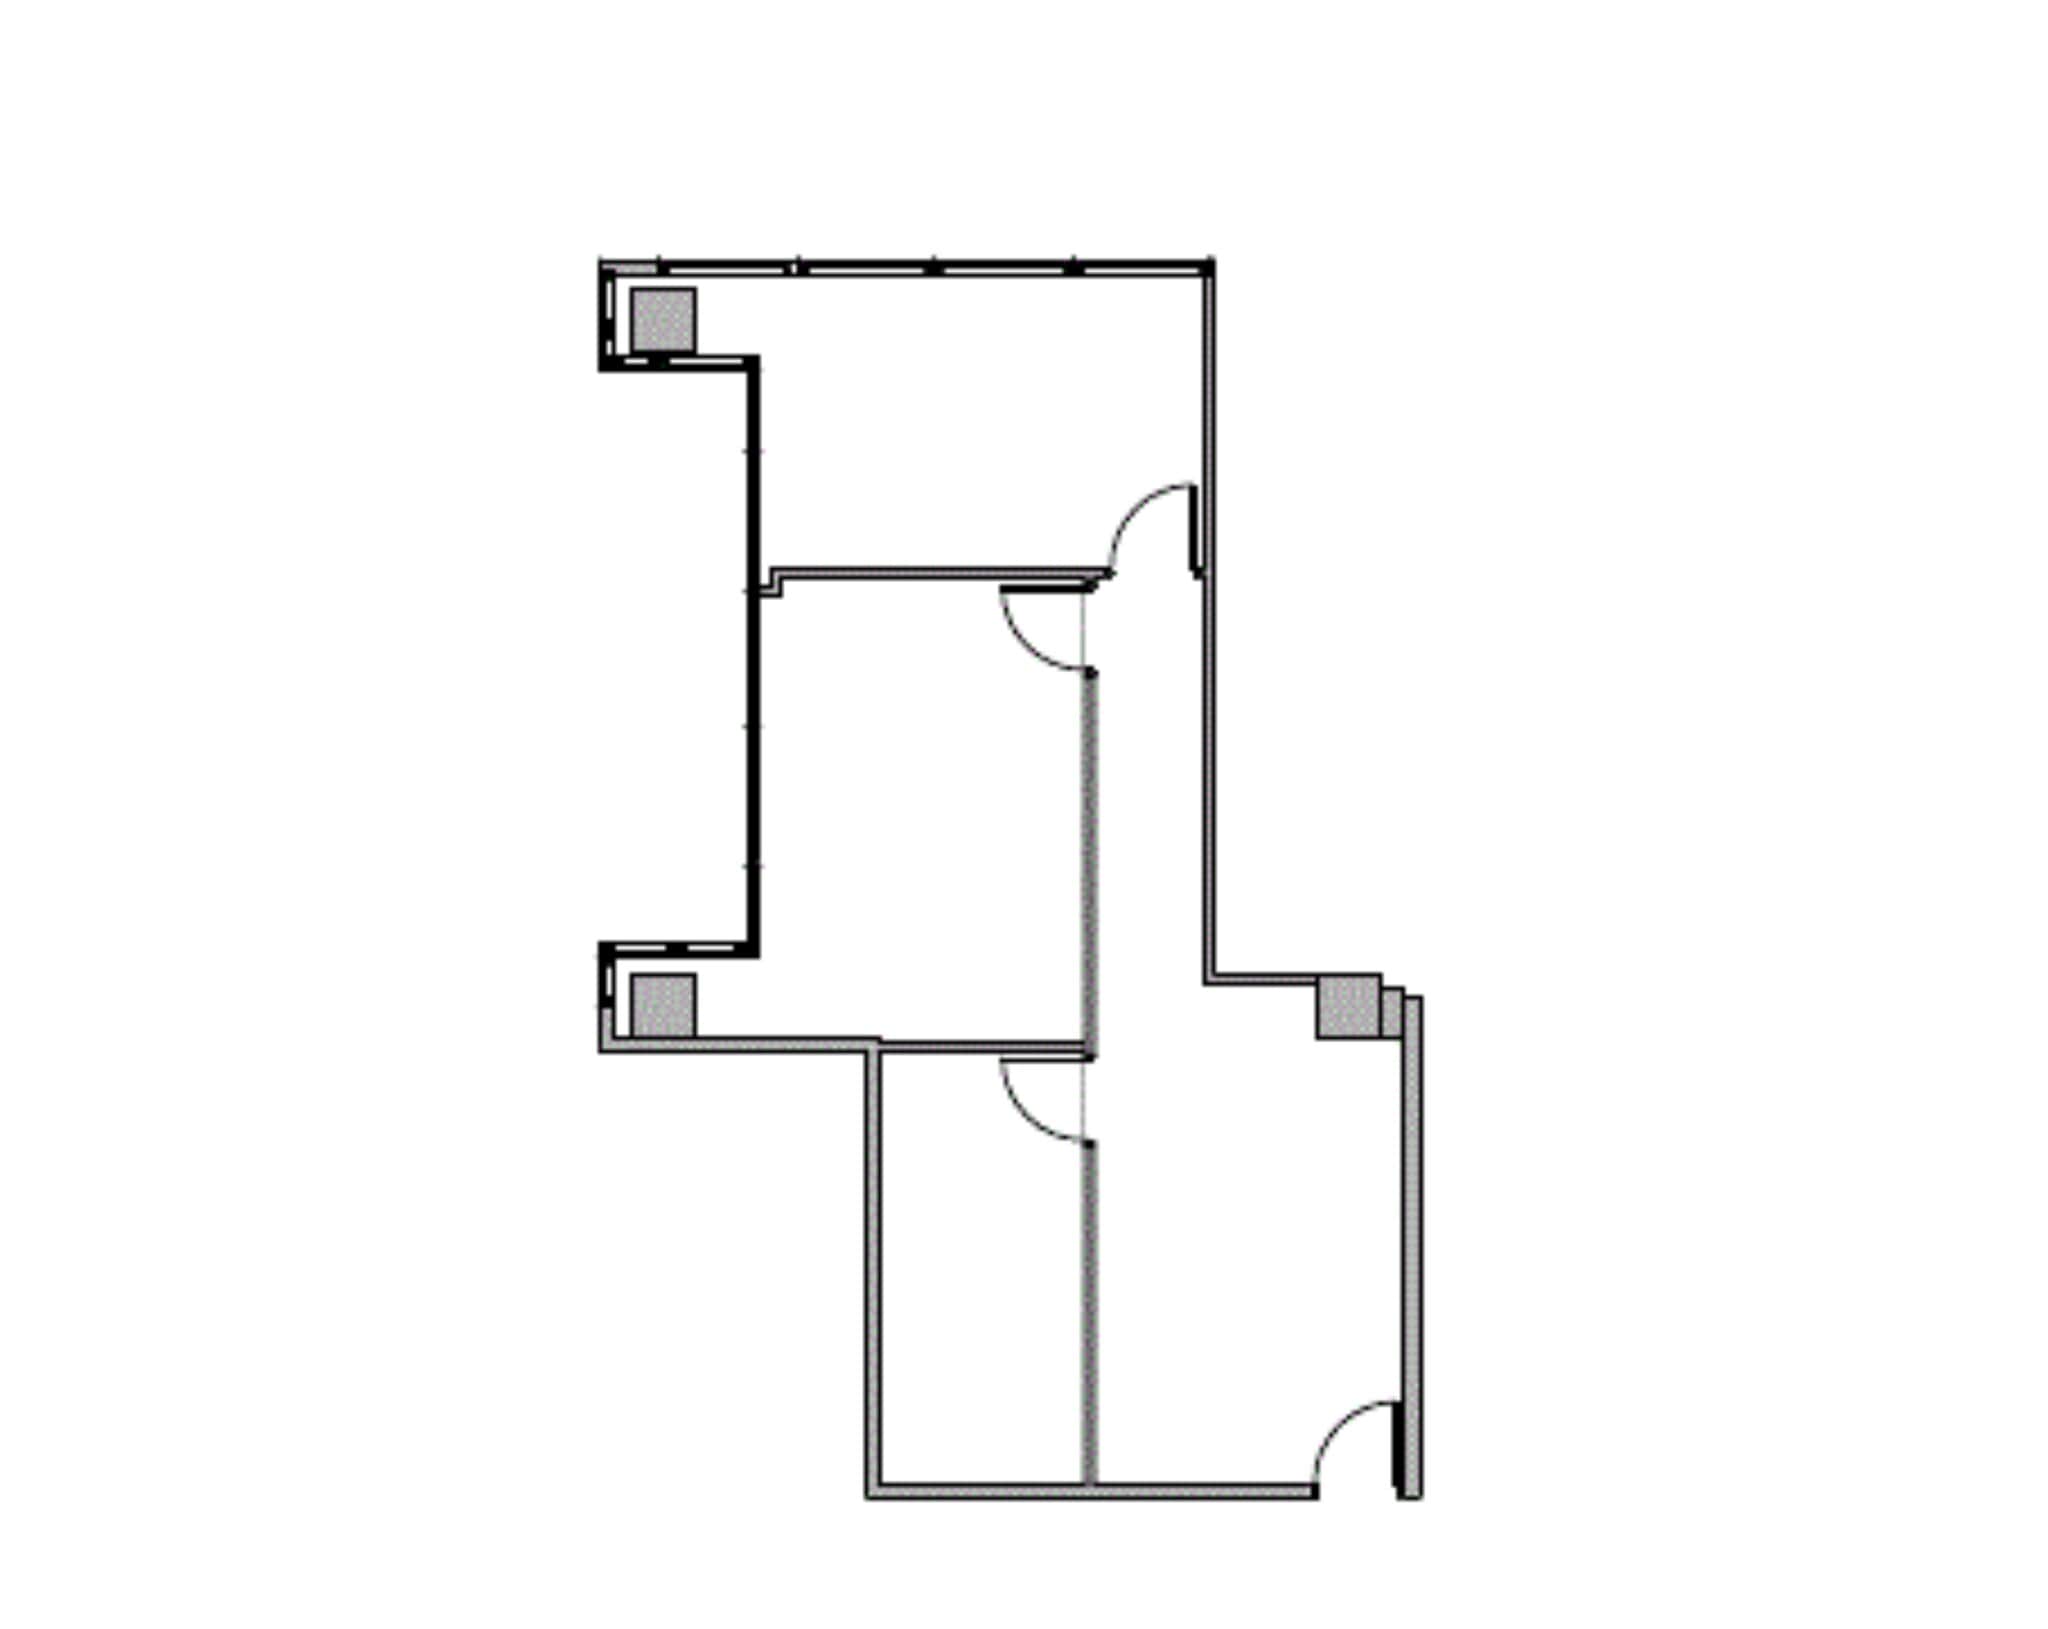
Reception Area, 2 Window Offices, 1 Entrance
- Listed lease rate plus proportional share of electrical cost
- Fits 3 - 8 People
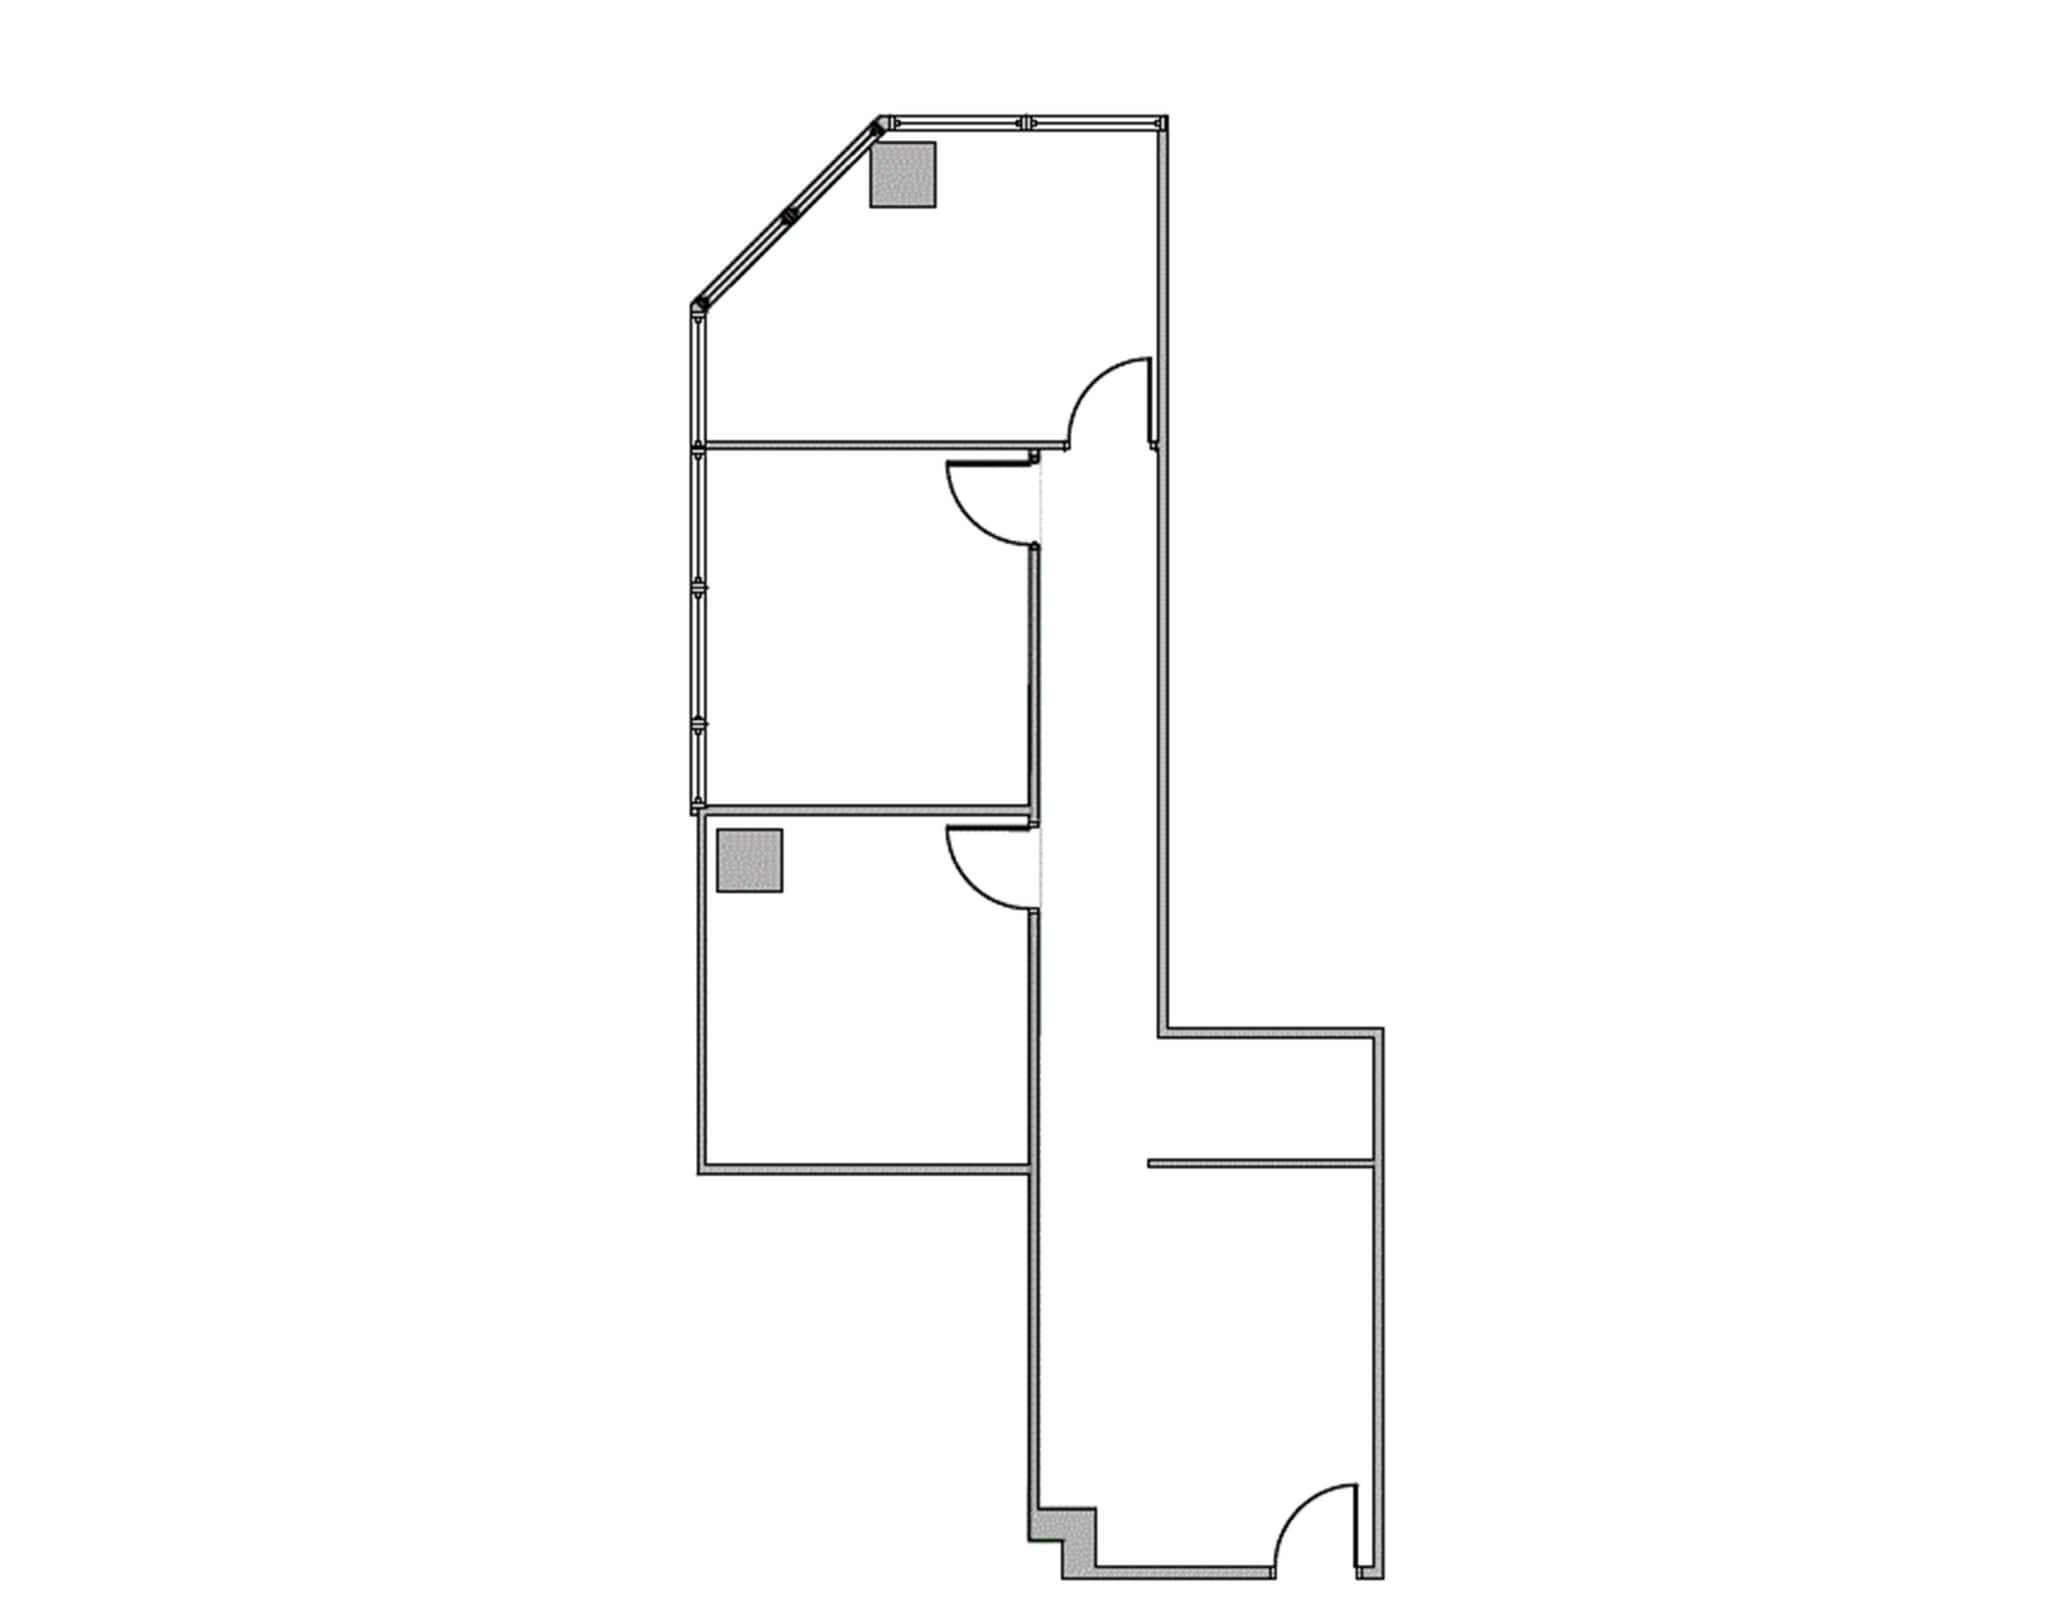
Reception Area, 2 Window Offices, 1 Interior Office, File Or Storage Area
- Listed lease rate plus proportional share of electrical cost
- Fits 3 - 8 People

Reception Area, 1 Window Office, 1 Interior Office, 1 Conference Room, 1 Bullpen, Open Area, Kitchen, Break Area, Sink, Work Area, File Or Storage Area, 1 Closets, Corner Location, 2 Entrances
- Listed lease rate plus proportional share of electrical cost
- Fits 11 - 34 People
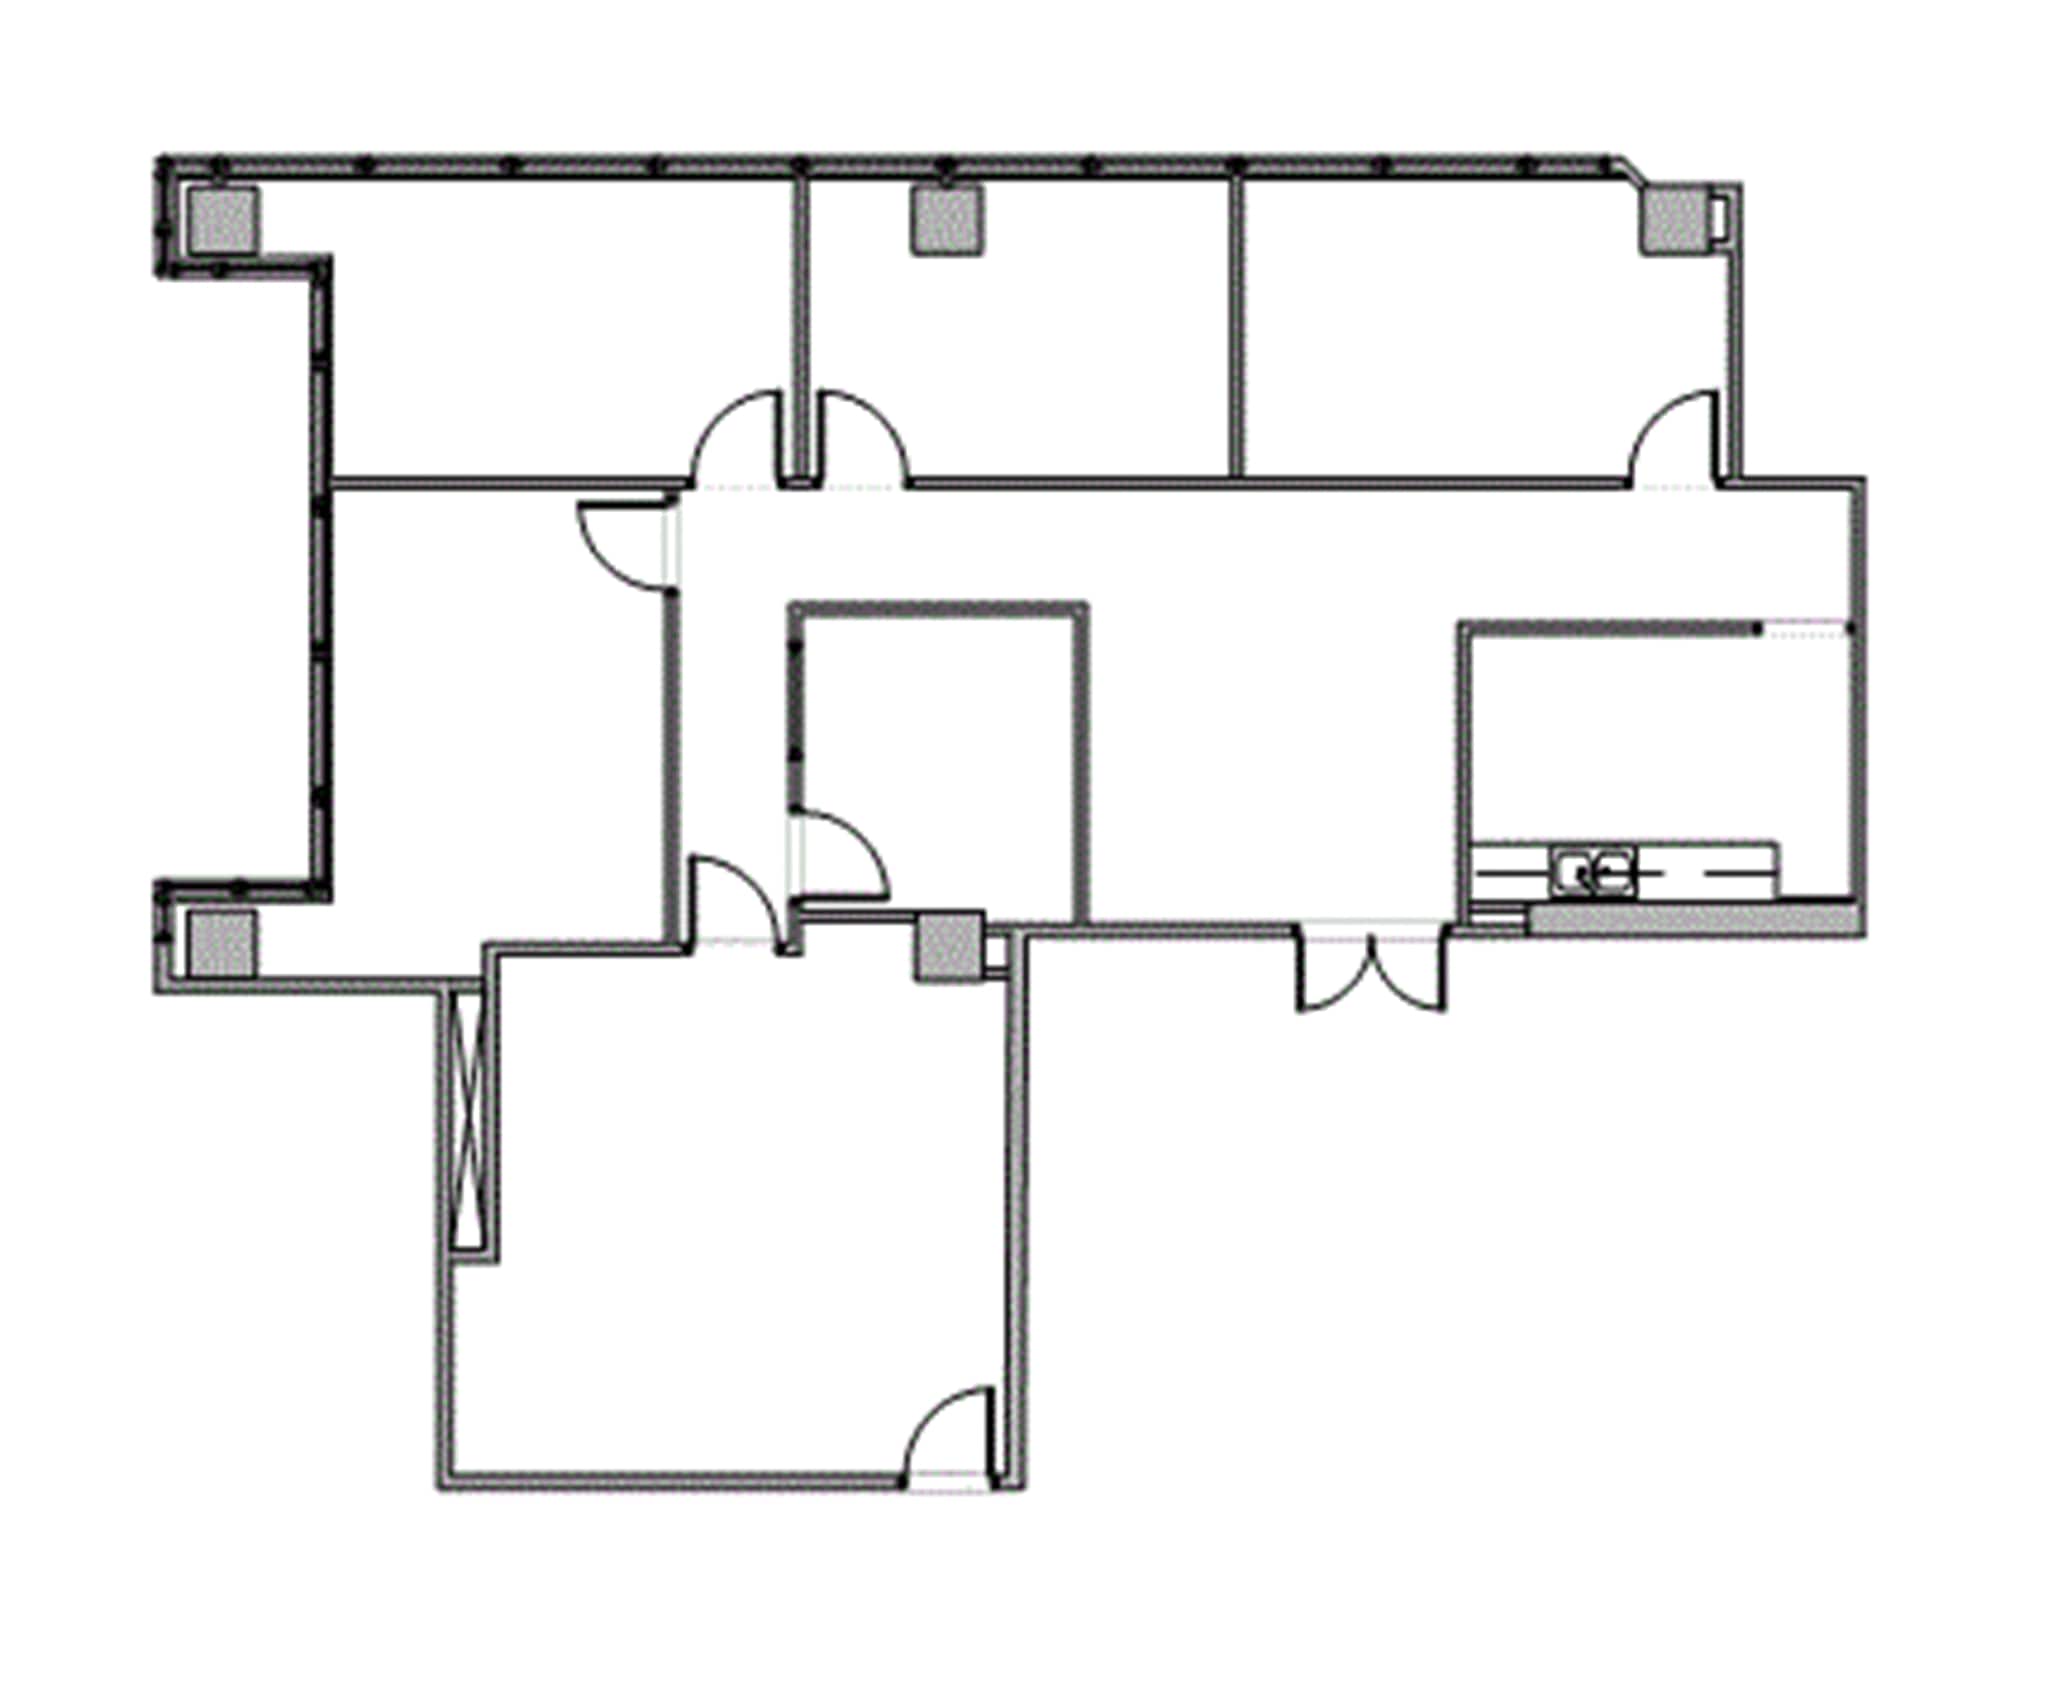
Reception Area, 4 Window Offices, 1 Interior Office, Open Area, Kitchen, Corner Location, 2 Entrances
- Listed lease rate plus proportional share of electrical cost
- Fits 6 - 18 People
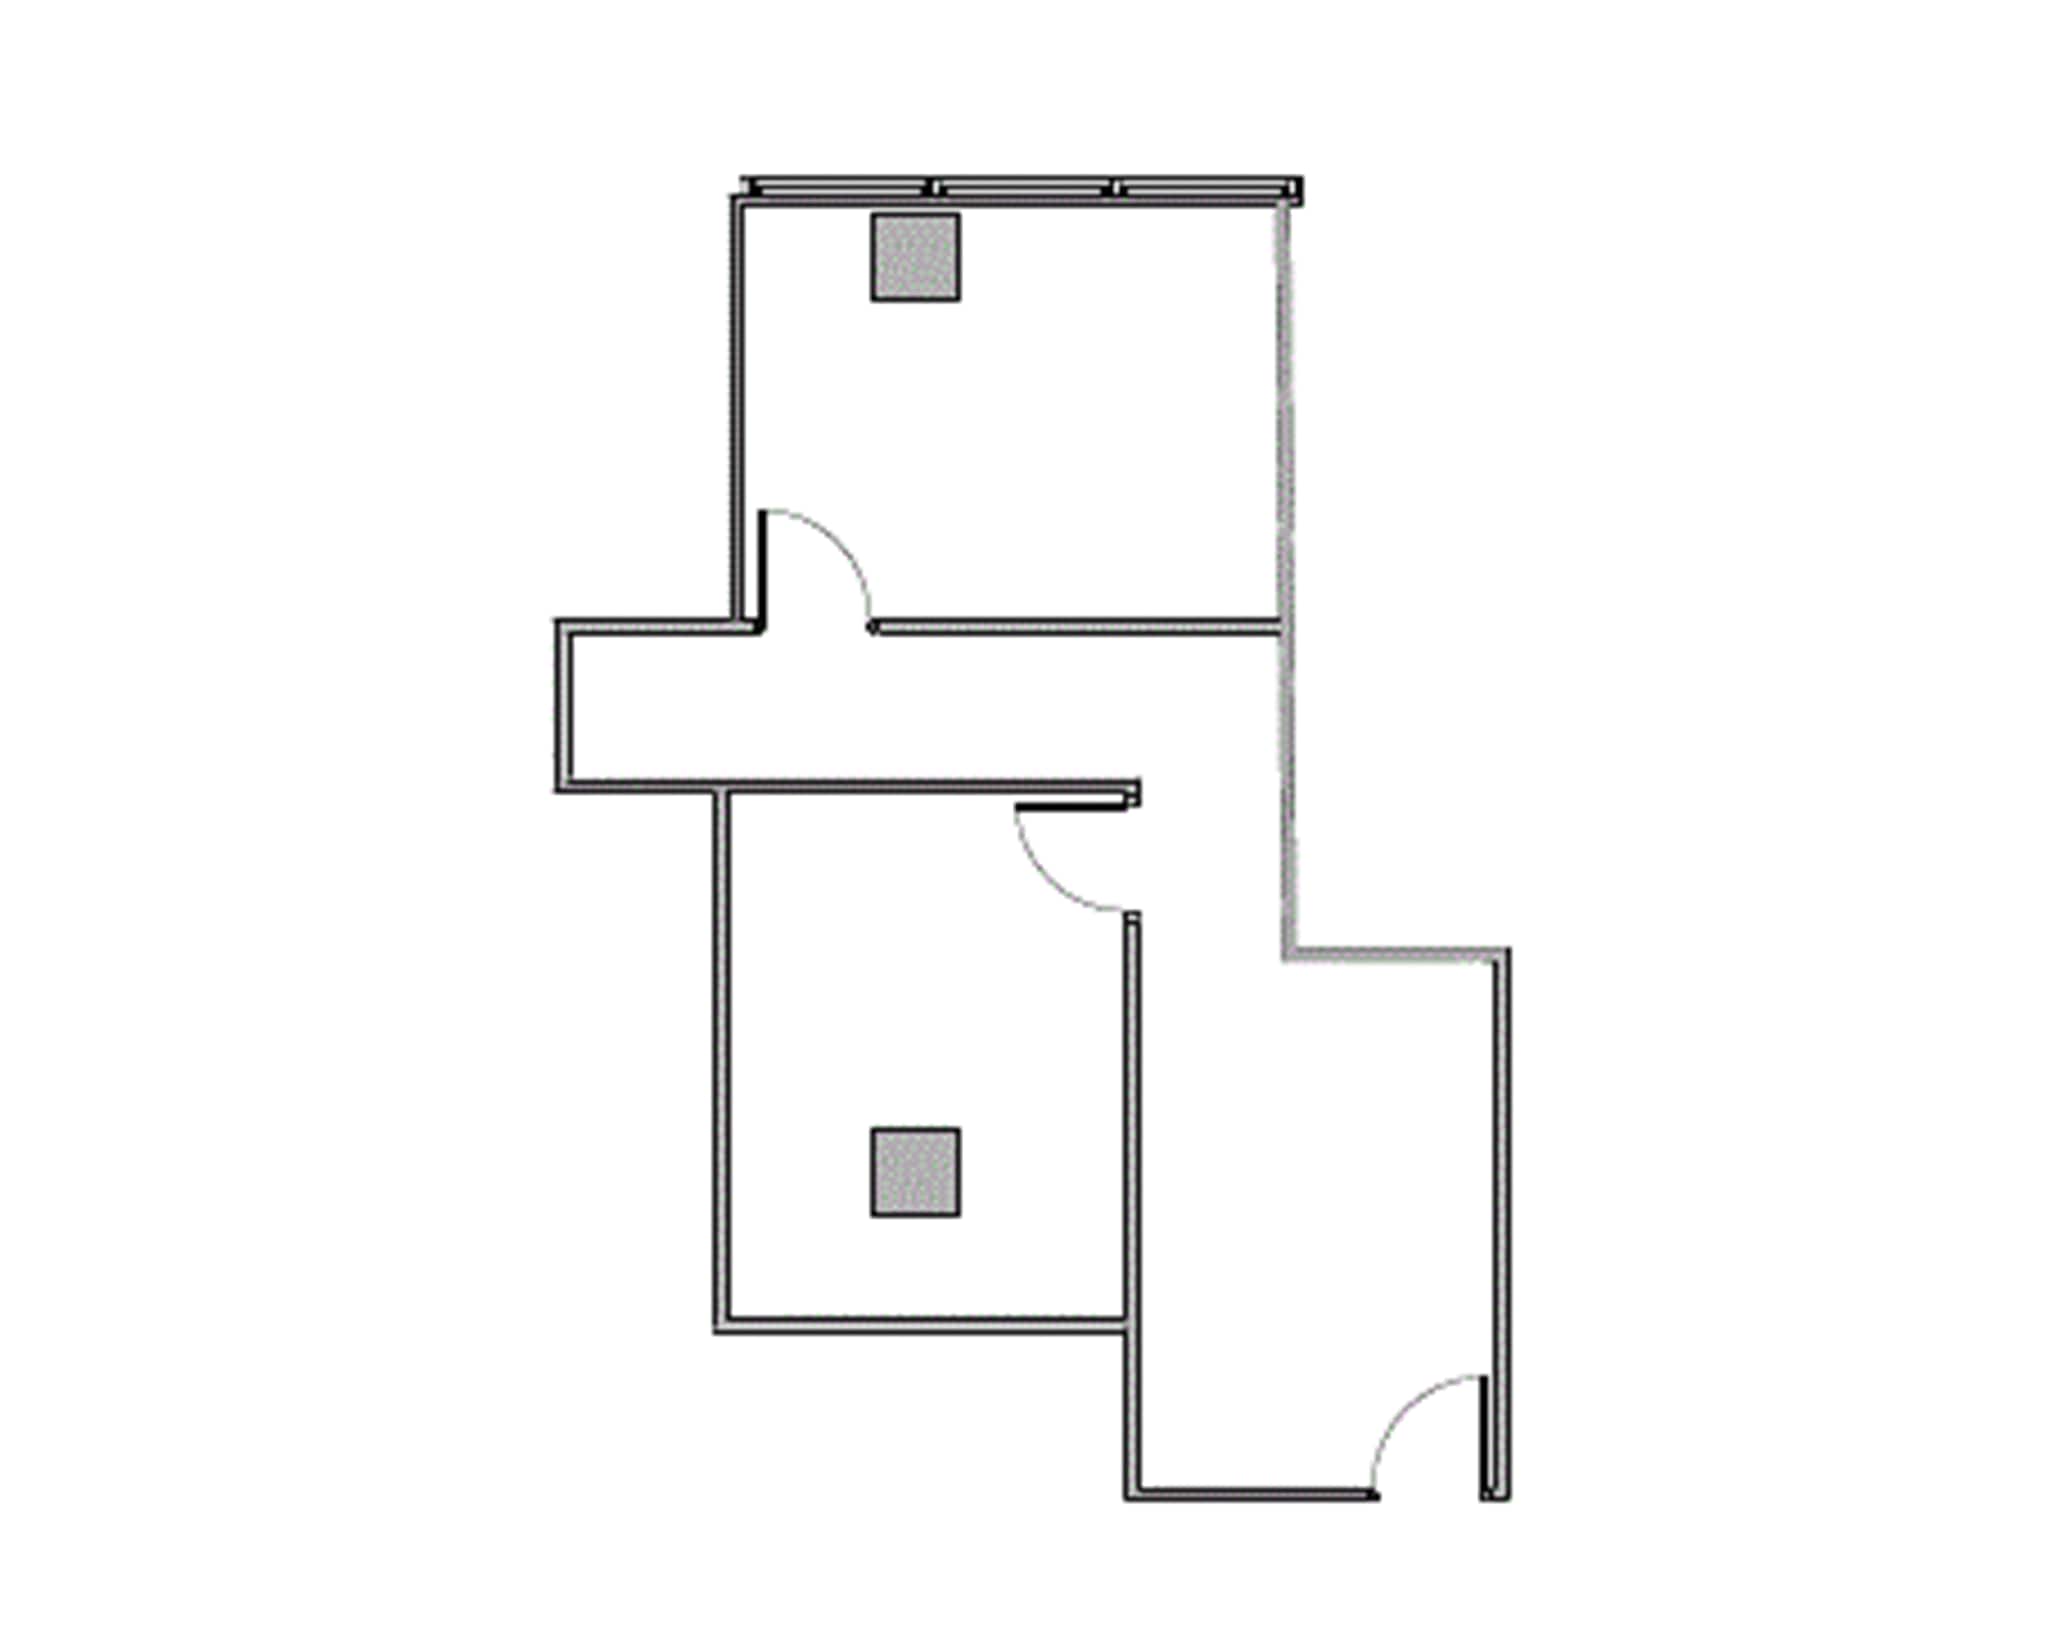
Reception Area, 1 Window Office, 1 Interior Office
- Listed lease rate plus proportional share of electrical cost
- Fits 2 - 6 People
9th floor Great View Reception Area, 4 Window Offices, 4 Interior Offices, 1 Conference Room,1 Closet. Kitchen, Break Area, Sink, and Fridge next door to suite
- Rate includes utilities, building services and property expenses
- Fits 7 - 21 People
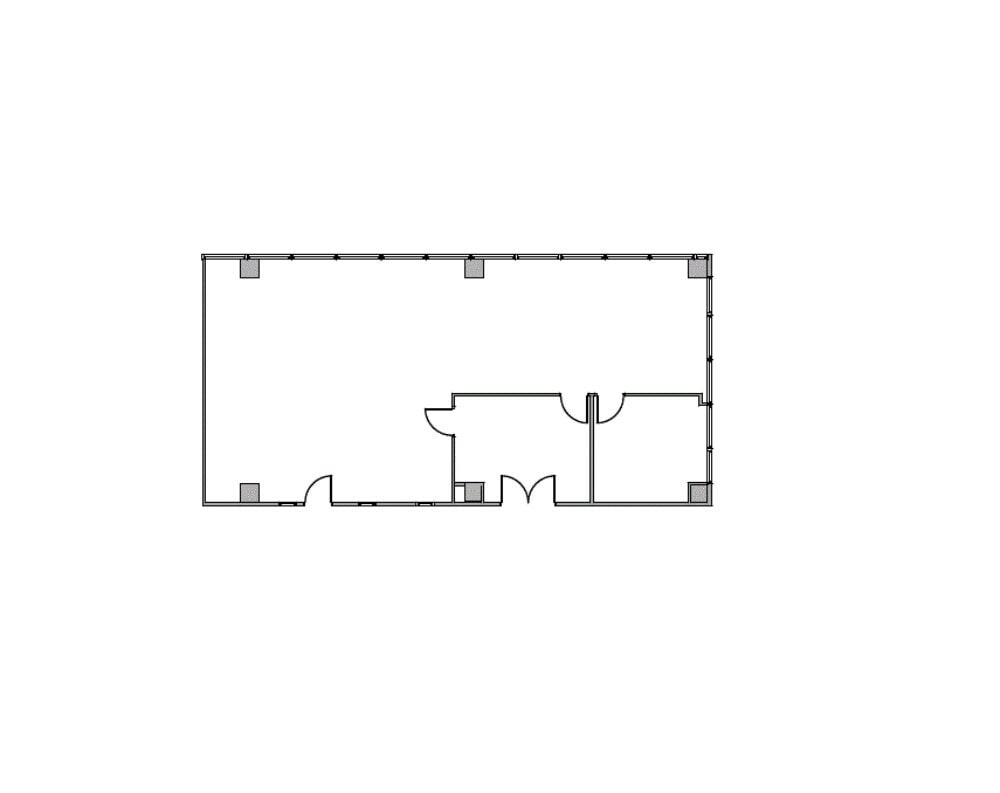
Reception Area, 2 Window Offices, 1 Interior Office, 1 Bullpen, 1 Closets, Corner Location, 1 Entrance
- Listed lease rate plus proportional share of electrical cost
- Mostly Open Floor Plan Layout
- 3 Private Offices
- Corner Space
- Natural Light
- Partially Built-Out as Standard Office
- Fits 4 - 11 People
- Reception Area
- Secure Storage
- Listed lease rate plus proportional share of electrical cost
- Mostly Open Floor Plan Layout
- Partially Built-Out as Standard Office
- Fits 2 - 6 People
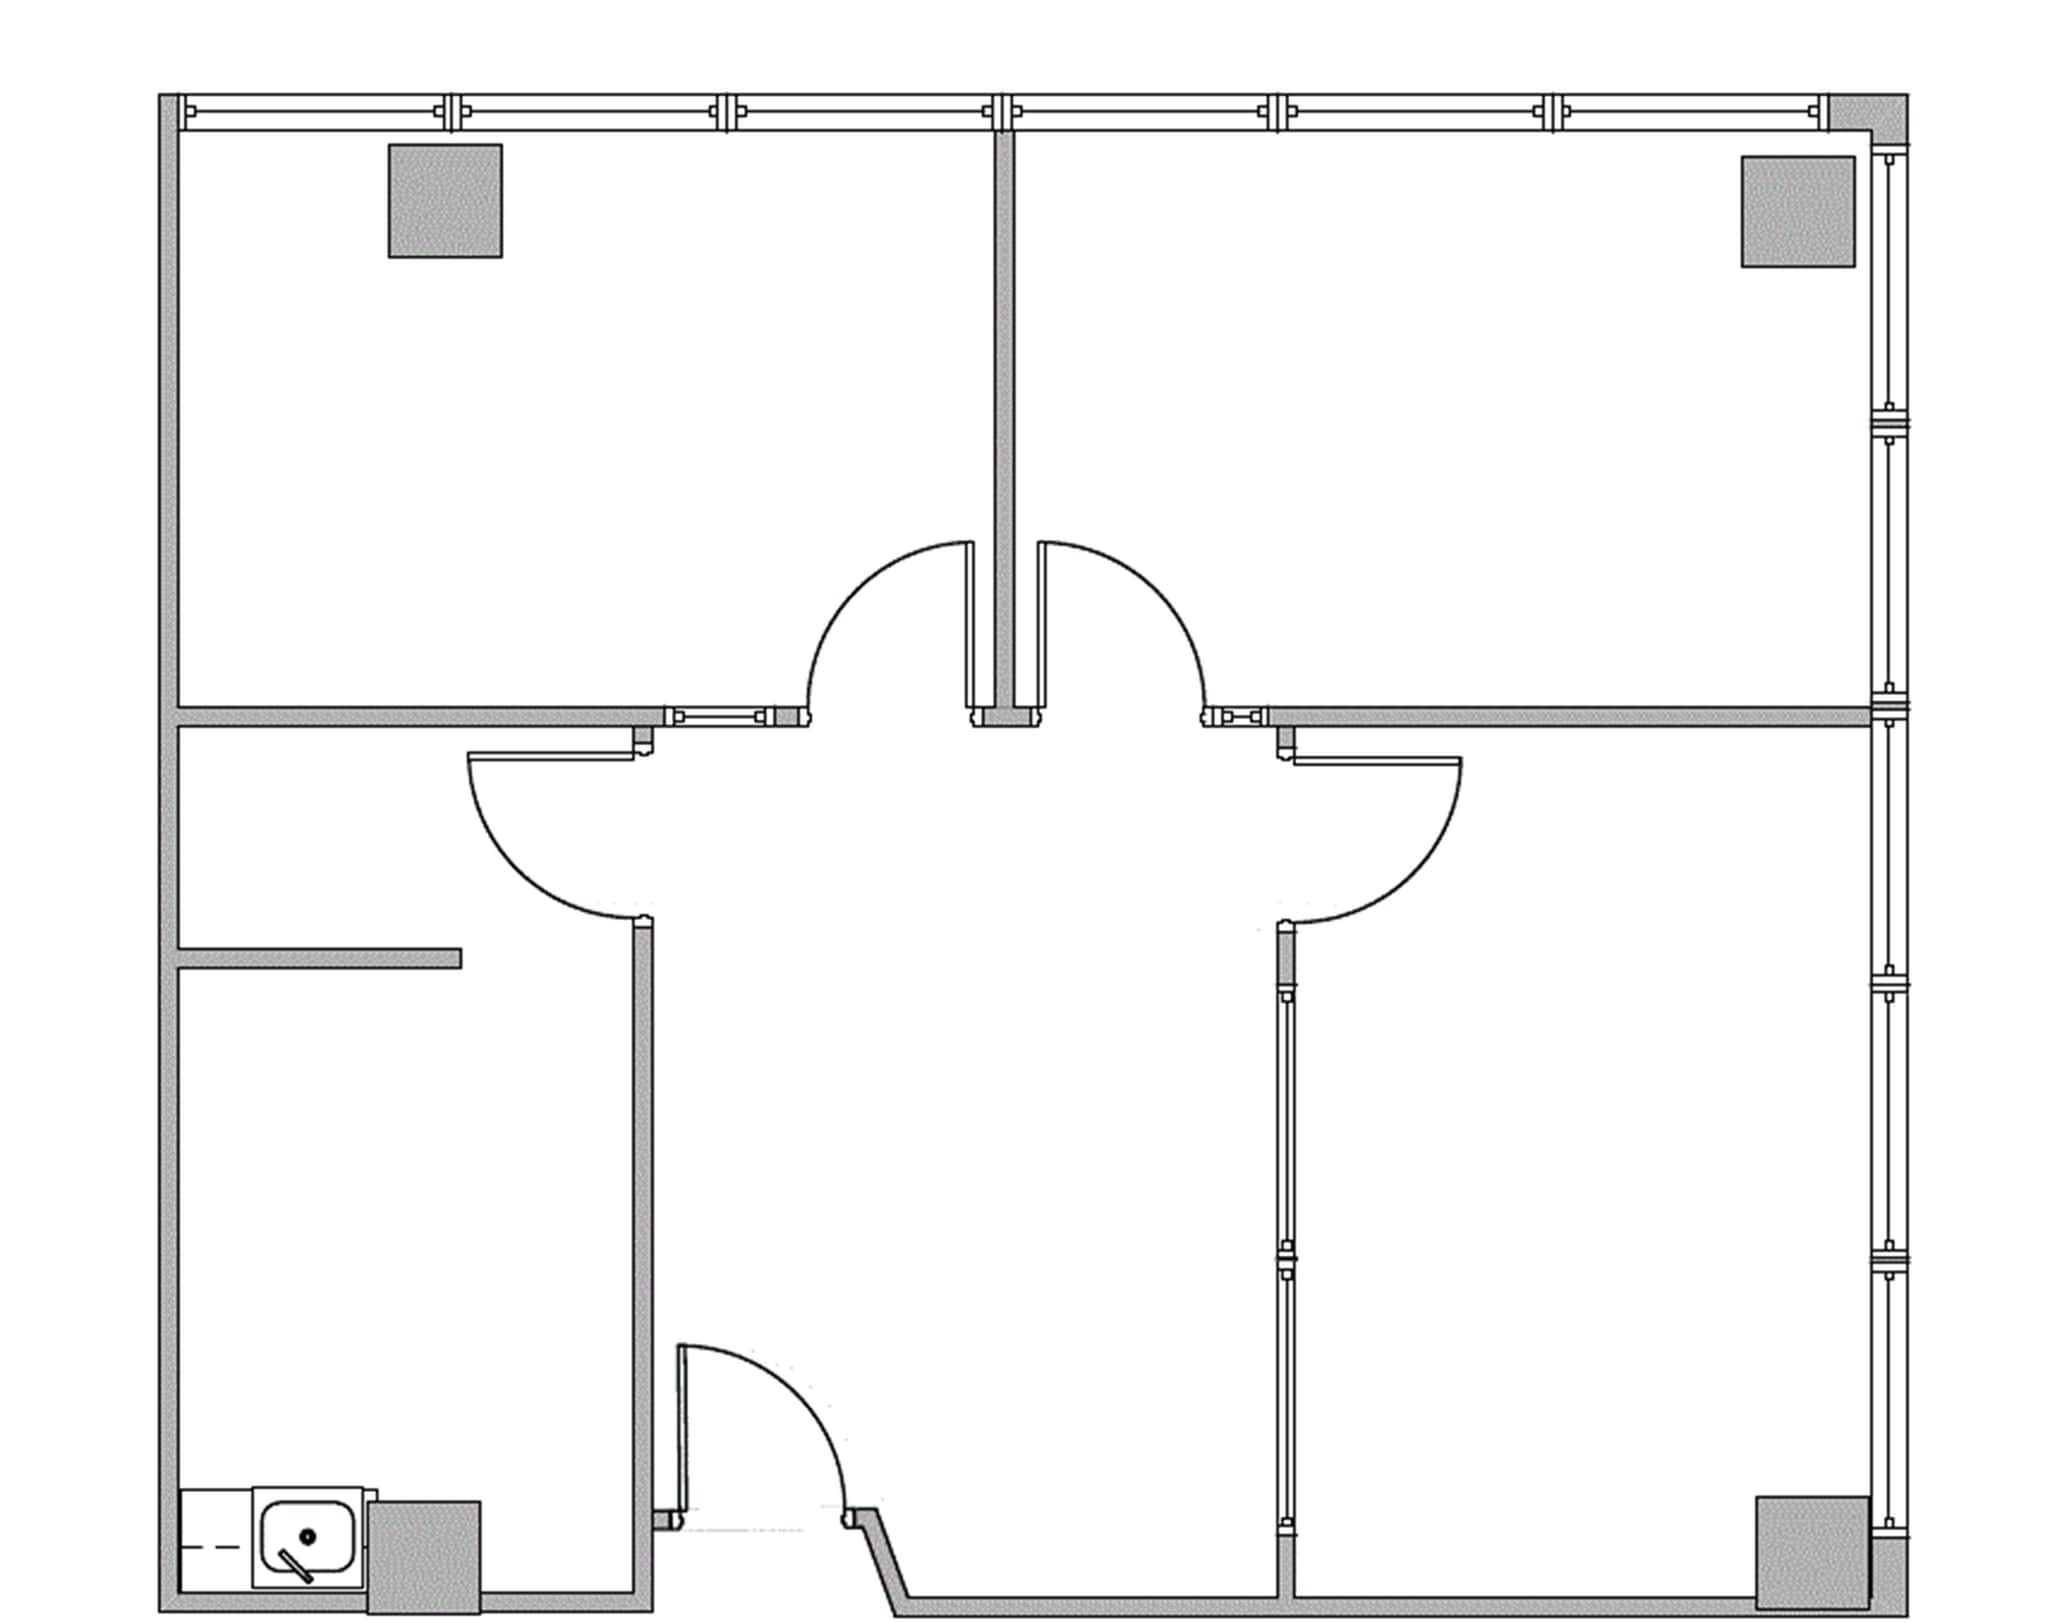
Reception Area, 3 Window Offices, 1 Interior Office, 1 Conference Room, Kitchen, Sink, File Or Storage Area, Corner Location, 1 Entrance
- Listed lease rate plus proportional share of electrical cost
- Fits 3 - 9 People
| Space | Size | Term | Rental Rate | Space Use | Build-Out | Available |
| 1st Floor, Ste 150 | 5,258 SF | Negotiable | $28.22 CAD/SF/YR $2.35 CAD/SF/MO $148,362 CAD/YR $12,363 CAD/MO | Office | - | Now |
| 1st Floor, Ste 180 | 1,073 SF | Negotiable | $28.22 CAD/SF/YR $2.35 CAD/SF/MO $30,276 CAD/YR $2,523 CAD/MO | Office | - | Now |
| 2nd Floor, Ste 200 | 2,975 SF | Negotiable | $28.22 CAD/SF/YR $2.35 CAD/SF/MO $83,944 CAD/YR $6,995 CAD/MO | Office | - | Now |
| 2nd Floor, Ste 214 | 519 SF | Negotiable | $28.22 CAD/SF/YR $2.35 CAD/SF/MO $14,644 CAD/YR $1,220 CAD/MO | Office | - | Now |
| 2nd Floor, Ste 236 | 325 SF | Negotiable | $28.22 CAD/SF/YR $2.35 CAD/SF/MO $9,170 CAD/YR $764.19 CAD/MO | Office | - | Now |
| 3rd Floor, Ste 302 | 736 SF | Negotiable | $28.22 CAD/SF/YR $2.35 CAD/SF/MO $20,767 CAD/YR $1,731 CAD/MO | Office | Full Build-Out | Now |
| 3rd Floor, Ste 330 | 1,431 SF | Negotiable | $28.22 CAD/SF/YR $2.35 CAD/SF/MO $40,378 CAD/YR $3,365 CAD/MO | Office | - | Now |
| 4th Floor, Ste 410 | 3,221 SF | Negotiable | $28.22 CAD/SF/YR $2.35 CAD/SF/MO $90,885 CAD/YR $7,574 CAD/MO | Office | Partial Build-Out | Now |
| 4th Floor, Ste 412 | 2,375 SF | Negotiable | $28.22 CAD/SF/YR $2.35 CAD/SF/MO $67,014 CAD/YR $5,584 CAD/MO | Office | Partial Build-Out | Now |
| 4th Floor, Ste 415 | 2,760 SF | Negotiable | $28.22 CAD/SF/YR $2.35 CAD/SF/MO $77,877 CAD/YR $6,490 CAD/MO | Office | - | Now |
| 4th Floor, Ste 418 | 1,226 SF | Negotiable | $28.22 CAD/SF/YR $2.35 CAD/SF/MO $34,593 CAD/YR $2,883 CAD/MO | Office | - | Now |
| 4th Floor, Ste 430 | 1,021 SF | Negotiable | $28.22 CAD/SF/YR $2.35 CAD/SF/MO $28,809 CAD/YR $2,401 CAD/MO | Office | - | Now |
| 4th Floor, Ste 440 | 1,453 SF | Negotiable | $28.22 CAD/SF/YR $2.35 CAD/SF/MO $40,998 CAD/YR $3,417 CAD/MO | Office | Partial Build-Out | Now |
| 5th Floor, Ste 502 | 575 SF | Negotiable | $28.22 CAD/SF/YR $2.35 CAD/SF/MO $16,224 CAD/YR $1,352 CAD/MO | Office | - | Now |
| 6th Floor, Ste 619 | 1,000 SF | Negotiable | $28.22 CAD/SF/YR $2.35 CAD/SF/MO $28,216 CAD/YR $2,351 CAD/MO | Office | - | Now |
| 6th Floor, Ste 623 | 1,000 SF | Negotiable | $28.22 CAD/SF/YR $2.35 CAD/SF/MO $28,216 CAD/YR $2,351 CAD/MO | Office | - | Now |
| 7th Floor, Ste 750 | 4,181 SF | Negotiable | $28.22 CAD/SF/YR $2.35 CAD/SF/MO $117,973 CAD/YR $9,831 CAD/MO | Office | - | Now |
| 8th Floor, Ste 800 | 2,139 SF | Negotiable | $28.22 CAD/SF/YR $2.35 CAD/SF/MO $60,355 CAD/YR $5,030 CAD/MO | Office | - | Now |
| 8th Floor, Ste 835 | 736 SF | Negotiable | $28.22 CAD/SF/YR $2.35 CAD/SF/MO $20,767 CAD/YR $1,731 CAD/MO | Office | - | Now |
| 9th Floor, Ste 900 | 2,596 SF | Negotiable | $25.39 CAD/SF/YR $2.12 CAD/SF/MO $65,925 CAD/YR $5,494 CAD/MO | Office | - | Now |
| 9th Floor, Ste 905 | 1,357 SF | Negotiable | $28.22 CAD/SF/YR $2.35 CAD/SF/MO $38,290 CAD/YR $3,191 CAD/MO | Office | Partial Build-Out | Now |
| 10th Floor, Ste 1015 | 749 SF | Negotiable | $28.22 CAD/SF/YR $2.35 CAD/SF/MO $21,134 CAD/YR $1,761 CAD/MO | Office | Partial Build-Out | Now |
| 10th Floor, Ste 1050 | 1,065 SF | Negotiable | $28.22 CAD/SF/YR $2.35 CAD/SF/MO $30,050 CAD/YR $2,504 CAD/MO | Office | - | Now |
1st Floor, Ste 150
| Size |
| 5,258 SF |
| Term |
| Negotiable |
| Rental Rate |
| $28.22 CAD/SF/YR $2.35 CAD/SF/MO $148,362 CAD/YR $12,363 CAD/MO |
| Space Use |
| Office |
| Build-Out |
| - |
| Available |
| Now |
1st Floor, Ste 180
| Size |
| 1,073 SF |
| Term |
| Negotiable |
| Rental Rate |
| $28.22 CAD/SF/YR $2.35 CAD/SF/MO $30,276 CAD/YR $2,523 CAD/MO |
| Space Use |
| Office |
| Build-Out |
| - |
| Available |
| Now |
2nd Floor, Ste 200
| Size |
| 2,975 SF |
| Term |
| Negotiable |
| Rental Rate |
| $28.22 CAD/SF/YR $2.35 CAD/SF/MO $83,944 CAD/YR $6,995 CAD/MO |
| Space Use |
| Office |
| Build-Out |
| - |
| Available |
| Now |
2nd Floor, Ste 214
| Size |
| 519 SF |
| Term |
| Negotiable |
| Rental Rate |
| $28.22 CAD/SF/YR $2.35 CAD/SF/MO $14,644 CAD/YR $1,220 CAD/MO |
| Space Use |
| Office |
| Build-Out |
| - |
| Available |
| Now |
2nd Floor, Ste 236
| Size |
| 325 SF |
| Term |
| Negotiable |
| Rental Rate |
| $28.22 CAD/SF/YR $2.35 CAD/SF/MO $9,170 CAD/YR $764.19 CAD/MO |
| Space Use |
| Office |
| Build-Out |
| - |
| Available |
| Now |
3rd Floor, Ste 302
| Size |
| 736 SF |
| Term |
| Negotiable |
| Rental Rate |
| $28.22 CAD/SF/YR $2.35 CAD/SF/MO $20,767 CAD/YR $1,731 CAD/MO |
| Space Use |
| Office |
| Build-Out |
| Full Build-Out |
| Available |
| Now |
3rd Floor, Ste 330
| Size |
| 1,431 SF |
| Term |
| Negotiable |
| Rental Rate |
| $28.22 CAD/SF/YR $2.35 CAD/SF/MO $40,378 CAD/YR $3,365 CAD/MO |
| Space Use |
| Office |
| Build-Out |
| - |
| Available |
| Now |
4th Floor, Ste 410
| Size |
| 3,221 SF |
| Term |
| Negotiable |
| Rental Rate |
| $28.22 CAD/SF/YR $2.35 CAD/SF/MO $90,885 CAD/YR $7,574 CAD/MO |
| Space Use |
| Office |
| Build-Out |
| Partial Build-Out |
| Available |
| Now |
4th Floor, Ste 412
| Size |
| 2,375 SF |
| Term |
| Negotiable |
| Rental Rate |
| $28.22 CAD/SF/YR $2.35 CAD/SF/MO $67,014 CAD/YR $5,584 CAD/MO |
| Space Use |
| Office |
| Build-Out |
| Partial Build-Out |
| Available |
| Now |
4th Floor, Ste 415
| Size |
| 2,760 SF |
| Term |
| Negotiable |
| Rental Rate |
| $28.22 CAD/SF/YR $2.35 CAD/SF/MO $77,877 CAD/YR $6,490 CAD/MO |
| Space Use |
| Office |
| Build-Out |
| - |
| Available |
| Now |
4th Floor, Ste 418
| Size |
| 1,226 SF |
| Term |
| Negotiable |
| Rental Rate |
| $28.22 CAD/SF/YR $2.35 CAD/SF/MO $34,593 CAD/YR $2,883 CAD/MO |
| Space Use |
| Office |
| Build-Out |
| - |
| Available |
| Now |
4th Floor, Ste 430
| Size |
| 1,021 SF |
| Term |
| Negotiable |
| Rental Rate |
| $28.22 CAD/SF/YR $2.35 CAD/SF/MO $28,809 CAD/YR $2,401 CAD/MO |
| Space Use |
| Office |
| Build-Out |
| - |
| Available |
| Now |
4th Floor, Ste 440
| Size |
| 1,453 SF |
| Term |
| Negotiable |
| Rental Rate |
| $28.22 CAD/SF/YR $2.35 CAD/SF/MO $40,998 CAD/YR $3,417 CAD/MO |
| Space Use |
| Office |
| Build-Out |
| Partial Build-Out |
| Available |
| Now |
5th Floor, Ste 502
| Size |
| 575 SF |
| Term |
| Negotiable |
| Rental Rate |
| $28.22 CAD/SF/YR $2.35 CAD/SF/MO $16,224 CAD/YR $1,352 CAD/MO |
| Space Use |
| Office |
| Build-Out |
| - |
| Available |
| Now |
6th Floor, Ste 619
| Size |
| 1,000 SF |
| Term |
| Negotiable |
| Rental Rate |
| $28.22 CAD/SF/YR $2.35 CAD/SF/MO $28,216 CAD/YR $2,351 CAD/MO |
| Space Use |
| Office |
| Build-Out |
| - |
| Available |
| Now |
6th Floor, Ste 623
| Size |
| 1,000 SF |
| Term |
| Negotiable |
| Rental Rate |
| $28.22 CAD/SF/YR $2.35 CAD/SF/MO $28,216 CAD/YR $2,351 CAD/MO |
| Space Use |
| Office |
| Build-Out |
| - |
| Available |
| Now |
7th Floor, Ste 750
| Size |
| 4,181 SF |
| Term |
| Negotiable |
| Rental Rate |
| $28.22 CAD/SF/YR $2.35 CAD/SF/MO $117,973 CAD/YR $9,831 CAD/MO |
| Space Use |
| Office |
| Build-Out |
| - |
| Available |
| Now |
8th Floor, Ste 800
| Size |
| 2,139 SF |
| Term |
| Negotiable |
| Rental Rate |
| $28.22 CAD/SF/YR $2.35 CAD/SF/MO $60,355 CAD/YR $5,030 CAD/MO |
| Space Use |
| Office |
| Build-Out |
| - |
| Available |
| Now |
8th Floor, Ste 835
| Size |
| 736 SF |
| Term |
| Negotiable |
| Rental Rate |
| $28.22 CAD/SF/YR $2.35 CAD/SF/MO $20,767 CAD/YR $1,731 CAD/MO |
| Space Use |
| Office |
| Build-Out |
| - |
| Available |
| Now |
9th Floor, Ste 900
| Size |
| 2,596 SF |
| Term |
| Negotiable |
| Rental Rate |
| $25.39 CAD/SF/YR $2.12 CAD/SF/MO $65,925 CAD/YR $5,494 CAD/MO |
| Space Use |
| Office |
| Build-Out |
| - |
| Available |
| Now |
9th Floor, Ste 905
| Size |
| 1,357 SF |
| Term |
| Negotiable |
| Rental Rate |
| $28.22 CAD/SF/YR $2.35 CAD/SF/MO $38,290 CAD/YR $3,191 CAD/MO |
| Space Use |
| Office |
| Build-Out |
| Partial Build-Out |
| Available |
| Now |
10th Floor, Ste 1015
| Size |
| 749 SF |
| Term |
| Negotiable |
| Rental Rate |
| $28.22 CAD/SF/YR $2.35 CAD/SF/MO $21,134 CAD/YR $1,761 CAD/MO |
| Space Use |
| Office |
| Build-Out |
| Partial Build-Out |
| Available |
| Now |
10th Floor, Ste 1050
| Size |
| 1,065 SF |
| Term |
| Negotiable |
| Rental Rate |
| $28.22 CAD/SF/YR $2.35 CAD/SF/MO $30,050 CAD/YR $2,504 CAD/MO |
| Space Use |
| Office |
| Build-Out |
| - |
| Available |
| Now |
1st Floor, Ste 150
| Size | 5,258 SF |
| Term | Negotiable |
| Rental Rate | $28.22 CAD/SF/YR |
| Space Use | Office |
| Build-Out | - |
| Available | Now |
Reception Area, 2 Window Offices, 3 Interior Offices, Open Area, Break Area, Sink, 1 Closets, Corner Location, 1 Entrance
- Listed lease rate plus proportional share of electrical cost
- Fits 14 - 43 People
1st Floor, Ste 180
| Size | 1,073 SF |
| Term | Negotiable |
| Rental Rate | $28.22 CAD/SF/YR |
| Space Use | Office |
| Build-Out | - |
| Available | Now |
Reception Area, 1 Window Office, 2 Interior Offices, File Or Storage Area, 1 Entrance
- Listed lease rate plus proportional share of electrical cost
- Fits 3 - 9 People
2nd Floor, Ste 200
| Size | 2,975 SF |
| Term | Negotiable |
| Rental Rate | $28.22 CAD/SF/YR |
| Space Use | Office |
| Build-Out | - |
| Available | Now |
Reception Area, 5 Window Offices, 1 Interior Office, 1 Conference Room, 1 Bullpen, Open Area, Break Area, Sink, 1 Entrance
- Listed lease rate plus proportional share of electrical cost
- Fits 8 - 24 People
2nd Floor, Ste 214
| Size | 519 SF |
| Term | Negotiable |
| Rental Rate | $28.22 CAD/SF/YR |
| Space Use | Office |
| Build-Out | - |
| Available | Now |
Reception Area, 1 Window Office
- Listed lease rate plus proportional share of electrical cost
- Fits 2 - 5 People
2nd Floor, Ste 236
| Size | 325 SF |
| Term | Negotiable |
| Rental Rate | $28.22 CAD/SF/YR |
| Space Use | Office |
| Build-Out | - |
| Available | Now |
1 Window Office, Corner Location, 1 Entrance
- Listed lease rate plus proportional share of electrical cost
- Fits 1 - 3 People
3rd Floor, Ste 302
| Size | 736 SF |
| Term | Negotiable |
| Rental Rate | $28.22 CAD/SF/YR |
| Space Use | Office |
| Build-Out | Full Build-Out |
| Available | Now |
Small datacenter featuring: Liebert M. FH114A-A00 S. 192441-001 Date: D-93 R-22 2 compressors Unit is functional. Air cooled with condenser on roof of building beside penthouse. Tonnage unknown.
- Listed lease rate plus proportional share of electrical cost
- Fully Built-Out as Research and Development Space
- Mostly Open Floor Plan Layout
- Fits 2 - 6 People
3rd Floor, Ste 330
| Size | 1,431 SF |
| Term | Negotiable |
| Rental Rate | $28.22 CAD/SF/YR |
| Space Use | Office |
| Build-Out | - |
| Available | Now |
Reception Area, 3 Window Offices, 1 Interior Office, 1 Conference Room, File Or Storage Area, Corner Location, 1 Entrance
- Listed lease rate plus proportional share of electrical cost
- Fits 4 - 12 People
4th Floor, Ste 410
| Size | 3,221 SF |
| Term | Negotiable |
| Rental Rate | $28.22 CAD/SF/YR |
| Space Use | Office |
| Build-Out | Partial Build-Out |
| Available | Now |
5 Window Offices, 1 Interior Office, 1 Conference Room, Open Area, Kitchen, File Or Storage Area, Corner Location
- Listed lease rate plus proportional share of electrical cost
- Partially Built-Out as Standard Office
- Mostly Open Floor Plan Layout
- Fits 9 - 26 People
- 6 Private Offices
- 1 Conference Room
4th Floor, Ste 412
| Size | 2,375 SF |
| Term | Negotiable |
| Rental Rate | $28.22 CAD/SF/YR |
| Space Use | Office |
| Build-Out | Partial Build-Out |
| Available | Now |
2 Interior Offices, 1 Bullpen, Open Area, 1 Entrance
- Listed lease rate plus proportional share of electrical cost
- Partially Built-Out as Standard Office
- Mostly Open Floor Plan Layout
- Fits 6 - 19 People
- 2 Private Offices
4th Floor, Ste 415
| Size | 2,760 SF |
| Term | Negotiable |
| Rental Rate | $28.22 CAD/SF/YR |
| Space Use | Office |
| Build-Out | - |
| Available | Now |
Two room office with a large bullpen and a conference room.
- Listed lease rate plus proportional share of electrical cost
- Fits 7 - 23 People
4th Floor, Ste 418
| Size | 1,226 SF |
| Term | Negotiable |
| Rental Rate | $28.22 CAD/SF/YR |
| Space Use | Office |
| Build-Out | - |
| Available | Now |
Bullpen, 1 Interior Office.
- Listed lease rate plus proportional share of electrical cost
- Fits 4 - 10 People
4th Floor, Ste 430
| Size | 1,021 SF |
| Term | Negotiable |
| Rental Rate | $28.22 CAD/SF/YR |
| Space Use | Office |
| Build-Out | - |
| Available | Now |
1 Reception, storage, 2 office, break room
- Listed lease rate plus proportional share of electrical cost
- Fits 3 - 9 People
4th Floor, Ste 440
| Size | 1,453 SF |
| Term | Negotiable |
| Rental Rate | $28.22 CAD/SF/YR |
| Space Use | Office |
| Build-Out | Partial Build-Out |
| Available | Now |
Glass Reception Area, 2 Window Offices, 1 Interior Office, 1 Herculite Glass Conference Room, 1 Bullpen, 1 Entrance
- Listed lease rate plus proportional share of electrical cost
- Partially Built-Out as Standard Office
- Mostly Open Floor Plan Layout
- Fits 4 - 12 People
- 2 Private Offices
5th Floor, Ste 502
| Size | 575 SF |
| Term | Negotiable |
| Rental Rate | $28.22 CAD/SF/YR |
| Space Use | Office |
| Build-Out | - |
| Available | Now |
Reception Area, 1 Window Office
- Listed lease rate plus proportional share of electrical cost
- Fits 2 - 5 People
6th Floor, Ste 619
| Size | 1,000 SF |
| Term | Negotiable |
| Rental Rate | $28.22 CAD/SF/YR |
| Space Use | Office |
| Build-Out | - |
| Available | Now |
Reception Area, 2 Window Offices, 1 Entrance
- Listed lease rate plus proportional share of electrical cost
- Fits 3 - 8 People
6th Floor, Ste 623
| Size | 1,000 SF |
| Term | Negotiable |
| Rental Rate | $28.22 CAD/SF/YR |
| Space Use | Office |
| Build-Out | - |
| Available | Now |
Reception Area, 2 Window Offices, 1 Interior Office, File Or Storage Area
- Listed lease rate plus proportional share of electrical cost
- Fits 3 - 8 People
7th Floor, Ste 750
| Size | 4,181 SF |
| Term | Negotiable |
| Rental Rate | $28.22 CAD/SF/YR |
| Space Use | Office |
| Build-Out | - |
| Available | Now |
Reception Area, 1 Window Office, 1 Interior Office, 1 Conference Room, 1 Bullpen, Open Area, Kitchen, Break Area, Sink, Work Area, File Or Storage Area, 1 Closets, Corner Location, 2 Entrances
- Listed lease rate plus proportional share of electrical cost
- Fits 11 - 34 People
8th Floor, Ste 800
| Size | 2,139 SF |
| Term | Negotiable |
| Rental Rate | $28.22 CAD/SF/YR |
| Space Use | Office |
| Build-Out | - |
| Available | Now |
Reception Area, 4 Window Offices, 1 Interior Office, Open Area, Kitchen, Corner Location, 2 Entrances
- Listed lease rate plus proportional share of electrical cost
- Fits 6 - 18 People
8th Floor, Ste 835
| Size | 736 SF |
| Term | Negotiable |
| Rental Rate | $28.22 CAD/SF/YR |
| Space Use | Office |
| Build-Out | - |
| Available | Now |
Reception Area, 1 Window Office, 1 Interior Office
- Listed lease rate plus proportional share of electrical cost
- Fits 2 - 6 People
9th Floor, Ste 900
| Size | 2,596 SF |
| Term | Negotiable |
| Rental Rate | $25.39 CAD/SF/YR |
| Space Use | Office |
| Build-Out | - |
| Available | Now |
9th floor Great View Reception Area, 4 Window Offices, 4 Interior Offices, 1 Conference Room,1 Closet. Kitchen, Break Area, Sink, and Fridge next door to suite
- Rate includes utilities, building services and property expenses
- Fits 7 - 21 People
9th Floor, Ste 905
| Size | 1,357 SF |
| Term | Negotiable |
| Rental Rate | $28.22 CAD/SF/YR |
| Space Use | Office |
| Build-Out | Partial Build-Out |
| Available | Now |
Reception Area, 2 Window Offices, 1 Interior Office, 1 Bullpen, 1 Closets, Corner Location, 1 Entrance
- Listed lease rate plus proportional share of electrical cost
- Partially Built-Out as Standard Office
- Mostly Open Floor Plan Layout
- Fits 4 - 11 People
- 3 Private Offices
- Reception Area
- Corner Space
- Secure Storage
- Natural Light
10th Floor, Ste 1015
| Size | 749 SF |
| Term | Negotiable |
| Rental Rate | $28.22 CAD/SF/YR |
| Space Use | Office |
| Build-Out | Partial Build-Out |
| Available | Now |
- Listed lease rate plus proportional share of electrical cost
- Partially Built-Out as Standard Office
- Mostly Open Floor Plan Layout
- Fits 2 - 6 People
10th Floor, Ste 1050
| Size | 1,065 SF |
| Term | Negotiable |
| Rental Rate | $28.22 CAD/SF/YR |
| Space Use | Office |
| Build-Out | - |
| Available | Now |
Reception Area, 3 Window Offices, 1 Interior Office, 1 Conference Room, Kitchen, Sink, File Or Storage Area, Corner Location, 1 Entrance
- Listed lease rate plus proportional share of electrical cost
- Fits 3 - 9 People
Property Overview
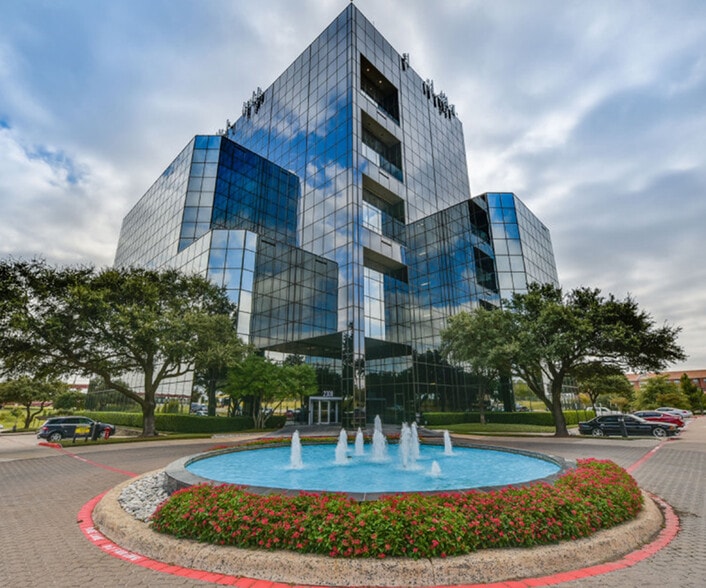
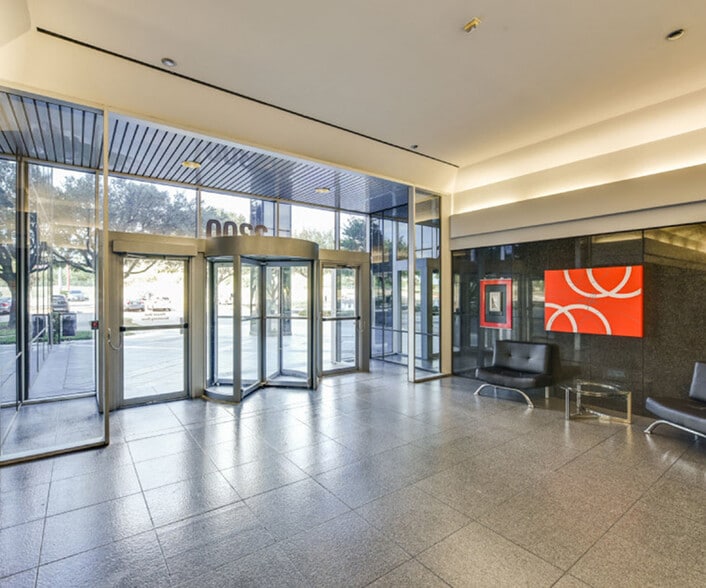
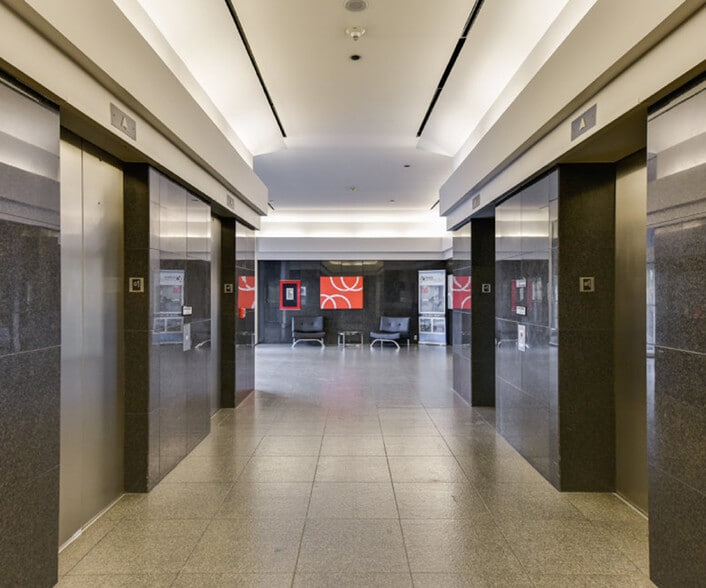
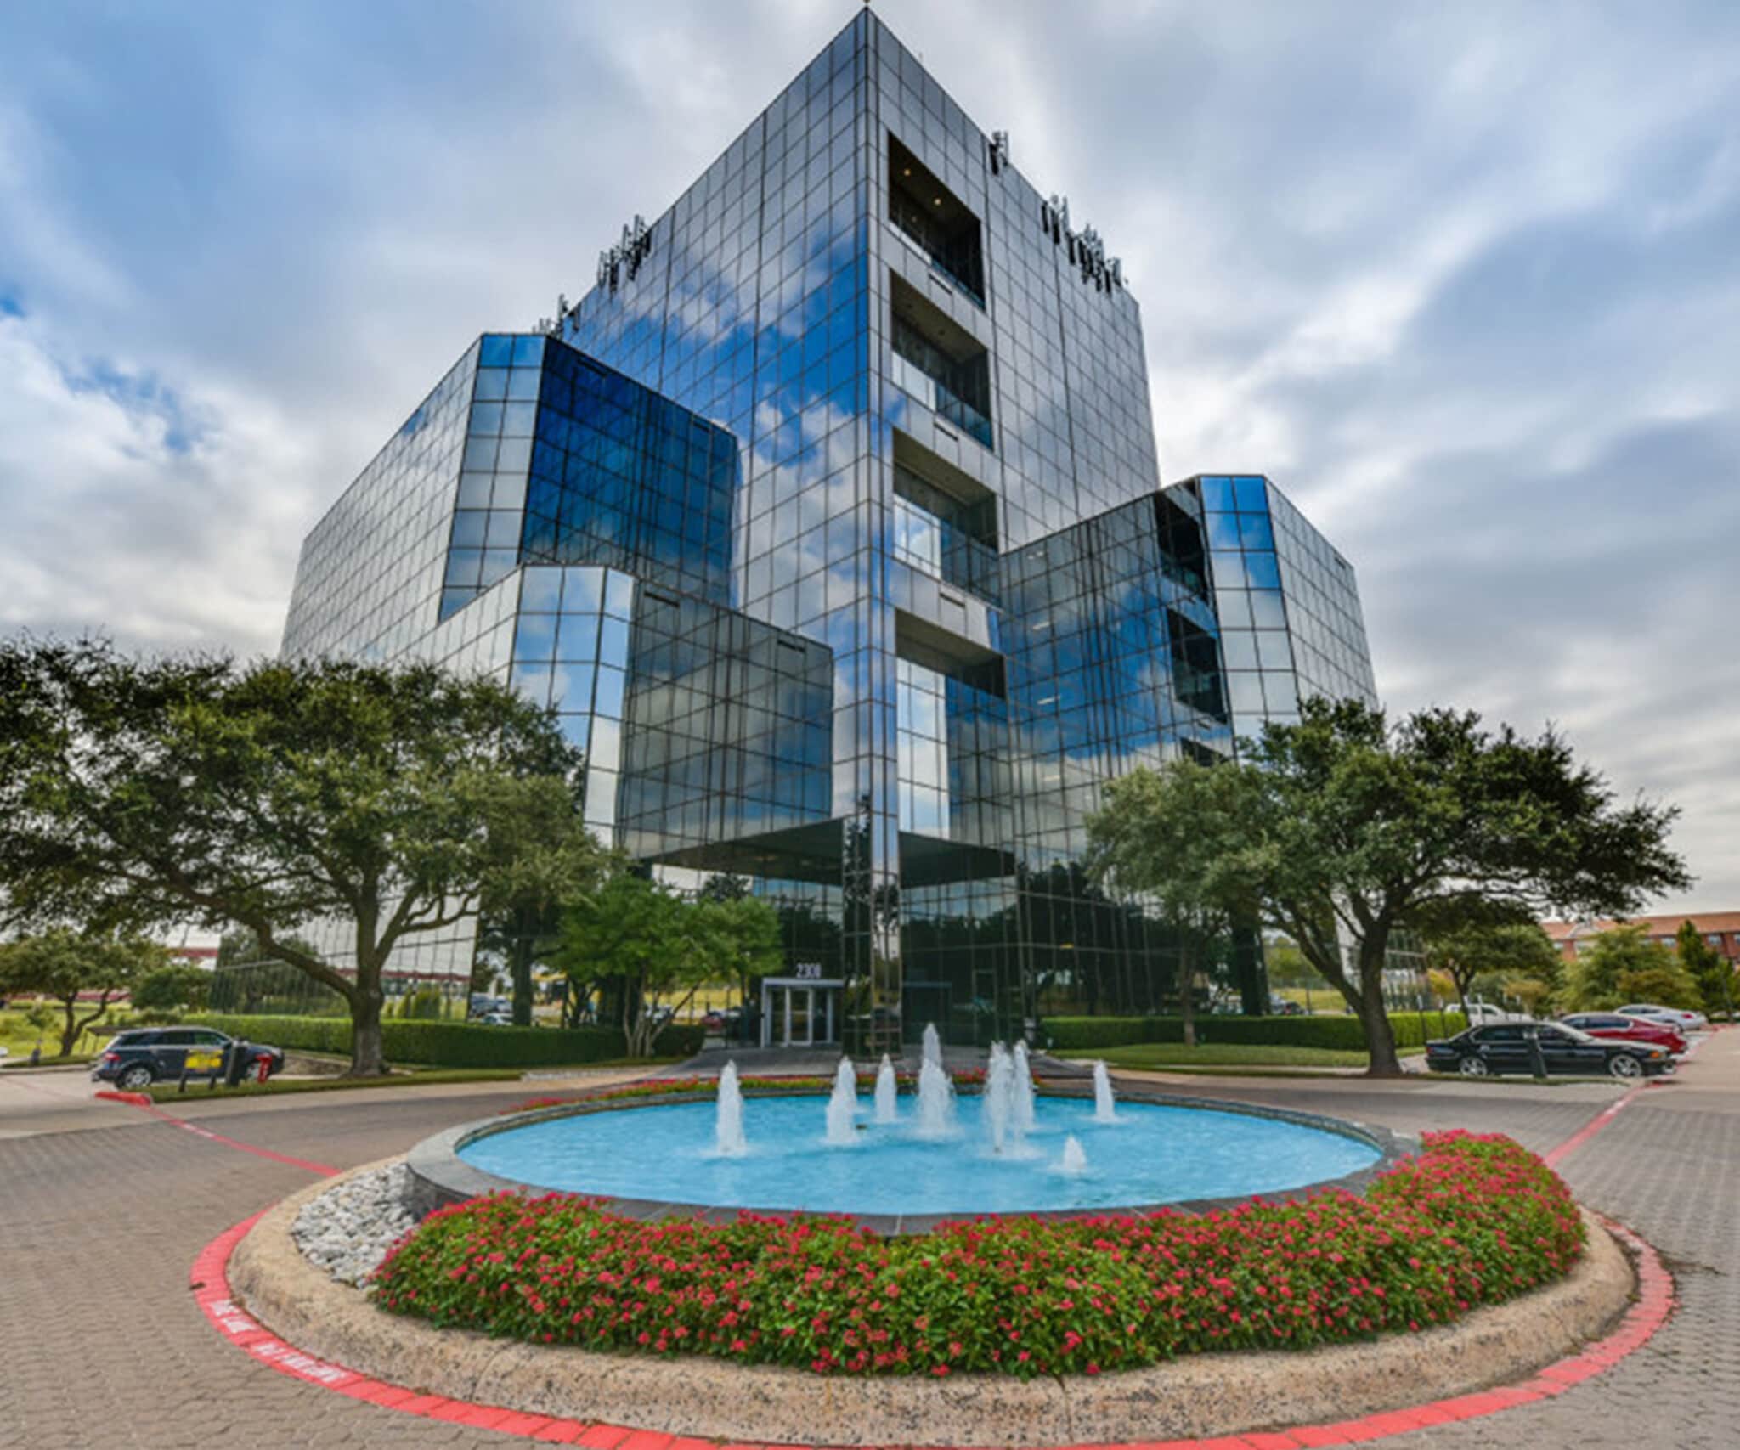
Metroport, located at 2300 Valley View Lane, has 10 stories with a total of 148,981 square feet of office space for rent. The building’s creative architecture, reflective glass windows, and roundabout encircling a beautiful fountain make for a stunning welcome. Inside, you’ll find a luxurious marble lobby and an on-site deli offering a variety of lunch fare. Additional features include ample surface and reserved parking, elevator service, Internet-ready suites, a UPS drop box, and controlled key card access. With on-site property management, maintenance, and leasing, as well as Boxer Property’s online and mobile tenant tools, help is always just down the hallway or at your fingertips. When you lease office space in Metroport, you’ll have easy access to the George Bush Turnpike and Highway 183. You’ll also have out-of-town visitors covered with the nearby Courtyard Dallas Hotel or Embassy Suites Hotel, as well as many others along 183. Also not far down 183 are Irving Mall, Walmart Supercenter, and two movie theaters. Dining options abound in this area, with something that will satisfy any palate. Our commercial real estate experts and leasing agents are happy to answer any questions you may have about office space for lease at 2300 Valley View Lane.
- Controlled Access
- Food Service
- Property Manager on Site
- Restaurant
Property Facts


Presented by
Metroport | 2300 Valley View Ln
Hmm, there seems to have been an error sending your message. Please try again.
Thanks! Your message was sent.