Log In/Sign Up
Your email has been sent.
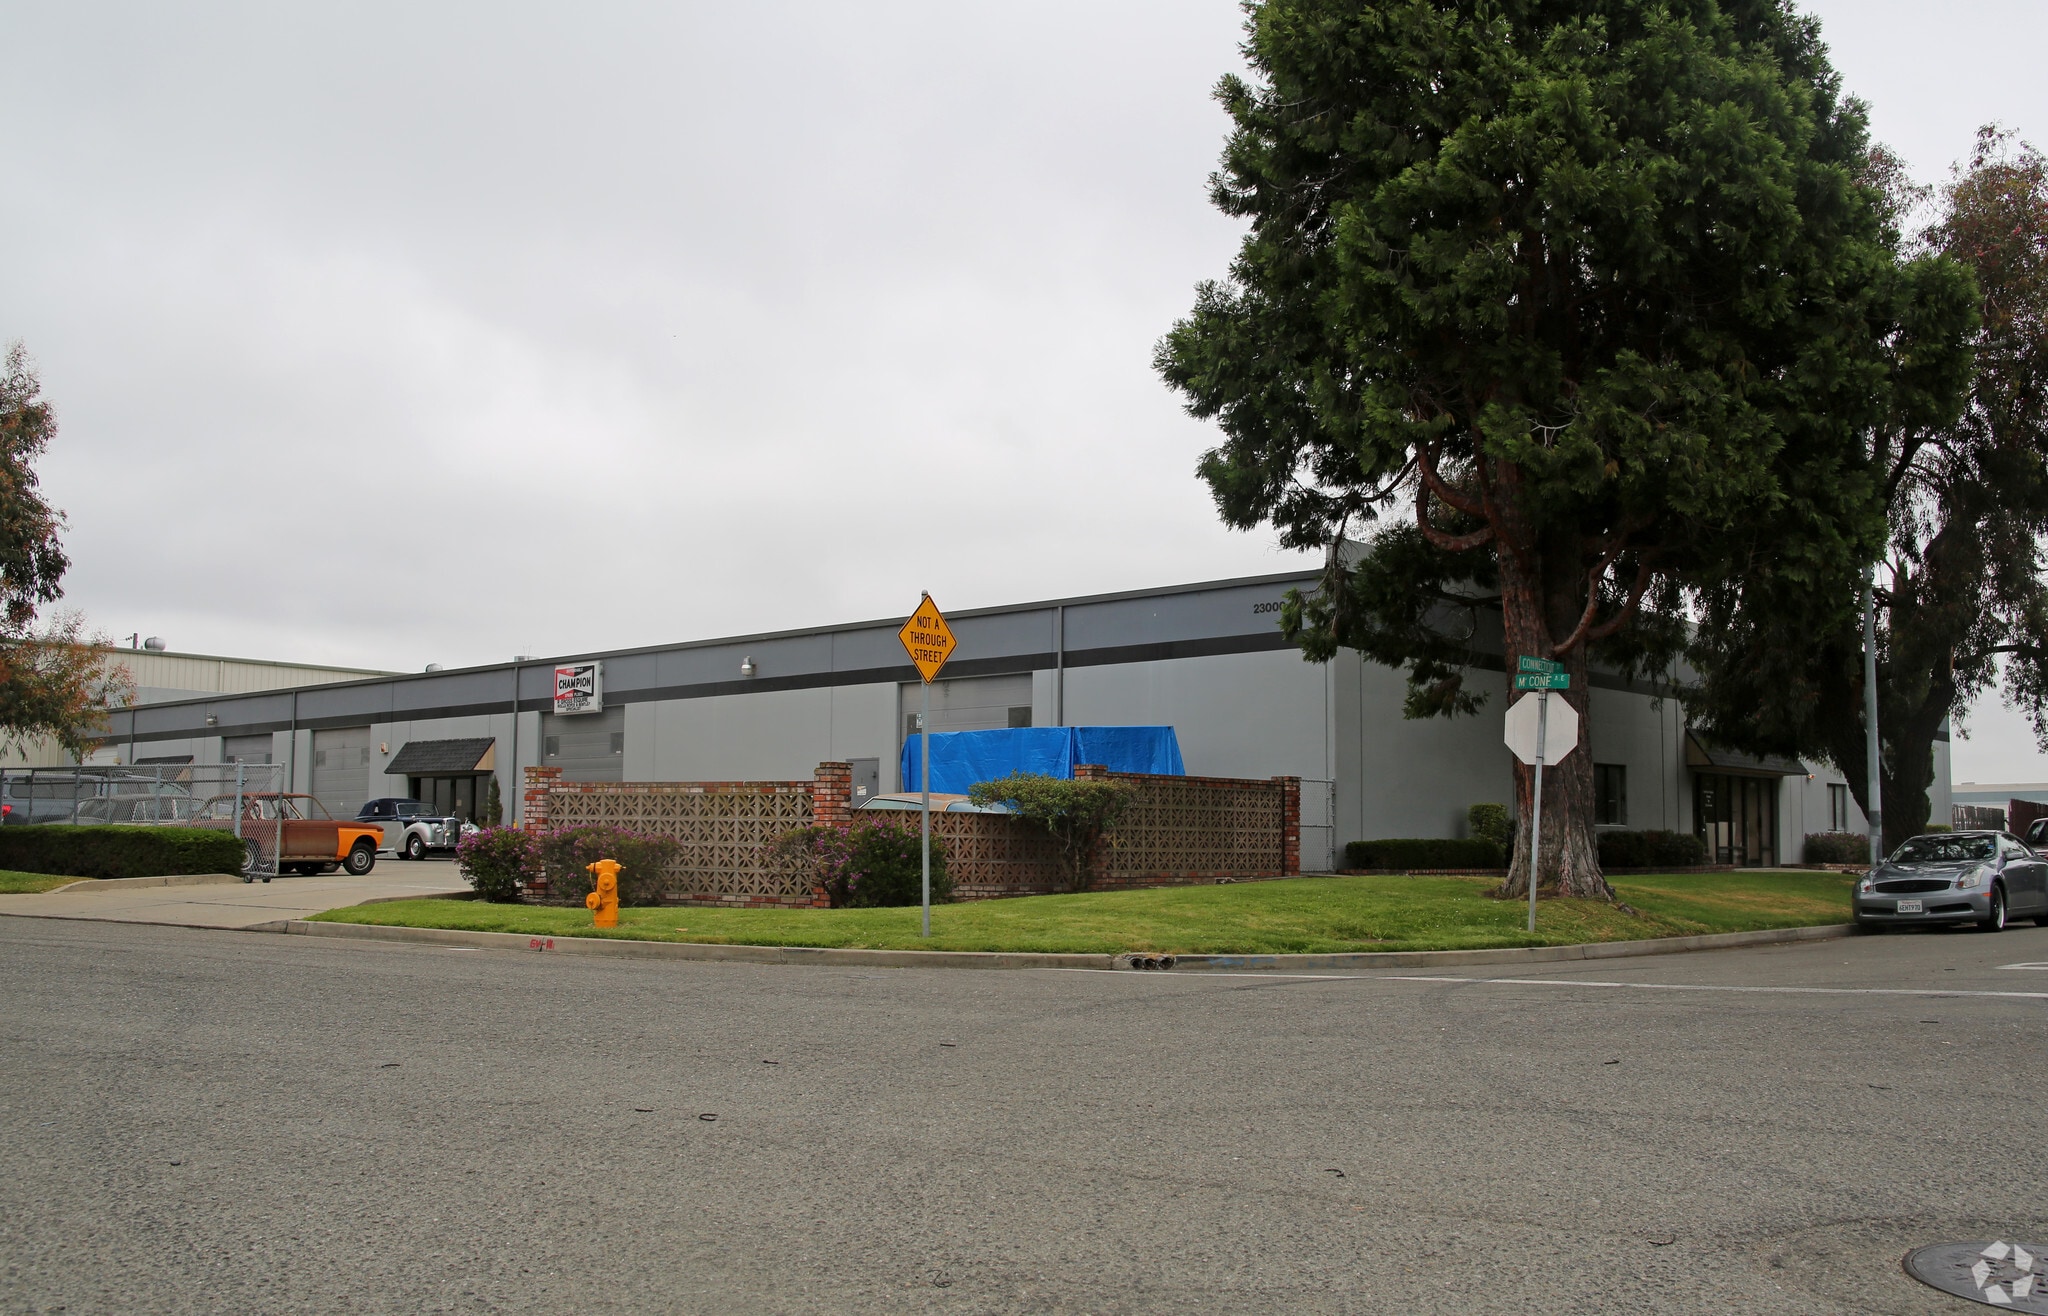
23000 Connecticut St
Hayward, CA 94545
Industrial Property For Sale
·
19,950 SF
4 Units Available
- Unit
- Unit Size
- Condo Use
- Price
- NOI
| Sale Type | Owner User |
| Sale Type | Owner User |
| Sale Type | Owner User |
| Sale Type | Owner User |
Description
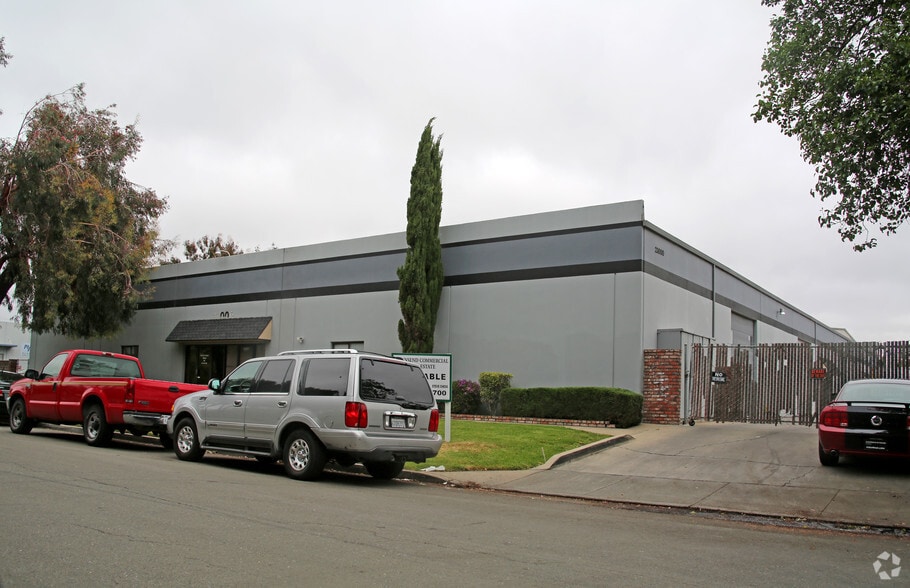
This 2,200 square foot industrial condominium offers a functional layout designed for operational efficiency. The property includes two private offices totaling approximately 200 square feet, providing dedicated administrative or management space within the unit. The warehouse area features a clear height ranging from 16 to 18 feet, accommodating a variety of storage and light industrial uses.
A fenced-in yard adds secure outdoor storage or parking options, enhancing the property’s versatility for businesses requiring both indoor and outdoor operational areas. This configuration is well-suited for owner-users or investors seeking a manageable industrial asset with practical features and strong utility.
A fenced-in yard adds secure outdoor storage or parking options, enhancing the property’s versatility for businesses requiring both indoor and outdoor operational areas. This configuration is well-suited for owner-users or investors seeking a manageable industrial asset with practical features and strong utility.
| Sale Type | Owner User |
| Sale Type | Owner User |
| Sale Type | Owner User |
| Sale Type | Owner User |
| Unit | Unit Size | Condo Use | Price | NOI |
| Unit 1 | 2,750 SF | Industrial | Upon Request | - |
| Unit 4 | 2,200 SF | Industrial | Upon Request | - |
| Unit 6 | 1,650 SF | Industrial | Upon Request | - |
| Unit 9 | 1,650 SF | Industrial | Upon Request | - |
Unit 1
| Unit Size |
| 2,750 SF |
| Condo Use |
| Industrial |
| Price |
| Upon Request |
| NOI |
| - |
Unit 4
| Unit Size |
| 2,200 SF |
| Condo Use |
| Industrial |
| Price |
| Upon Request |
| NOI |
| - |
Unit 6
| Unit Size |
| 1,650 SF |
| Condo Use |
| Industrial |
| Price |
| Upon Request |
| NOI |
| - |
Unit 9
| Unit Size |
| 1,650 SF |
| Condo Use |
| Industrial |
| Price |
| Upon Request |
| NOI |
| - |
1 of 0
Videos
Matterport 3D Exterior
Matterport 3D Tour
Photos
Street View
Street
Map
Unit 1
| Unit Size | 2,750 SF |
| Condo Use | Industrial |
| Price | Upon Request |
| NOI | - |
| Sale Type | Owner User |
1 of 0
Videos
Matterport 3D Exterior
Matterport 3D Tour
Photos
Street View
Street
Map
Unit 4
| Unit Size | 2,200 SF |
| Condo Use | Industrial |
| Price | Upon Request |
| NOI | - |
| Sale Type | Owner User |
| Description | |
| This 2,200 square foot industrial condominium offers a functional layout designed for operational efficiency. The property includes two private offices totaling approximately 200 square feet, providing dedicated administrative or management space within the unit. The warehouse area features a clear height ranging from 16 to 18 feet, accommodating a variety of storage and light industrial uses.<br> A fenced-in yard adds secure outdoor storage or parking options, enhancing the property’s versatility for businesses requiring both indoor and outdoor operational areas. This configuration is well-suited for owner-users or investors seeking a manageable industrial asset with practical features and strong utility.</li></ul> |
1 of 0
Videos
Matterport 3D Exterior
Matterport 3D Tour
Photos
Street View
Street
Map
Unit 6
| Unit Size | 1,650 SF |
| Condo Use | Industrial |
| Price | Upon Request |
| NOI | - |
| Sale Type | Owner User |
1 of 0
Videos
Matterport 3D Exterior
Matterport 3D Tour
Photos
Street View
Street
Map
Unit 9
| Unit Size | 1,650 SF |
| Condo Use | Industrial |
| Price | Upon Request |
| NOI | - |
| Sale Type | Owner User |
Property Facts
The following property facts, amenities, and utilities apply to the entire building. Details for individual condo units may vary and are listed in the unit information above.
| Total Building Size | 19,950 SF | Typical Floor Size | 19,950 SF |
| Property Type | Industrial | Year Built | 1980 |
| Property Subtype | Warehouse | Lot Size | 1.00 AC |
| Building Class | B | Parking Ratio | 2.13/1,000 SF |
| Floors | 1 | ||
| Zoning | General industrial - Industrial | ||
| Total Building Size | 19,950 SF |
| Property Type | Industrial |
| Property Subtype | Warehouse |
| Building Class | B |
| Floors | 1 |
| Typical Floor Size | 19,950 SF |
| Year Built | 1980 |
| Lot Size | 1.00 AC |
| Parking Ratio | 2.13/1,000 SF |
| Zoning | General industrial - Industrial |
Amenities
- 24 Hour Access
- Fenced Lot
- Security System
Utilities
- Water - City Water
- Sewer - City Sewer
1 of 10
Videos
Matterport 3D Exterior
Matterport 3D Tour
Photos
Street View
Street
Map