Your email has been sent.

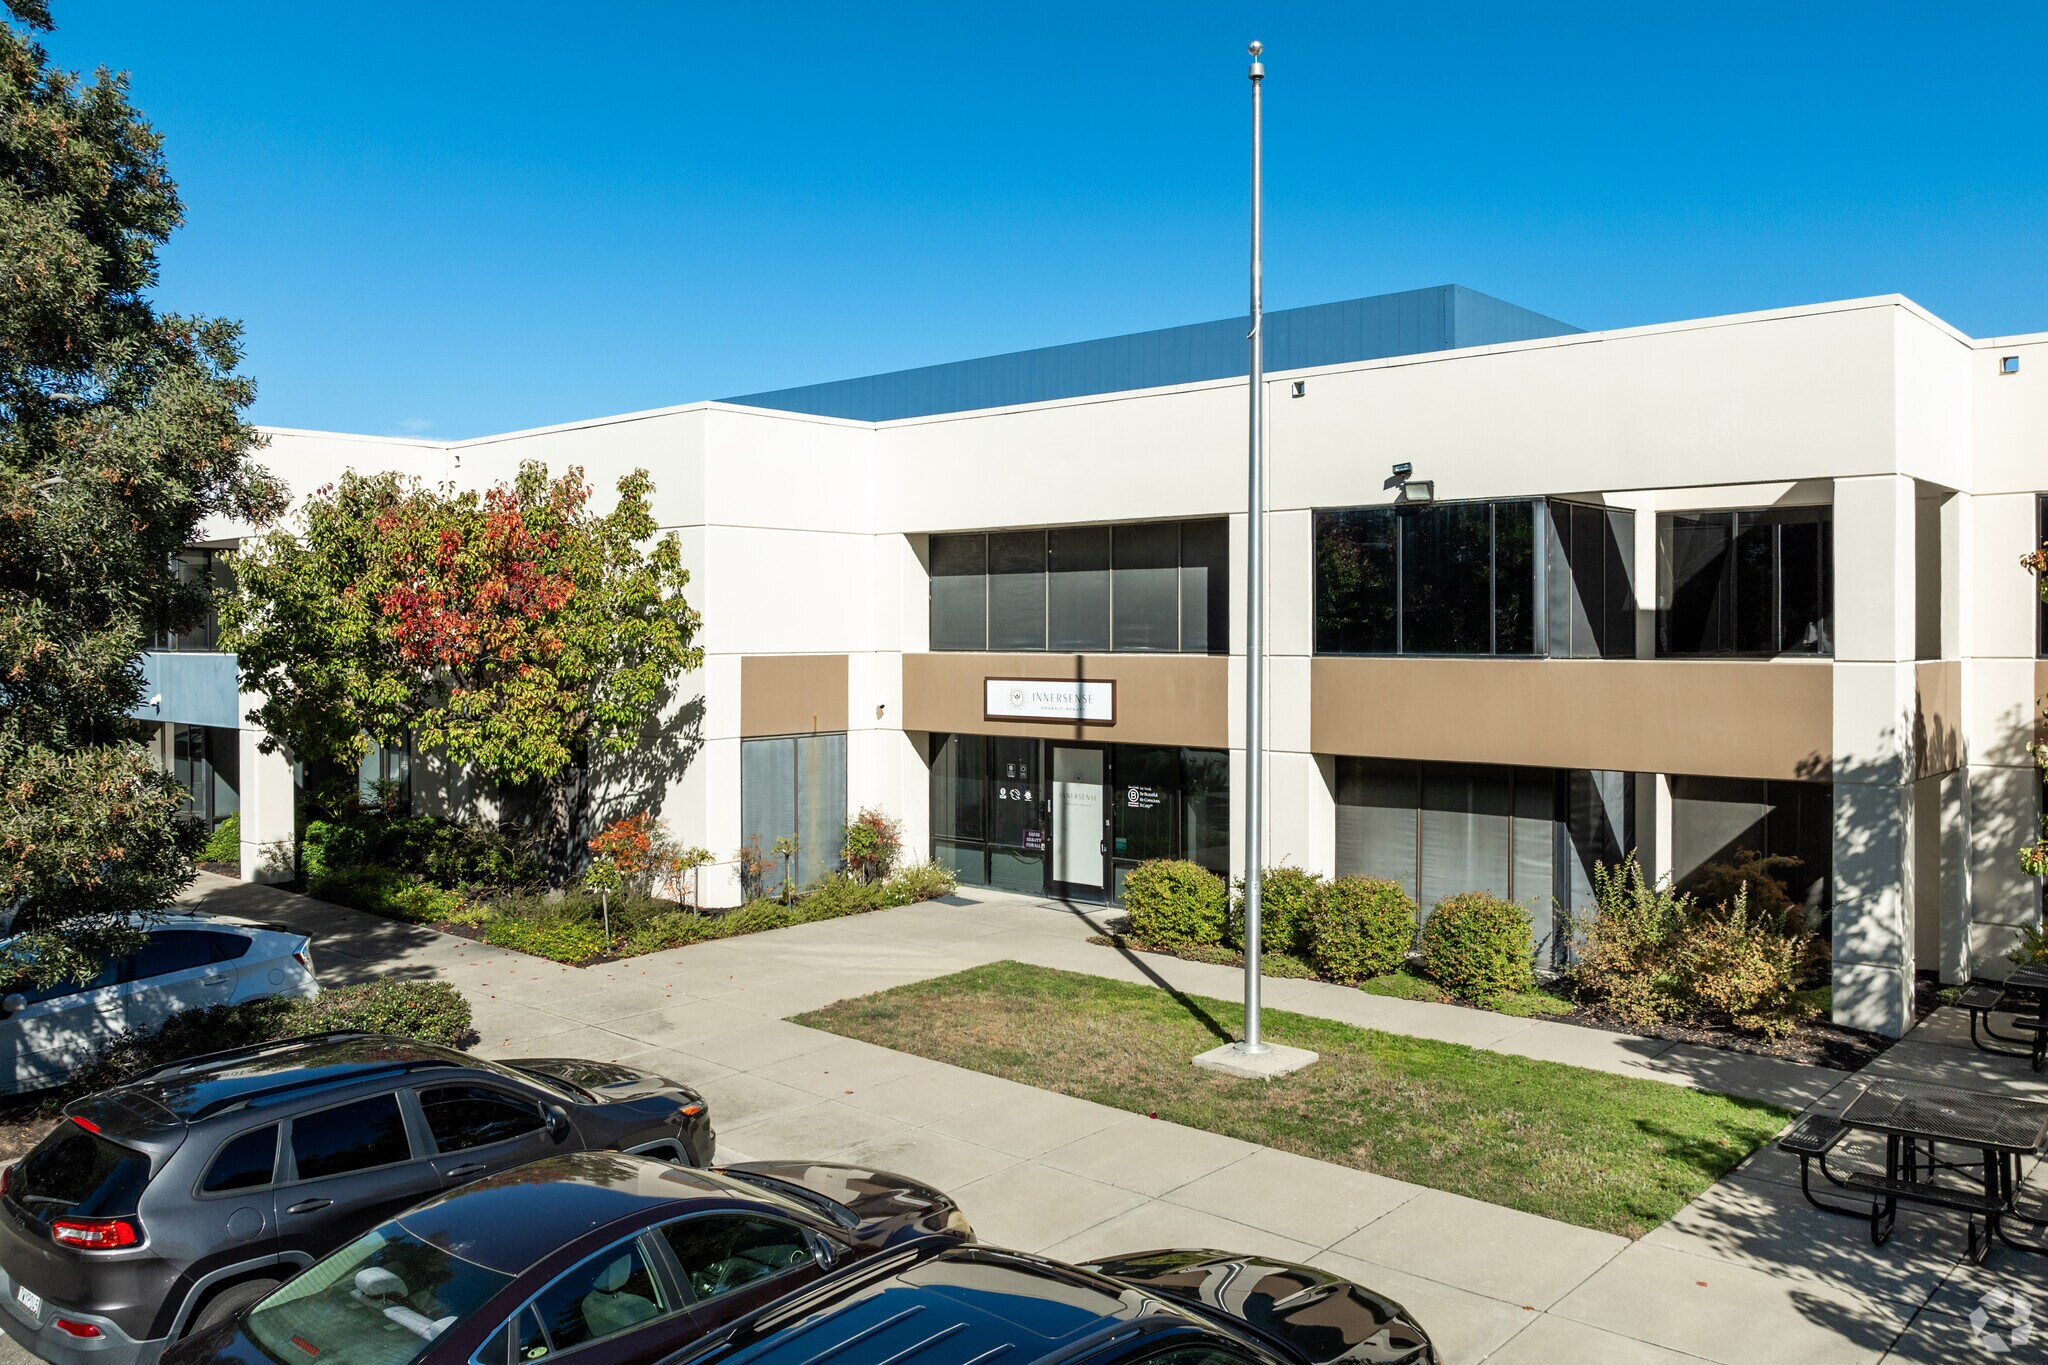
2301 Arnold Industrial Way 46,075 SF 62% Leased Industrial Building Concord, CA 94520 For Sale
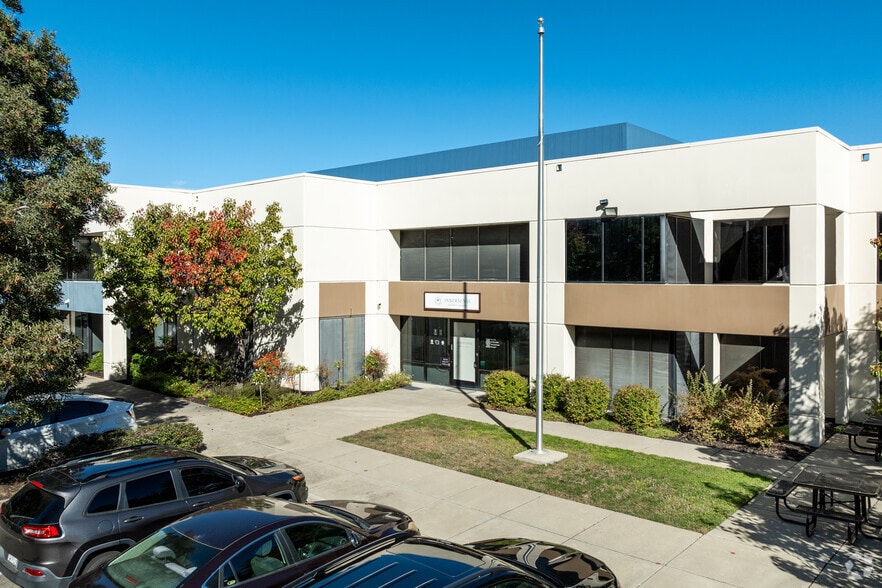
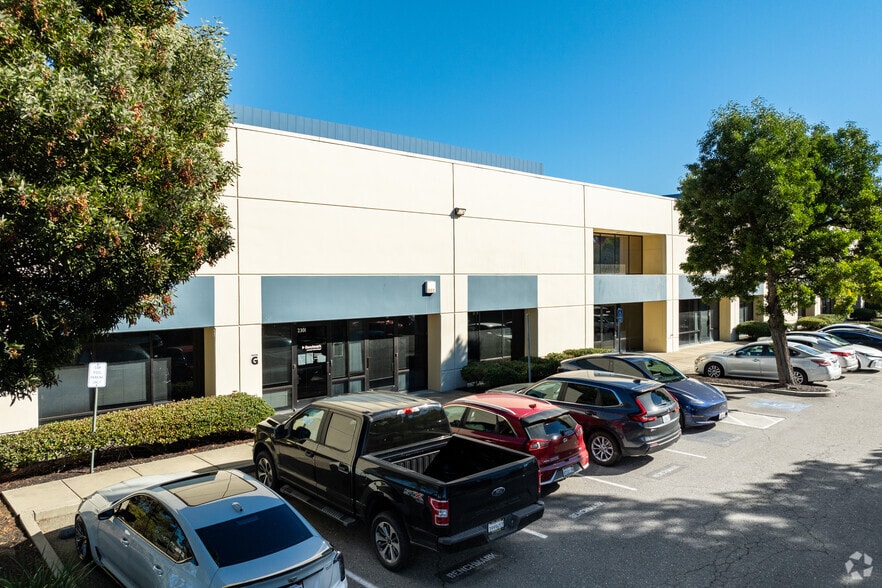
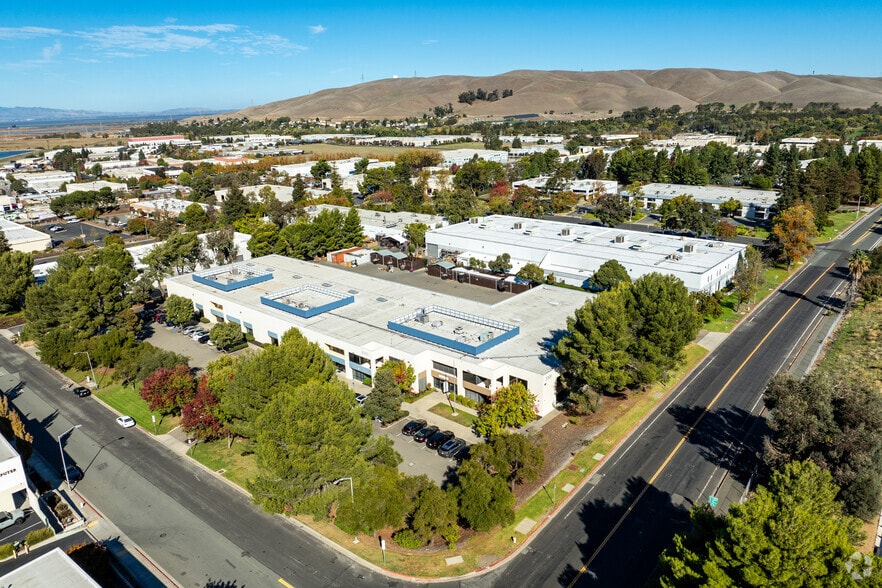
Property Facts
| Sale Type | Investment or Owner User | No. Stories | 1 |
| Property Type | Industrial | Year Built | 1993 |
| Property Subtype | Warehouse | Parking Ratio | 2.5/1,000 SF |
| Building Class | B | Clear Ceiling Height | 22’ |
| Lot Size | 3.30 AC | No. Dock-High Doors/Loading | 8 |
| Rentable Building Area | 46,075 SF | No. Drive In / Grade-Level Doors | 8 |
| Zoning | IBP - Industrial Business Park | ||
| Sale Type | Investment or Owner User |
| Property Type | Industrial |
| Property Subtype | Warehouse |
| Building Class | B |
| Lot Size | 3.30 AC |
| Rentable Building Area | 46,075 SF |
| No. Stories | 1 |
| Year Built | 1993 |
| Parking Ratio | 2.5/1,000 SF |
| Clear Ceiling Height | 22’ |
| No. Dock-High Doors/Loading | 8 |
| No. Drive In / Grade-Level Doors | 8 |
| Zoning | IBP - Industrial Business Park |
Major Tenants
- Tenant
- Industry
- SF Occupied
- Rent/SF
- Lease End
- Lescure Co
- Construction
- -
- -
- -
-

- Construction
- -
- -
- -
Welcome to one of Northern California's premier Mechanical Contractors, owned and operated by the Lescure family since 1947. We can provide full 3D BIM Design/Build and Mechanical Engineering services In-House. Lescure Company possesses the knowledge to design and build high-quality mechanical systems for all types of projects. Our 60 years of experience spans a wide variety of jobs, ranging from office buildings to colleges, hospitals and industrial buildings. We pride ourselves on being at the cutting edge of Technology, and this includes staying on top of the latest CAD and BIM developments. Lescure Company is one of the few companies capable of completing a full OSHPD 3D Design/Build Project. Our goal with Design/Build Projects is to offer a Change Order free environment. We have a Professional Engineer on staff, who is also familiar with LEED building requirements and is a Green Building Council member. We also provide full Design/Build Fuel Oil Systems as a complete turnkey p
| Tenant | Industry | SF Occupied | Rent/SF | Lease End | ||
| Lescure Co | Construction | - | - | - | ||
|
|
Construction | - | - | - |
Space Availability
- Space
- Size
- Space Use
- Build-Out
- Available
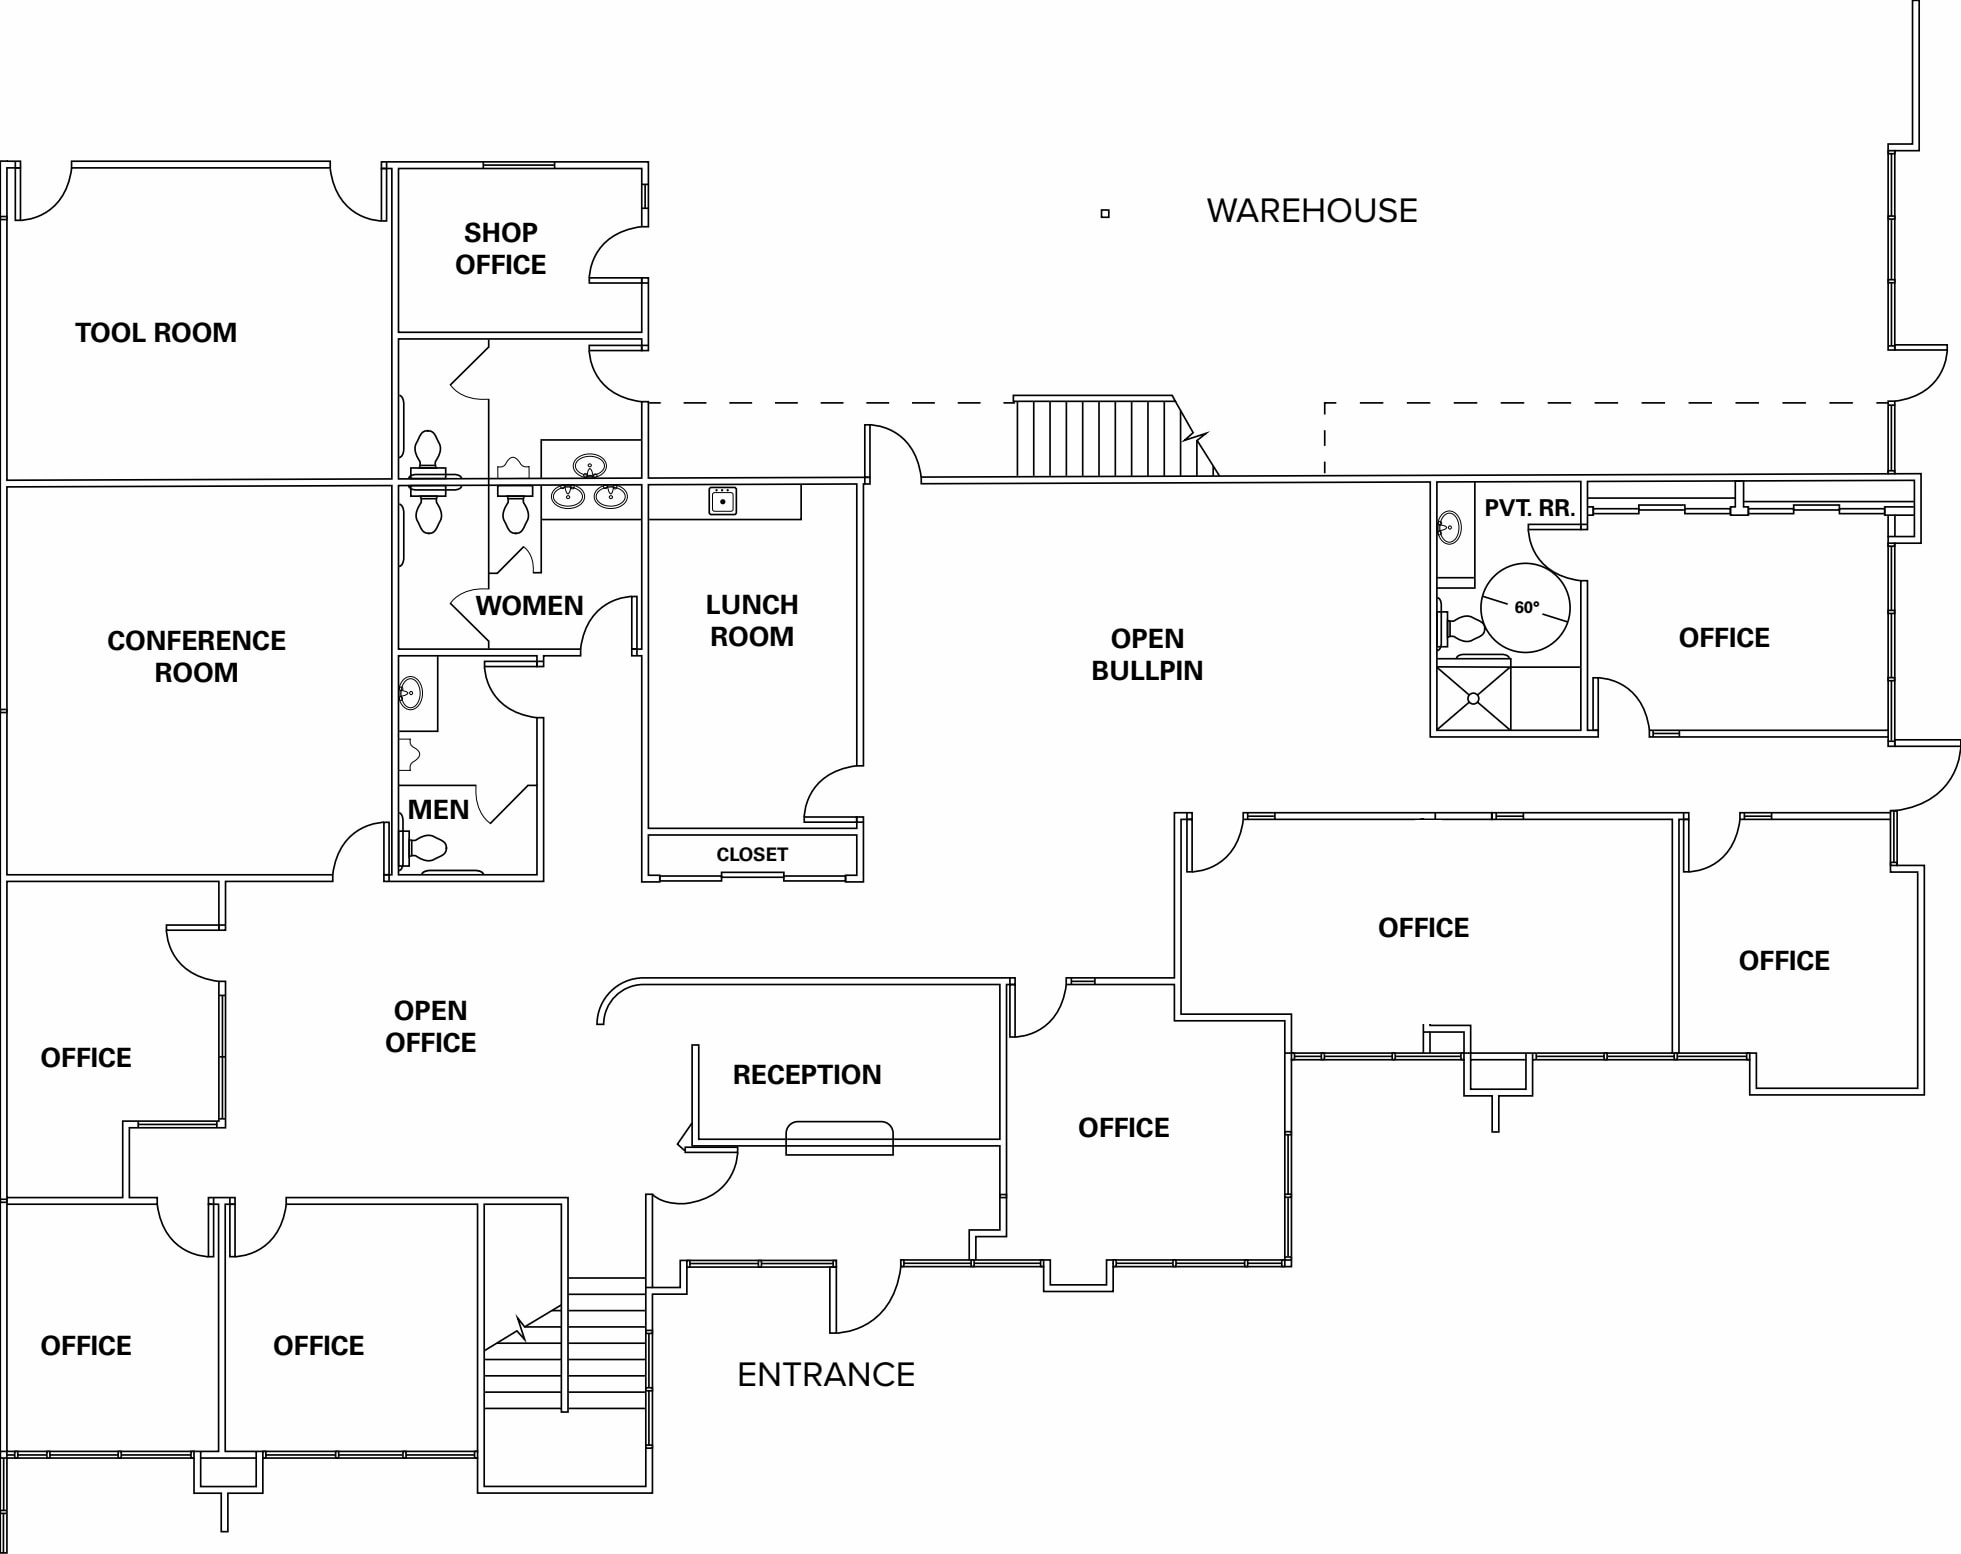

Positioned within Concord’s Arnold Industrial Business Park, Suite A at 2301 Arnold Industrial Way offers a highly functional ±17,555 SF office/warehouse space designed for modern industrial operations. Accessible from Highway 4 with connectivity to I-680 and routes leading to Richmond and Sacramento, the property ensures smooth logistical operations throughout the East Bay market.
| Space | Size | Space Use | Build-Out | Available |
| 1st Fl - A | 17,555 SF | Industrial | Full Build-Out | Now |
1st Fl - A
| Size |
| 17,555 SF |
| Space Use |
| Industrial |
| Build-Out |
| Full Build-Out |
| Available |
| Now |
1st Fl - A
| Size | 17,555 SF |
| Space Use | Industrial |
| Build-Out | Full Build-Out |
| Available | Now |
Positioned within Concord’s Arnold Industrial Business Park, Suite A at 2301 Arnold Industrial Way offers a highly functional ±17,555 SF office/warehouse space designed for modern industrial operations. Accessible from Highway 4 with connectivity to I-680 and routes leading to Richmond and Sacramento, the property ensures smooth logistical operations throughout the East Bay market.

Property Taxes
| Parcel Number | 159-382-008-5 | Improvements Assessment | $2,778,452 CAD |
| Land Assessment | $935,529 CAD | Total Assessment | $3,713,981 CAD |
Property Taxes


Presented by
2301 Arnold Industrial Way
Hmm, there seems to have been an error sending your message. Please try again.
Thanks! Your message was sent.