Your email has been sent.

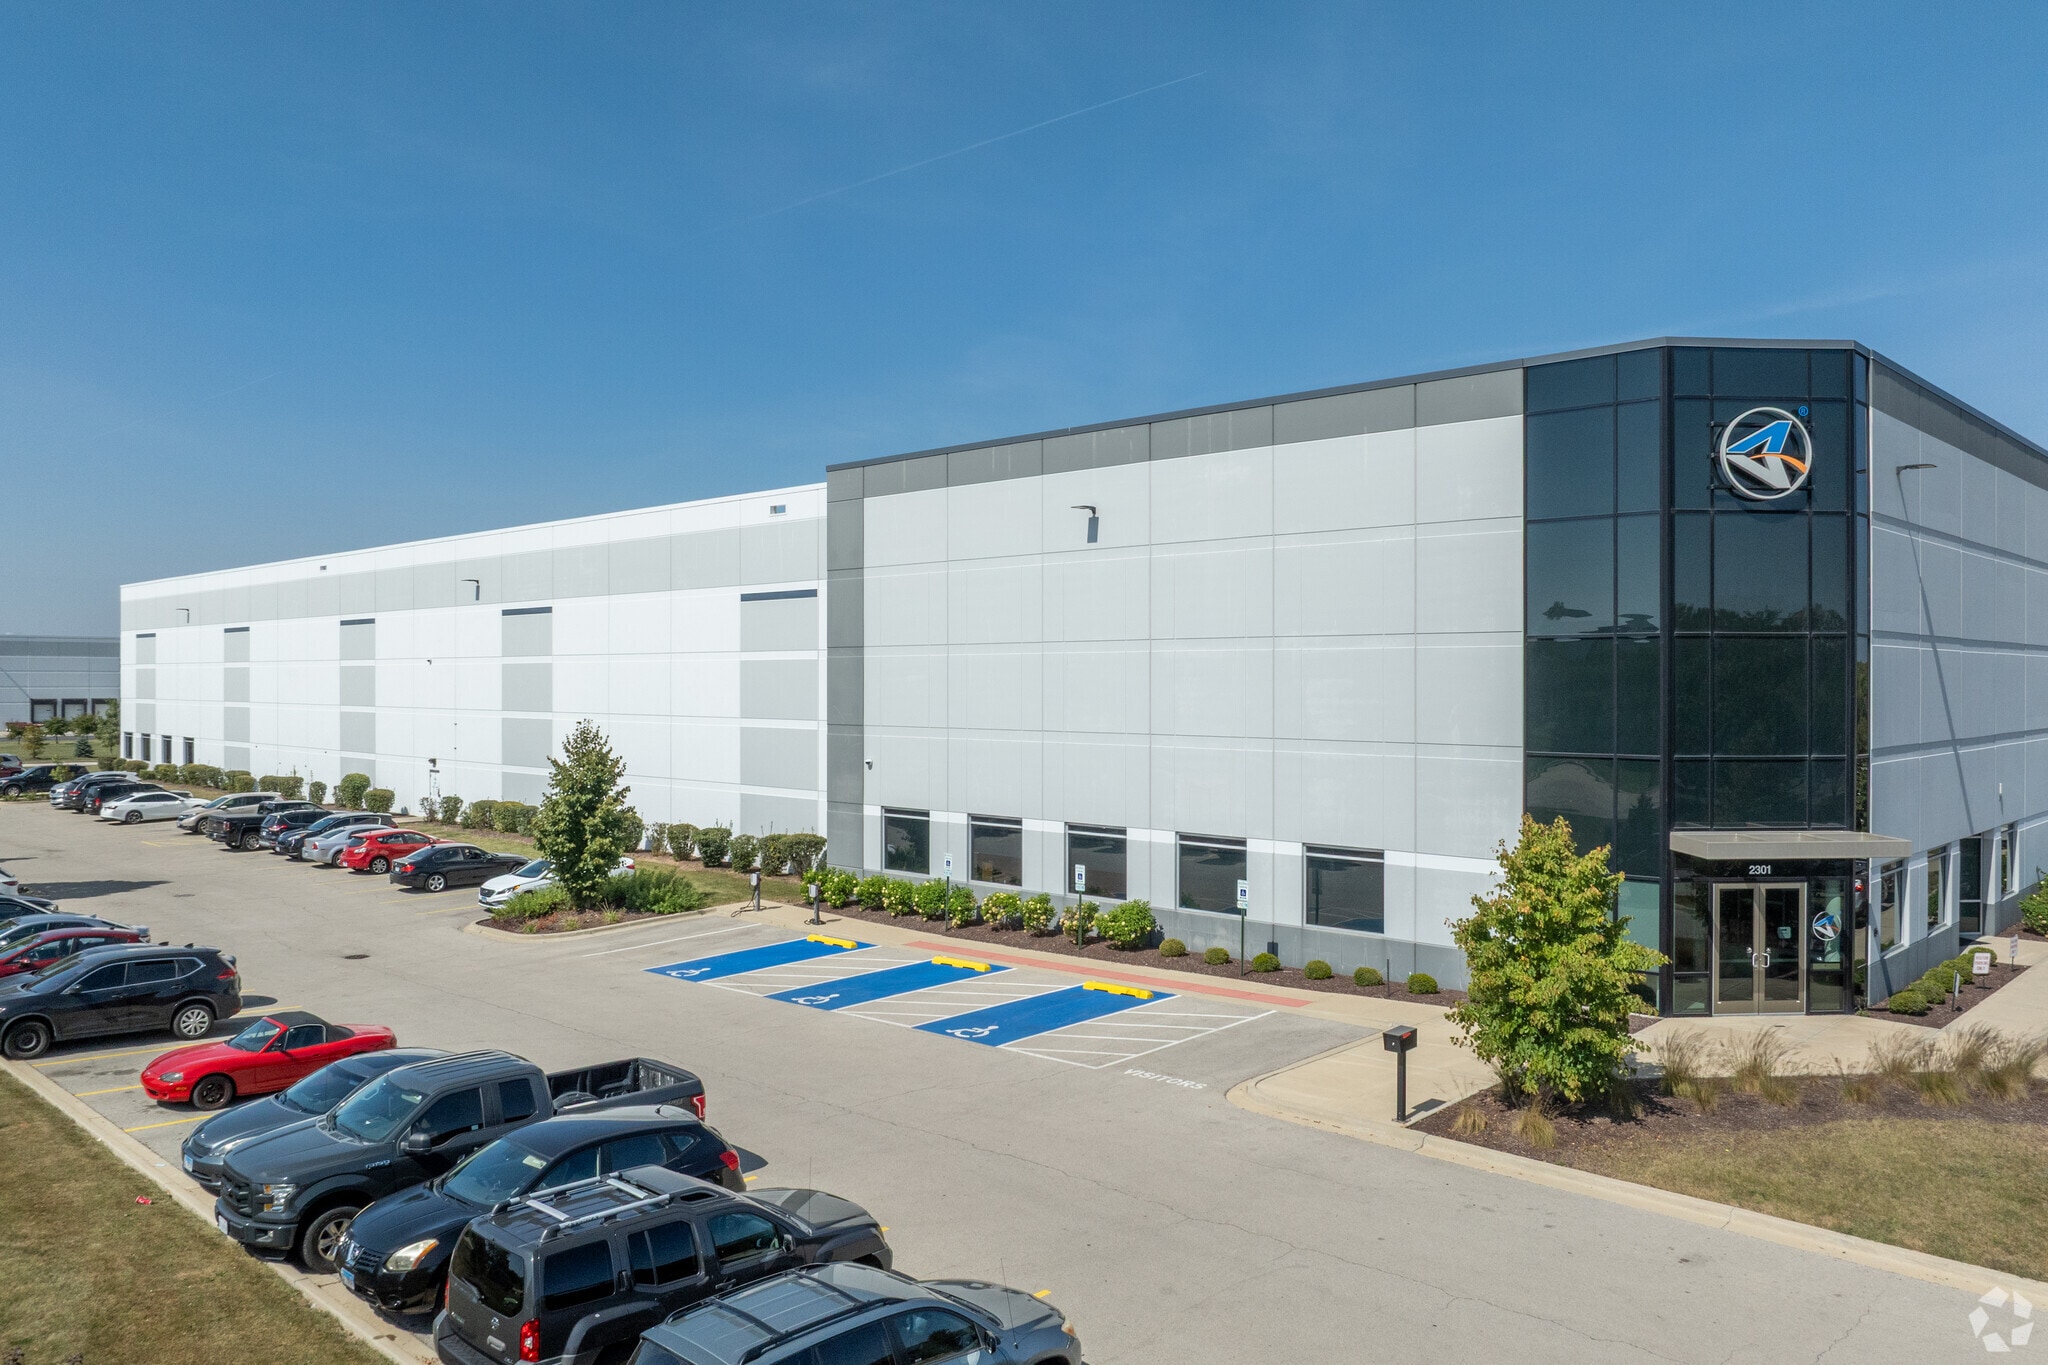
Cherry Hill 15 2301 W Haven Ave 203,261 SF of 4-Star Industrial Space Available in New Lenox, IL 60451
Highlights
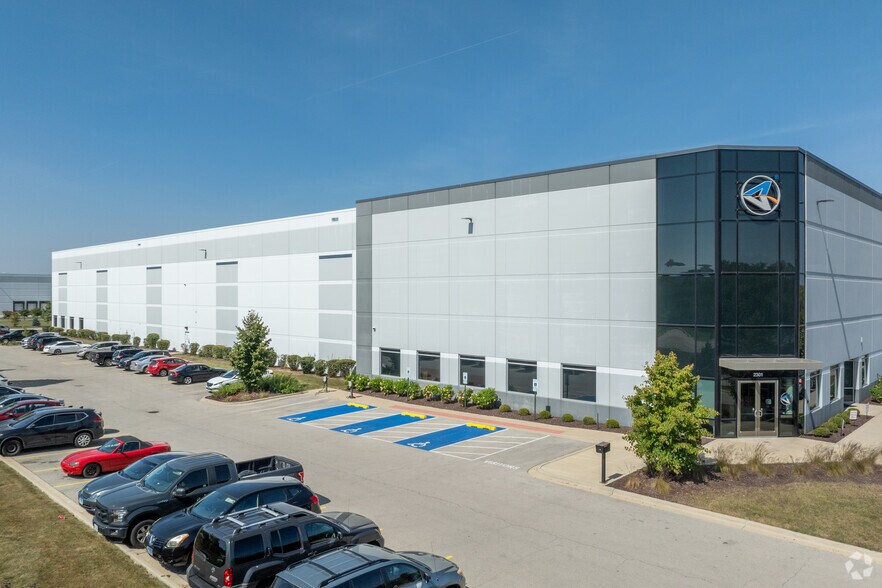
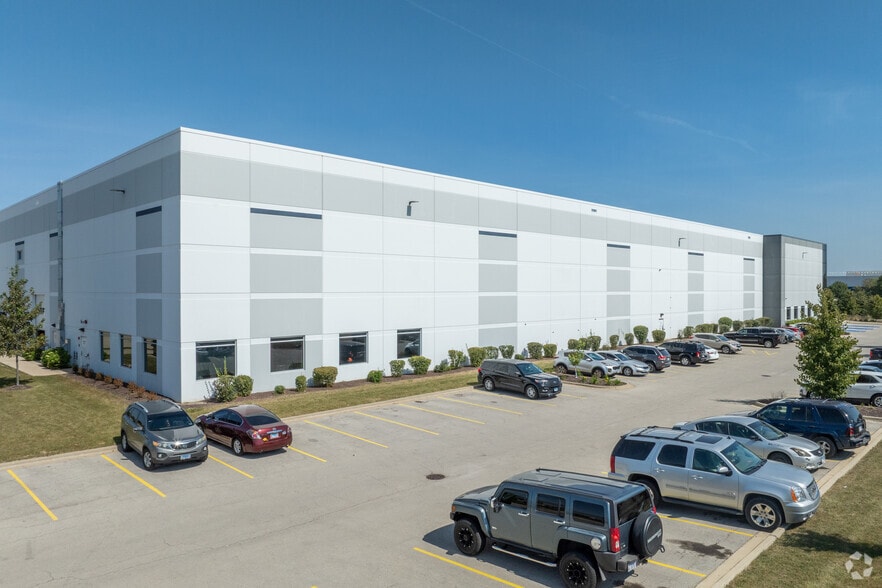
- High image free-standing building
- ESFR sprinkler system
- Built in 2019
- 36-foot clear height
- Equipped with solar panels
- 1,600 amps of power
Features
All Available Space(1)
Display Rental Rate as
- Space
- Size
- Term
- Rental Rate
- Space Use
- Build-Out
- Available
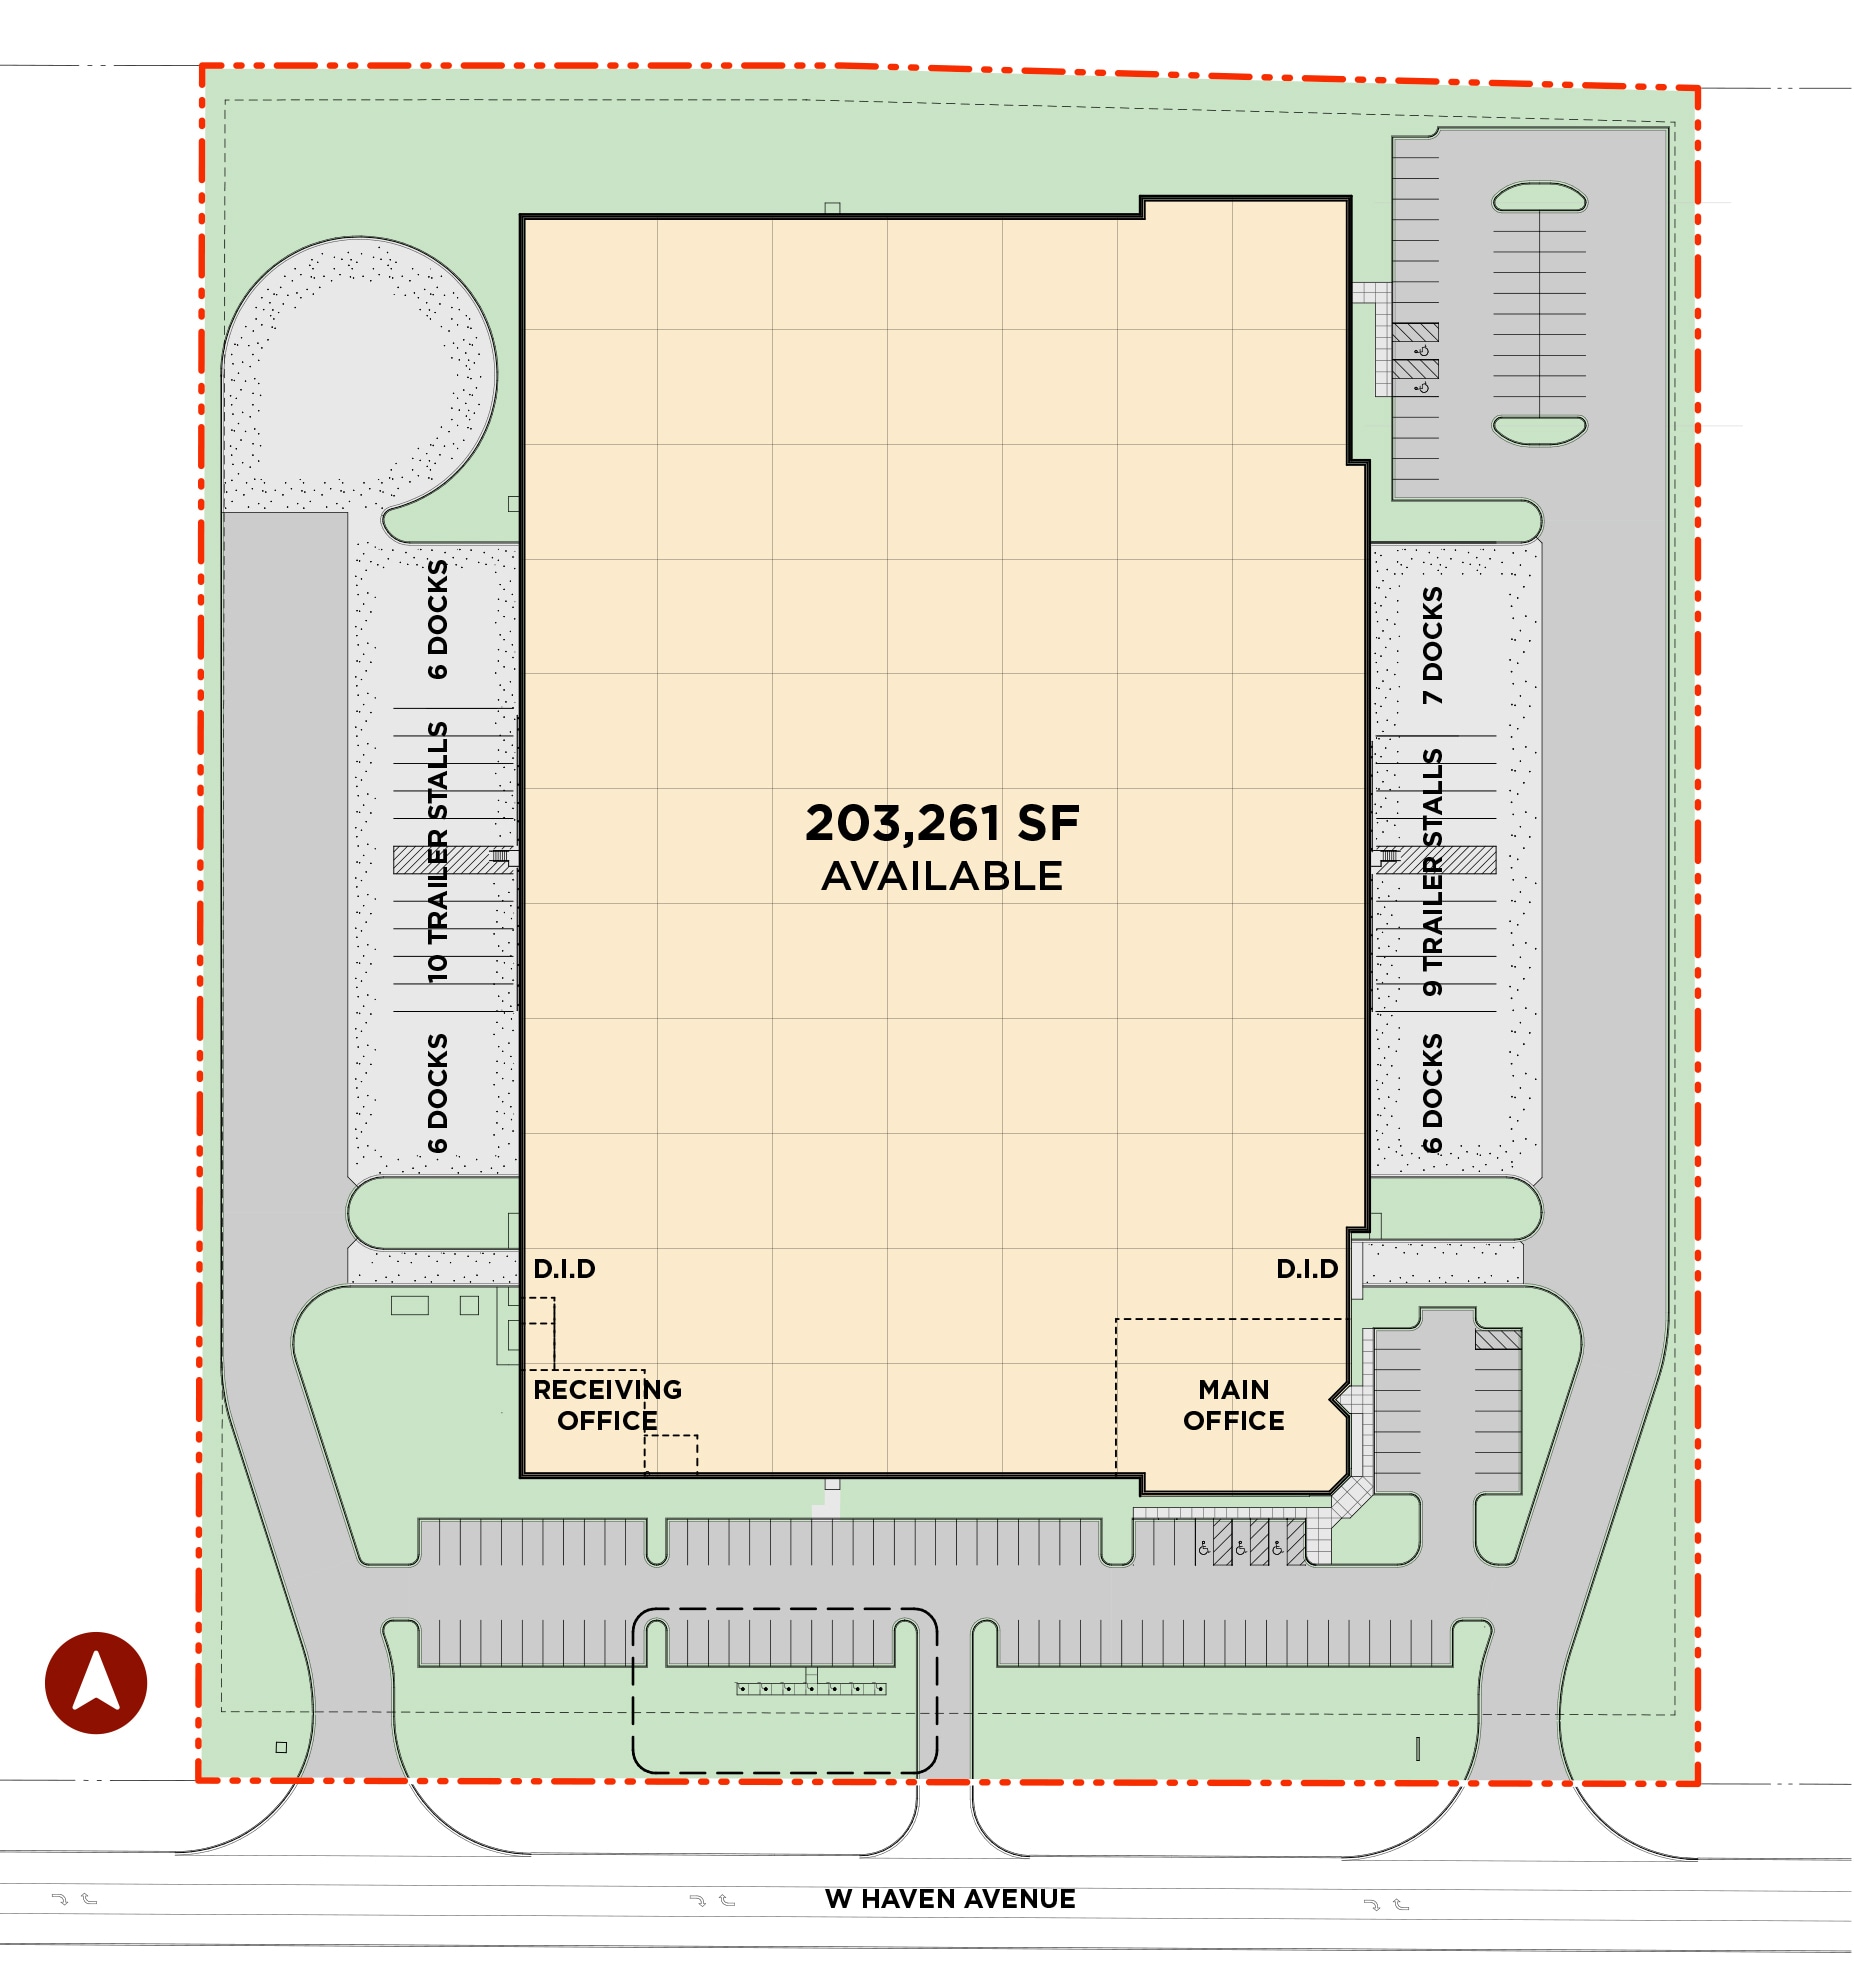


Site Size: 11.14 Acres Office: 7,000 SF 2nd Floor Mezzanine: 7,000 SF Receiving Office: 2,500 SF Warehouse: 193,761 SF Clear Height: 36' Loading: 25 Exterior Docks Drive-in Doors: 2 Car Parking: 134 Stalls Trailer Parking: 19 Stalls Year Built: 2019 Lighting: LED 30 FC Sprinkler: ESFR Power: 1,600 Amps, 277/480 Volts
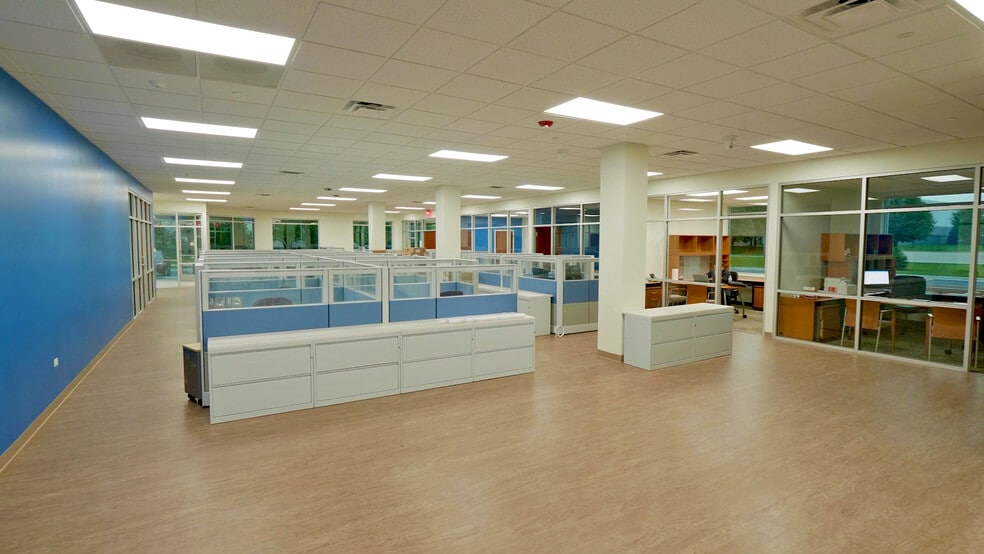
- Includes 7,000 SF of dedicated office space
- 25 Loading Docks
- Finished Ceilings: 36’
- Heavy Manufacturing Amenities
- 2 Drive Ins
- Partitioned Offices
- Functional Layout
| Space | Size | Term | Rental Rate | Space Use | Build-Out | Available |
| 1st Floor | 203,261 SF | Negotiable | Upon Request Upon Request Upon Request Upon Request | Industrial | Full Build-Out | 2027-03-01 |
1st Floor
| Size |
| 203,261 SF |
| Term |
| Negotiable |
| Rental Rate |
| Upon Request Upon Request Upon Request Upon Request |
| Space Use |
| Industrial |
| Build-Out |
| Full Build-Out |
| Available |
| 2027-03-01 |
1st Floor
| Size | 203,261 SF |
| Term | Negotiable |
| Rental Rate | Upon Request |
| Space Use | Industrial |
| Build-Out | Full Build-Out |
| Available | 2027-03-01 |
Site Size: 11.14 Acres Office: 7,000 SF 2nd Floor Mezzanine: 7,000 SF Receiving Office: 2,500 SF Warehouse: 193,761 SF Clear Height: 36' Loading: 25 Exterior Docks Drive-in Doors: 2 Car Parking: 134 Stalls Trailer Parking: 19 Stalls Year Built: 2019 Lighting: LED 30 FC Sprinkler: ESFR Power: 1,600 Amps, 277/480 Volts
- Includes 7,000 SF of dedicated office space
- 2 Drive Ins
- 25 Loading Docks
- Partitioned Offices
- Finished Ceilings: 36’
- Functional Layout
- Heavy Manufacturing Amenities
Property Overview
This 203,261 SF warehouse/distribution center offers a 7,000 SF main office in the southeast corner of the building and a 2,500 SF receiving office in the southwest corner. It offers a loading configuration with 12 docks on the west side of the building and 13 docks on the east side, with trailer parking and a drive-in door on either side of the building. There are two parking areas totaling 134 auto stalls and frontage on I-80. It features 1,600 Amps, 277/480 Volts power, LED 30 FC lighting, an ESFR sprinkler system, and roof solar panels. The central location is perfect for regional and super-regional distribution and is easily accessible to a large workforce with skilled labor. Located in Cherry Hill Business Park, many world-class corporations already benefit from the strategic location between I-55 & I-355; immediate access to I-355 and I-80, proximity to parcel & intermodal hubs, available state, county, municipal tax incentives, and low Will County taxes.
Warehouse Facility Facts
Select Tenants
- Floor
- Tenant Name
- Industry
- 1st
- Automann
- Services





Presented by
Cherry Hill 15 | 2301 W Haven Ave
Hmm, there seems to have been an error sending your message. Please try again.
Thanks! Your message was sent.