Your email has been sent.
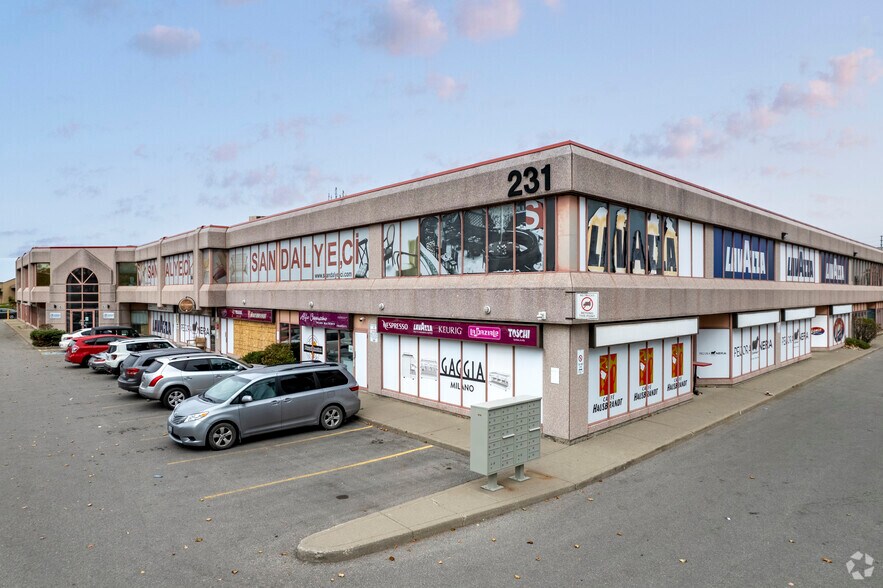
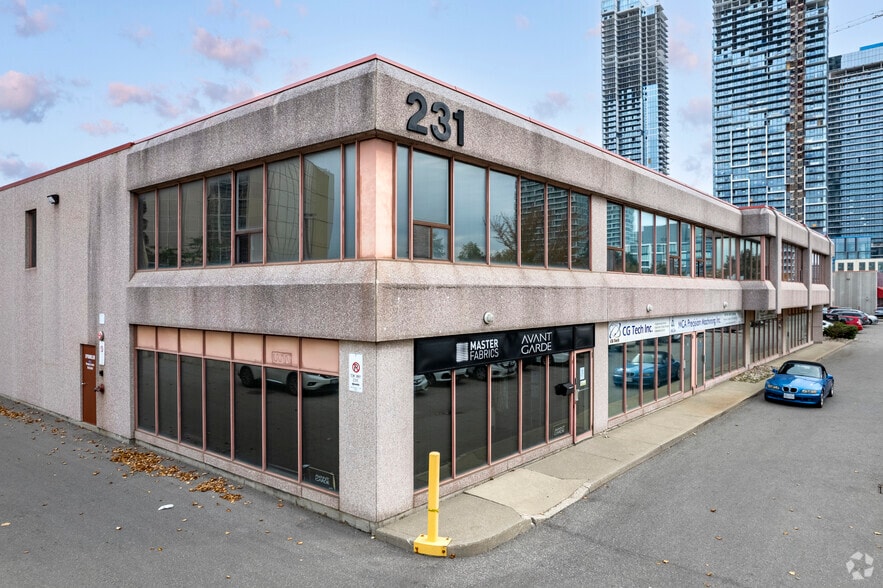
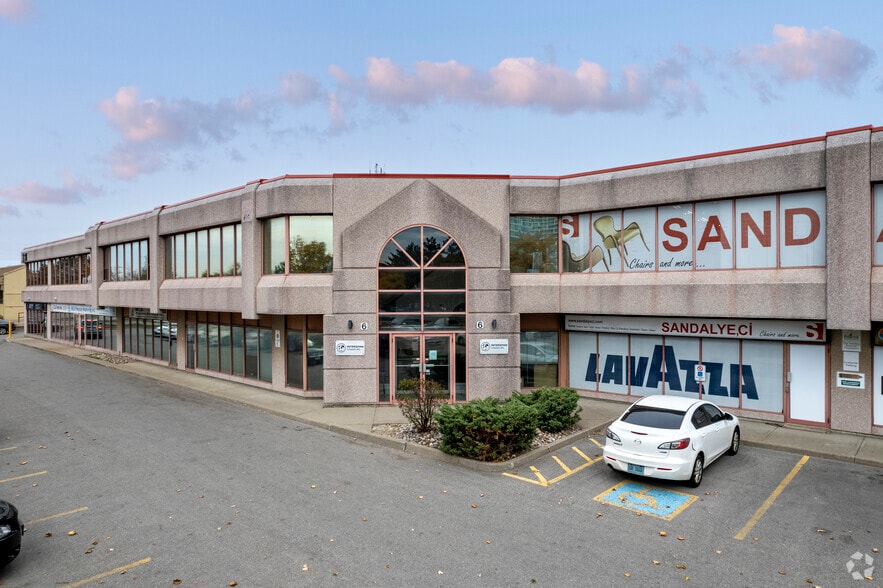
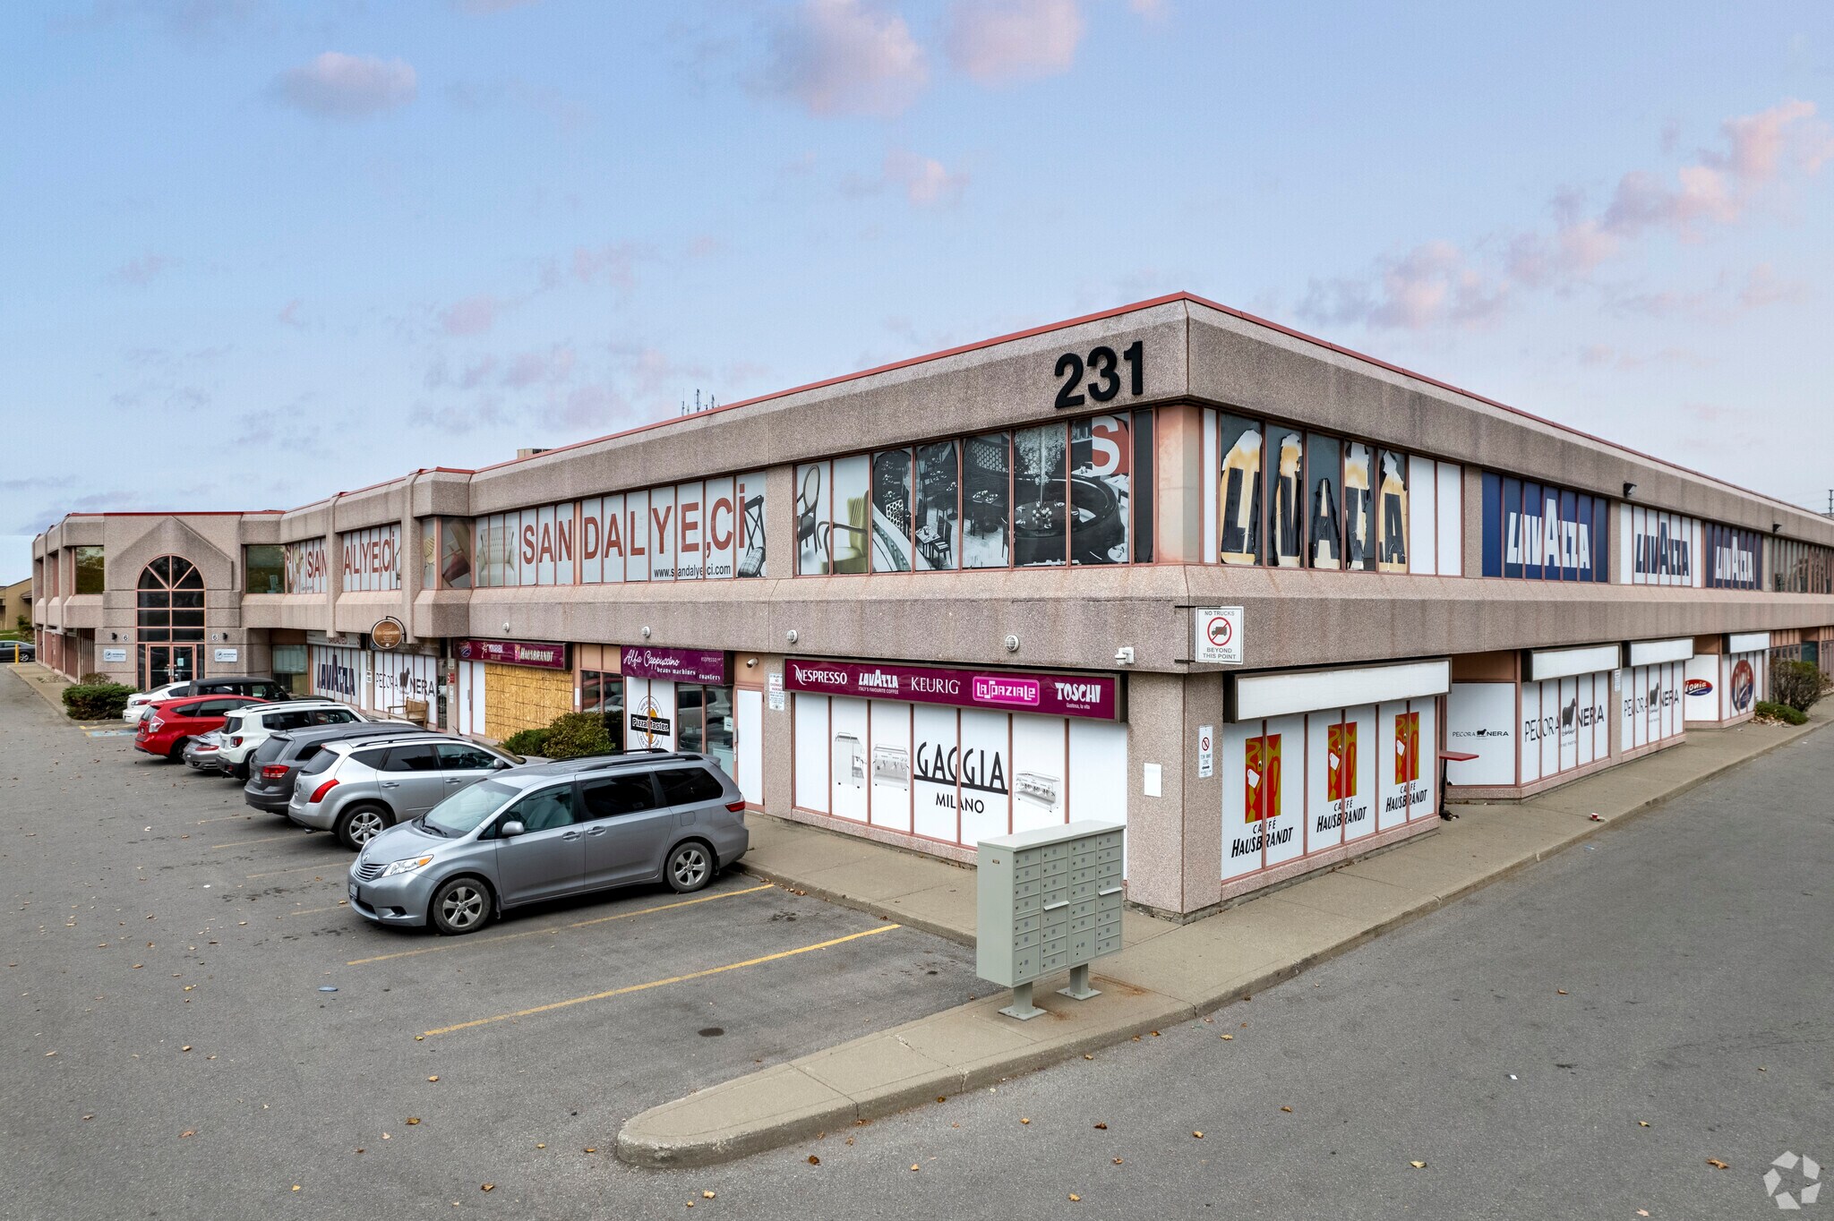
231 Millway Ave 1,500 SF of Flex Space Available in Vaughan, ON L4K 3W7
Features
All Available Space(1)
Display Rental Rate as
- Space
- Size
- Term
- Rental Rate
- Space Use
- Build-Out
- Available
Exceptional office space in a well-maintained commercial building with prominent Jane Street exposure. Ground Floor. Just steps from public transit, including the subway, and minutes to Highways 400 & 407, this location offers convenience, accessibility, and visibility for your business. Bright and clean office space with modern layout. Functional floor plan includes reception area, Spacious boardroom, Three private offices, Large open workstation area, Convenient kitchenette, 2-piece washroom, Excellent street exposure for signage and branding, Plenty of on-site parking for staff and visitors. Utilities not included.
- Lease rate does not include utilities, property expenses or building services
| Space | Size | Term | Rental Rate | Space Use | Build-Out | Available |
| 1st Floor - 18 | 1,500 SF | Negotiable | $24.00 CAD/SF/YR $2.00 CAD/SF/MO $36,000 CAD/YR $3,000 CAD/MO | Flex | Full Build-Out | Now |
1st Floor - 18
| Size |
| 1,500 SF |
| Term |
| Negotiable |
| Rental Rate |
| $24.00 CAD/SF/YR $2.00 CAD/SF/MO $36,000 CAD/YR $3,000 CAD/MO |
| Space Use |
| Flex |
| Build-Out |
| Full Build-Out |
| Available |
| Now |
1st Floor - 18
| Size | 1,500 SF |
| Term | Negotiable |
| Rental Rate | $24.00 CAD/SF/YR |
| Space Use | Flex |
| Build-Out | Full Build-Out |
| Available | Now |
Exceptional office space in a well-maintained commercial building with prominent Jane Street exposure. Ground Floor. Just steps from public transit, including the subway, and minutes to Highways 400 & 407, this location offers convenience, accessibility, and visibility for your business. Bright and clean office space with modern layout. Functional floor plan includes reception area, Spacious boardroom, Three private offices, Large open workstation area, Convenient kitchenette, 2-piece washroom, Excellent street exposure for signage and branding, Plenty of on-site parking for staff and visitors. Utilities not included.
- Lease rate does not include utilities, property expenses or building services
Property Facts
Select Tenants
- Floor
- Tenant Name
- Industry
- 1st
- Alfa Food Service
- Wholesaler
- 2nd
- Carbide Cutting Tools Inc.
- Manufacturing
- 1st
- CG Tech
- Professional, Scientific, and Technical Services
- 1st
- Interspan Canada
- Wholesaler
- 2nd
- Leather Treaty
- Manufacturing
- 1st
- maletti
- -
- 1st
- MCA Precision Machining Inc.
- Manufacturing
- 2nd
- Metco Precision Inc.
- Manufacturing
- 1st
- V-Can
- -
- 1st
- VITCOM
- Retailer




Presented by

231 Millway Ave
Hmm, there seems to have been an error sending your message. Please try again.
Thanks! Your message was sent.