Your email has been sent.

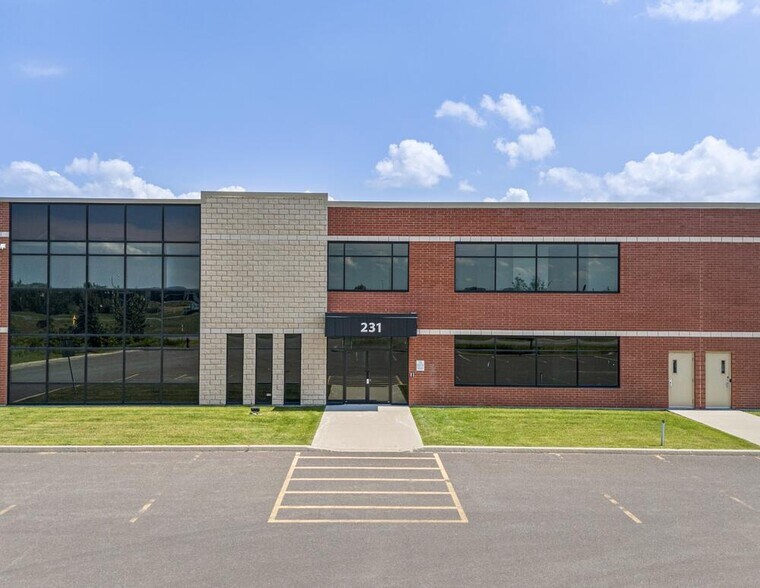
231 Rue Des Menuisiers 15,058 SF of Space Available in Saint-germain-de-grantham, QC J0C 1J0
Features
All Available Space(1)
Display Rental Rate as
- Space
- Size
- Term
- Rental Rate
- Space Use
- Build-Out
- Available
The 2 spaces in this building must be leased together, for a total size of 15,058 SF (Contiguous Area):
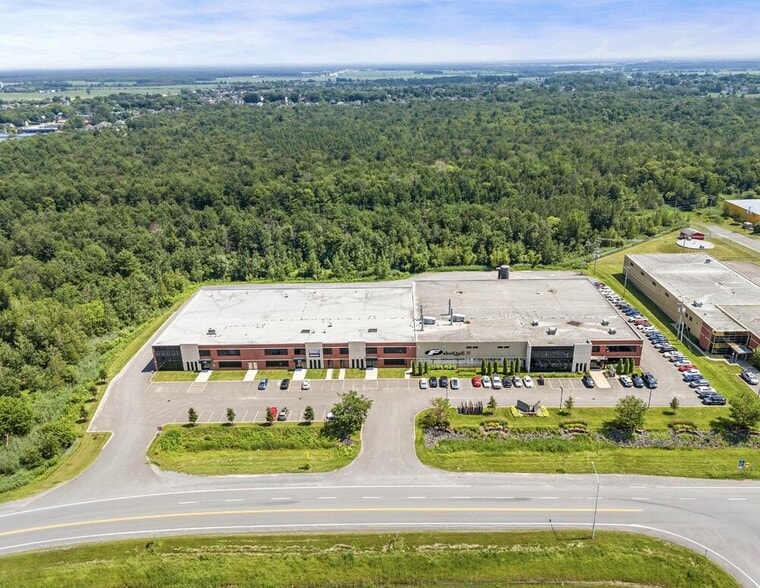
Situé en bordure de l’autoroute 20, ce local industriel offre une excellente visibilité et un accès facile pour le transport et la logistique.
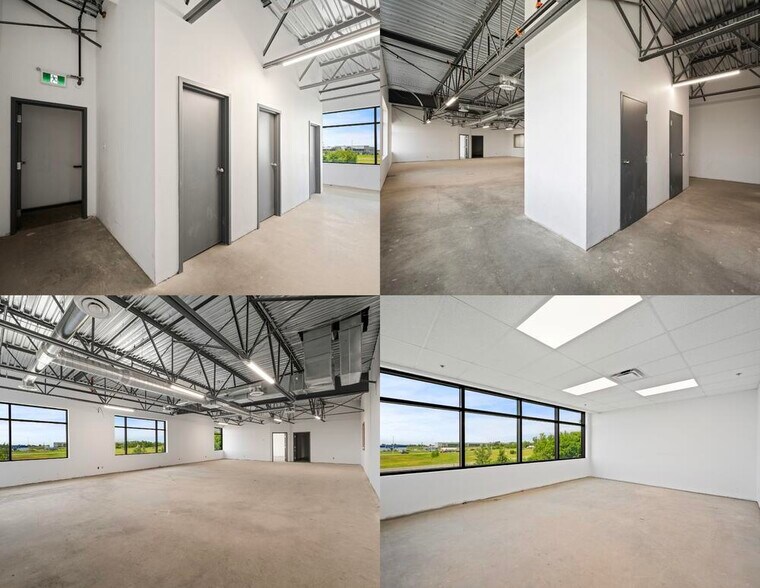
- Partially Built-Out as Standard Office
- Fits 7 - 20 People
- Mostly Open Floor Plan Layout
| Space | Size | Term | Rental Rate | Space Use | Build-Out | Available |
| 1st Floor, Mezzanine | 15,058 SF | 5-10 Years | $12.00 CAD/SF/YR $1.00 CAD/SF/MO $180,696 CAD/YR $15,058 CAD/MO | Industrial | Partial Build-Out | 30 Days |
1st Floor, Mezzanine
The 2 spaces in this building must be leased together, for a total size of 15,058 SF (Contiguous Area):
| Size |
|
1st Floor - 12,566 SF
Mezzanine - 2,492 SF
|
| Term |
| 5-10 Years |
| Rental Rate |
| $12.00 CAD/SF/YR $1.00 CAD/SF/MO $180,696 CAD/YR $15,058 CAD/MO |
| Space Use |
| Industrial |
| Build-Out |
| Partial Build-Out |
| Available |
| 30 Days |
1st Floor, Mezzanine
| Size |
1st Floor - 12,566 SF
Mezzanine - 2,492 SF
|
| Term | 5-10 Years |
| Rental Rate | $12.00 CAD/SF/YR |
| Space Use | Industrial |
| Build-Out | Partial Build-Out |
| Available | 30 Days |
Situé en bordure de l’autoroute 20, ce local industriel offre une excellente visibilité et un accès facile pour le transport et la logistique.
- Partially Built-Out as Standard Office
- Mostly Open Floor Plan Layout
- Fits 7 - 20 People
Property Overview
Ce bâtiment polyvalent convient parfaitement à une entreprise cherchant un espace spacieux, fonctionnel et bien situé pour ses opérations industrielles, d’entreposage ou de distribution.
Distribution Facility Facts


Presented by
231 Rue Des Menuisiers
Hmm, there seems to have been an error sending your message. Please try again.
Thanks! Your message was sent.