Your email has been sent.

Bemiston Tower 231 S Bemiston Ave 1,624 - 27,867 SF of 4-Star Office Space Available in Clayton, MO 63105
Highlights
- Beautiful high-rise views of St. Louis and surrounding areas.
- Easy access to Forest Park Parkway and Interstate 170.
- Very short walking distance from the Clayton Metrolink.
- Newly upgraded building common areas and amenities.
All Available Spaces(6)
Display Rental Rate as
- Space
- Size
- Term
- Rental Rate
- Space Use
- Build-Out
- Available
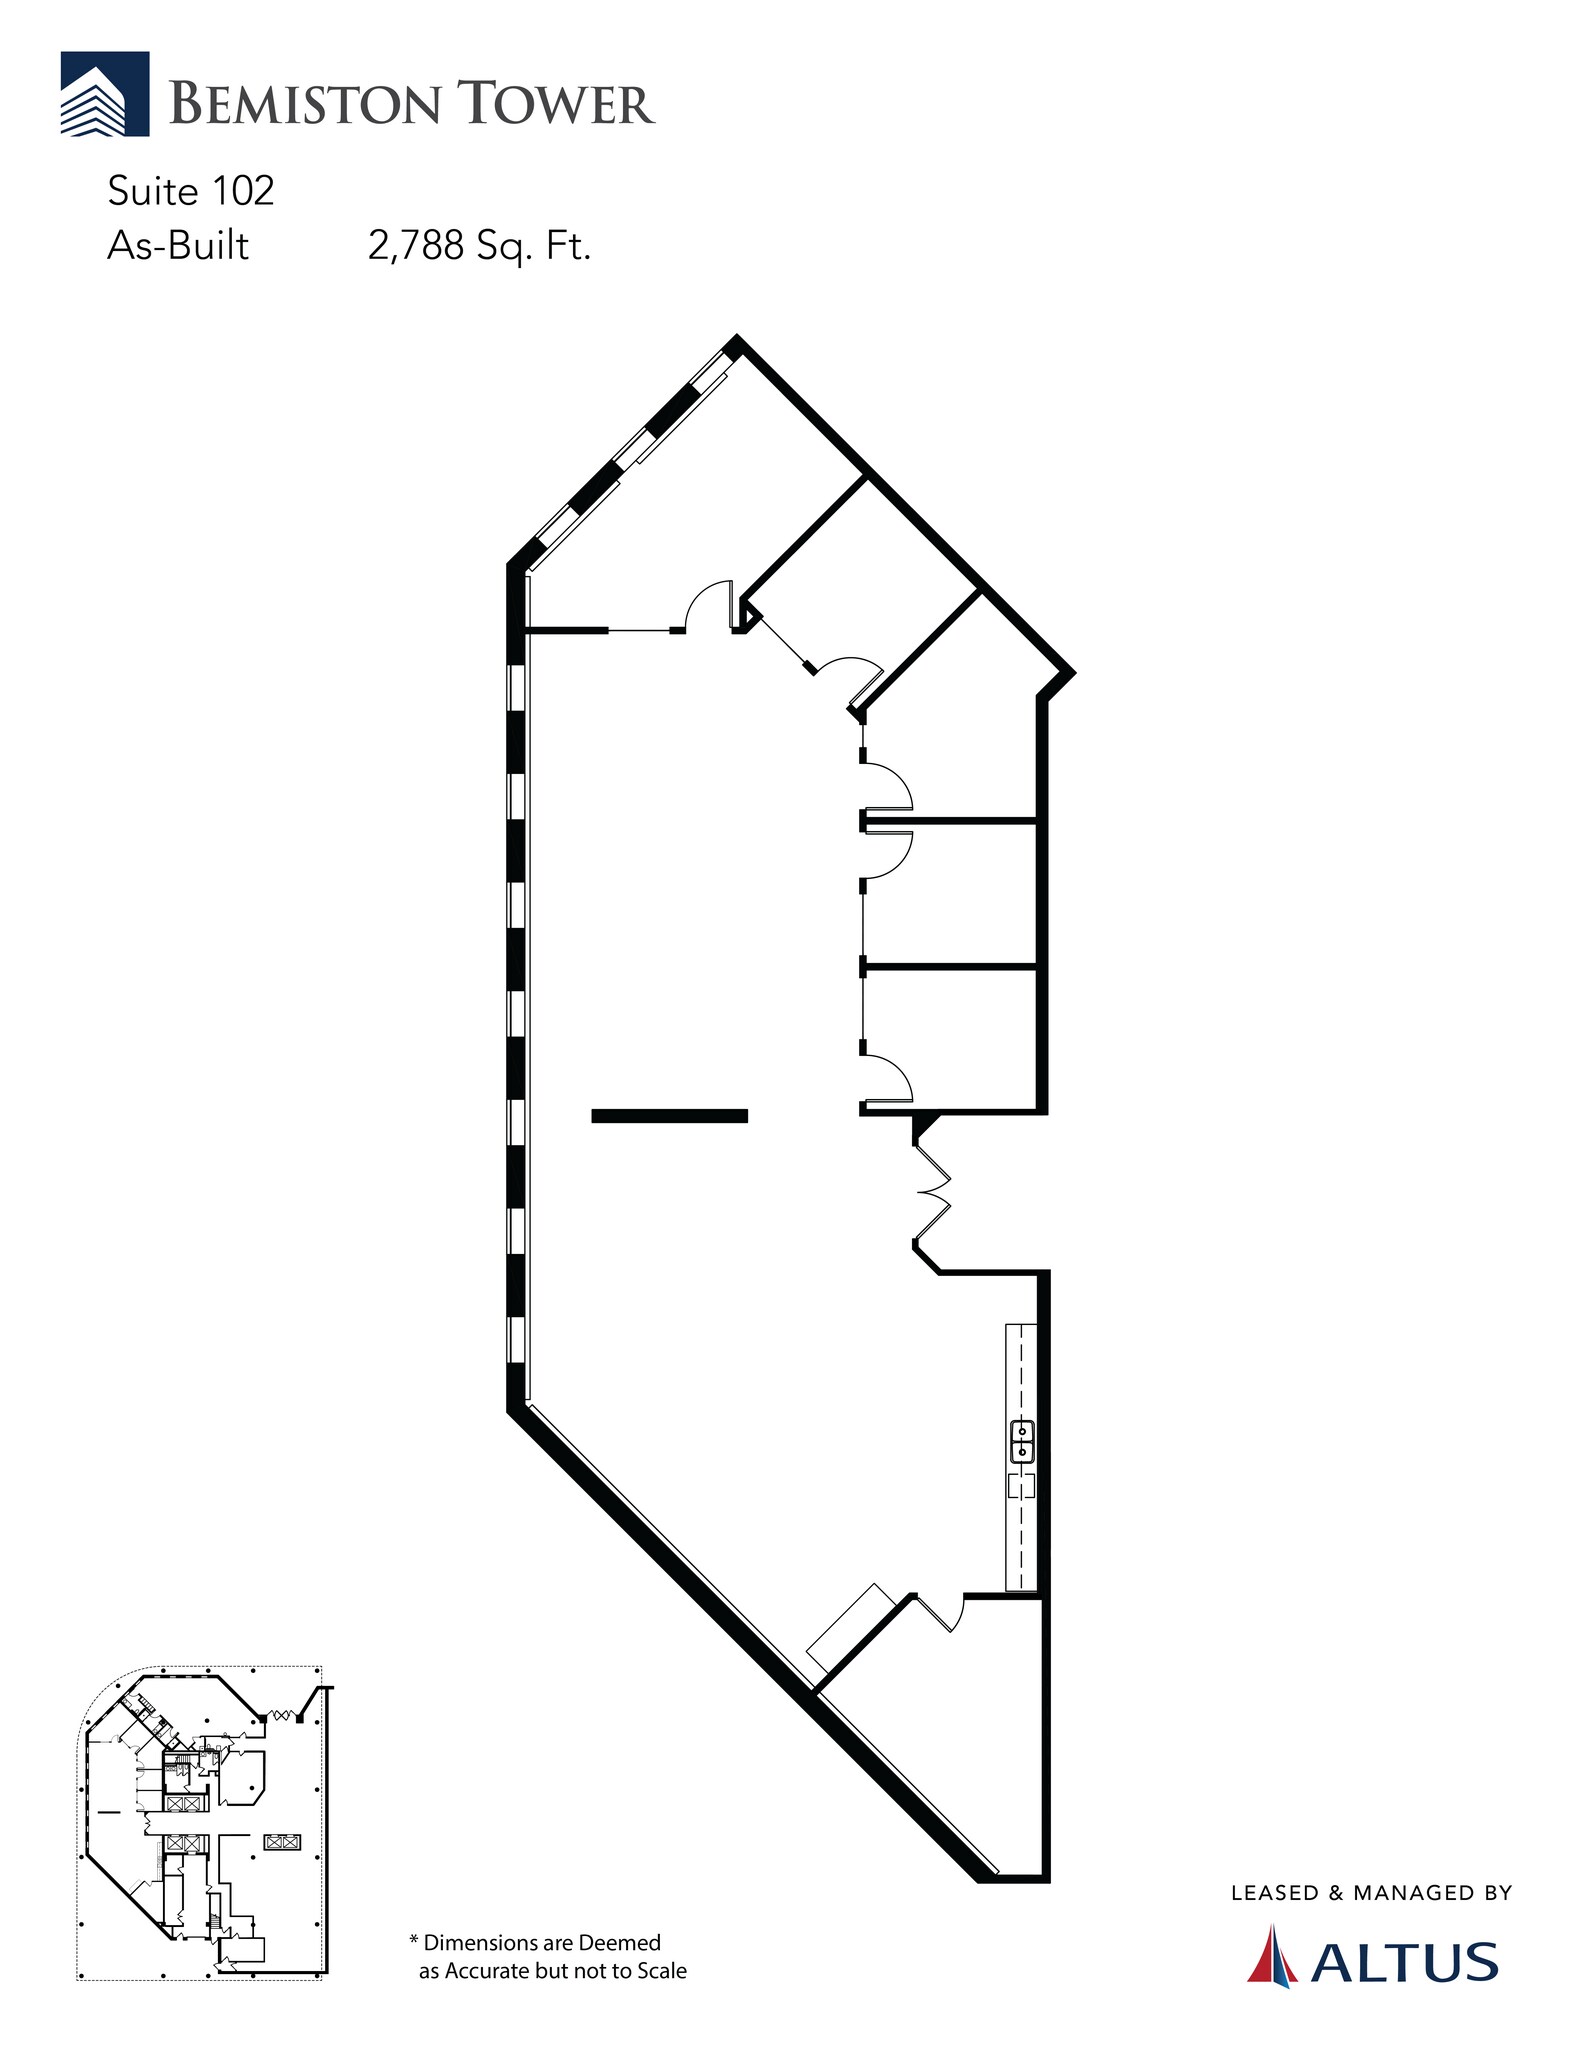


• Main lobby exposure • Five private offices • Open-concept kitchenette • Server storage room View Virtual Tour: https://view.ricoh360.com/86cd27bd-07f9-423d-81f9-3225fb1a469e
- Rate includes utilities, building services and property expenses
- 5 Private Offices
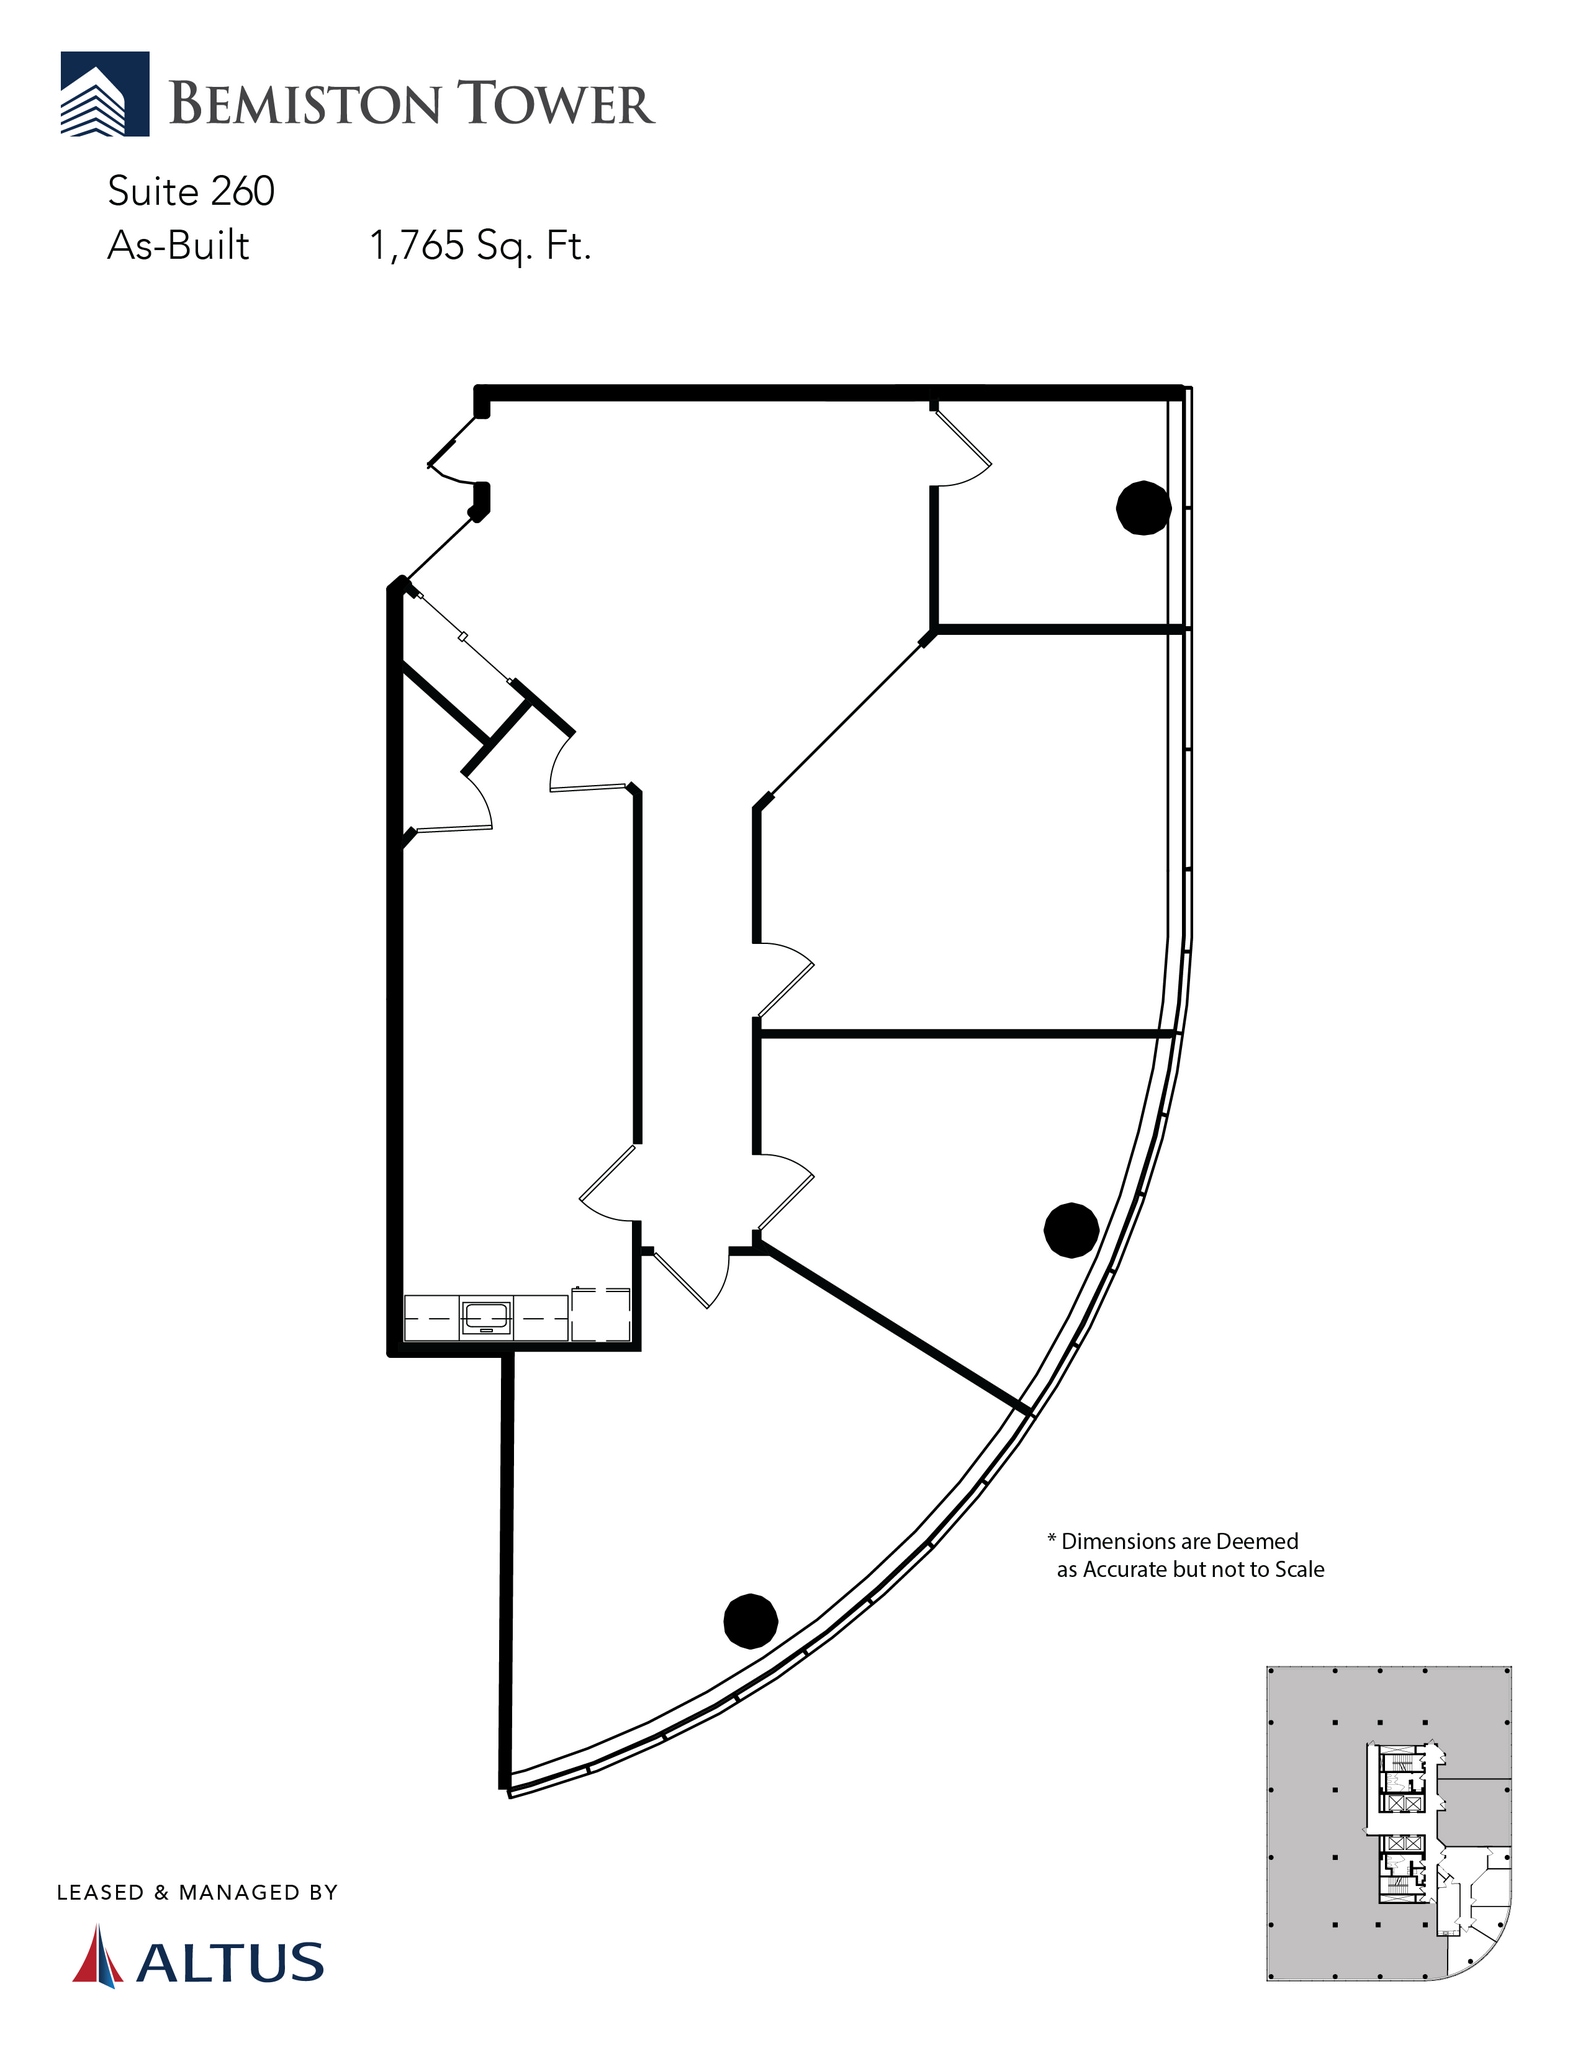


• Reception area • Three private offices • Dual break and work room • Glass-front conference room View Virtual Tour: https://view.ricoh360.com/5ea66c5d-a80b-4870-ac45-942d5dd49b95
- Rate includes utilities, building services and property expenses
- 1 Conference Room
- 3 Private Offices
- Space is in Excellent Condition
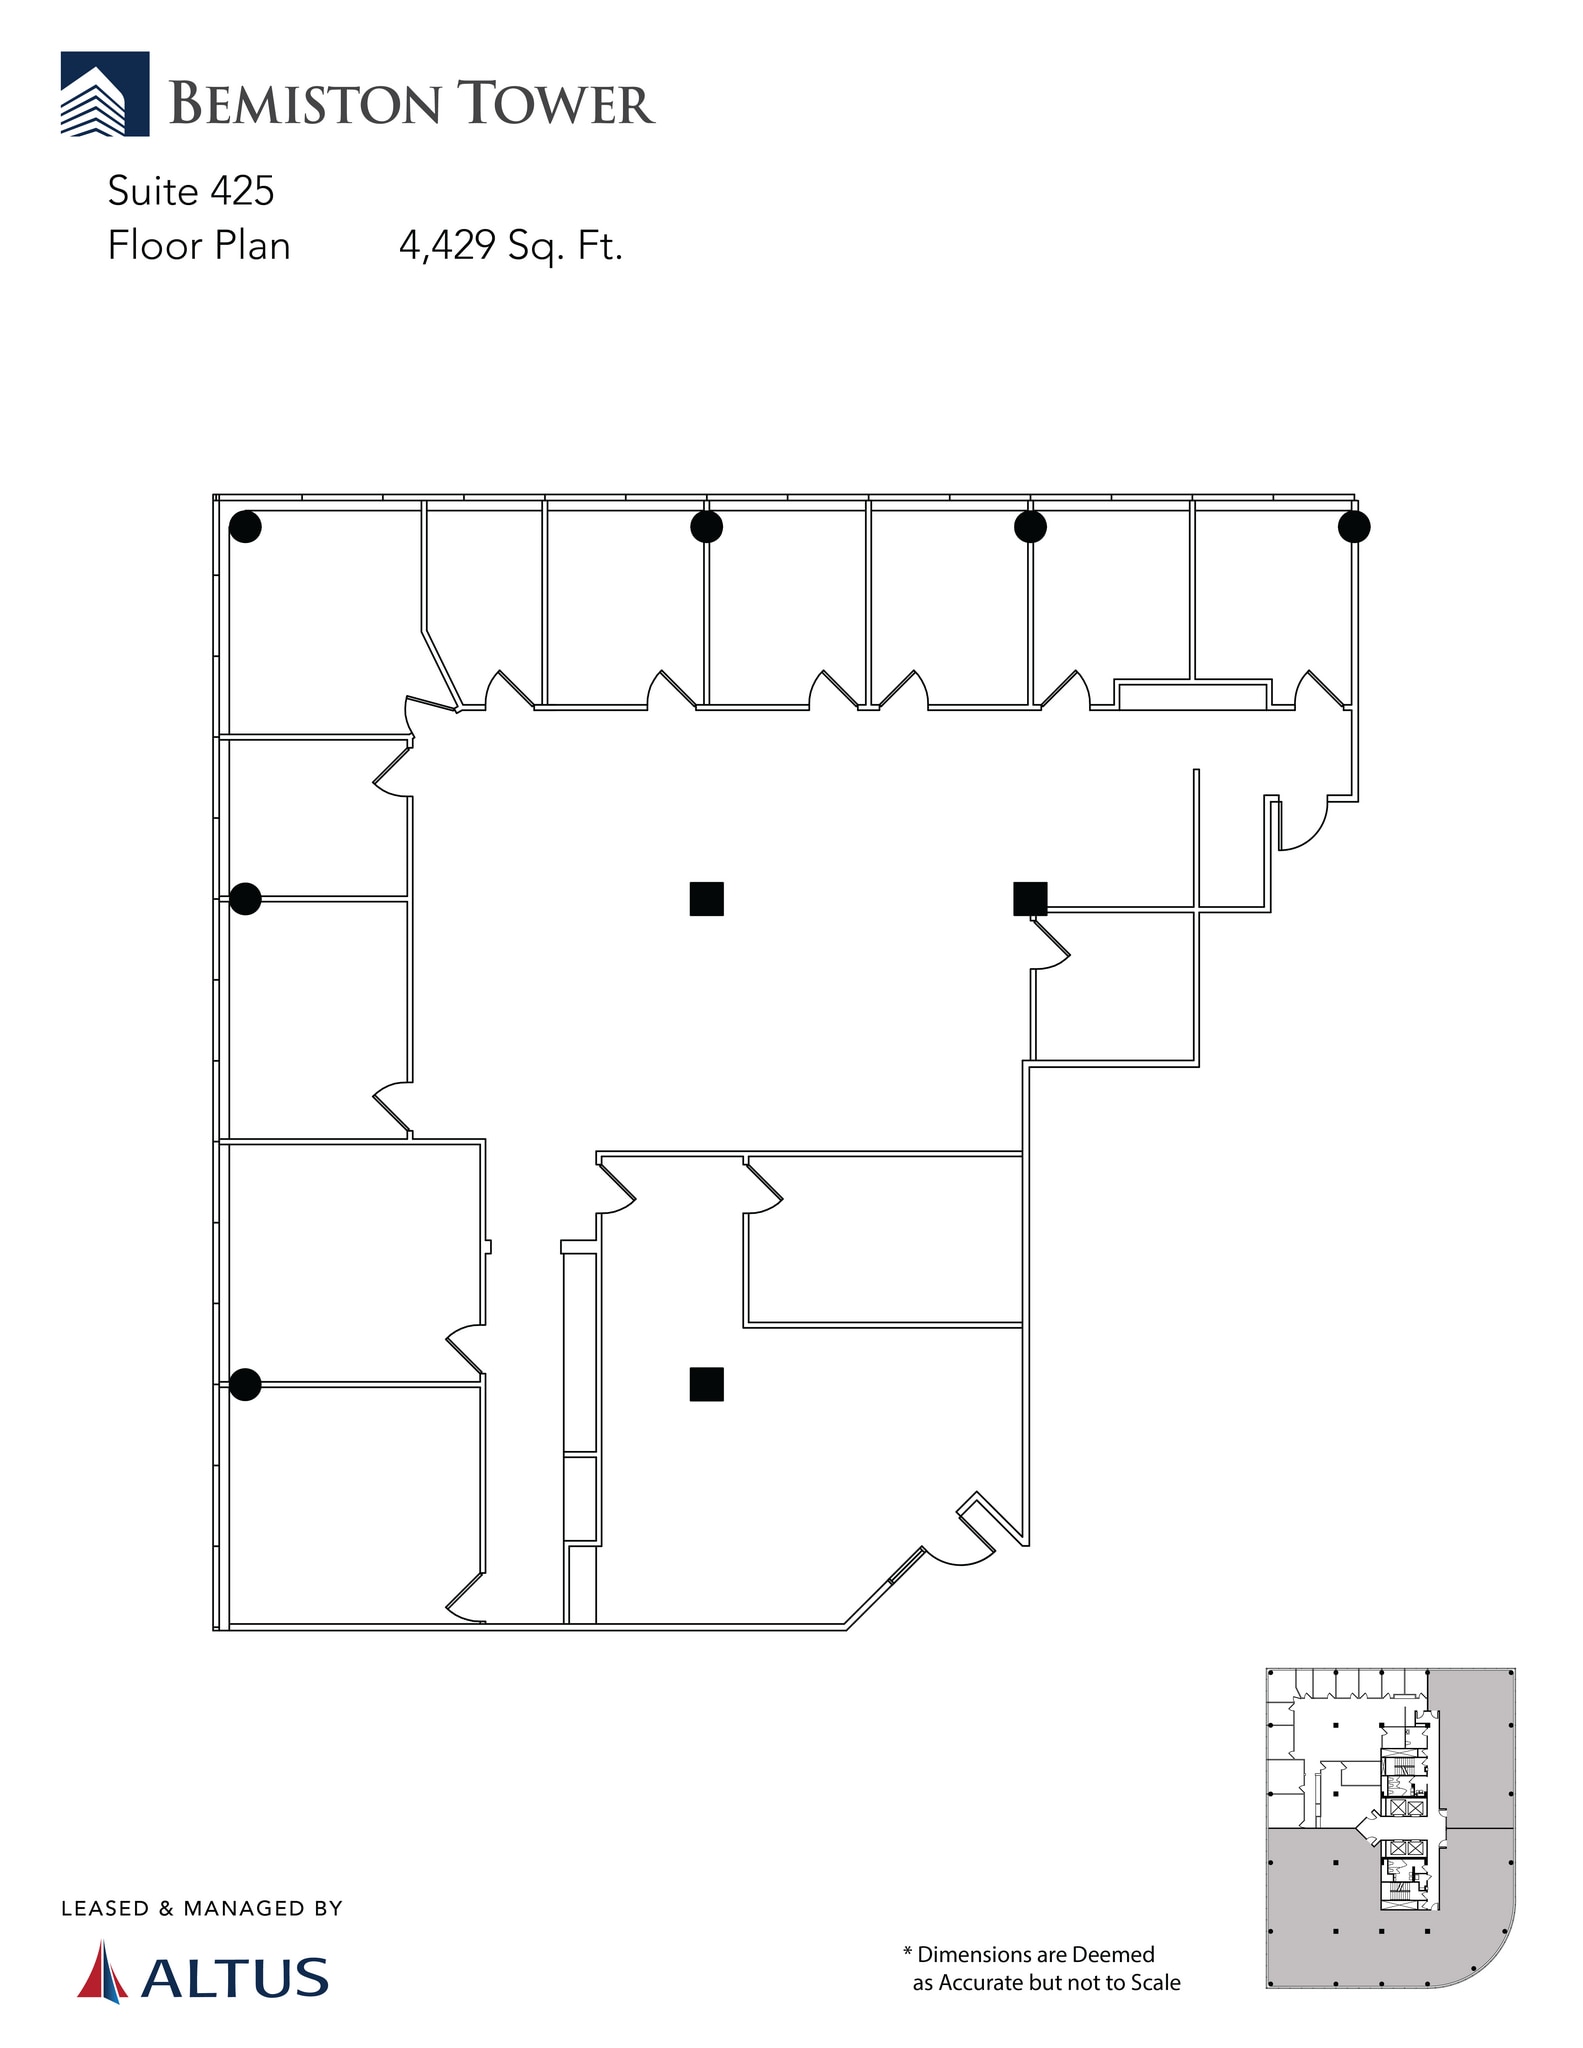
• Newly demised & now available • Elevator lobby exposure • Glass-front entryway • Large reception area • 12 Private offices • Open cubicle workspace • Server storage room • Attached five-level garage with automated access system • Very short walking distance from the Clayton Metrolink • Tenant-exclusive bike room, fitness center, lockers, and showers • On-site café, grab-n-go, and tenant lounge • Reservable building conference room • Easy access to Forest Park Parkway and Interstate 170
- Rate includes utilities, building services and property expenses
- 12 Private Offices
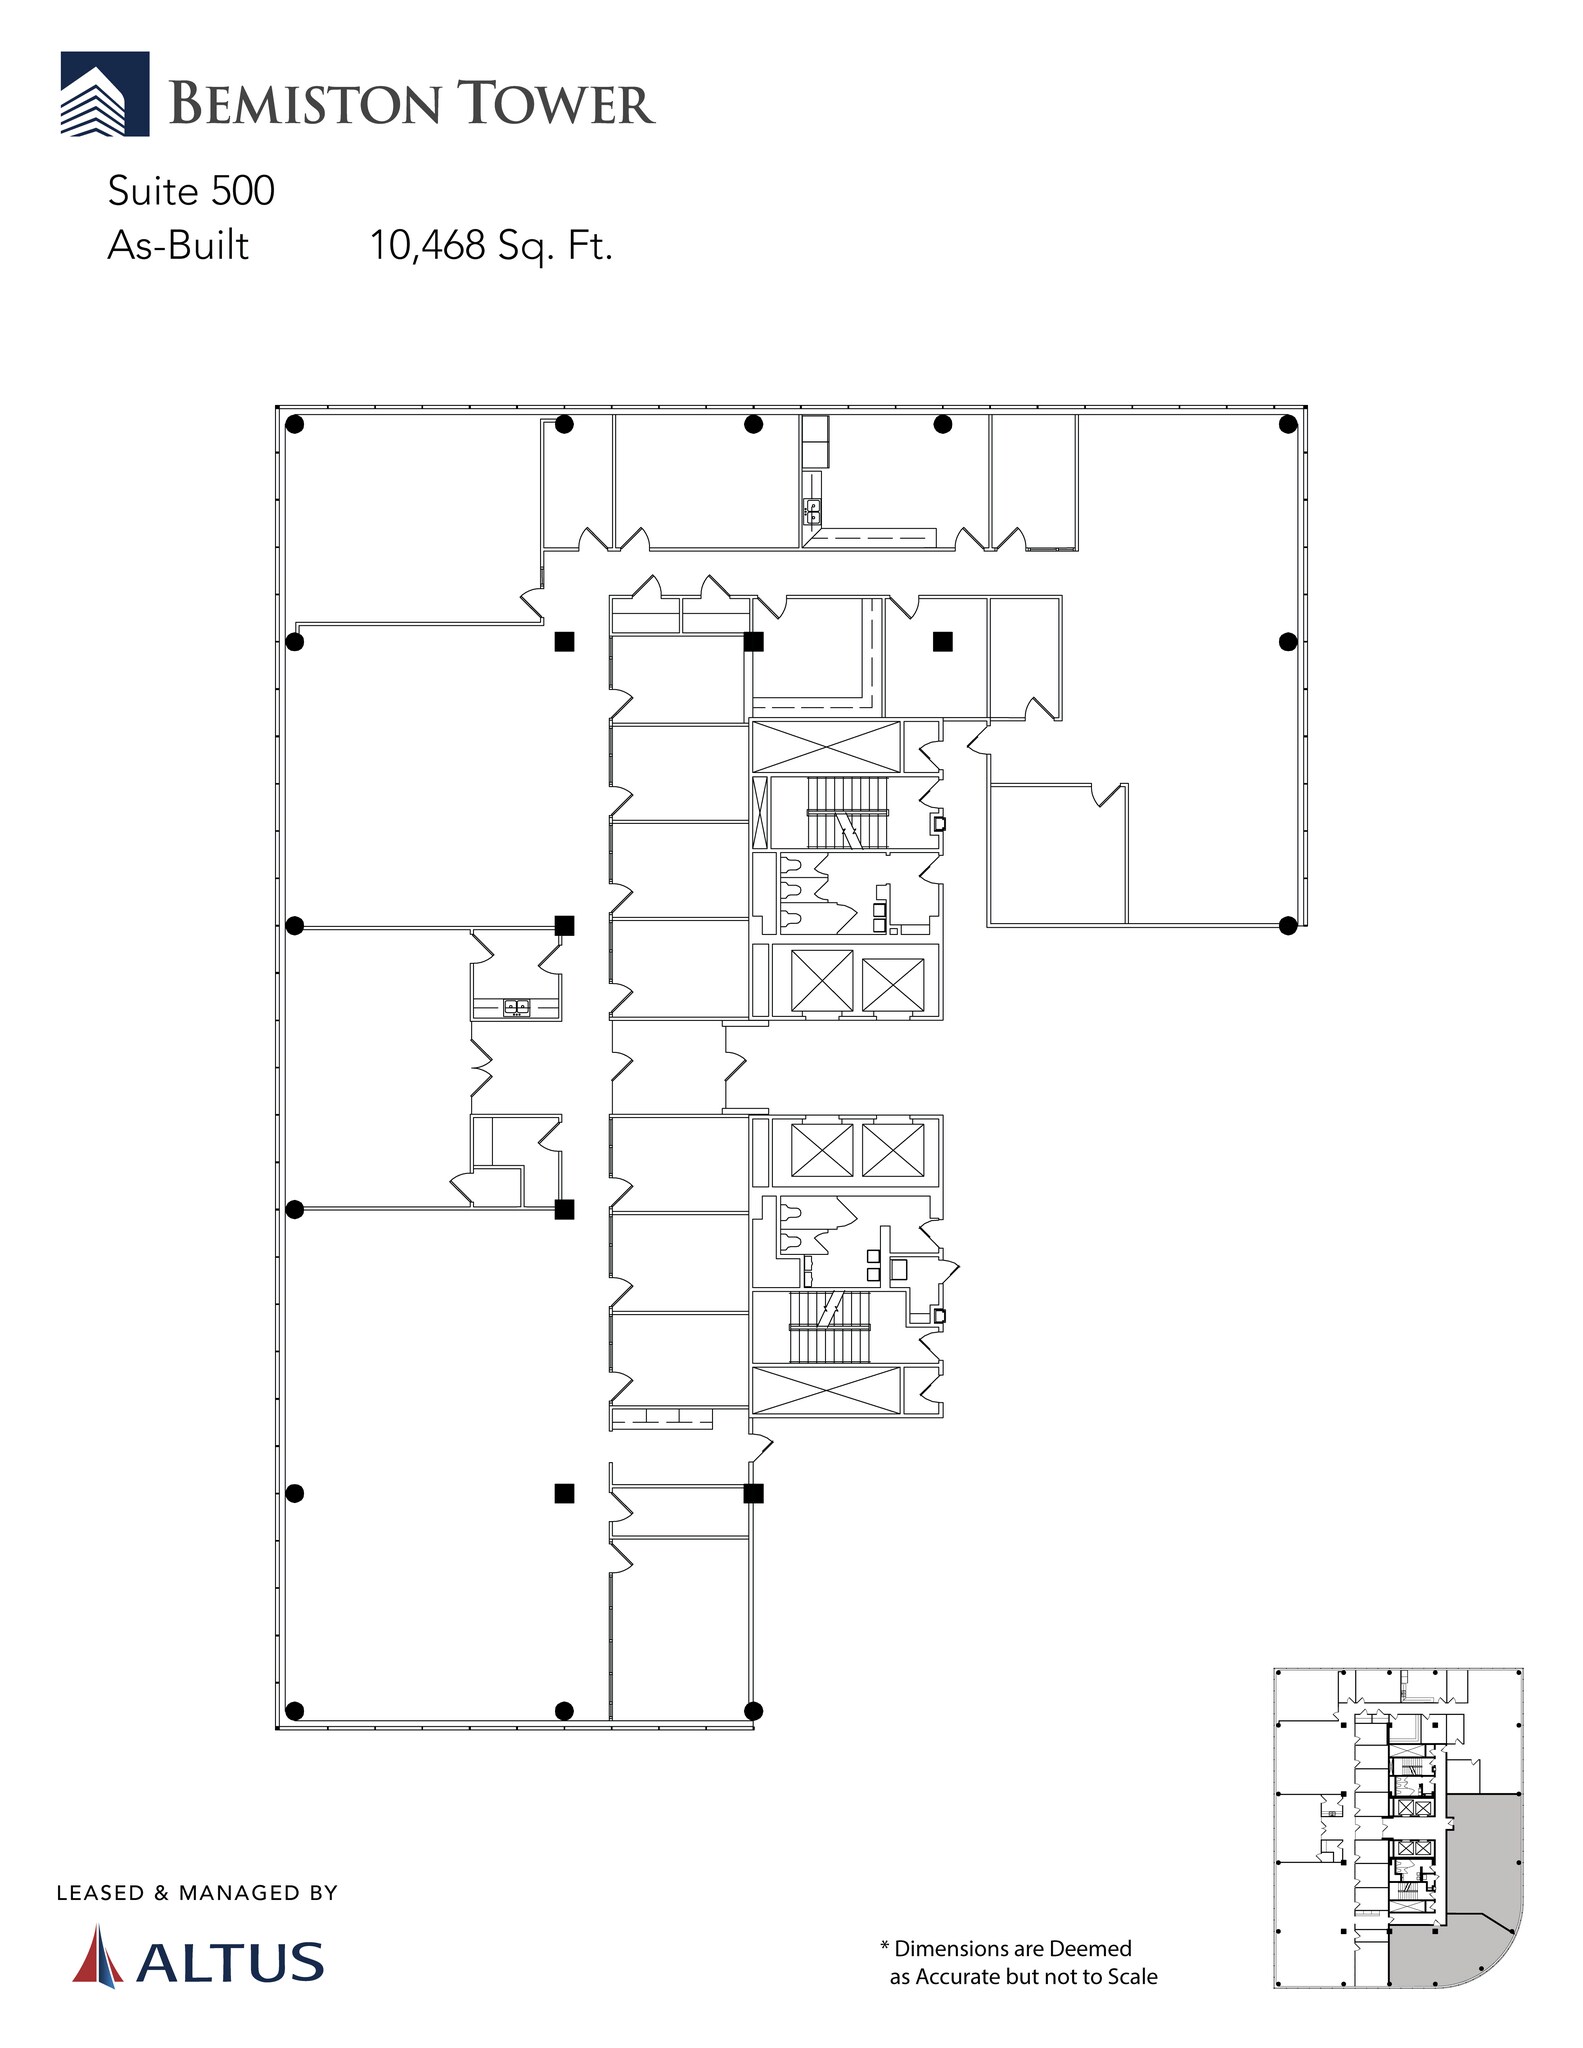


• Now available • Fully furnished, plug & play space • Elevator lobby exposure • Glass-front vestibule entry • In-suite team training facility • Three +10 person conference rooms • Five private offices and two huddle rooms • Fits ups to 54 cubicle workstations • Break room with kitchenette plus coffee bar • Dual work rooms, mail room, wellness room, and server storage View Virtual Tour: https://view.ricoh360.com/1a00136e-c90f-4b6a-8f80-ee09bb7a8a23
- Rate includes utilities, building services and property expenses
- 14 Private Offices
- Fully Built-Out as Standard Office
- 2 Conference Rooms
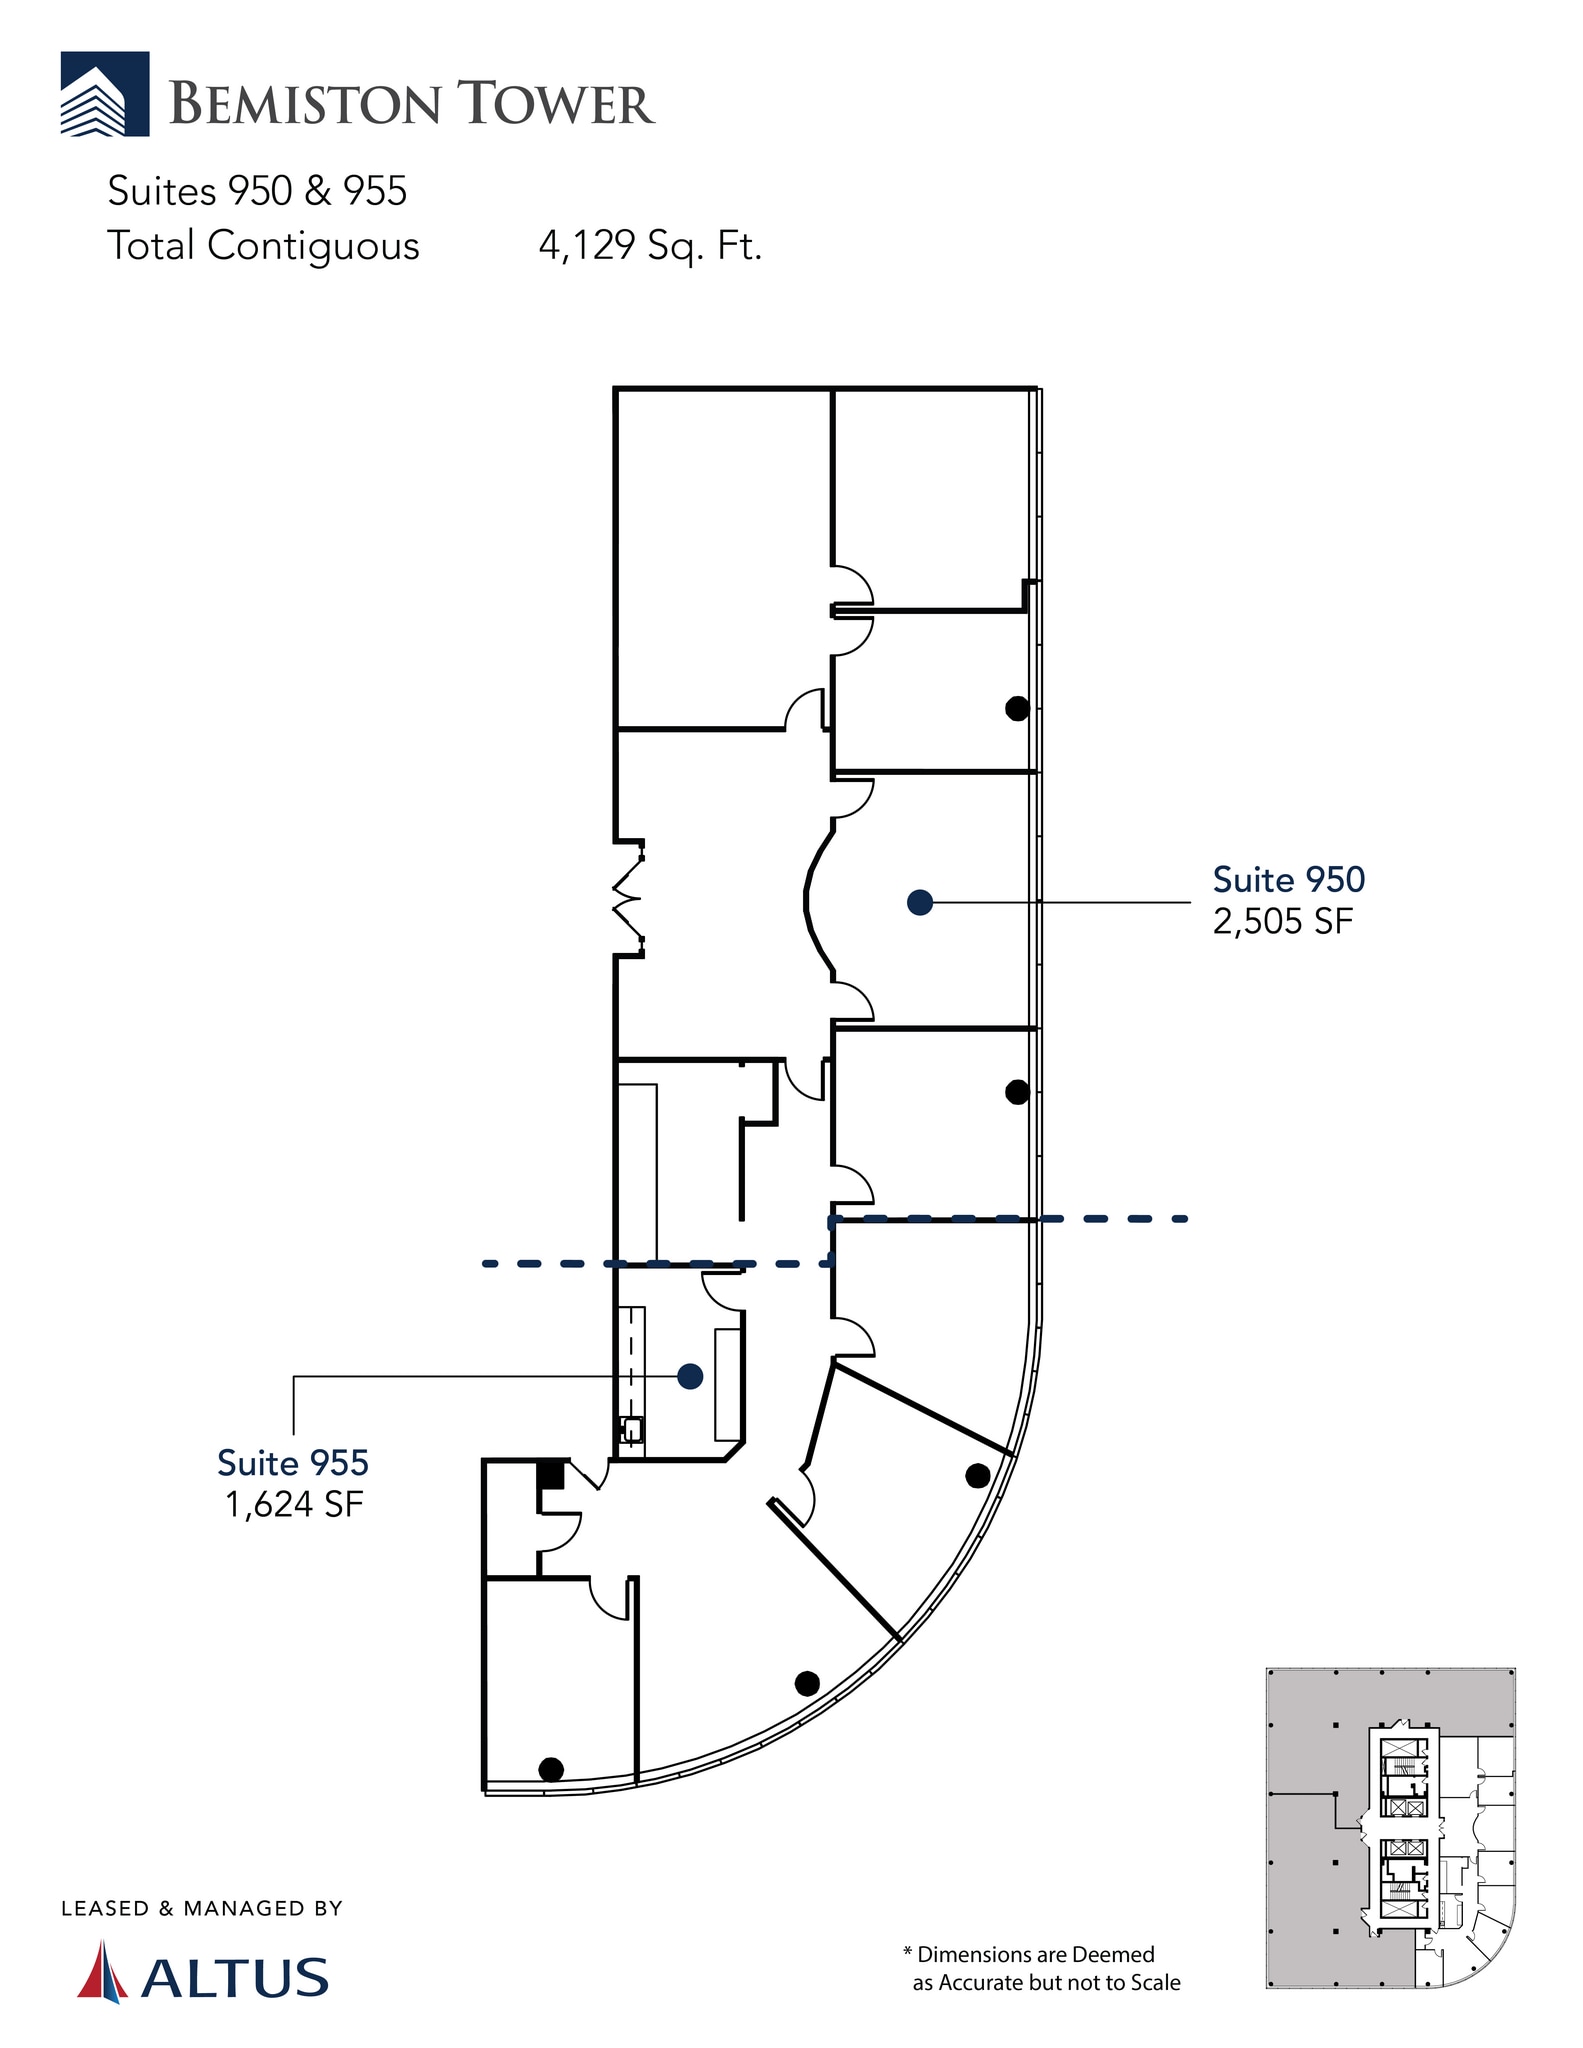
• Available now • Elevator lobby exposure • Large reception area • In-suite conference room • Seven private offices • Two cubicle work areas • Break room with kitchenette • Work room plus IT storage room View Virtual Tour: https://view.ricoh360.com/2b0c31a1-05e7-45e9-9f45-154ca9e441b5
- Rate includes utilities, building services and property expenses
- 1 Conference Room
- 7 Private Offices
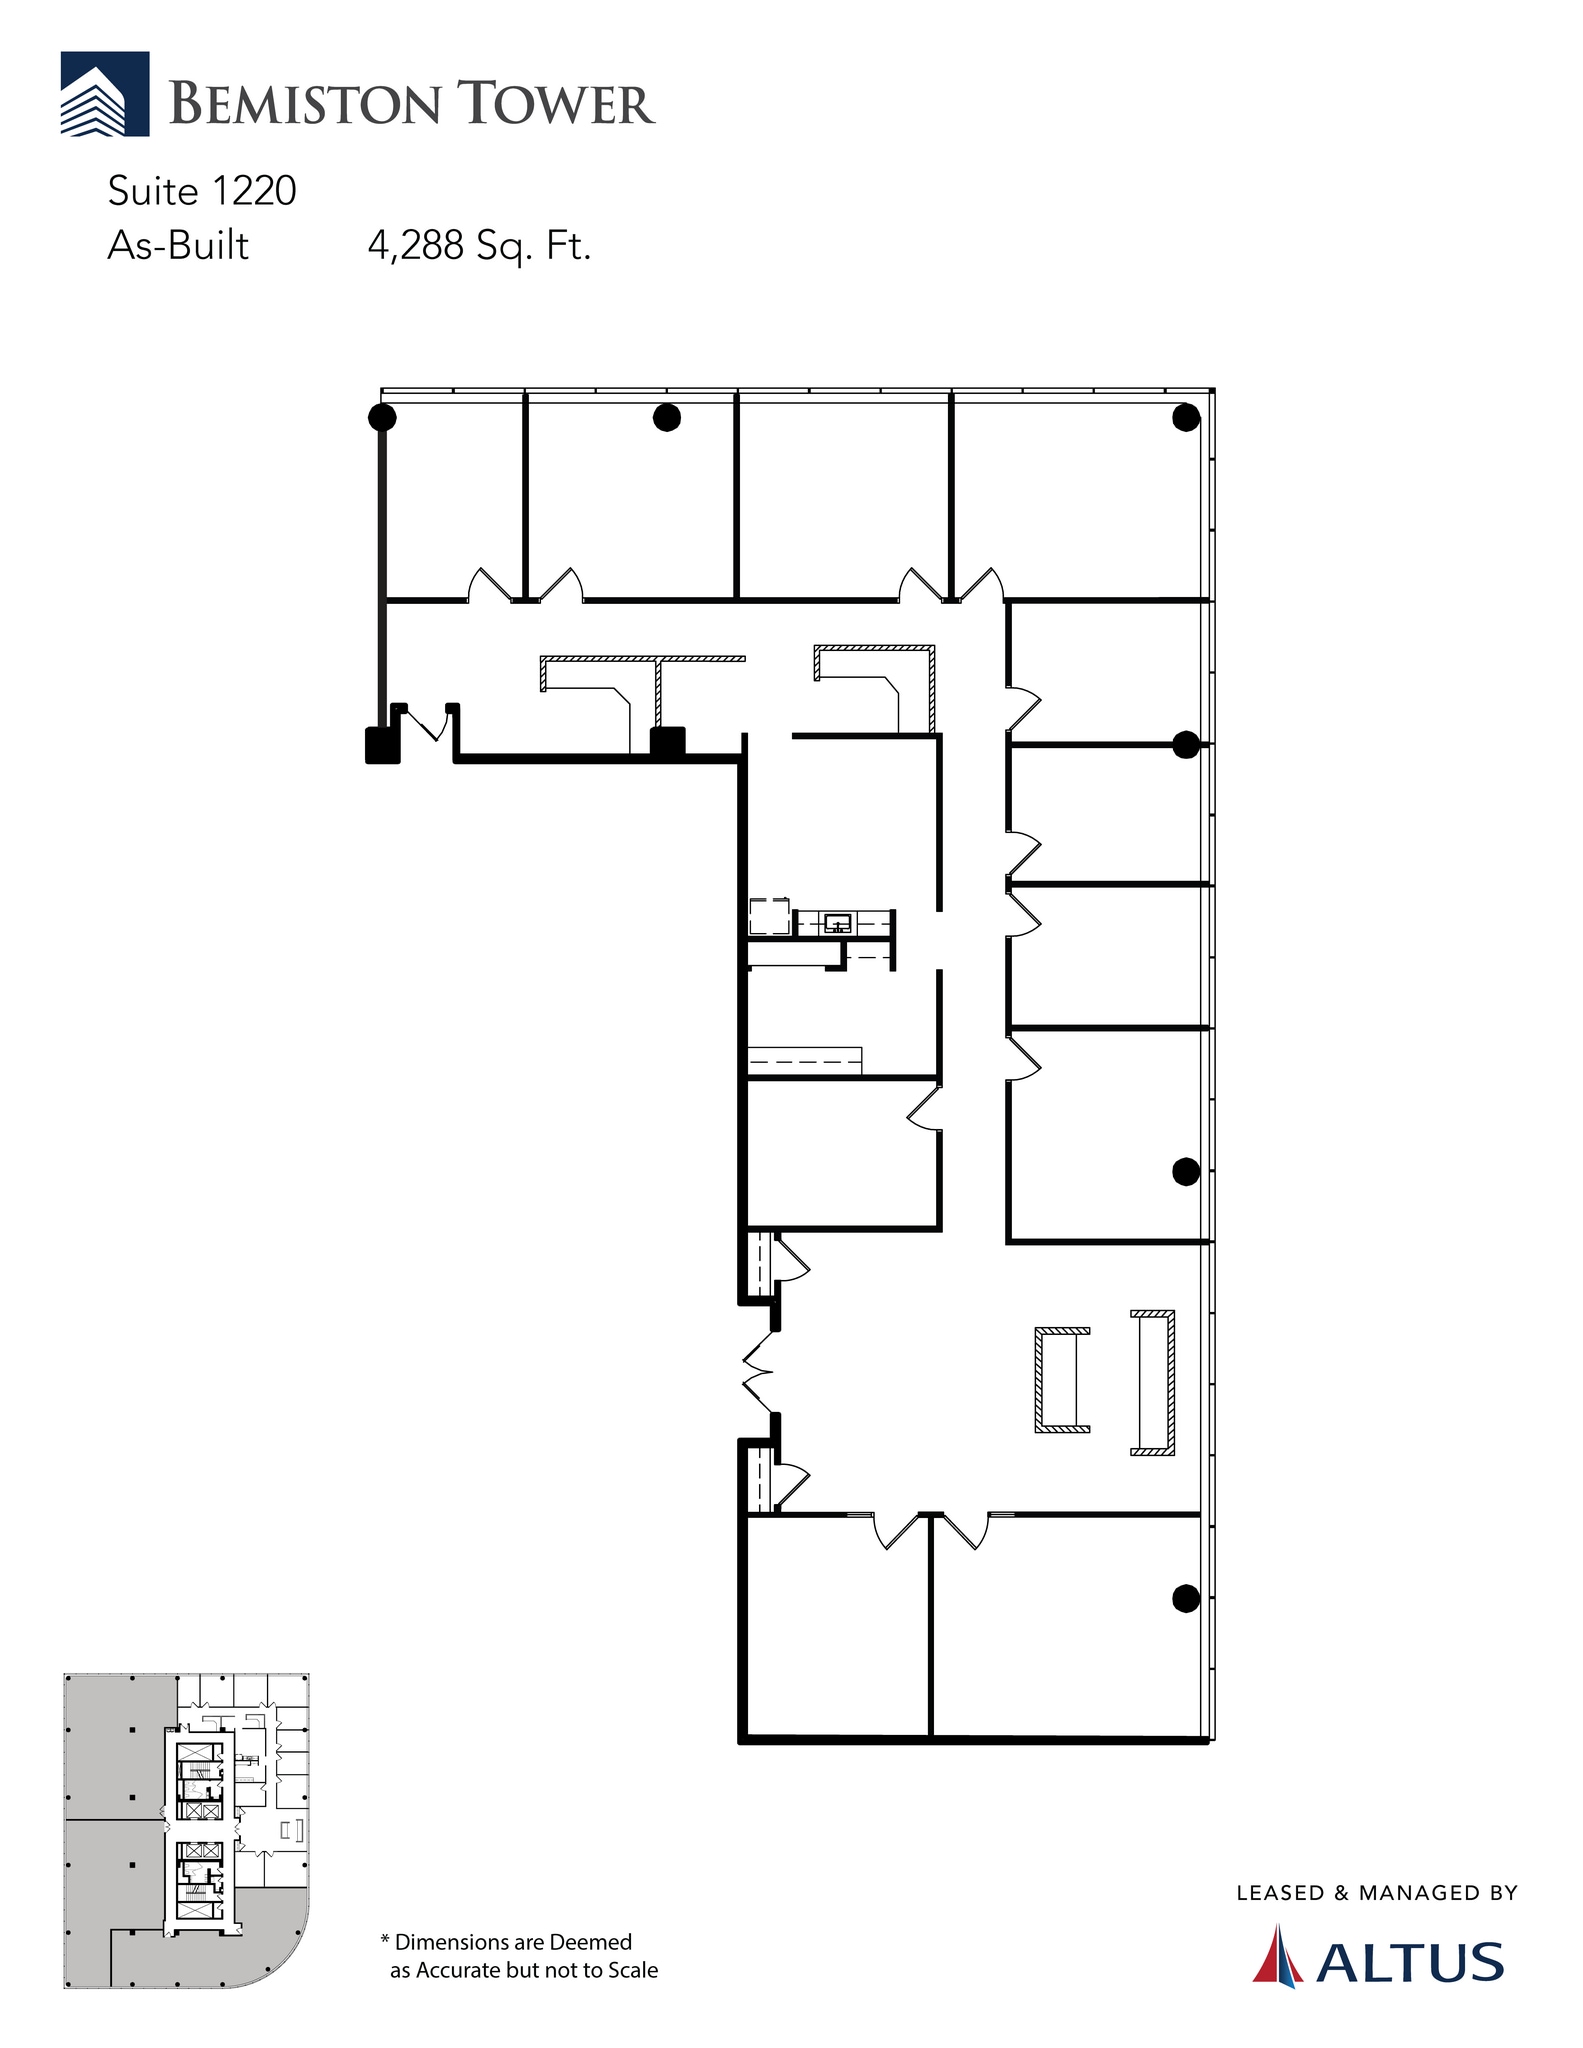


• Former law firm space available now • Elevator lobby exposure • Oversized reception area • Two conference rooms • Nine private offices • Break room and work room View Virtual Tour: https://view.ricoh360.com/51ad645f-f506-41fa-b757-8f2b6aba0eaa
- Rate includes utilities, building services and property expenses
- 9 Private Offices
- 3 Workstations
- Fully Built-Out as Law Office
- 2 Conference Rooms
| Space | Size | Term | Rental Rate | Space Use | Build-Out | Available |
| 1st Floor, Ste 102 | 2,788 SF | Negotiable | $41.37 CAD/SF/YR $3.45 CAD/SF/MO $115,335 CAD/YR $9,611 CAD/MO | Office | Full Build-Out | Now |
| 2nd Floor, Ste 260 | 1,765 SF | Negotiable | $41.37 CAD/SF/YR $3.45 CAD/SF/MO $73,015 CAD/YR $6,085 CAD/MO | Office | Full Build-Out | Now |
| 4th Floor, Ste 425 | 4,429 SF | Negotiable | $41.37 CAD/SF/YR $3.45 CAD/SF/MO $183,220 CAD/YR $15,268 CAD/MO | Office | Full Build-Out | Now |
| 5th Floor, Ste 500 | 10,468 SF | Negotiable | $41.37 CAD/SF/YR $3.45 CAD/SF/MO $433,042 CAD/YR $36,087 CAD/MO | Office | Full Build-Out | Now |
| 9th Floor, Ste 950 | 1,624-4,129 SF | Negotiable | $41.37 CAD/SF/YR $3.45 CAD/SF/MO $170,809 CAD/YR $14,234 CAD/MO | Office | Full Build-Out | Now |
| 12th Floor, Ste 1220 | 4,288 SF | Negotiable | $41.37 CAD/SF/YR $3.45 CAD/SF/MO $177,387 CAD/YR $14,782 CAD/MO | Office | Full Build-Out | Now |
1st Floor, Ste 102
| Size |
| 2,788 SF |
| Term |
| Negotiable |
| Rental Rate |
| $41.37 CAD/SF/YR $3.45 CAD/SF/MO $115,335 CAD/YR $9,611 CAD/MO |
| Space Use |
| Office |
| Build-Out |
| Full Build-Out |
| Available |
| Now |
2nd Floor, Ste 260
| Size |
| 1,765 SF |
| Term |
| Negotiable |
| Rental Rate |
| $41.37 CAD/SF/YR $3.45 CAD/SF/MO $73,015 CAD/YR $6,085 CAD/MO |
| Space Use |
| Office |
| Build-Out |
| Full Build-Out |
| Available |
| Now |
4th Floor, Ste 425
| Size |
| 4,429 SF |
| Term |
| Negotiable |
| Rental Rate |
| $41.37 CAD/SF/YR $3.45 CAD/SF/MO $183,220 CAD/YR $15,268 CAD/MO |
| Space Use |
| Office |
| Build-Out |
| Full Build-Out |
| Available |
| Now |
5th Floor, Ste 500
| Size |
| 10,468 SF |
| Term |
| Negotiable |
| Rental Rate |
| $41.37 CAD/SF/YR $3.45 CAD/SF/MO $433,042 CAD/YR $36,087 CAD/MO |
| Space Use |
| Office |
| Build-Out |
| Full Build-Out |
| Available |
| Now |
9th Floor, Ste 950
| Size |
| 1,624-4,129 SF |
| Term |
| Negotiable |
| Rental Rate |
| $41.37 CAD/SF/YR $3.45 CAD/SF/MO $170,809 CAD/YR $14,234 CAD/MO |
| Space Use |
| Office |
| Build-Out |
| Full Build-Out |
| Available |
| Now |
12th Floor, Ste 1220
| Size |
| 4,288 SF |
| Term |
| Negotiable |
| Rental Rate |
| $41.37 CAD/SF/YR $3.45 CAD/SF/MO $177,387 CAD/YR $14,782 CAD/MO |
| Space Use |
| Office |
| Build-Out |
| Full Build-Out |
| Available |
| Now |
1st Floor, Ste 102
| Size | 2,788 SF |
| Term | Negotiable |
| Rental Rate | $41.37 CAD/SF/YR |
| Space Use | Office |
| Build-Out | Full Build-Out |
| Available | Now |
• Main lobby exposure • Five private offices • Open-concept kitchenette • Server storage room View Virtual Tour: https://view.ricoh360.com/86cd27bd-07f9-423d-81f9-3225fb1a469e
- Rate includes utilities, building services and property expenses
- 5 Private Offices
2nd Floor, Ste 260
| Size | 1,765 SF |
| Term | Negotiable |
| Rental Rate | $41.37 CAD/SF/YR |
| Space Use | Office |
| Build-Out | Full Build-Out |
| Available | Now |
• Reception area • Three private offices • Dual break and work room • Glass-front conference room View Virtual Tour: https://view.ricoh360.com/5ea66c5d-a80b-4870-ac45-942d5dd49b95
- Rate includes utilities, building services and property expenses
- 3 Private Offices
- 1 Conference Room
- Space is in Excellent Condition
4th Floor, Ste 425
| Size | 4,429 SF |
| Term | Negotiable |
| Rental Rate | $41.37 CAD/SF/YR |
| Space Use | Office |
| Build-Out | Full Build-Out |
| Available | Now |
• Newly demised & now available • Elevator lobby exposure • Glass-front entryway • Large reception area • 12 Private offices • Open cubicle workspace • Server storage room • Attached five-level garage with automated access system • Very short walking distance from the Clayton Metrolink • Tenant-exclusive bike room, fitness center, lockers, and showers • On-site café, grab-n-go, and tenant lounge • Reservable building conference room • Easy access to Forest Park Parkway and Interstate 170
- Rate includes utilities, building services and property expenses
- 12 Private Offices
5th Floor, Ste 500
| Size | 10,468 SF |
| Term | Negotiable |
| Rental Rate | $41.37 CAD/SF/YR |
| Space Use | Office |
| Build-Out | Full Build-Out |
| Available | Now |
• Now available • Fully furnished, plug & play space • Elevator lobby exposure • Glass-front vestibule entry • In-suite team training facility • Three +10 person conference rooms • Five private offices and two huddle rooms • Fits ups to 54 cubicle workstations • Break room with kitchenette plus coffee bar • Dual work rooms, mail room, wellness room, and server storage View Virtual Tour: https://view.ricoh360.com/1a00136e-c90f-4b6a-8f80-ee09bb7a8a23
- Rate includes utilities, building services and property expenses
- Fully Built-Out as Standard Office
- 14 Private Offices
- 2 Conference Rooms
9th Floor, Ste 950
| Size | 1,624-4,129 SF |
| Term | Negotiable |
| Rental Rate | $41.37 CAD/SF/YR |
| Space Use | Office |
| Build-Out | Full Build-Out |
| Available | Now |
• Available now • Elevator lobby exposure • Large reception area • In-suite conference room • Seven private offices • Two cubicle work areas • Break room with kitchenette • Work room plus IT storage room View Virtual Tour: https://view.ricoh360.com/2b0c31a1-05e7-45e9-9f45-154ca9e441b5
- Rate includes utilities, building services and property expenses
- 7 Private Offices
- 1 Conference Room
12th Floor, Ste 1220
| Size | 4,288 SF |
| Term | Negotiable |
| Rental Rate | $41.37 CAD/SF/YR |
| Space Use | Office |
| Build-Out | Full Build-Out |
| Available | Now |
• Former law firm space available now • Elevator lobby exposure • Oversized reception area • Two conference rooms • Nine private offices • Break room and work room View Virtual Tour: https://view.ricoh360.com/51ad645f-f506-41fa-b757-8f2b6aba0eaa
- Rate includes utilities, building services and property expenses
- Fully Built-Out as Law Office
- 9 Private Offices
- 2 Conference Rooms
- 3 Workstations
Property Overview
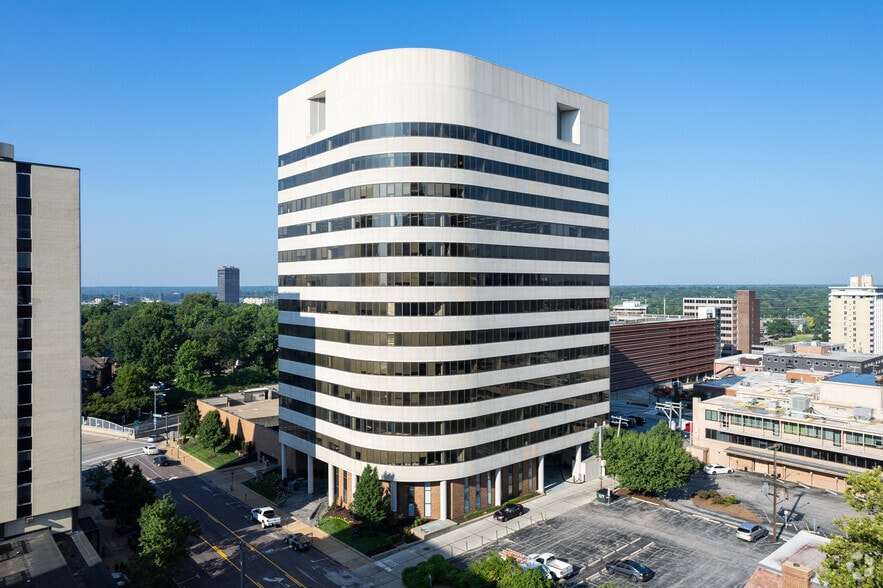

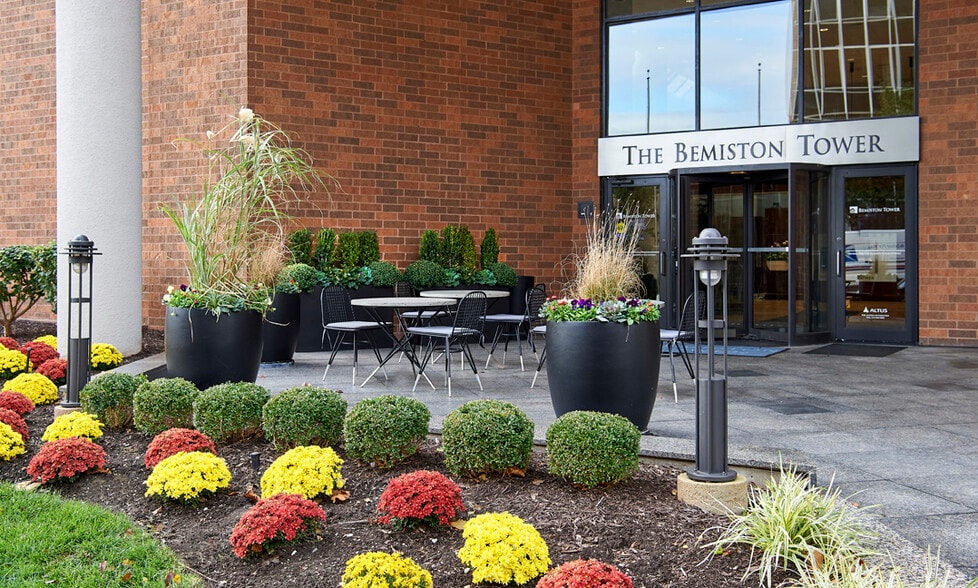
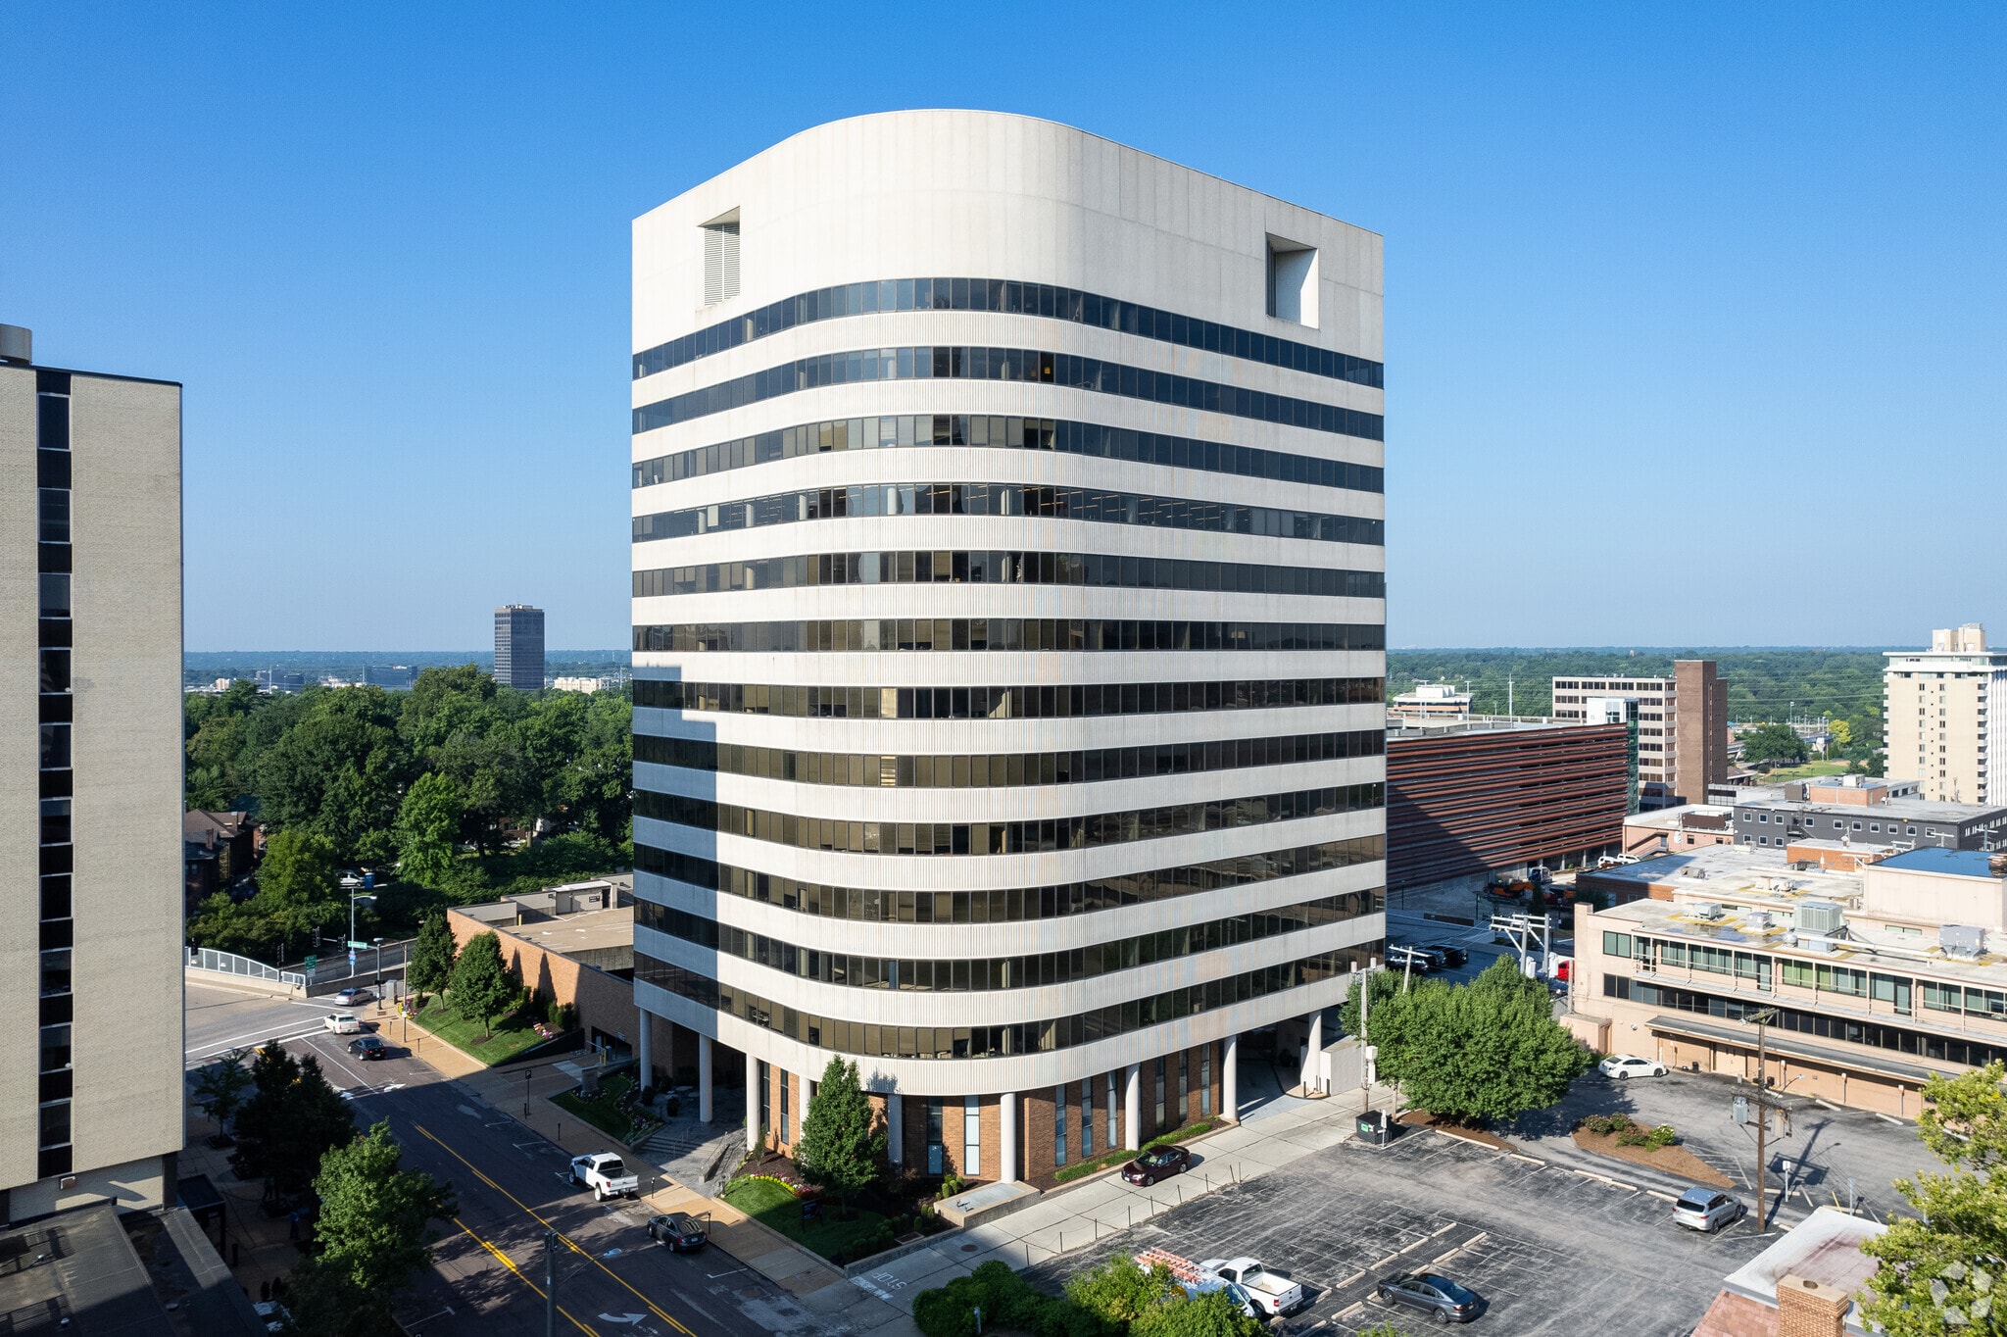
Bemiston Tower located at 231 S Bemiston Ave in Clayton Missouri is a 4 star, 14 story office building with newly upgraded building common areas and amenities. The building boasts of a conference room and attached five-level garage with automated access system with bike friendly parking and storage. The tenant exclusive expanded fitness center is equipped with Peloton bikes, The Mirror tech, and on-site private personal training. There is new on-site café (Toast & Thyme), grab-n-go, and tenant lounge to recharge. Located in Saint Louis's premier office submarket and financial business center the property is very short walking distance from the Clayton Metrolink with easy access to Forest Park Parkway and Interstate 170.
- 24 Hour Access
- Bus Line
- Controlled Access
- Conferencing Facility
- Convenience Store
- Fitness Center
- Food Service
- Metro/Subway
- Property Manager on Site
- Restaurant
- Security System
- Kitchen
- Reception
- Bicycle Storage
- Natural Light
- Plug & Play
- Wi-Fi
- Air Conditioning
Property Facts
Sustainability

Sustainability
ENERGY STAR® Energy Star is a program run by the U.S. Environmental Protection Agency (EPA) and U.S. Department of Energy (DOE) that promotes energy efficiency and provides simple, credible, and unbiased information that consumers and businesses rely on to make well-informed decisions. Thousands of industrial, commercial, utility, state, and local organizations partner with the EPA to deliver cost-saving energy efficiency solutions that protect the climate while improving air quality and protecting public health. The Energy Star score compares a building’s energy performance to similar buildings nationwide and accounts for differences in operating conditions, regional weather data, and other important considerations. Certification is given on an annual basis, so a building must maintain its high performance to be certified year to year. To be eligible for Energy Star certification, a building must earn a score of 75 or higher on EPA’s 1 – 100 scale, indicating that it performs better than at least 75 percent of similar buildings nationwide. This 1 – 100 Energy Star score is based on the actual, measured energy use of a building and is calculated within EPA’s Energy Star Portfolio Manager tool.




Presented by
Bemiston Tower | 231 S Bemiston Ave
Hmm, there seems to have been an error sending your message. Please try again.
Thanks! Your message was sent.