Log In/Sign Up
Your email has been sent.

2311 S Platte River Dr 3,555 - 4,706 SF of Flex Space Available in Denver, CO 80223
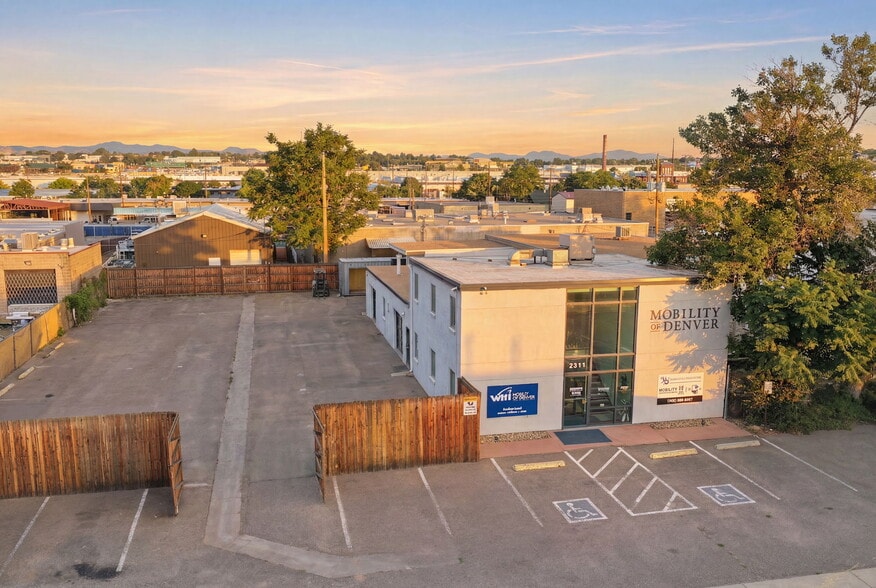
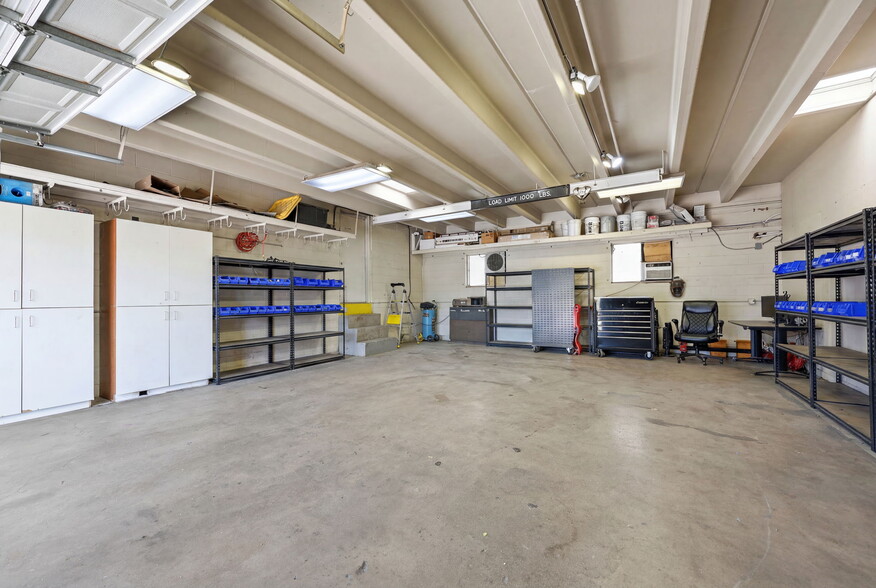
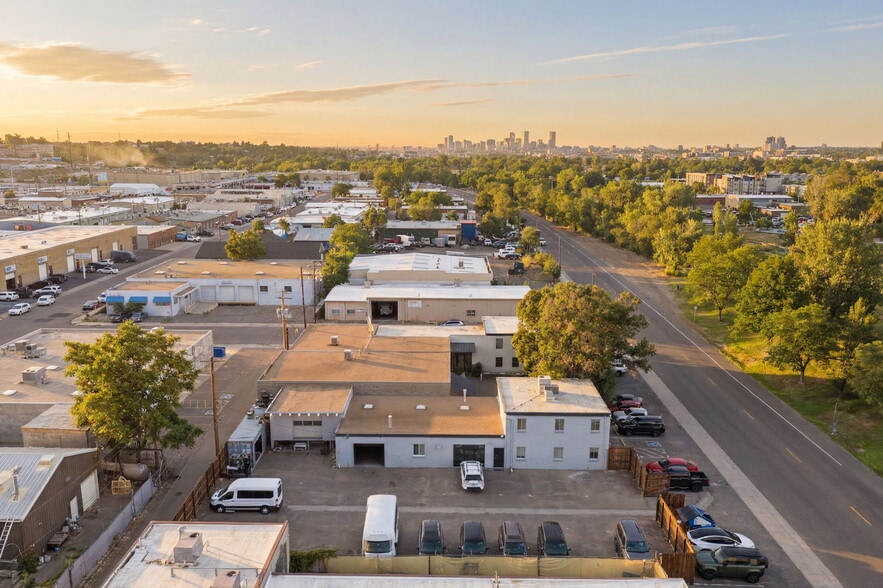
Highlights
- Whole-Building Occupancy: a full standalone building available to a single tenant
- Move-In Ready: showroom, shop, office, and kitchen space already built out
- Secured, gated parking in front and alley access to the rear
Features
Clear Height
12’
Drive In Bays
2
Exterior Dock Doors
1
Cross Docks
Yes
Standard Parking Spaces
20
All Available Space(1)
Display Rental Rate as
- Space
- Size
- Term
- Rental Rate
- Space Use
- Build-Out
- Available
- Lease rate does not include utilities, property expenses or building services
- 2 Drive Ins
- Central Air and Heating
- After Hours HVAC Available
- Space is in Excellent Condition
- 1 Loading Dock
- Security System
- Wheelchair Accessible
| Space | Size | Term | Rental Rate | Space Use | Build-Out | Available |
| 1st Floor | 3,555-4,706 SF | Negotiable | $38.05 CAD/SF/YR $3.17 CAD/SF/MO $179,044 CAD/YR $14,920 CAD/MO | Flex | Full Build-Out | 30 Days |
1st Floor
| Size |
| 3,555-4,706 SF |
| Term |
| Negotiable |
| Rental Rate |
| $38.05 CAD/SF/YR $3.17 CAD/SF/MO $179,044 CAD/YR $14,920 CAD/MO |
| Space Use |
| Flex |
| Build-Out |
| Full Build-Out |
| Available |
| 30 Days |
1st Floor
| Size | 3,555-4,706 SF |
| Term | Negotiable |
| Rental Rate | $38.05 CAD/SF/YR |
| Space Use | Flex |
| Build-Out | Full Build-Out |
| Available | 30 Days |
- Lease rate does not include utilities, property expenses or building services
- Space is in Excellent Condition
- 2 Drive Ins
- 1 Loading Dock
- Central Air and Heating
- Security System
- After Hours HVAC Available
- Wheelchair Accessible
Property Overview
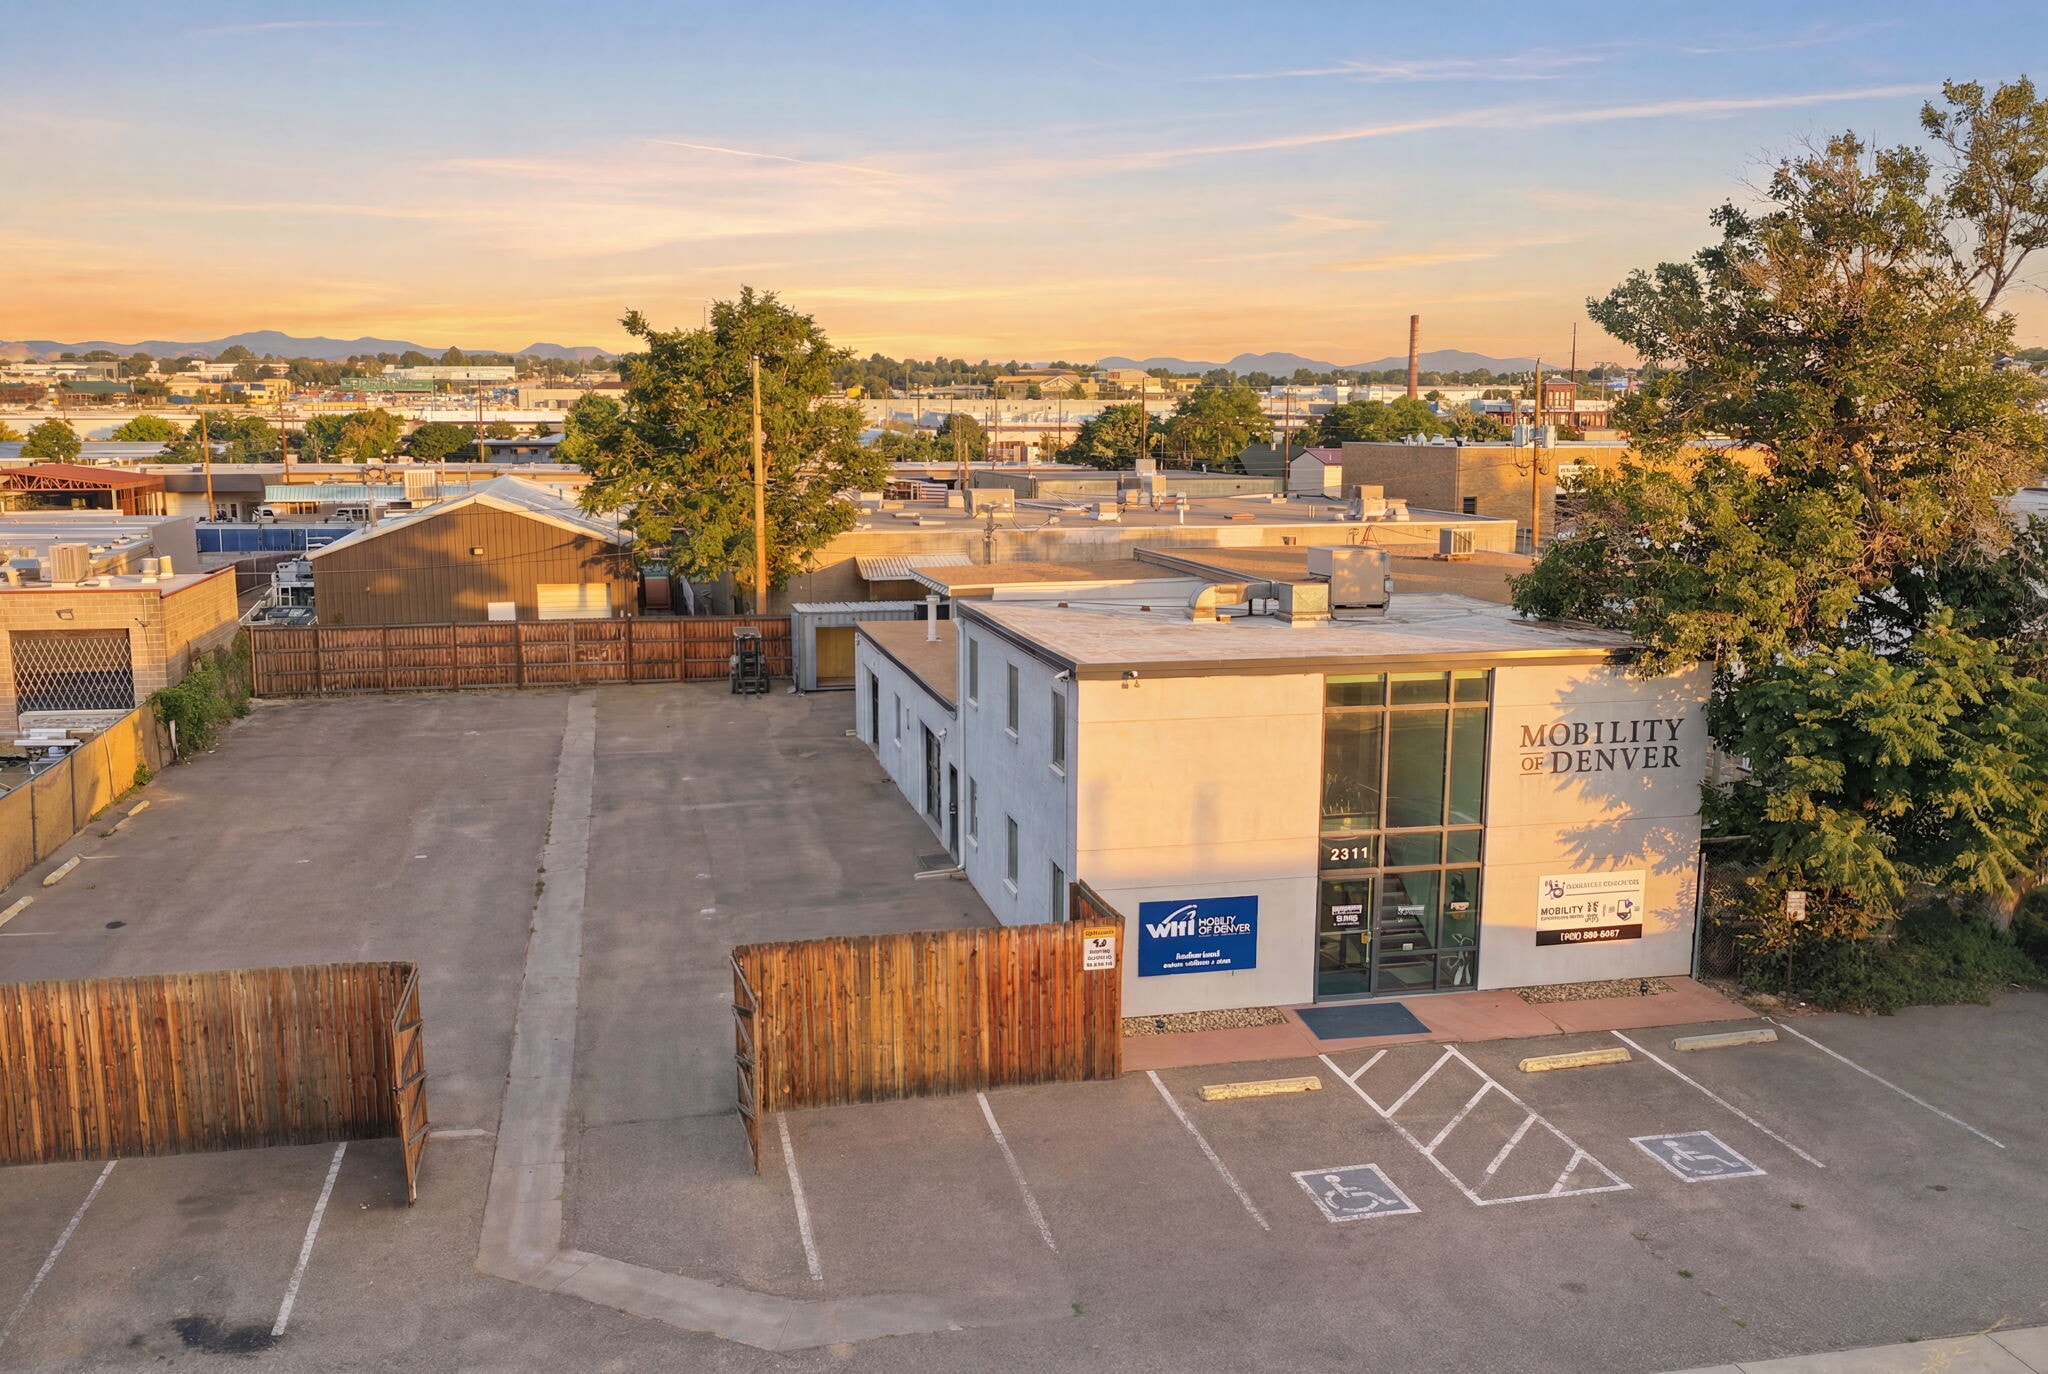
Available for lease, 2311 S Platte River Dr is a freestanding industrial/flex building in Denver's Lower South Central submarket, one block from S Platte River Dr and Grant-Frontier Park. The layout pairs street-facing showroom and office space with a functional shop, secured fenced parking, dock-high storage, and drive-in loading, well suited to tenants across service, automotive, and flex uses seeking a fully built-out, move-in ready space.
Showroom Facility Facts
Building Size
4,706 SF
Lot Size
0.29 AC
Year Built/Renovated
1963/2018
Construction
Masonry
Power Supply
Phase: 3
Zoning
I1
Select Tenants
- Floor
- Tenant Name
- Industry
- 1st
- AMN Management LLC
- -
- Unknown
- Green Couch Counseling
- Health Care and Social Assistance
1 1
Fairly walkable
50/100
Very drivable
80/100
Some public transit
40/100
Exceptionally bikeable
90/100


1 of 15
Videos
Matterport 3D Exterior
Matterport 3D Tour
Photos
Street View
Street
Map
1 of 1

Presented by
2311 S Platte River Dr
Already a member? Log In
Hmm, there seems to have been an error sending your message. Please try again.
Thanks! Your message was sent.