Log In/Sign Up
Your email has been sent.
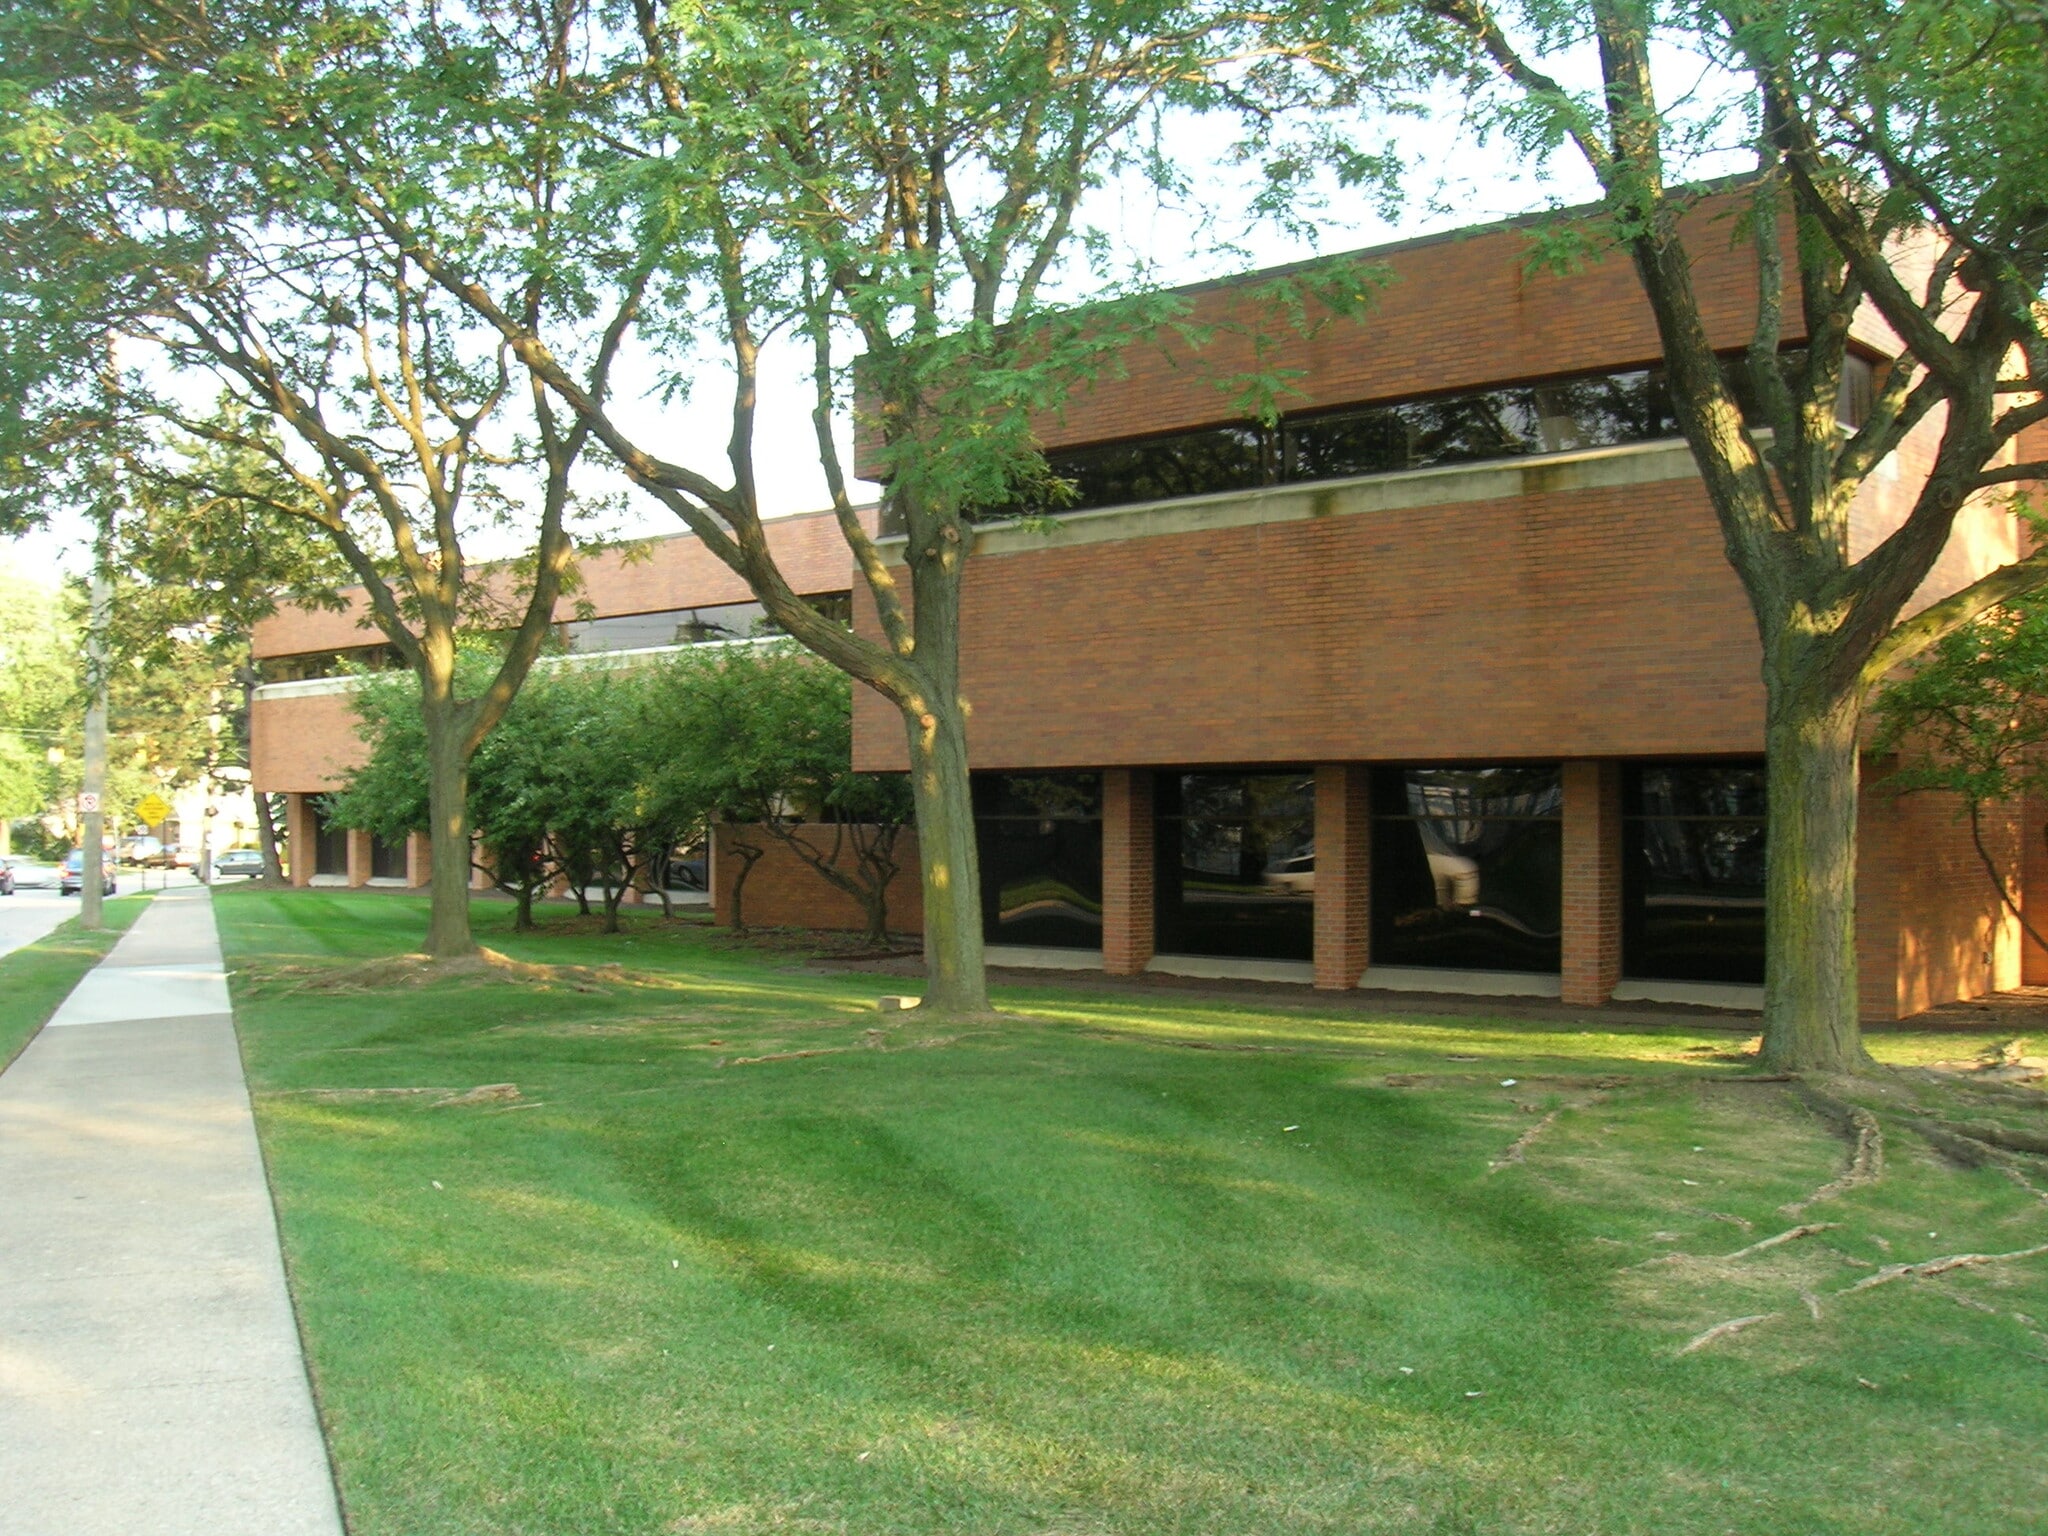
Orchard Trails Medical 23133 Orchard Lake Rd 1,735 SF of Office Space Available in Farmington, MI 48336
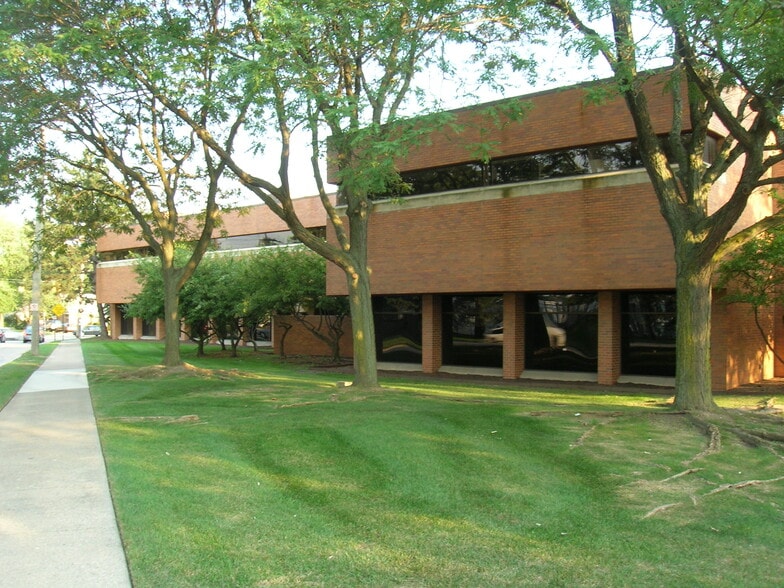
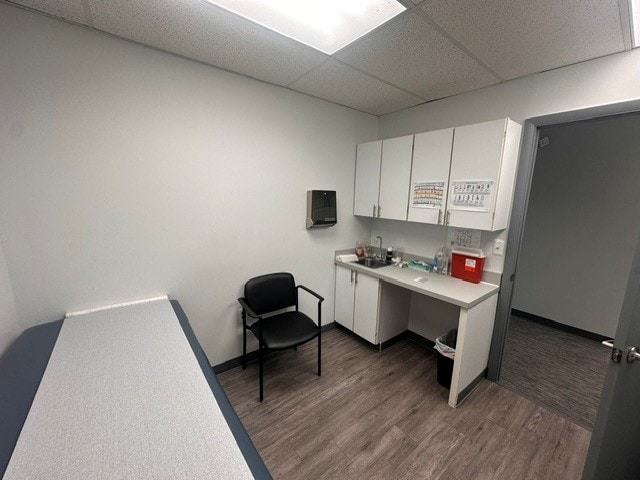
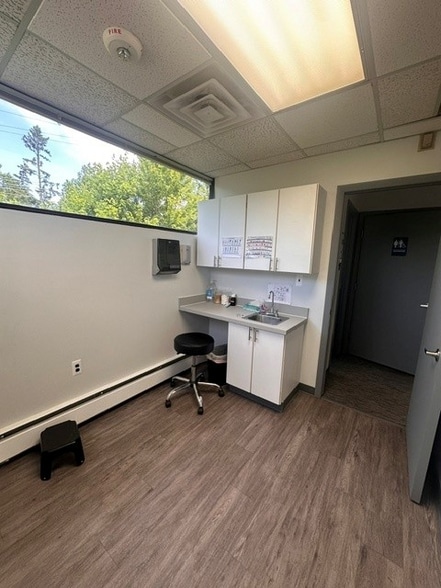
Sublease Highlights
- Move-In Ready Medical Lease
- Furniture Available
- Sublease Through June 30th, 2027
- Six Exam Rooms, Private Office, Lab, & Break Room
All Available Space(1)
Display Rental Rate as
- Space
- Size
- Term
- Rental Rate
- Space Use
- Build-Out
- Available
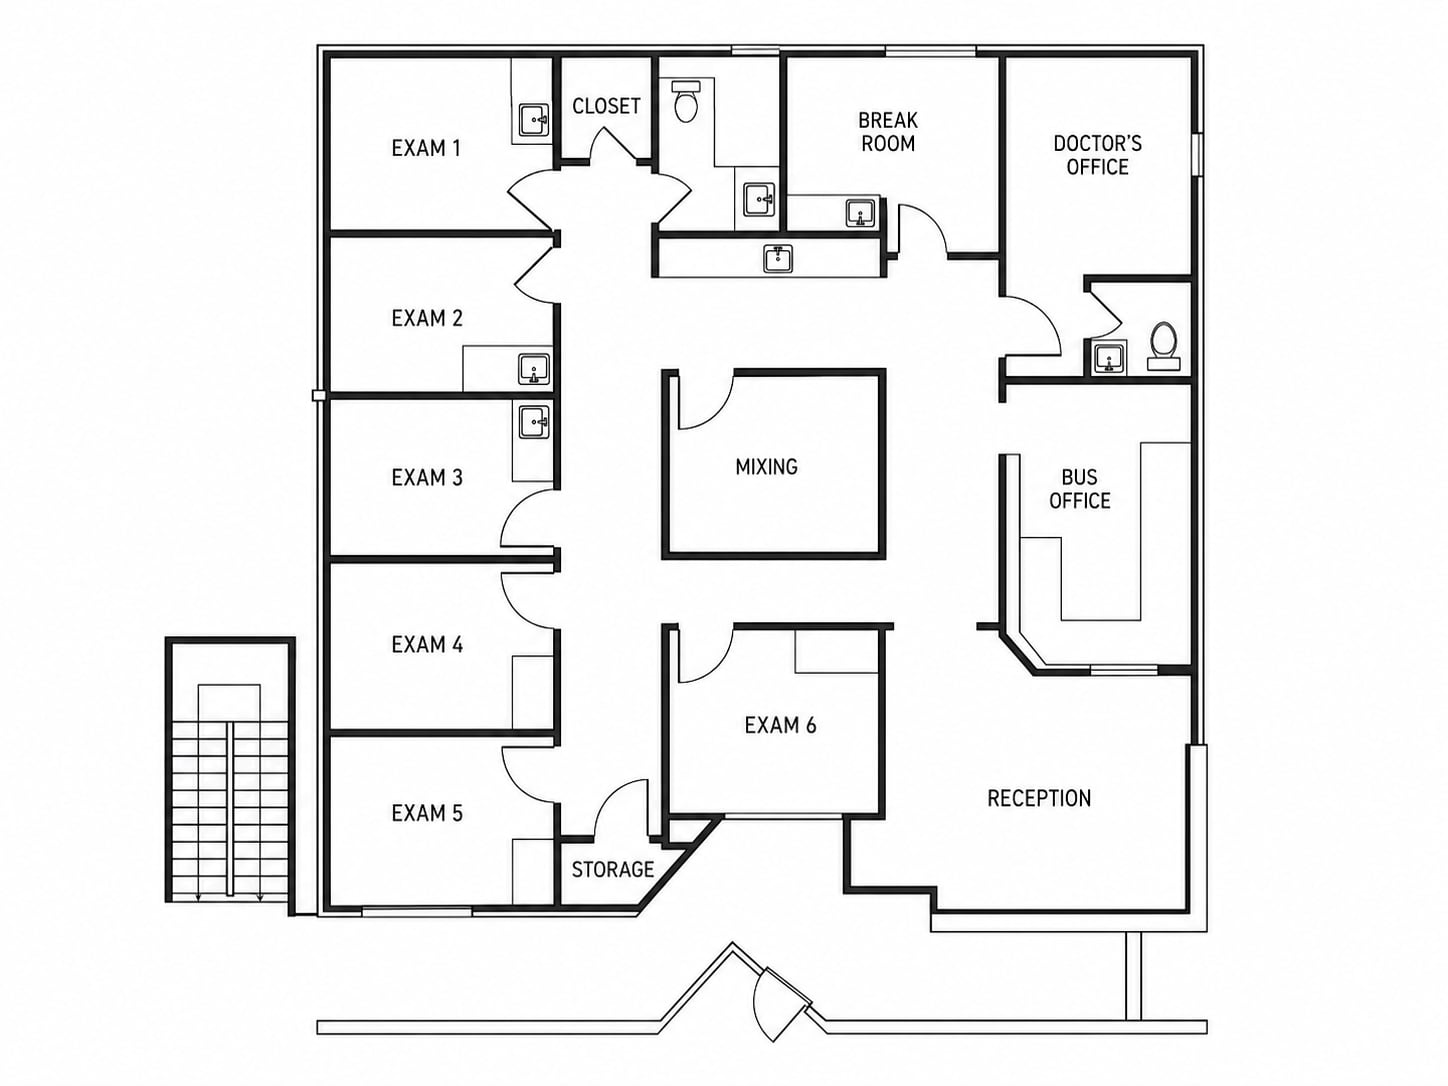
Class "A" medical facility located in the heart of Farmington. Sublease through June 30th, 2027.
- Sublease space available from current tenant
- Fits 5 - 14 People
- Rate includes utilities, building services and property expenses
| Space | Size | Term | Rental Rate | Space Use | Build-Out | Available |
| 2nd Floor, Ste 202 | 1,735 SF | Jun 2027 | $27.58 CAD/SF/YR $2.30 CAD/SF/MO $47,849 CAD/YR $3,987 CAD/MO | Office | Full Build-Out | Now |
2nd Floor, Ste 202
| Size |
| 1,735 SF |
| Term |
| Jun 2027 |
| Rental Rate |
| $27.58 CAD/SF/YR $2.30 CAD/SF/MO $47,849 CAD/YR $3,987 CAD/MO |
| Space Use |
| Office |
| Build-Out |
| Full Build-Out |
| Available |
| Now |
1 of 1
Videos
Matterport 3D Exterior
Matterport 3D Tour
Photos
Street View
Street
Map
2nd Floor, Ste 202
| Size | 1,735 SF |
| Term | Jun 2027 |
| Rental Rate | $27.58 CAD/SF/YR |
| Space Use | Office |
| Build-Out | Full Build-Out |
| Available | Now |
Class "A" medical facility located in the heart of Farmington. Sublease through June 30th, 2027.
- Sublease space available from current tenant
- Rate includes utilities, building services and property expenses
- Fits 5 - 14 People
Property Overview
Class "A" medical facility located in the heart of Farmington. Sublease through June 30th, 2027.
- Security System
- Signage
- Wheelchair Accessible
- Storage Space
- Central Heating
- Monument Signage
- Air Conditioning
Property Facts
Building Type
Office
Year Built/Renovated
1973/2019
Building Height
2 Stories
Building Size
21,338 SF
Building Class
B
Typical Floor Size
10,669 SF
Parking
197 Surface Parking Spaces
Select Tenants
- Floor
- Tenant Name
- Industry
- 2nd
- Cataract & Eye Consultants of Michigan
- Health Care and Social Assistance
- 1st
- Corewell Health
- Health Care and Social Assistance
- 2nd
- Family Allergy & Asthma Care
- Health Care and Social Assistance
- 1st
- Farmington Family Physicians
- Health Care and Social Assistance
- 1st
- Mahdi Elahi
- Professional, Scientific, and Technical Services
- 2nd
- Midwest Vision Partners
- Health Care and Social Assistance
- 1st
- Personalized Nursing
- Health Care and Social Assistance
- 2nd
- South Oakland Gastroentology Associates, P.C.
- Health Care and Social Assistance
1 1
Moderately walkable
60/100
Exceptionally drivable
100/100
Limited public transit
20/100
Fairly bikeable
50/100


1 of 9
Videos
Matterport 3D Exterior
Matterport 3D Tour
Photos
Street View
Street
Map
1 of 1

Presented by

Orchard Trails Medical | 23133 Orchard Lake Rd
Already a member? Log In
Hmm, there seems to have been an error sending your message. Please try again.
Thanks! Your message was sent.