Your email has been sent.

Building 1 2320 Cunningham St 9,100 SF of Industrial Space Available in La Crosse, WI 54603
Highlights
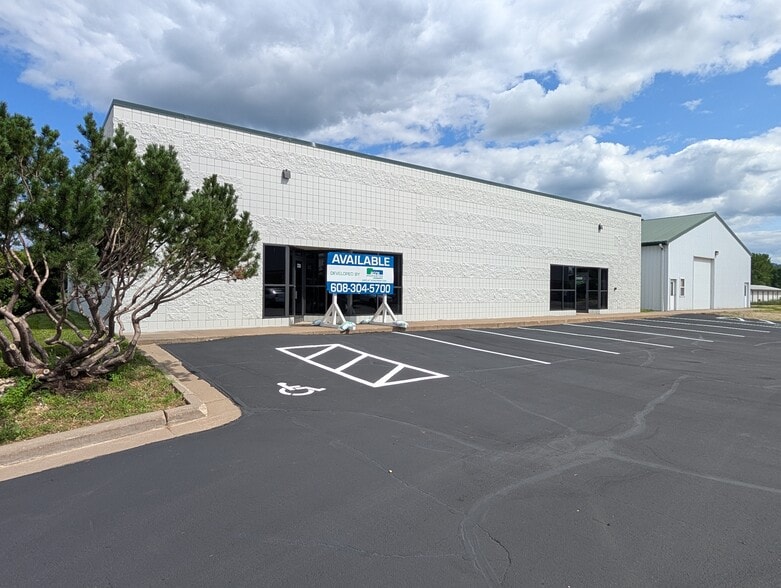
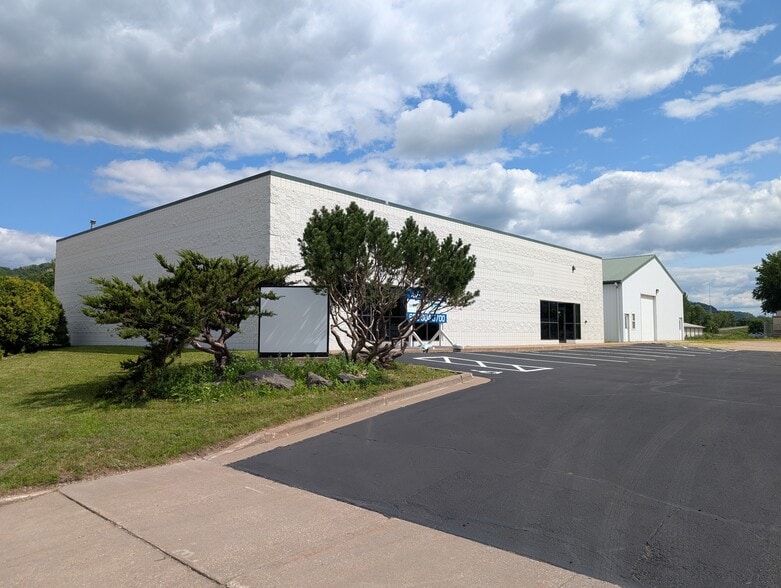
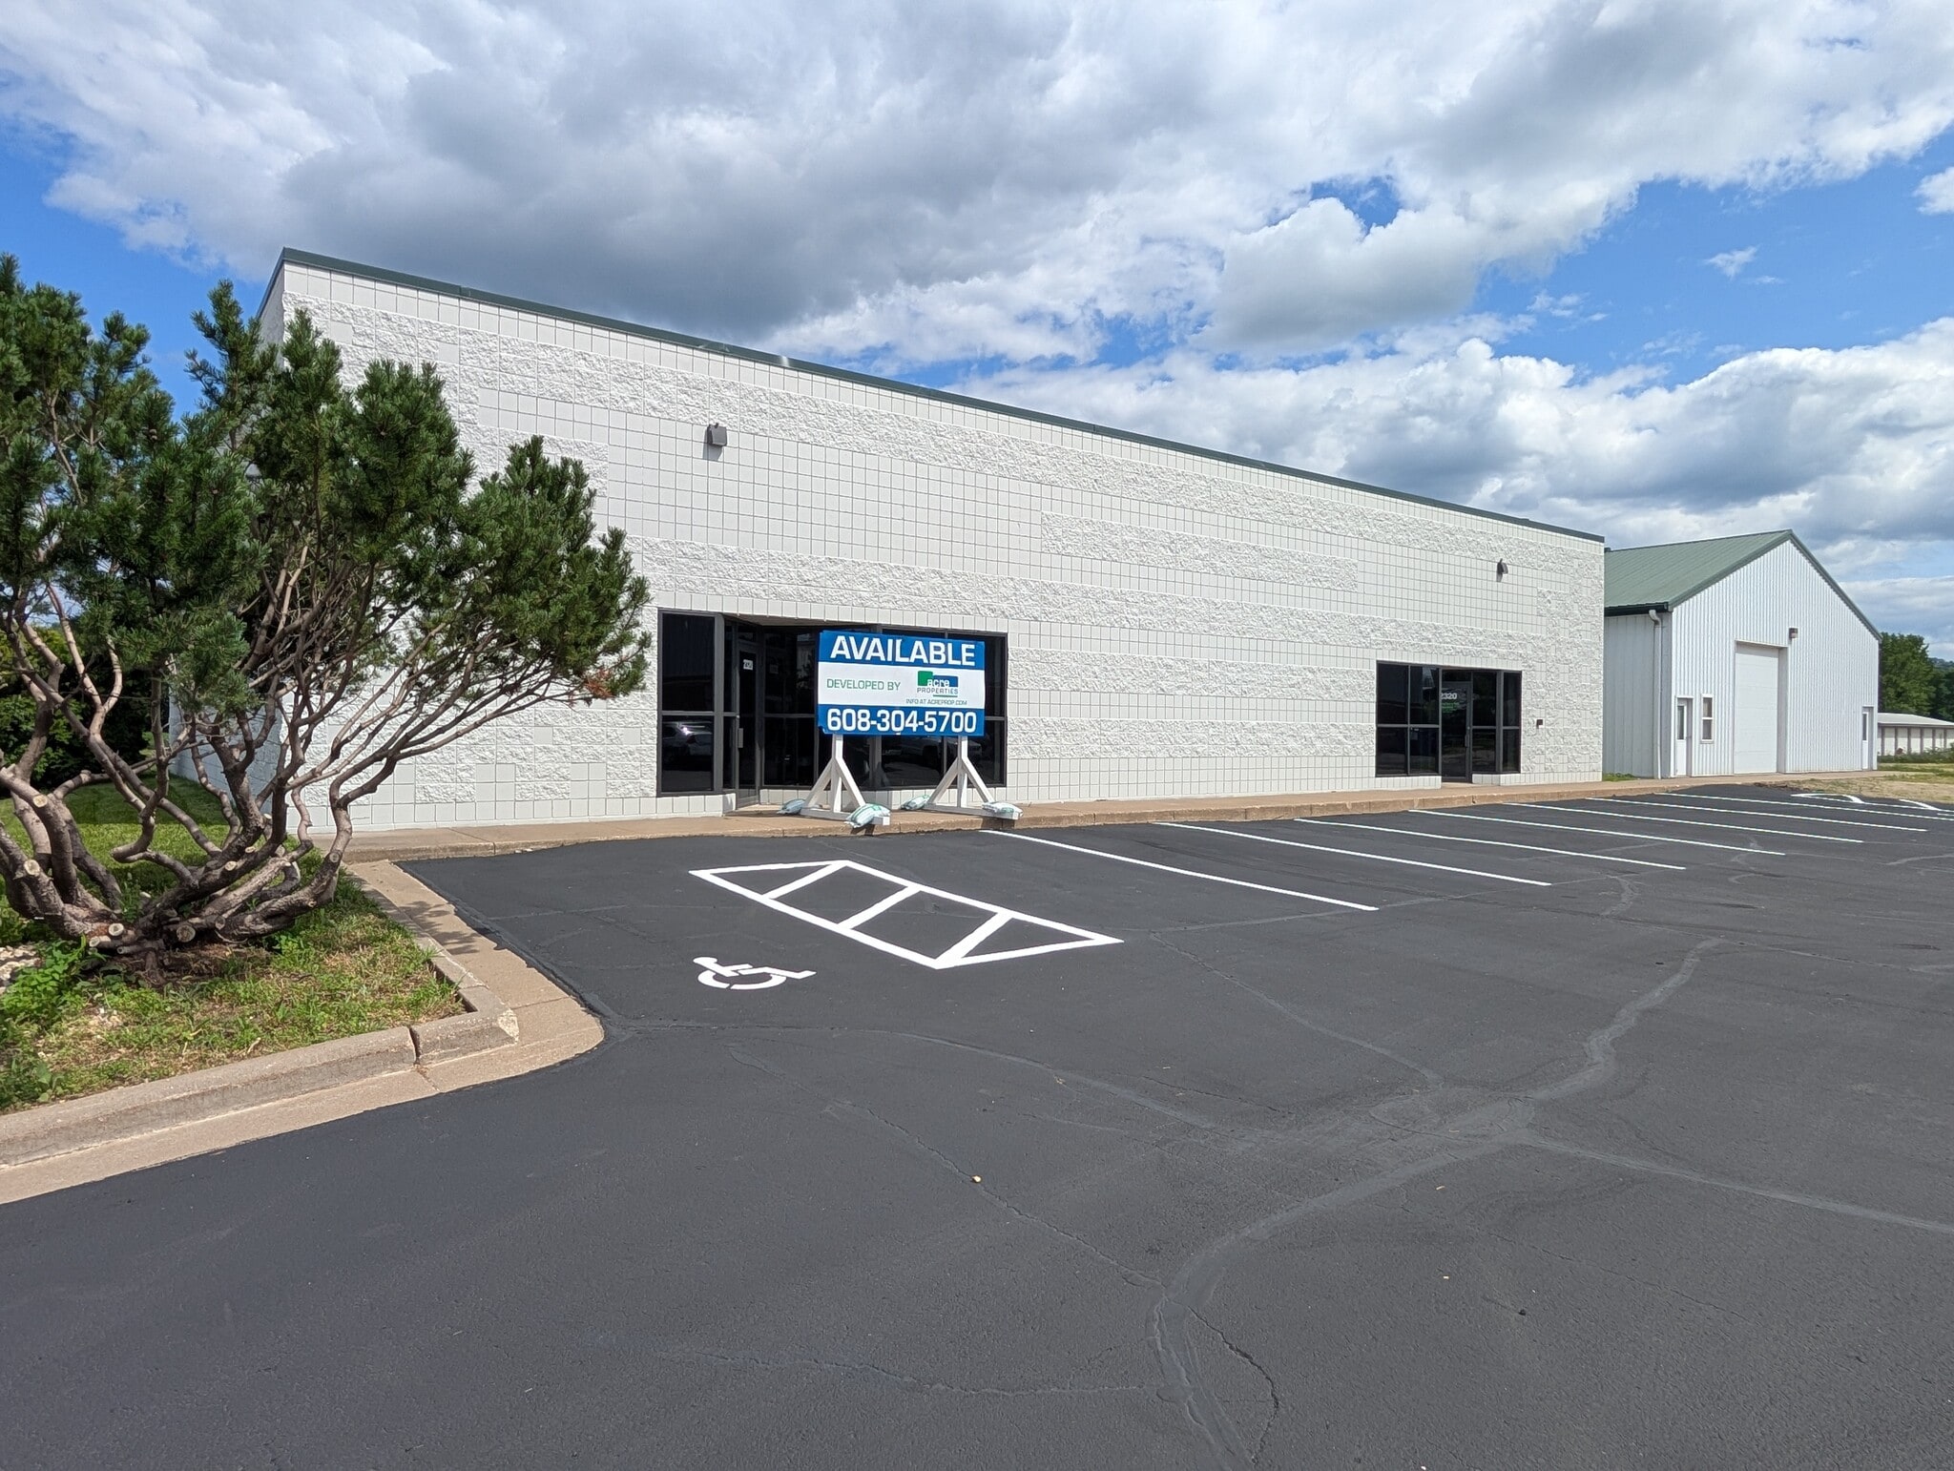
- 9,100 SF consisting of 2 buildings on .86 acres
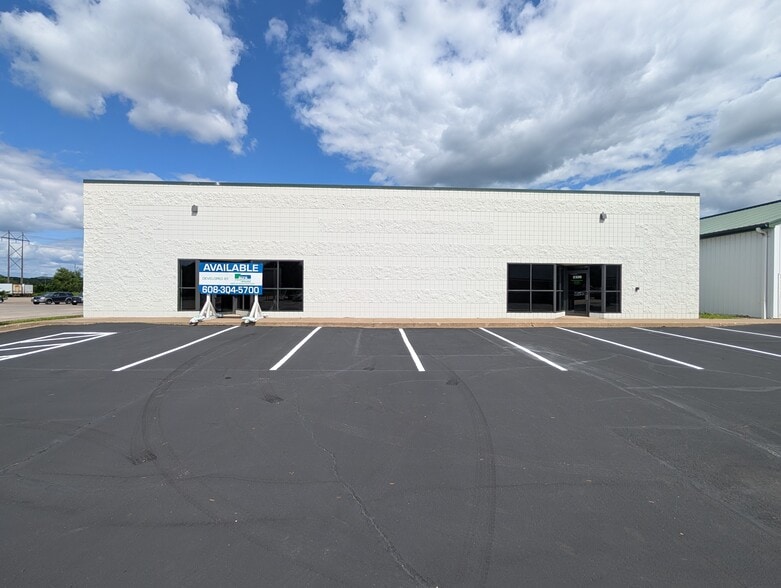
- Recent improvements to exterior, interior, and parking lot
- Paved parking and gravel outdoor storage area
- Located in La Crosse's most desirable industrial park near Kwik Trip HQ
- M-2 Heavy Industrial Zoning
- 3-phase power, large overhead doors, high ceilings
Features
All Available Space(1)
Display Rental Rate as
- Space
- Size
- Term
- Rental Rate
- Space Use
- Build-Out
- Available
- Lease rate does not include utilities, property expenses or building services
- 5 Drive Ins
- Includes 250 SF of dedicated office space
- Space is in Excellent Condition
| Space | Size | Term | Rental Rate | Space Use | Build-Out | Available |
| 1st Floor | 9,100 SF | Negotiable | $14.11 CAD/SF/YR $1.18 CAD/SF/MO $128,385 CAD/YR $10,699 CAD/MO | Industrial | Partial Build-Out | Now |
1st Floor
| Size |
| 9,100 SF |
| Term |
| Negotiable |
| Rental Rate |
| $14.11 CAD/SF/YR $1.18 CAD/SF/MO $128,385 CAD/YR $10,699 CAD/MO |
| Space Use |
| Industrial |
| Build-Out |
| Partial Build-Out |
| Available |
| Now |
1st Floor
| Size | 9,100 SF |
| Term | Negotiable |
| Rental Rate | $14.11 CAD/SF/YR |
| Space Use | Industrial |
| Build-Out | Partial Build-Out |
| Available | Now |
- Lease rate does not include utilities, property expenses or building services
- Includes 250 SF of dedicated office space
- 5 Drive Ins
- Space is in Excellent Condition
Property Overview
Industrial/Commercial property available with 2 buildings totaling 9100 SF on .86 acre.? Located near Kwik Trip HQ in La Crosse's Interstate Industrial Park.? Heavy Industrial zoning that covers a very wide variety of commercial and industrial uses.? Block building is 6000 SF with fresh paint inside and out.? Metal building is 3100 SF and was built in the early 2000's.? Both feature multiple large overhead doors and wide open interiors.? Parking lot has been sealed and striped.? Large gravel exterior storage area that can be fenced.? 1200 amp 3-phase electrical service.? Bathroom and 3 small work areas in place.? Both buildings have 2 unit heaters each.? Additional exterior improvements currently in process.?
Warehouse Facility Facts


Presented by
Building 1 | 2320 Cunningham St
Hmm, there seems to have been an error sending your message. Please try again.
Thanks! Your message was sent.