Log In/Sign Up
Your email has been sent.

Central Valley Business Park Phoenix, AZ 85021 1,335 - 10,472 SF of Space Available
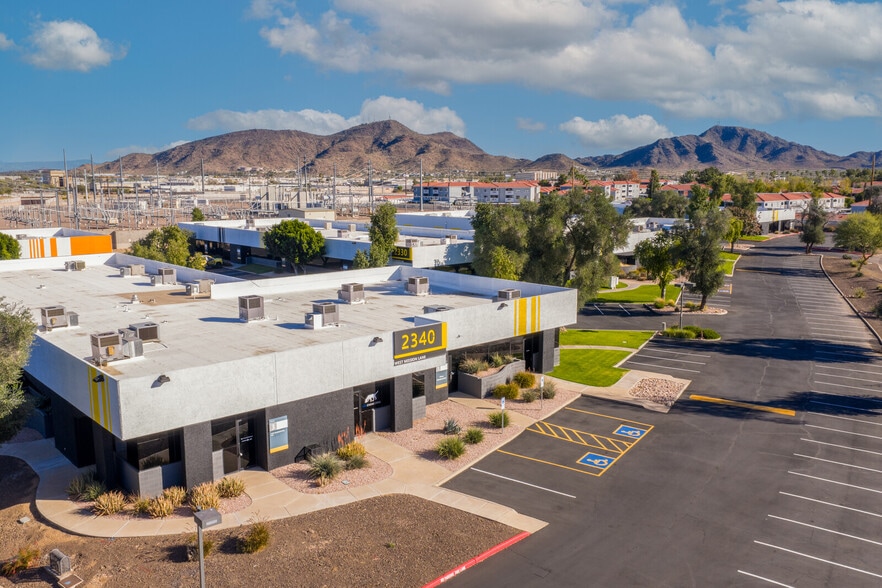
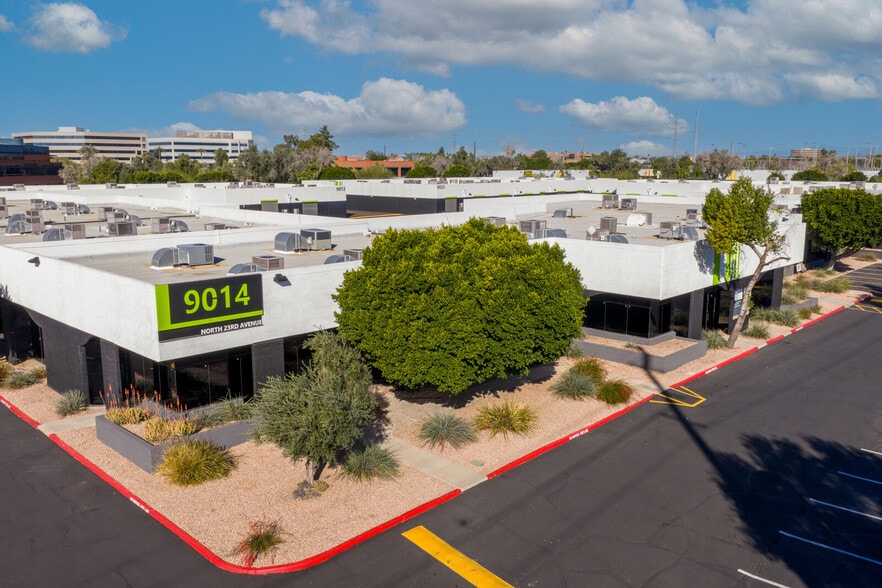
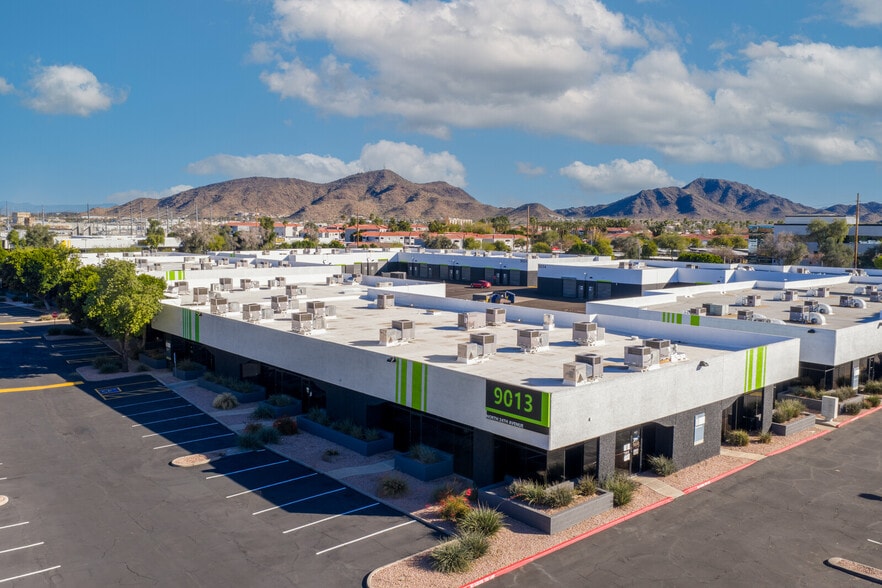
Park Highlights
- Move in Ready Warehouse Space!
- AC and Evap Warehouse Available For lease
- Varying Office Buildouts from 20-40%!
Park Facts
Features and Amenities
- 24 Hour Access
- Property Manager on Site
- Storage Space
Display Rental Rate as
Central Valley Business Park
2440 W Mission Ln
1,335 SF
|
$19.86 CAD/SF/YR
$1.65 CAD/SF/MO
$213.74 CAD/m²/YR
$17.81 CAD/m²/MO
$2,209 CAD/MO
$26,509 CAD/YR
Building Type
Flex
Building Size
25,398 SF
Lot Size
1.36 AC
Year Built
1982
Construction
Reinforced Concrete
Clear Height
14’
Drive In Bays
7
Sprinkler System
Wet
Power Supply
Amps: 100 Volts: 120-208 Phase: 3
Zoning
I-P - 3747 - Warehouse W/61%-100% Interior Finish
- Space
- Size
- Term
- Rental Rate
- Space Use
- Build-Out
- Available
- Lease rate does not include utilities, property expenses or building services
- Fits 4 - 11 People
| Space | Size | Term | Rental Rate | Space Use | Build-Out | Available |
| 1st Floor, Ste 6 | 1,335 SF | Negotiable | $19.86 CAD/SF/YR $1.65 CAD/SF/MO $26,509 CAD/YR $2,209 CAD/MO | Office | - | Now |
Central Valley Business Park
2440 W Mission Ln
1,335 SF
|
$19.86 CAD/SF/YR
$1.65 CAD/SF/MO
$213.74 CAD/m²/YR
$17.81 CAD/m²/MO
$2,209 CAD/MO
$26,509 CAD/YR
Building Type
Flex
Building Size
25,398 SF
Lot Size
1.36 AC
Year Built
1982
Construction
Reinforced Concrete
Clear Height
14’
Drive In Bays
7
Sprinkler System
Wet
Power Supply
Amps: 100 Volts: 120-208 Phase: 3
Zoning
I-P - 3747 - Warehouse W/61%-100% Interior Finish
2440 W Mission Ln - 1st Floor - Ste 6
Size
1,335 SF
Term
Negotiable
Rental Rate
$19.86 CAD/SF/YR
$1.65 CAD/SF/MO
$26,509 CAD/YR
$2,209 CAD/MO
Space Use
Office
Build-Out
-
Available
Now
Spaces are matched based on search filters: space use, price, and size
Central Valley Business Park
2310 W Mission Ln - Bldg 1
4,681 SF
|
$19.86 CAD/SF/YR
$1.65 CAD/SF/MO
$213.74 CAD/m²/YR
$17.81 CAD/m²/MO
$7,746 CAD/MO
$92,949 CAD/YR
Building Type
Flex
Building Size
14,986 SF
Lot Size
1.36 AC
Year Built
1982
Construction
Reinforced Concrete
Clear Height
14’
Drive In Bays
5
Sprinkler System
Wet
Power Supply
Amps: 200 Volts: 120-208 Phase: 3
Zoning
I-P - 3747 - Warehouse W/61%-100% Interior Finish
- Space
- Size
- Term
- Rental Rate
- Space Use
- Build-Out
- Available
- Lease rate does not include utilities, property expenses or building services
| Space | Size | Term | Rental Rate | Space Use | Build-Out | Available |
| 1st Floor - 3-5 | 4,681 SF | Negotiable | $19.86 CAD/SF/YR $1.65 CAD/SF/MO $92,949 CAD/YR $7,746 CAD/MO | Industrial | - | Now |
Central Valley Business Park
2310 W Mission Ln - Bldg 1
4,681 SF
|
$19.86 CAD/SF/YR
$1.65 CAD/SF/MO
$213.74 CAD/m²/YR
$17.81 CAD/m²/MO
$7,746 CAD/MO
$92,949 CAD/YR
Building Type
Flex
Building Size
14,986 SF
Lot Size
1.36 AC
Year Built
1982
Construction
Reinforced Concrete
Clear Height
14’
Drive In Bays
5
Sprinkler System
Wet
Power Supply
Amps: 200 Volts: 120-208 Phase: 3
Zoning
I-P - 3747 - Warehouse W/61%-100% Interior Finish
2310 W Mission Ln - 1st Floor - 3-5
Size
4,681 SF
Term
Negotiable
Rental Rate
$19.86 CAD/SF/YR
$1.65 CAD/SF/MO
$92,949 CAD/YR
$7,746 CAD/MO
Space Use
Industrial
Build-Out
-
Available
Now
Central Valley Business Park
2350 W Mission Ln - Bldg 5
1,757 - 4,456 SF
|
$19.86 CAD/SF/YR
$1.65 CAD/SF/MO
$213.74 CAD/m²/YR
$17.81 CAD/m²/MO
$2,907 - $7,373 CAD/MO
$34,888 - $88,482 CAD/YR
Building Type
Flex
Building Size
14,962 SF
Lot Size
1.36 AC
Year Built
1982
Construction
Reinforced Concrete
Clear Height
18’
Drive In Bays
8
Sprinkler System
Wet
Power Supply
Amps: 100 Volts: 120-208 Phase: 3
Zoning
I-P - 3747 - Warehouse W/61%-100% Interior Finish
- Space
- Size
- Term
- Rental Rate
- Space Use
- Build-Out
- Available
- Lease rate does not include utilities, property expenses or building services
- Lease rate does not include utilities, property expenses or building services
| Space | Size | Term | Rental Rate | Space Use | Build-Out | Available |
| 1st Floor - 6 | 1,757 SF | Negotiable | $19.86 CAD/SF/YR $1.65 CAD/SF/MO $34,888 CAD/YR $2,907 CAD/MO | Industrial | - | Now |
| 1st Floor - 8-9 | 2,699 SF | Negotiable | $19.86 CAD/SF/YR $1.65 CAD/SF/MO $53,593 CAD/YR $4,466 CAD/MO | Industrial | - | Now |
Central Valley Business Park
2350 W Mission Ln - Bldg 5
1,757 - 4,456 SF
|
$19.86 CAD/SF/YR
$1.65 CAD/SF/MO
$213.74 CAD/m²/YR
$17.81 CAD/m²/MO
$2,907 - $7,373 CAD/MO
$34,888 - $88,482 CAD/YR
Building Type
Flex
Building Size
14,962 SF
Lot Size
1.36 AC
Year Built
1982
Construction
Reinforced Concrete
Clear Height
18’
Drive In Bays
8
Sprinkler System
Wet
Power Supply
Amps: 100 Volts: 120-208 Phase: 3
Zoning
I-P - 3747 - Warehouse W/61%-100% Interior Finish
2350 W Mission Ln - 1st Floor - 6
Size
1,757 SF
Term
Negotiable
Rental Rate
$19.86 CAD/SF/YR
$1.65 CAD/SF/MO
$34,888 CAD/YR
$2,907 CAD/MO
Space Use
Industrial
Build-Out
-
Available
Now
2350 W Mission Ln - 1st Floor - 8-9
Size
2,699 SF
Term
Negotiable
Rental Rate
$19.86 CAD/SF/YR
$1.65 CAD/SF/MO
$53,593 CAD/YR
$4,466 CAD/MO
Space Use
Industrial
Build-Out
-
Available
Now
Central Valley Business Park
2440 W Mission Ln - Bldg 7
1,335 SF
|
$19.86 CAD/SF/YR
$1.65 CAD/SF/MO
$213.74 CAD/m²/YR
$17.81 CAD/m²/MO
$2,209 CAD/MO
$26,509 CAD/YR
Building Type
Flex
Building Size
25,398 SF
Lot Size
1.36 AC
Year Built
1982
Construction
Reinforced Concrete
Clear Height
14’
Drive In Bays
7
Sprinkler System
Wet
Power Supply
Amps: 100 Volts: 120-208 Phase: 3
Zoning
I-P - 3747 - Warehouse W/61%-100% Interior Finish
- Space
- Size
- Term
- Rental Rate
- Space Use
- Build-Out
- Available
- Lease rate does not include utilities, property expenses or building services
- Fits 4 - 11 People
| Space | Size | Term | Rental Rate | Space Use | Build-Out | Available |
| 1st Floor, Ste 6 | 1,335 SF | Negotiable | $19.86 CAD/SF/YR $1.65 CAD/SF/MO $26,509 CAD/YR $2,209 CAD/MO | Office | - | Now |
Central Valley Business Park
2440 W Mission Ln - Bldg 7
1,335 SF
|
$19.86 CAD/SF/YR
$1.65 CAD/SF/MO
$213.74 CAD/m²/YR
$17.81 CAD/m²/MO
$2,209 CAD/MO
$26,509 CAD/YR
Building Type
Flex
Building Size
25,398 SF
Lot Size
1.36 AC
Year Built
1982
Construction
Reinforced Concrete
Clear Height
14’
Drive In Bays
7
Sprinkler System
Wet
Power Supply
Amps: 100 Volts: 120-208 Phase: 3
Zoning
I-P - 3747 - Warehouse W/61%-100% Interior Finish
2440 W Mission Ln - 1st Floor - Ste 6
Size
1,335 SF
Term
Negotiable
Rental Rate
$19.86 CAD/SF/YR
$1.65 CAD/SF/MO
$26,509 CAD/YR
$2,209 CAD/MO
Space Use
Office
Build-Out
-
Available
Now
2310 W Mission Ln - 1st Floor - 3-5
| Size | 4,681 SF |
| Term | Negotiable |
| Rental Rate | $19.86 CAD/SF/YR |
| Space Use | Industrial |
| Build-Out | - |
| Available | Now |
- Lease rate does not include utilities, property expenses or building services
2350 W Mission Ln - 1st Floor - 6
| Size | 1,757 SF |
| Term | Negotiable |
| Rental Rate | $19.86 CAD/SF/YR |
| Space Use | Industrial |
| Build-Out | - |
| Available | Now |
- Lease rate does not include utilities, property expenses or building services
2350 W Mission Ln - 1st Floor - 8-9
| Size | 2,699 SF |
| Term | Negotiable |
| Rental Rate | $19.86 CAD/SF/YR |
| Space Use | Industrial |
| Build-Out | - |
| Available | Now |
- Lease rate does not include utilities, property expenses or building services
2440 W Mission Ln - 1st Floor - Ste 6
| Size | 1,335 SF |
| Term | Negotiable |
| Rental Rate | $19.86 CAD/SF/YR |
| Space Use | Office |
| Build-Out | - |
| Available | Now |
- Lease rate does not include utilities, property expenses or building services
- Fits 4 - 11 People
Select Tenants at This Property
- Floor
- Tenant Name
- Industry
- 1st
- ACSM
- Construction
- 1st
- Azbil
- Professional, Scientific, and Technical Services
- 1st
- DMT
- Administrative and Support Services
- 1st
- Greenway Technologies
- Transportation and Warehousing
- 1st
- Jewish Family & Childrens Service
- Services
- 1st
- Mastercorp Commercial Services
- Services
- 1st
- Project Engineering
- Professional, Scientific, and Technical Services
- 1st
- Vann Engineering Inc.
- Professional, Scientific, and Technical Services
Park Overview
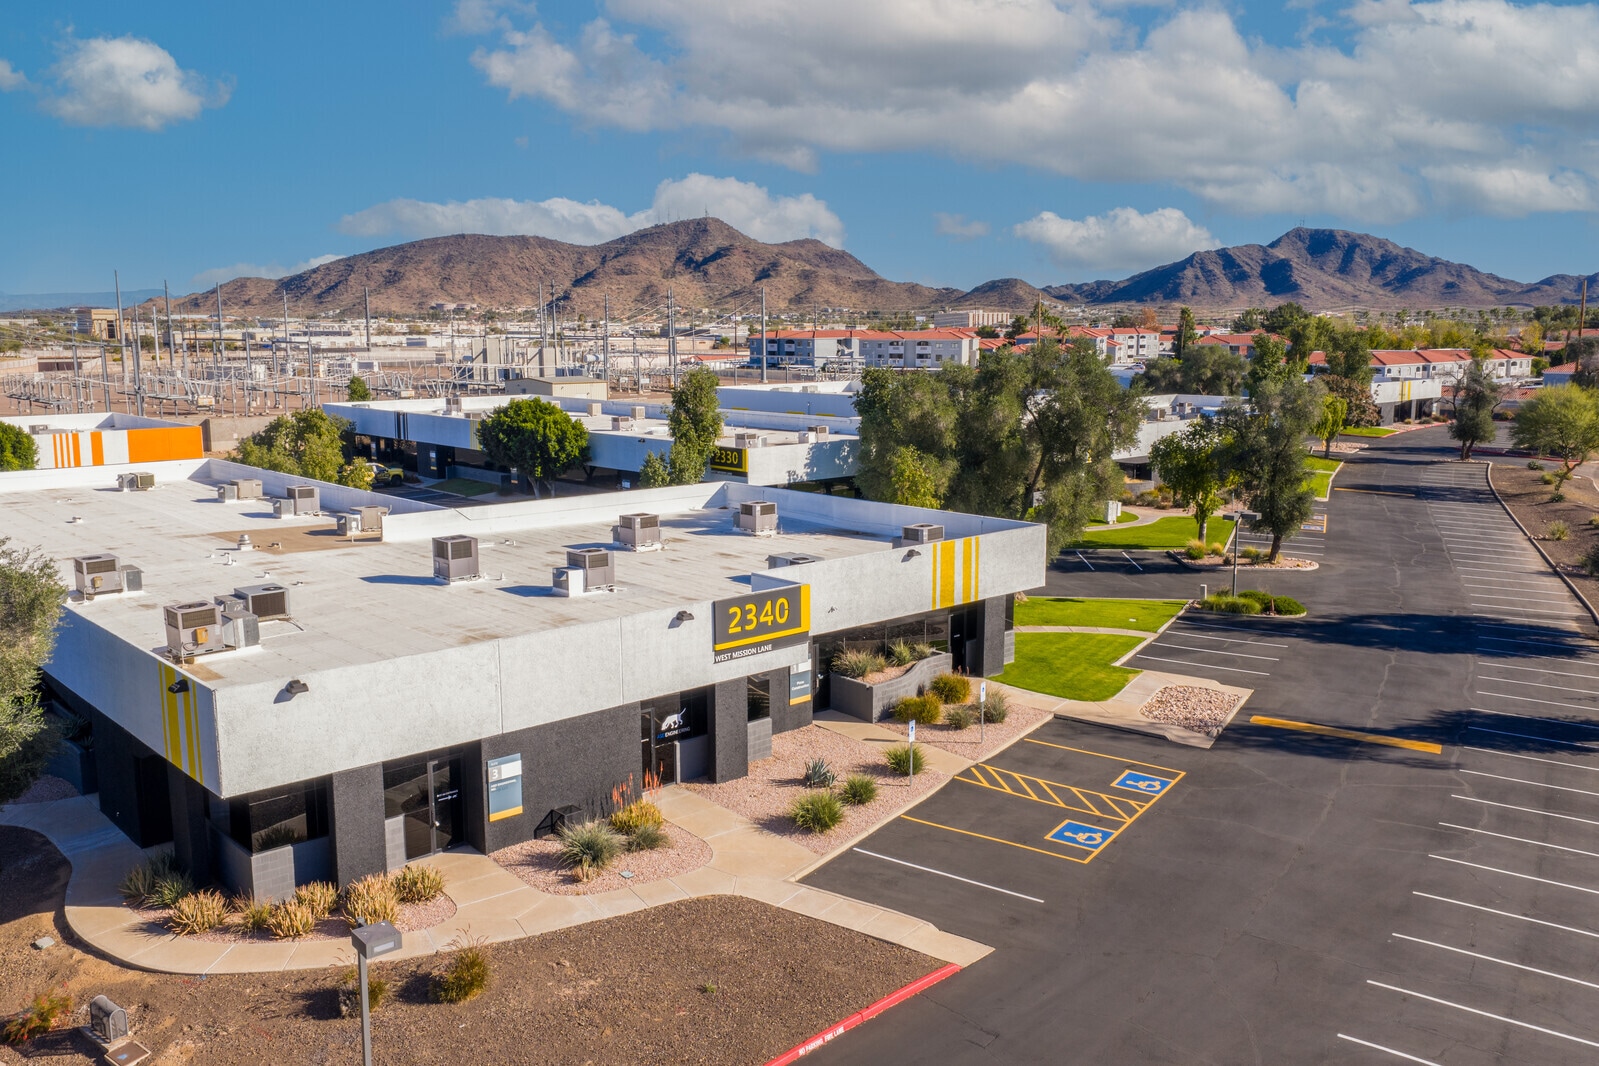
Professional Business Park Setting with Move in Ready Office & Industrial Suites. Multiple spec suites available with high-end modern finishes. Located just off the I-17 & Dunlap this central property offers grade level loading and common truckwell as well as a mix of Evap and AC warehouses. Available for immediate move in!
1 1
Fairly walkable
50/100
Very drivable
80/100
Good public transit
60/100
Very bikeable
80/100


1 of 9
Videos
Matterport 3D Exterior
Matterport 3D Tour
Photos
Street View
Street
Map
1 of 1

Presented by
Central Valley Business Park | Phoenix, AZ 85021
Already a member? Log In
Hmm, there seems to have been an error sending your message. Please try again.
Thanks! Your message was sent.