Your email has been sent.

2328 W Nelson St 6,250 SF of Industrial Space Available in Chicago, IL 60618
Highlights
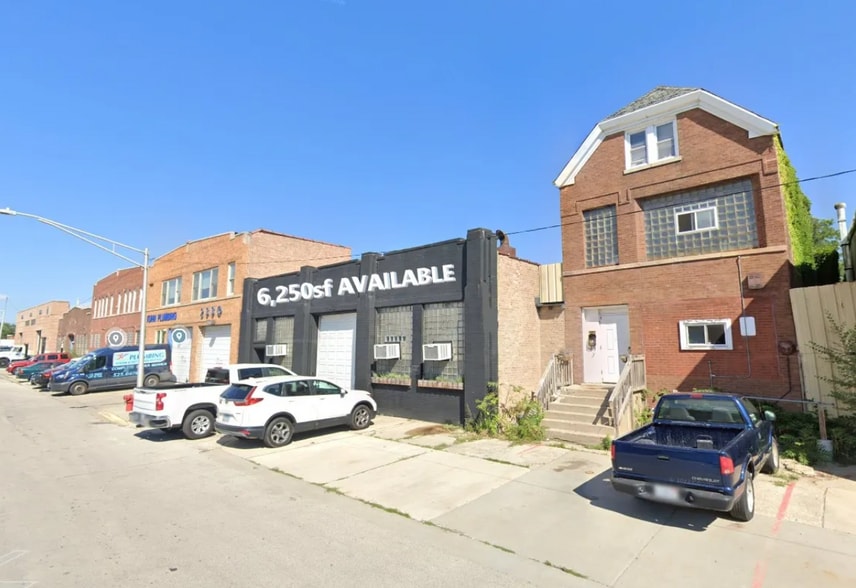
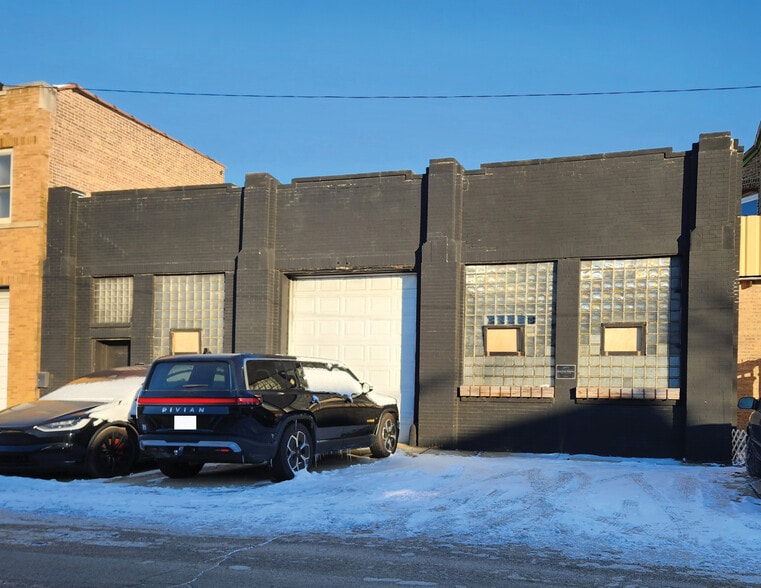
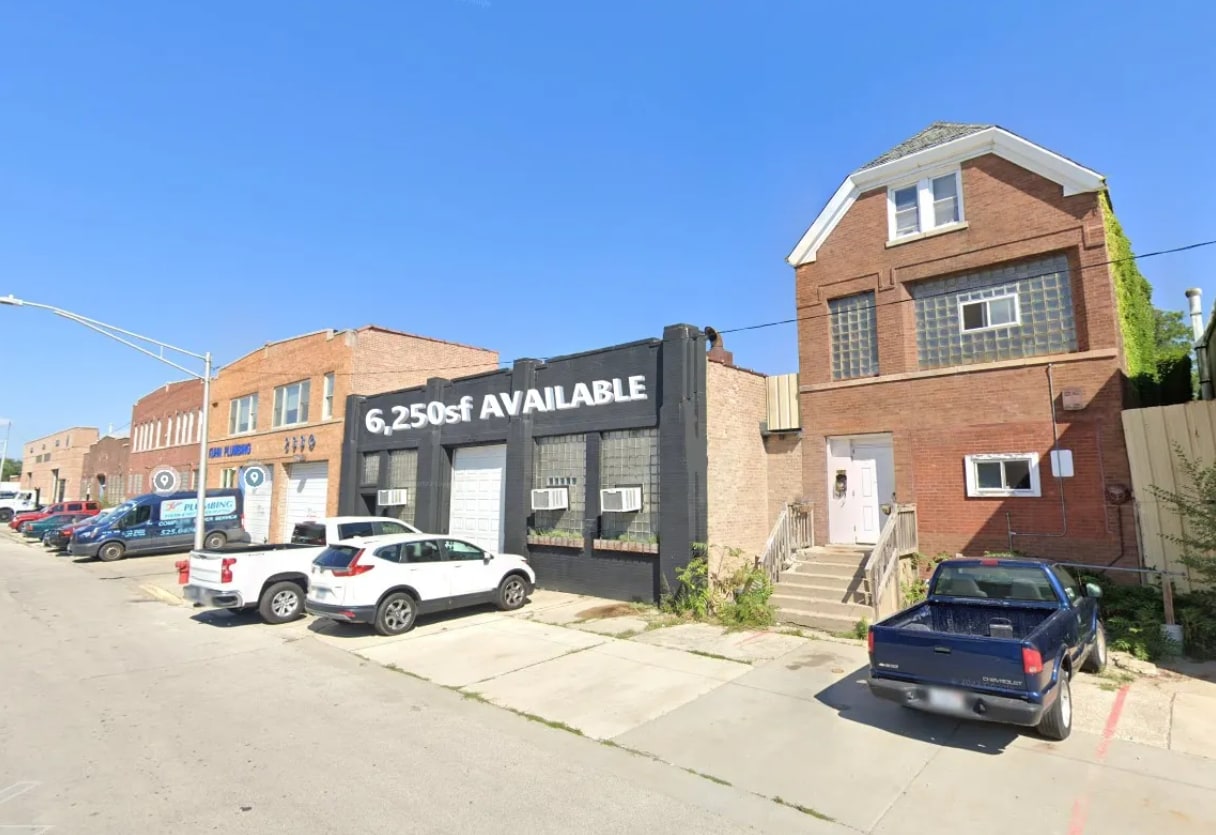
- Stand-alone/bow truss flex property
- Off-street parking
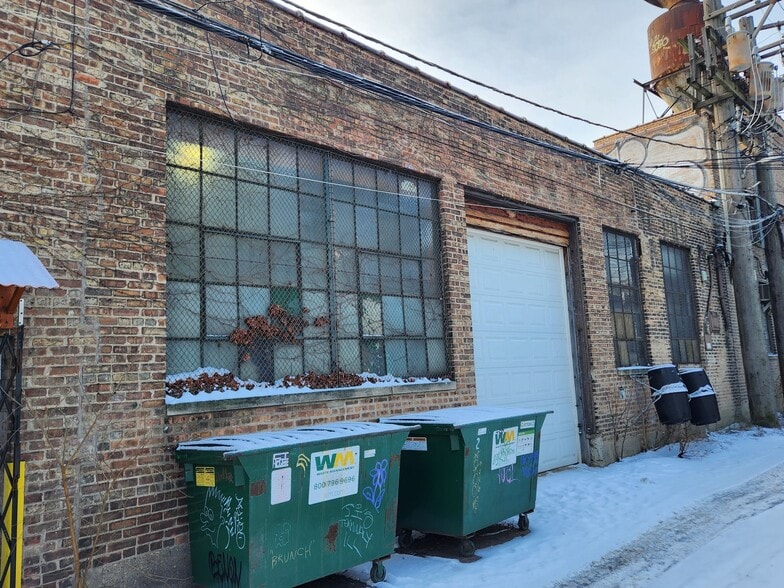
- Open floor plan with two drive-in doors
- M zoning offers a wide range of potential uses
Features
All Available Space(1)
Display Rental Rate as
- Space
- Size
- Term
- Rental Rate
- Space Use
- Build-Out
- Available
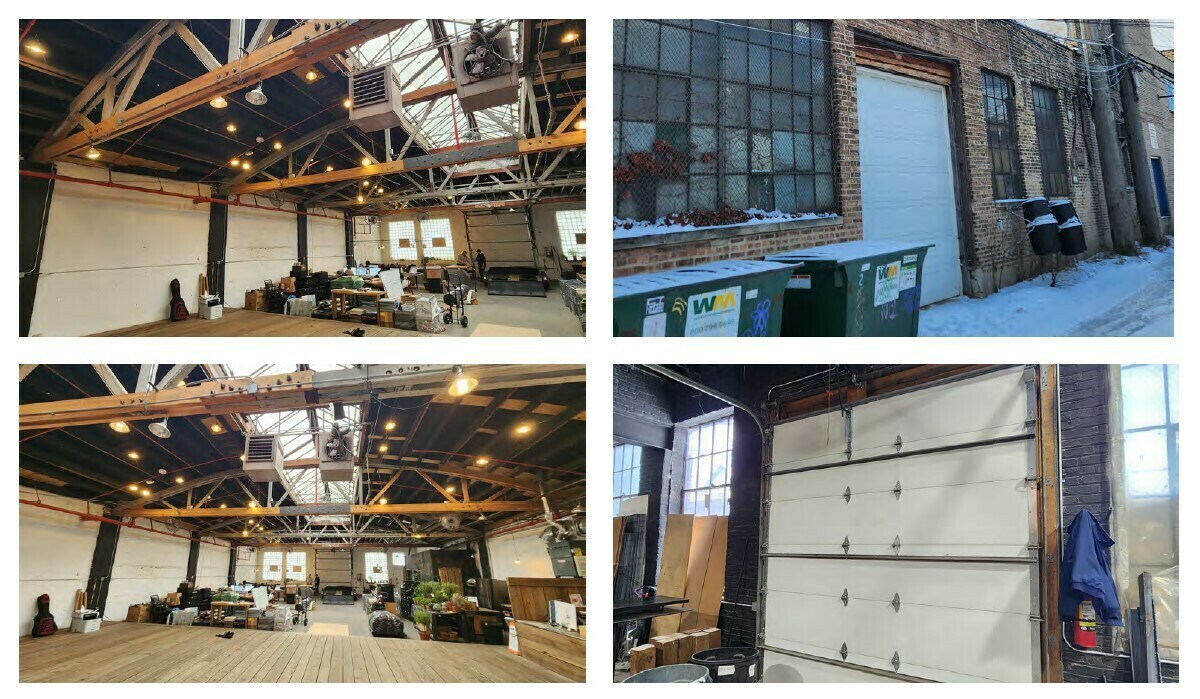

Rare opportunity to take advantage of a stand-alone, bow truss, industrial, flex property in an ideal Chicago neighborhood. Offering an open floor plan with front and rear drive-in overhead doors that are 10' wide x 12' high. The building has skylight windows and offers off-street parking in front of the building. It contains 400 amp, 240V, three-phase service with two washrooms and gas-forced heat. Hard to find M zoning offers for a wide range of uses including light manufacturing, distribution, production, repair services, motor vehicle repair, animal kenneling/boarding and storage.
- 2 Drive Ins
| Space | Size | Term | Rental Rate | Space Use | Build-Out | Available |
| 1st Floor | 6,250 SF | Negotiable | Upon Request Upon Request Upon Request Upon Request | Industrial | Partial Build-Out | Now |
1st Floor
| Size |
| 6,250 SF |
| Term |
| Negotiable |
| Rental Rate |
| Upon Request Upon Request Upon Request Upon Request |
| Space Use |
| Industrial |
| Build-Out |
| Partial Build-Out |
| Available |
| Now |
1st Floor
| Size | 6,250 SF |
| Term | Negotiable |
| Rental Rate | Upon Request |
| Space Use | Industrial |
| Build-Out | Partial Build-Out |
| Available | Now |
Rare opportunity to take advantage of a stand-alone, bow truss, industrial, flex property in an ideal Chicago neighborhood. Offering an open floor plan with front and rear drive-in overhead doors that are 10' wide x 12' high. The building has skylight windows and offers off-street parking in front of the building. It contains 400 amp, 240V, three-phase service with two washrooms and gas-forced heat. Hard to find M zoning offers for a wide range of uses including light manufacturing, distribution, production, repair services, motor vehicle repair, animal kenneling/boarding and storage.
- 2 Drive Ins
Property Overview
The subject property is situated just east of Western Ave., bordering the Chicago River and provides convenient access from both north and southbound traffic. The location is less than a mile from I-90 and offers connectivity to downtown Chicago as well as the northern and northwestern suburbs. This area rests within minutes of flourishing neighborhoods such as Logan Sq., Lakeview, Bucktown, Wicker Park and Lincoln Park adding to it's appeal.
Warehouse Facility Facts



Presented by
2328 W Nelson St
Hmm, there seems to have been an error sending your message. Please try again.
Thanks! Your message was sent.