Log In/Sign Up
Your email has been sent.

Campus Commons Center 2335 American River Dr 1,126 - 25,437 SF of Office Space Available in Sacramento, CA 95825
Highlights
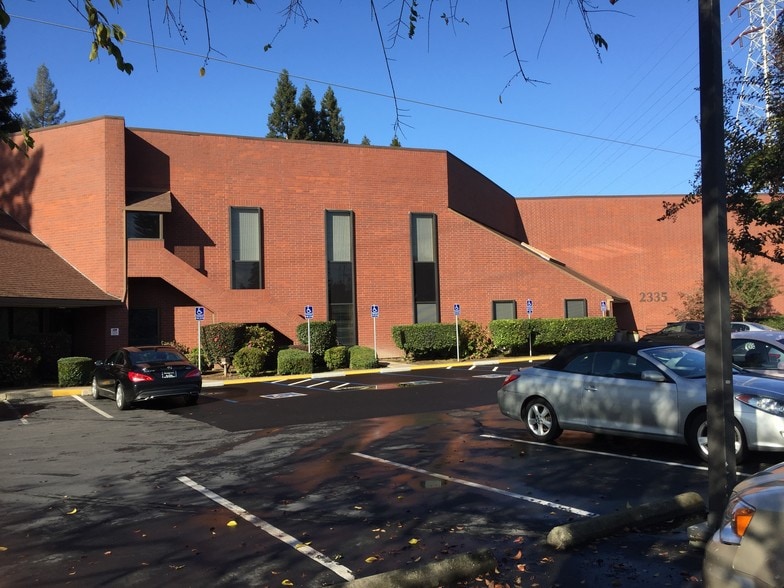
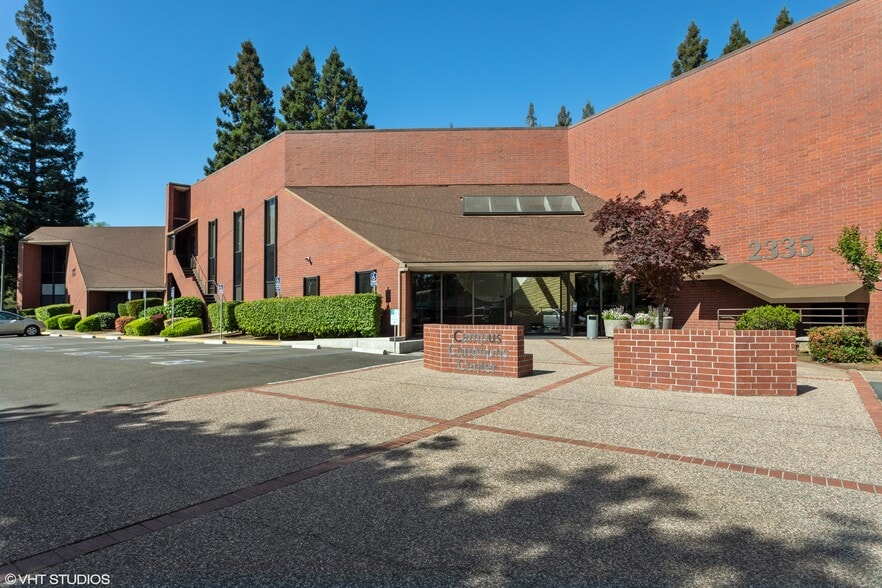
- Prime Howe Avenue corridor location — positioned along a highly traveled arterial in one of Sacramento's most established office environments
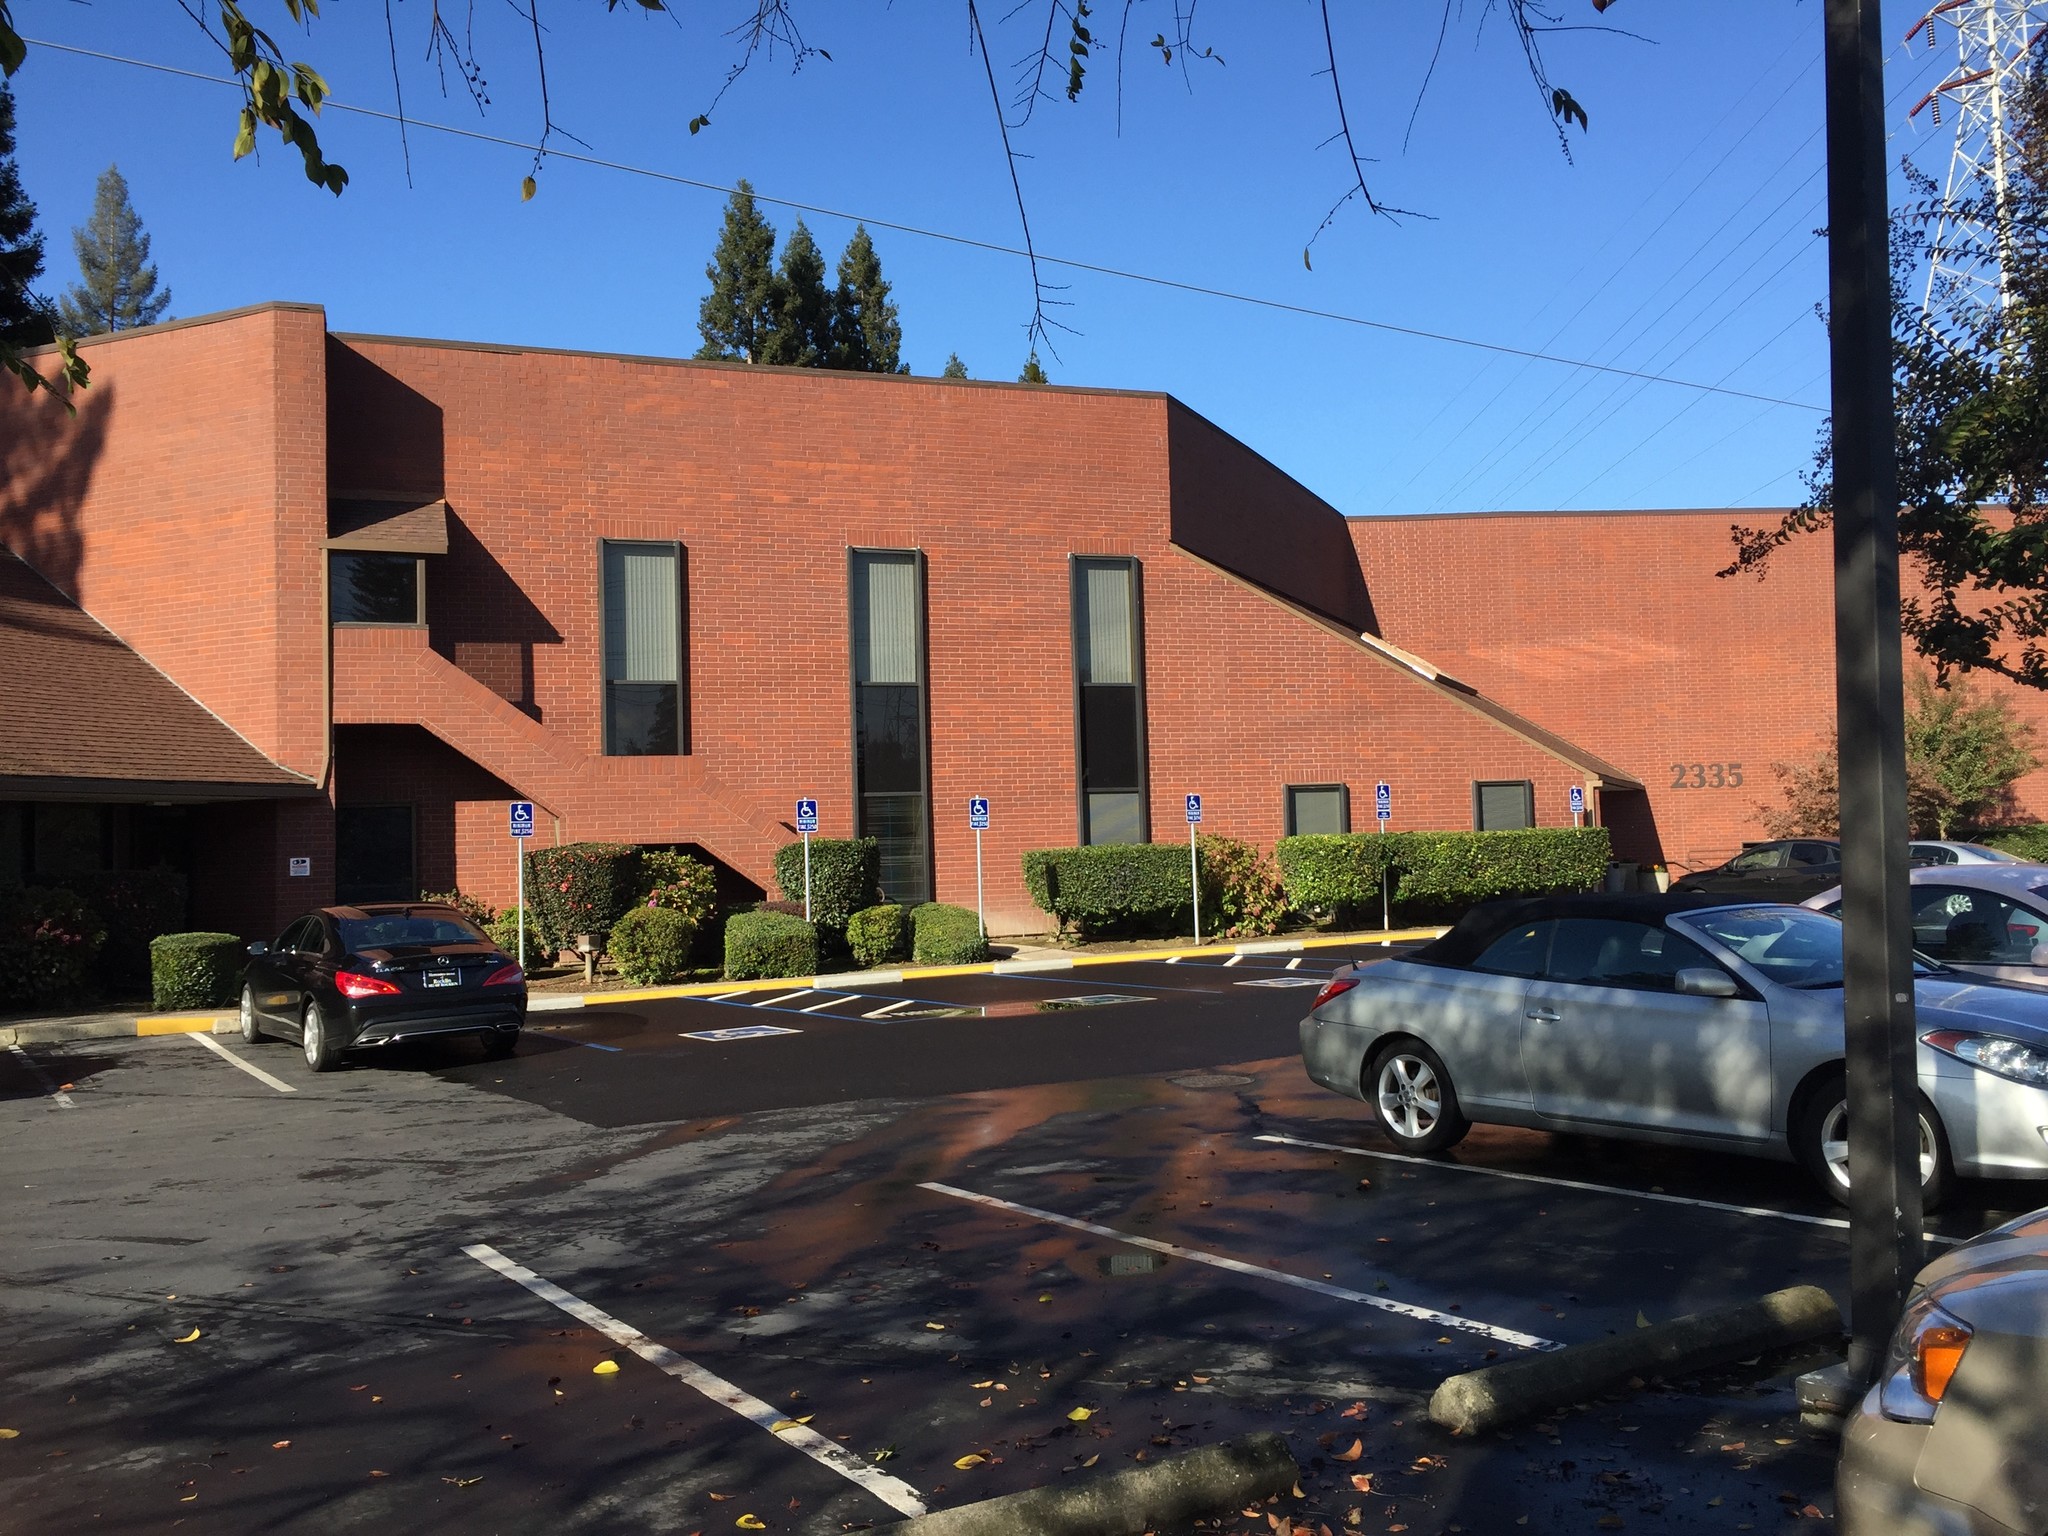
- Distinctive red brick and glass façade
- Strong visibility and identity — frontage exposure on two busy thoroughfares
- Monument signage available
All Available Spaces(7)
Display Rental Rate as
- Space
- Size
- Term
- Rental Rate
- Space Use
- Build-Out
- Available
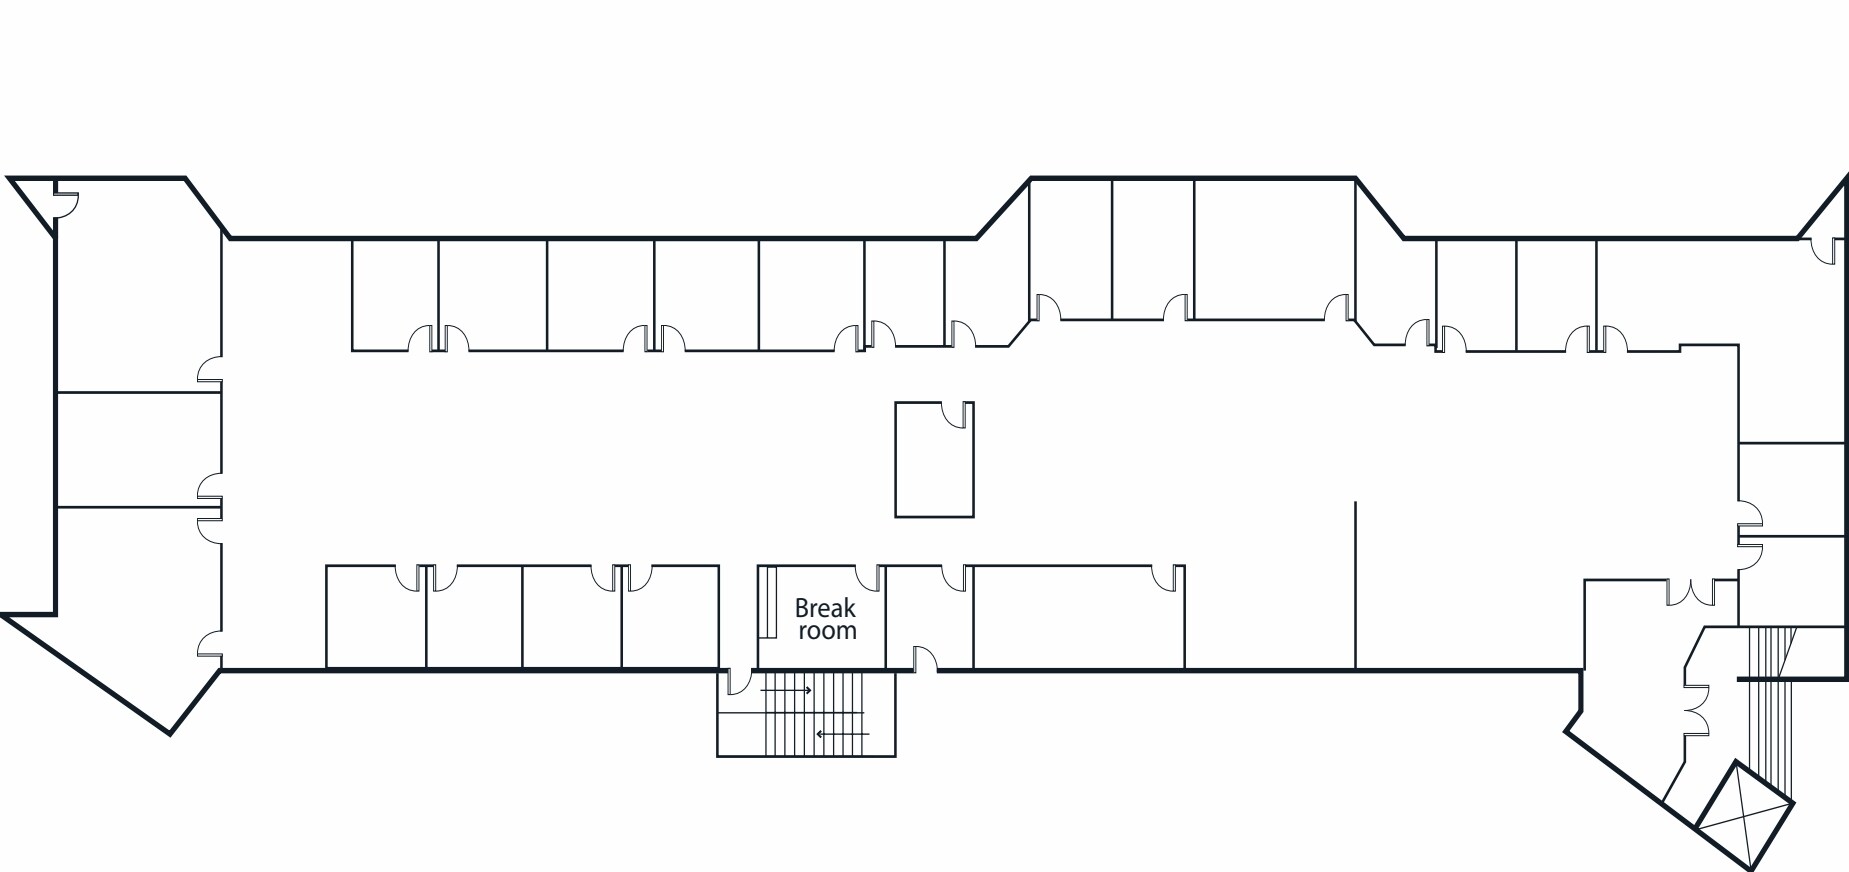
- Fully Built-Out as Standard Office
- 2 Conference Rooms
- 20 Private Offices
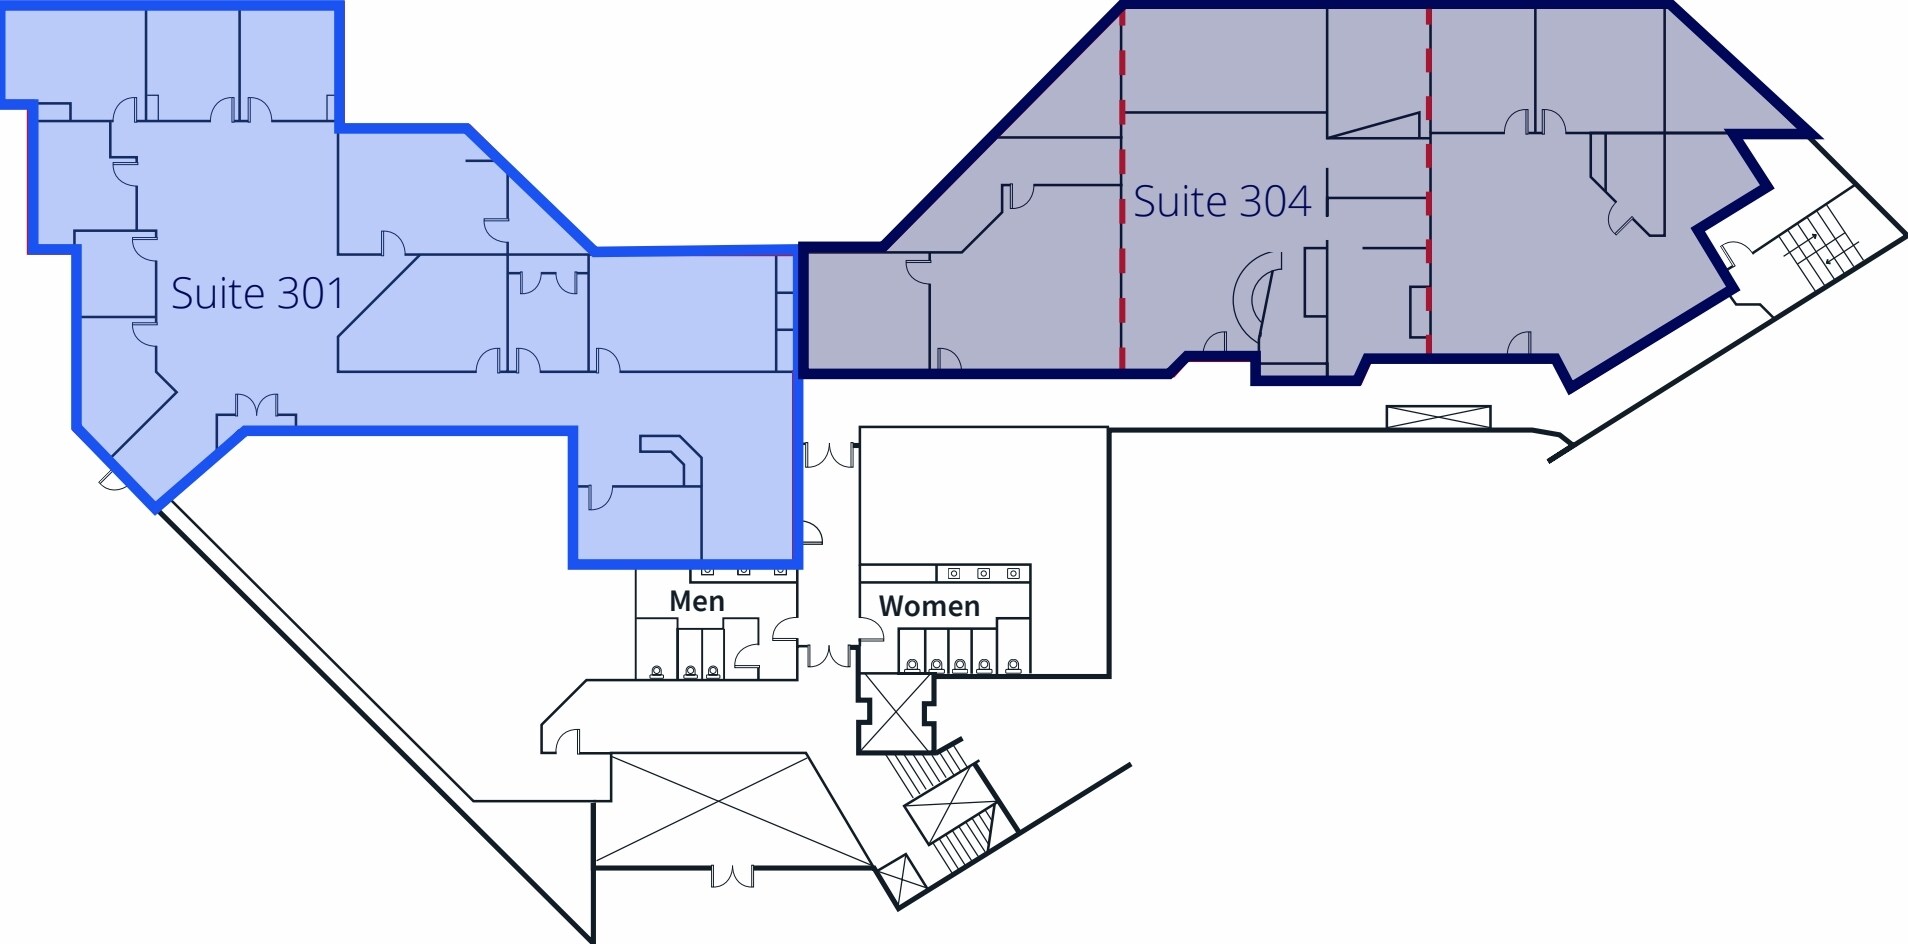
- Fully Built-Out as Standard Office
- 1 Conference Room
- 5 Private Offices
- Can be combined with additional space(s) for up to 7,807 SF of adjacent space
- Fully Built-Out as Standard Office
- 1 Conference Room
- 6 Private Offices
- Can be combined with additional space(s) for up to 7,807 SF of adjacent space
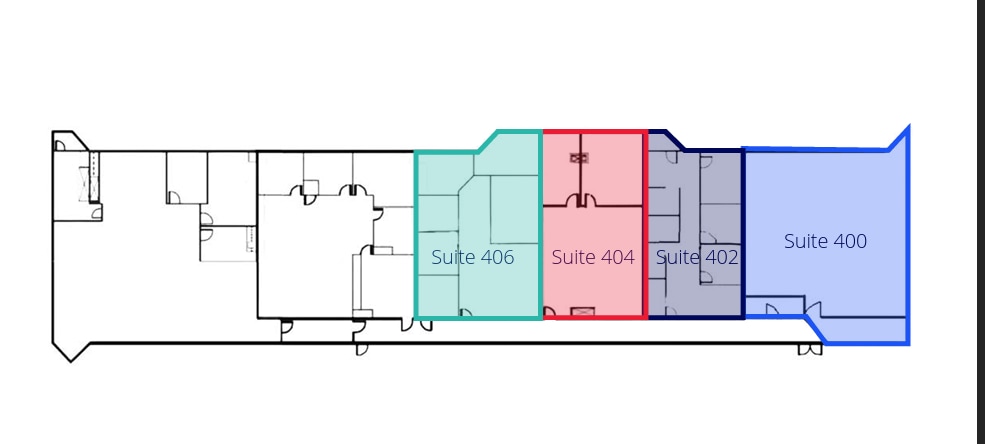
- Fully Built-Out as Standard Office
- Can be combined with additional space(s) for up to 5,685 SF of adjacent space
- Can be combined w8ith 402
- Open Floor Plan Layout
- Reception Area
- Fully Built-Out as Standard Office
- 3 Private Offices
- Mostly Open Floor Plan Layout
- Can be combined with additional space(s) for up to 5,685 SF of adjacent space
- Fully Built-Out as Standard Office
- 2 Private Offices
- Mostly Open Floor Plan Layout
- Can be combined with additional space(s) for up to 5,685 SF of adjacent space
- Fully Built-Out as Standard Office
- 4 Private Offices
- Can be combined with additional space(s) for up to 5,685 SF of adjacent space
- Open Floor Plan Layout
- 2 Conference Rooms
| Space | Size | Term | Rental Rate | Space Use | Build-Out | Available |
| 2nd Floor, Ste 200 | 11,945 SF | Negotiable | Upon Request Upon Request Upon Request Upon Request | Office | Full Build-Out | 60 Days |
| 3rd Floor, Ste 301 | 3,911 SF | Negotiable | Upon Request Upon Request Upon Request Upon Request | Office | Full Build-Out | Now |
| 3rd Floor, Ste 304 | 3,896 SF | Negotiable | Upon Request Upon Request Upon Request Upon Request | Office | Full Build-Out | Now |
| 4th Floor, Ste 400 | 1,886 SF | Negotiable | Upon Request Upon Request Upon Request Upon Request | Office | Full Build-Out | 30 Days |
| 4th Floor, Ste 402 | 1,133 SF | Negotiable | Upon Request Upon Request Upon Request Upon Request | Office | Full Build-Out | Now |
| 4th Floor, Ste 404 | 1,126 SF | Negotiable | Upon Request Upon Request Upon Request Upon Request | Office | Full Build-Out | Now |
| 4th Floor, Ste 406 | 1,540 SF | Negotiable | Upon Request Upon Request Upon Request Upon Request | Office | Full Build-Out | Now |
2nd Floor, Ste 200
| Size |
| 11,945 SF |
| Term |
| Negotiable |
| Rental Rate |
| Upon Request Upon Request Upon Request Upon Request |
| Space Use |
| Office |
| Build-Out |
| Full Build-Out |
| Available |
| 60 Days |
3rd Floor, Ste 301
| Size |
| 3,911 SF |
| Term |
| Negotiable |
| Rental Rate |
| Upon Request Upon Request Upon Request Upon Request |
| Space Use |
| Office |
| Build-Out |
| Full Build-Out |
| Available |
| Now |
3rd Floor, Ste 304
| Size |
| 3,896 SF |
| Term |
| Negotiable |
| Rental Rate |
| Upon Request Upon Request Upon Request Upon Request |
| Space Use |
| Office |
| Build-Out |
| Full Build-Out |
| Available |
| Now |
4th Floor, Ste 400
| Size |
| 1,886 SF |
| Term |
| Negotiable |
| Rental Rate |
| Upon Request Upon Request Upon Request Upon Request |
| Space Use |
| Office |
| Build-Out |
| Full Build-Out |
| Available |
| 30 Days |
4th Floor, Ste 402
| Size |
| 1,133 SF |
| Term |
| Negotiable |
| Rental Rate |
| Upon Request Upon Request Upon Request Upon Request |
| Space Use |
| Office |
| Build-Out |
| Full Build-Out |
| Available |
| Now |
4th Floor, Ste 404
| Size |
| 1,126 SF |
| Term |
| Negotiable |
| Rental Rate |
| Upon Request Upon Request Upon Request Upon Request |
| Space Use |
| Office |
| Build-Out |
| Full Build-Out |
| Available |
| Now |
4th Floor, Ste 406
| Size |
| 1,540 SF |
| Term |
| Negotiable |
| Rental Rate |
| Upon Request Upon Request Upon Request Upon Request |
| Space Use |
| Office |
| Build-Out |
| Full Build-Out |
| Available |
| Now |
1 of 1
Videos
Matterport 3D Exterior
Matterport 3D Tour
Photos
Street View
Street
Map
2nd Floor, Ste 200
| Size | 11,945 SF |
| Term | Negotiable |
| Rental Rate | Upon Request |
| Space Use | Office |
| Build-Out | Full Build-Out |
| Available | 60 Days |
- Fully Built-Out as Standard Office
- 20 Private Offices
- 2 Conference Rooms
1 of 1
Videos
Matterport 3D Exterior
Matterport 3D Tour
Photos
Street View
Street
Map
3rd Floor, Ste 301
| Size | 3,911 SF |
| Term | Negotiable |
| Rental Rate | Upon Request |
| Space Use | Office |
| Build-Out | Full Build-Out |
| Available | Now |
- Fully Built-Out as Standard Office
- 5 Private Offices
- 1 Conference Room
- Can be combined with additional space(s) for up to 7,807 SF of adjacent space
1 of 1
Videos
Matterport 3D Exterior
Matterport 3D Tour
Photos
Street View
Street
Map
3rd Floor, Ste 304
| Size | 3,896 SF |
| Term | Negotiable |
| Rental Rate | Upon Request |
| Space Use | Office |
| Build-Out | Full Build-Out |
| Available | Now |
- Fully Built-Out as Standard Office
- 6 Private Offices
- 1 Conference Room
- Can be combined with additional space(s) for up to 7,807 SF of adjacent space
1 of 1
Videos
Matterport 3D Exterior
Matterport 3D Tour
Photos
Street View
Street
Map
4th Floor, Ste 400
| Size | 1,886 SF |
| Term | Negotiable |
| Rental Rate | Upon Request |
| Space Use | Office |
| Build-Out | Full Build-Out |
| Available | 30 Days |
- Fully Built-Out as Standard Office
- Open Floor Plan Layout
- Can be combined with additional space(s) for up to 5,685 SF of adjacent space
- Reception Area
- Can be combined w8ith 402
1 of 1
Videos
Matterport 3D Exterior
Matterport 3D Tour
Photos
Street View
Street
Map
4th Floor, Ste 402
| Size | 1,133 SF |
| Term | Negotiable |
| Rental Rate | Upon Request |
| Space Use | Office |
| Build-Out | Full Build-Out |
| Available | Now |
- Fully Built-Out as Standard Office
- Mostly Open Floor Plan Layout
- 3 Private Offices
- Can be combined with additional space(s) for up to 5,685 SF of adjacent space
1 of 1
Videos
Matterport 3D Exterior
Matterport 3D Tour
Photos
Street View
Street
Map
4th Floor, Ste 404
| Size | 1,126 SF |
| Term | Negotiable |
| Rental Rate | Upon Request |
| Space Use | Office |
| Build-Out | Full Build-Out |
| Available | Now |
- Fully Built-Out as Standard Office
- Mostly Open Floor Plan Layout
- 2 Private Offices
- Can be combined with additional space(s) for up to 5,685 SF of adjacent space
1 of 1
Videos
Matterport 3D Exterior
Matterport 3D Tour
Photos
Street View
Street
Map
4th Floor, Ste 406
| Size | 1,540 SF |
| Term | Negotiable |
| Rental Rate | Upon Request |
| Space Use | Office |
| Build-Out | Full Build-Out |
| Available | Now |
- Fully Built-Out as Standard Office
- Open Floor Plan Layout
- 4 Private Offices
- 2 Conference Rooms
- Can be combined with additional space(s) for up to 5,685 SF of adjacent space
Property Overview
Positioned along the highly traveled Howe Avenue corridor,the property offers a strong combination of visibility, identity, and accessibility in one of Sacramento’s most established office environments. The building’s distinctive red brick and glass façade creates a professional presence, complemented by both monument and building signage opportunities that enhance tenant exposure along two busy thoroughfares.
- Signage
Property Facts
Building Type
Office
Year Built
1985
Building Height
4 Stories
Building Size
44,916 SF
Building Class
B
Typical Floor Size
11,229 SF
Parking
135 Surface Parking Spaces
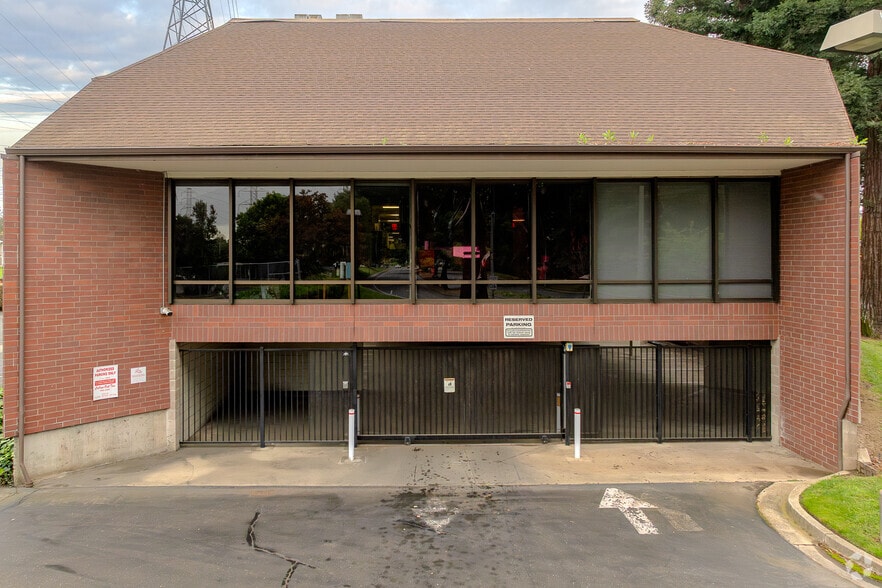
35 Covered Parking Spaces
Select Tenants
- Floor
- Tenant Name
- Industry
- 3rd
- American River Medical, LLC
- Wholesaler
- 3rd
- Beyond Aesthetics Medicine
- Wholesaler
- 2nd
- Del Rio & Carichoff, P.C.
- Professional, Scientific, and Technical Services
- 4th
- Eagle Realty
- Real Estate
- Unknown
- Felipe Aragon
- -
- 1st
- Middle Tree Incorporated
- Educational Services
- 1st
- Realty One Group
- Real Estate
- Unknown
- Realty One Group Complete
- Real Estate
- 4th
- Rebecca Bunyatan
- Services
- 4th
- Sandler Training
- Educational Services

Moderately walkable
60/100
Exceptionally drivable
100/100
Limited public transit
30/100
Moderately bikeable
70/100

1 of 19
Videos
Matterport 3D Exterior
Matterport 3D Tour
Photos
Street View
Street
Map

Presented by
Campus Commons Center | 2335 American River Dr
Already a member? Log In
Hmm, there seems to have been an error sending your message. Please try again.
Thanks! Your message was sent.