Your email has been sent.

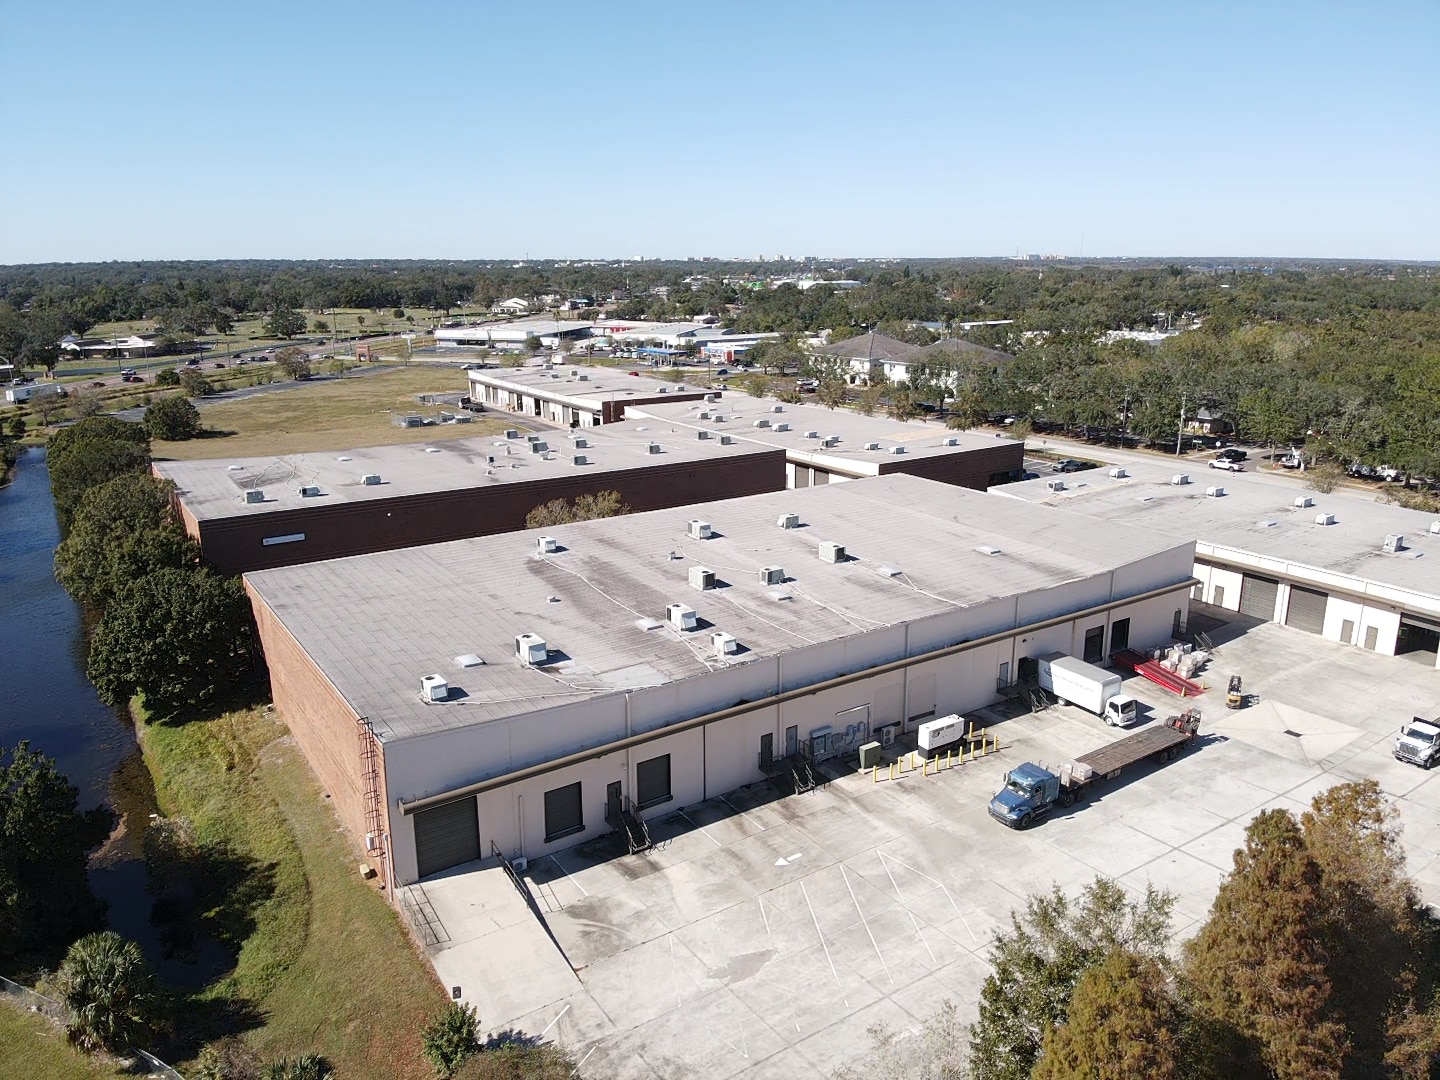
Heritage Business Center Lakeland, FL 33801 2,500 - 10,000 SF of Space Available
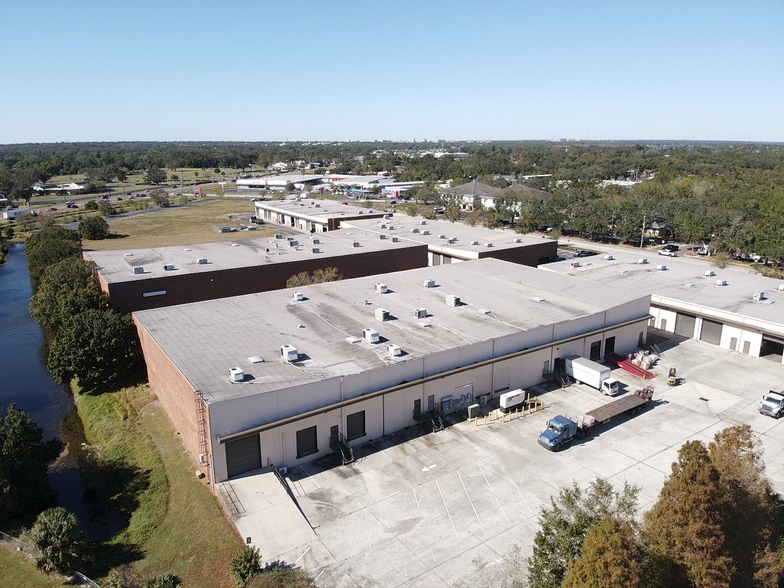
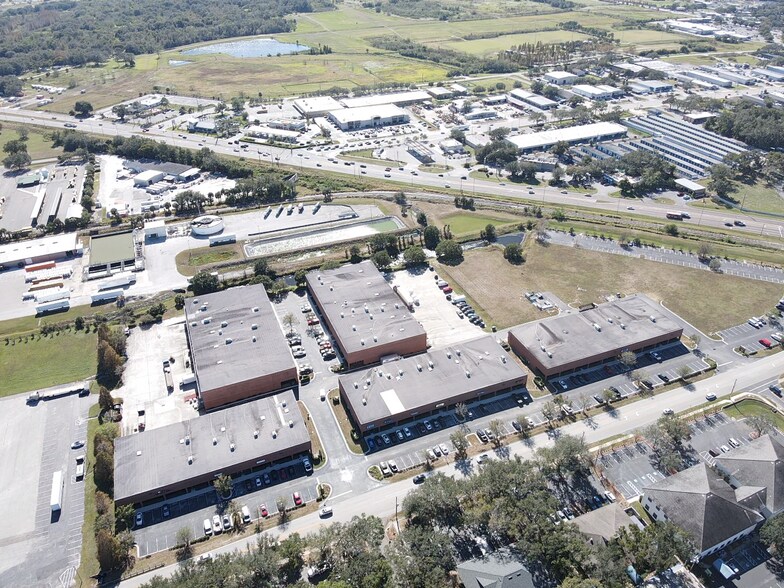
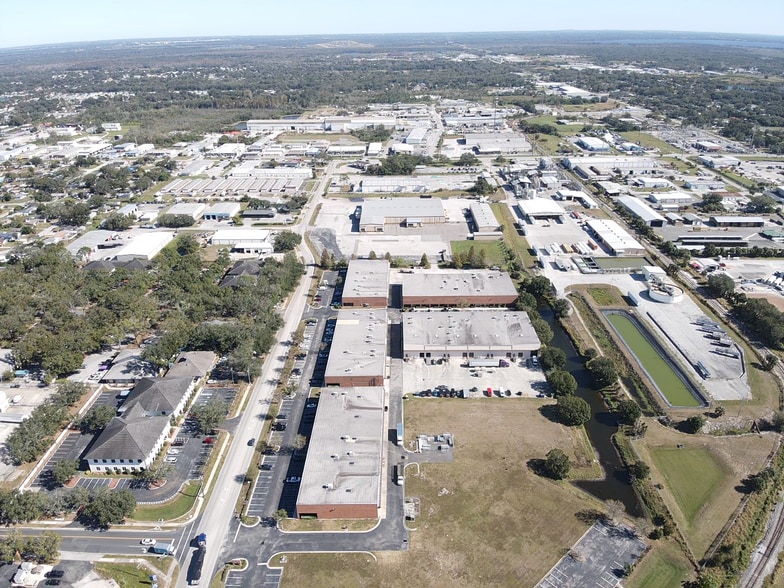
Park Highlights
- Mix of grade-level and dock-high loading
- Truck courts of 100’ to 115’ for dock-high buildings
- Approximately 3 acres of potential outdoor storage space
- Building depths ranging from approximately 100’ to 130’
- Double-row auto parking for grade-level buildings
- Direct access to US-98 South and SR-570
Park Facts
| Total Space Available | 10,000 SF | Park Type | Industrial Park |
| Max. Contiguous | 5,000 SF |
| Total Space Available | 10,000 SF |
| Max. Contiguous | 5,000 SF |
| Park Type | Industrial Park |
Display Rental Rate as
- Space
- Size
- Term
- Rental Rate
- Space Use
- Build-Out
- Available
- Lease rate does not include utilities, property expenses or building services
- 1 Drive Bay
- Includes 1,000 SF of dedicated office space
| Space | Size | Term | Rental Rate | Space Use | Build-Out | Available |
| 1st Floor | 2,500 SF | Negotiable | Upon Request Upon Request Upon Request Upon Request | Flex | Full Build-Out | Now |
2315 Commerce Point Dr - 1st Floor
- Space
- Size
- Term
- Rental Rate
- Space Use
- Build-Out
- Available
- Lease rate does not include utilities, property expenses or building services
- 1 Drive Bay
- Includes 1,000 SF of dedicated office space
| Space | Size | Term | Rental Rate | Space Use | Build-Out | Available |
| 1st Floor | 2,500 SF | Negotiable | Upon Request Upon Request Upon Request Upon Request | Flex | Full Build-Out | Now |
2315 Commerce Point Dr - 1st Floor
- Space
- Size
- Term
- Rental Rate
- Space Use
- Build-Out
- Available
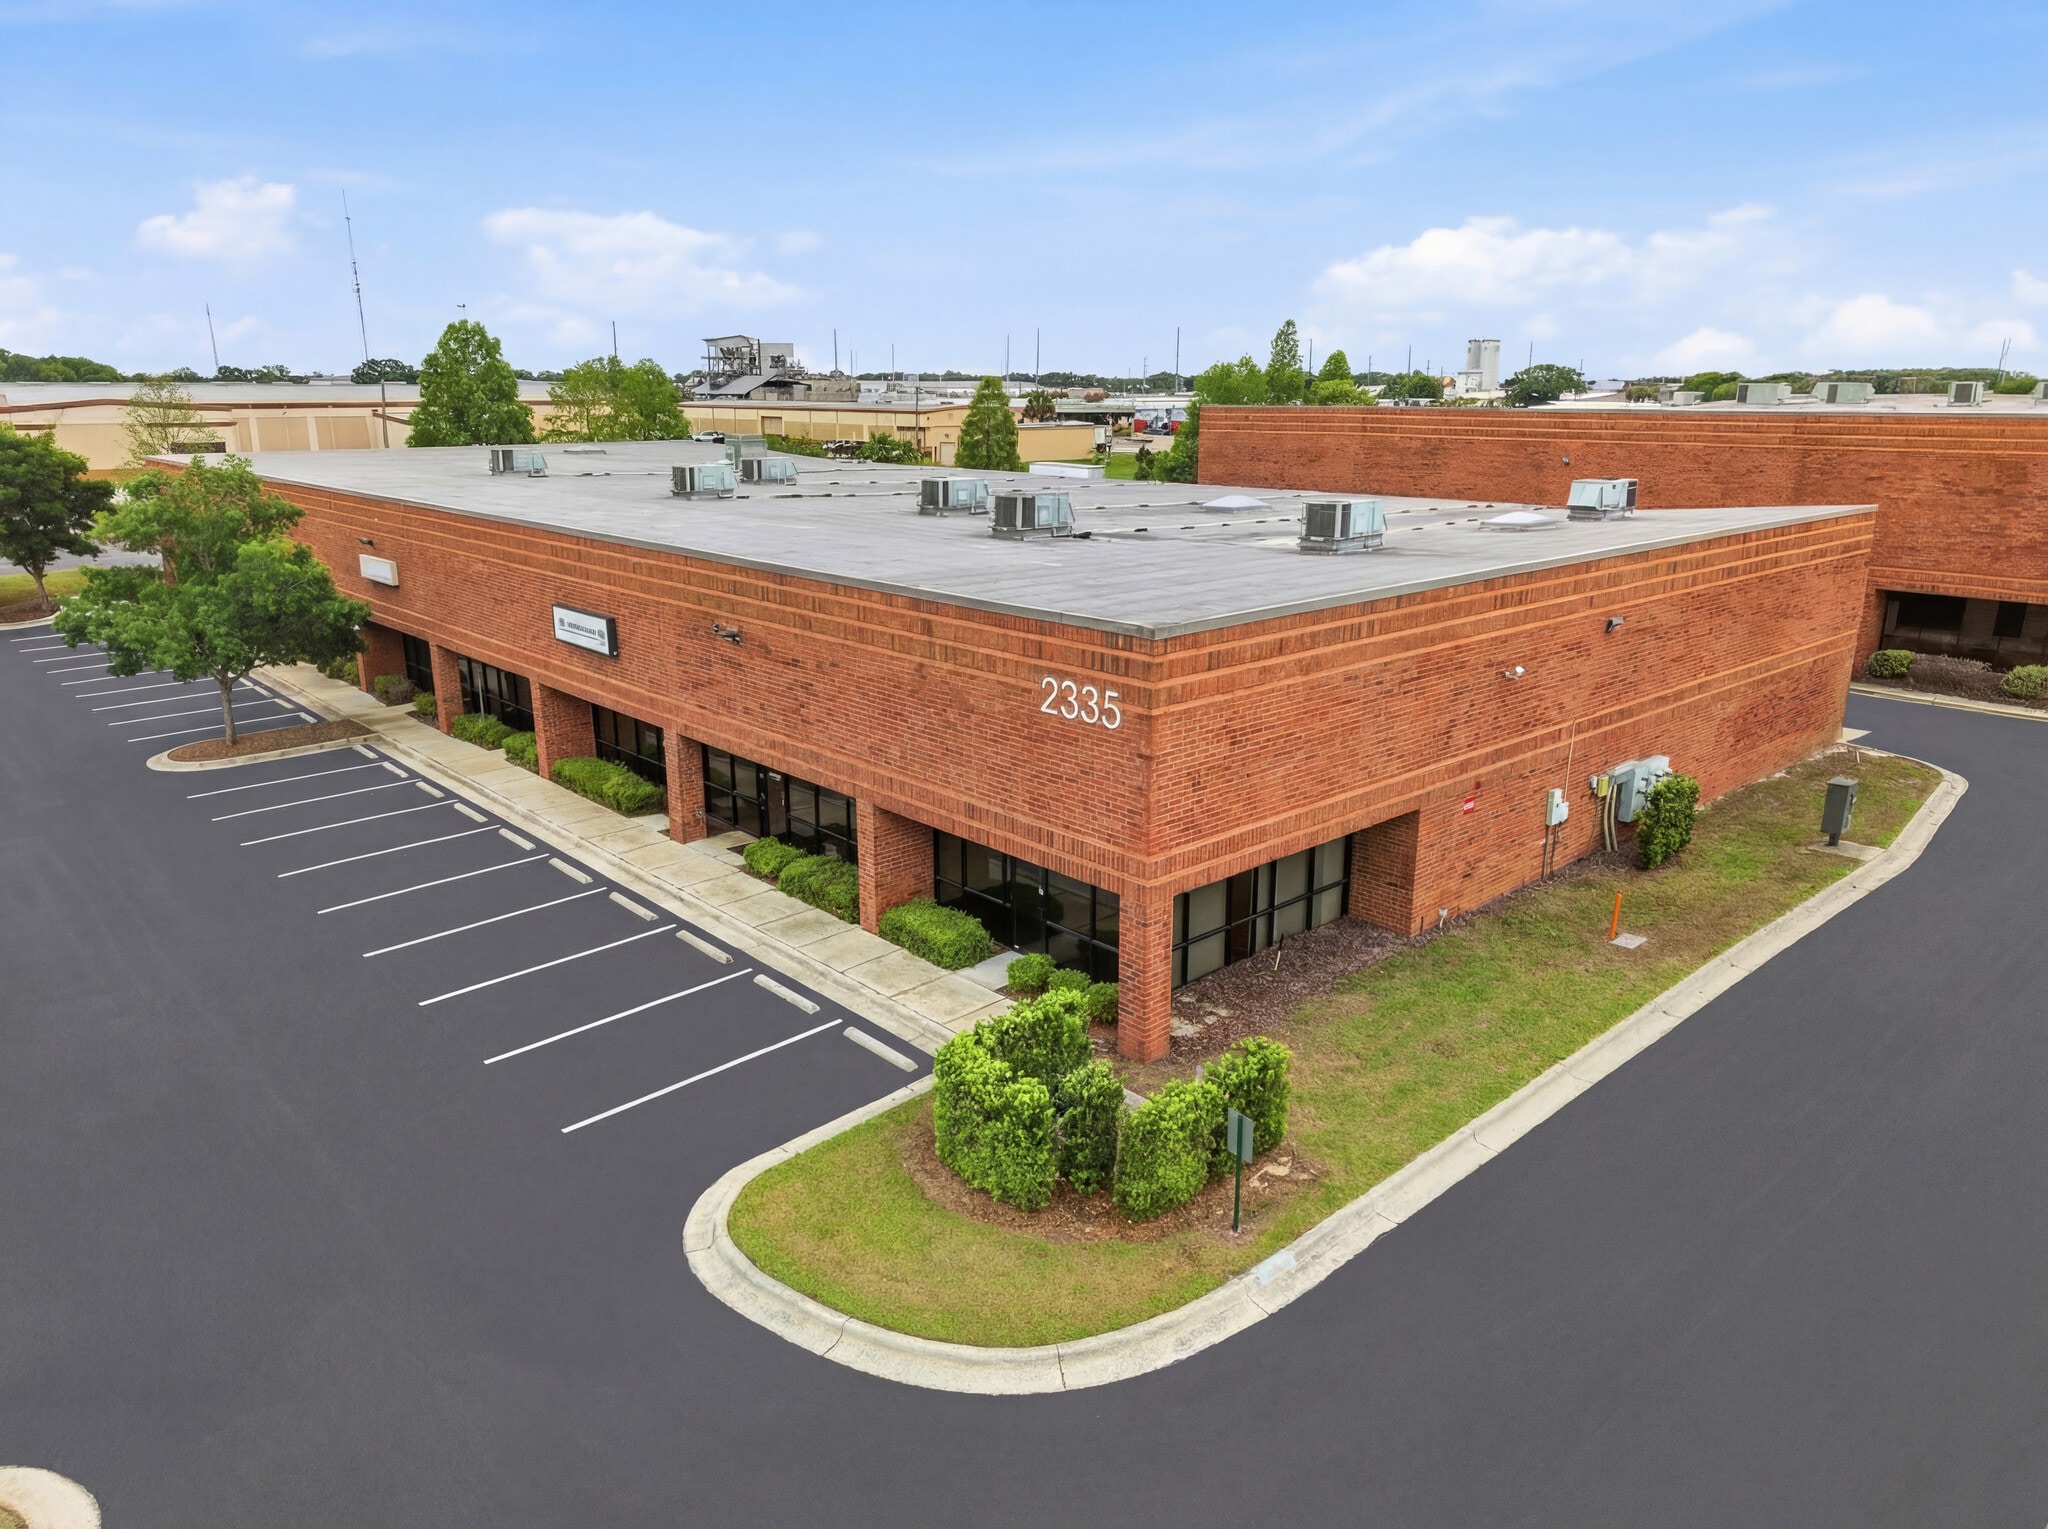
Suite 140 offers 2,500 SF with approximately 1,300 SF of office space featuring three private offices, a reception area, storage, a coffee bar, and a private restroom. The warehouse is supported by 18’ clear height, 3-phase power, and one grade-level door. This suite is available immediately.
- Lease rate does not include utilities, property expenses or building services
- Can be combined with additional space(s) for up to 5,000 SF of adjacent space
- Secure Storage
- 3 phase power.
- Includes 1,300 SF of dedicated office space
- 1 Loading Dock
- 18' clear height.
- 1 grade level door.
Suite 150 provides 2,500 SF with a 600 SF office layout that includes two private offices, a reception area, and a large showroom/open office space. The warehouse features 18’ clear height, one grade-level door, and 3-phase power. This suite is also available immediately.
- Lease rate does not include utilities, property expenses or building services
- Can be combined with additional space(s) for up to 5,000 SF of adjacent space
- 18' clear height.
- 1 grade level door.
- Includes 600 SF of dedicated office space
- Secure Storage
- 3 phase power.
Suite 180 contains 2,500 SF with a larger ±1,600 SF office component featuring a reception area, four private offices, two private restrooms, and warehouse/lab space. The warehouse portion includes 18’ clear height, one grade-level door, and 3-phase power. This suite is available immediately.
- Lease rate does not include utilities, property expenses or building services
- 1 Drive Bay
- 18' clear height.
- 1 grade level door.
- Includes 1,600 SF of dedicated office space
- Secure Storage
- 3 phase power.
| Space | Size | Term | Rental Rate | Space Use | Build-Out | Available |
| 1st Floor - 140 | 2,500 SF | Negotiable | Upon Request Upon Request Upon Request Upon Request | Industrial | Full Build-Out | Now |
| 1st Floor - 150 | 2,500 SF | Negotiable | Upon Request Upon Request Upon Request Upon Request | Industrial | Full Build-Out | Now |
| 1st Floor - 180 | 2,500 SF | Negotiable | Upon Request Upon Request Upon Request Upon Request | Industrial | Full Build-Out | Now |
2335 Commerce Point Dr - 1st Floor - 140
2335 Commerce Point Dr - 1st Floor - 150
2335 Commerce Point Dr - 1st Floor - 180
2315 Commerce Point Dr - 1st Floor
| Size | 2,500 SF |
| Term | Negotiable |
| Rental Rate | Upon Request |
| Space Use | Flex |
| Build-Out | Full Build-Out |
| Available | Now |
- Lease rate does not include utilities, property expenses or building services
- Includes 1,000 SF of dedicated office space
- 1 Drive Bay
2335 Commerce Point Dr - 1st Floor - 140
| Size | 2,500 SF |
| Term | Negotiable |
| Rental Rate | Upon Request |
| Space Use | Industrial |
| Build-Out | Full Build-Out |
| Available | Now |
Suite 140 offers 2,500 SF with approximately 1,300 SF of office space featuring three private offices, a reception area, storage, a coffee bar, and a private restroom. The warehouse is supported by 18’ clear height, 3-phase power, and one grade-level door. This suite is available immediately.
- Lease rate does not include utilities, property expenses or building services
- Includes 1,300 SF of dedicated office space
- Can be combined with additional space(s) for up to 5,000 SF of adjacent space
- 1 Loading Dock
- Secure Storage
- 18' clear height.
- 3 phase power.
- 1 grade level door.
2335 Commerce Point Dr - 1st Floor - 150
| Size | 2,500 SF |
| Term | Negotiable |
| Rental Rate | Upon Request |
| Space Use | Industrial |
| Build-Out | Full Build-Out |
| Available | Now |
Suite 150 provides 2,500 SF with a 600 SF office layout that includes two private offices, a reception area, and a large showroom/open office space. The warehouse features 18’ clear height, one grade-level door, and 3-phase power. This suite is also available immediately.
- Lease rate does not include utilities, property expenses or building services
- Includes 600 SF of dedicated office space
- Can be combined with additional space(s) for up to 5,000 SF of adjacent space
- Secure Storage
- 18' clear height.
- 3 phase power.
- 1 grade level door.
2335 Commerce Point Dr - 1st Floor - 180
| Size | 2,500 SF |
| Term | Negotiable |
| Rental Rate | Upon Request |
| Space Use | Industrial |
| Build-Out | Full Build-Out |
| Available | Now |
Suite 180 contains 2,500 SF with a larger ±1,600 SF office component featuring a reception area, four private offices, two private restrooms, and warehouse/lab space. The warehouse portion includes 18’ clear height, one grade-level door, and 3-phase power. This suite is available immediately.
- Lease rate does not include utilities, property expenses or building services
- Includes 1,600 SF of dedicated office space
- 1 Drive Bay
- Secure Storage
- 18' clear height.
- 3 phase power.
- 1 grade level door.
Park Overview
Heritage Business Center offers a strategic leasing opportunity in the heart of Lakeland, Florida, ideally positioned for businesses seeking flexible industrial space with showroom and office capabilities. Located just minutes from Downtown Lakeland and with direct access to US-98 South and SR-570, the center ensures seamless connectivity to major regional hubs including Tampa and Orlando. The park’s infrastructure supports operational efficiency with double-row auto parking, generous outdoor storage options, and a mix of dock-high and grade-level configurations across the site. With a strong surrounding population base and proximity to major transportation corridors, Heritage Business Center is an ideal location for businesses looking to expand or relocate within Central Florida.



Presented by
Heritage Business Center | Lakeland, FL 33801
Hmm, there seems to have been an error sending your message. Please try again.
Thanks! Your message was sent.