Log In/Sign Up
Your email has been sent.
2341 NW 30th St
Oakland Park, FL 33311
Industrial Property For Sale
Investment Highlights
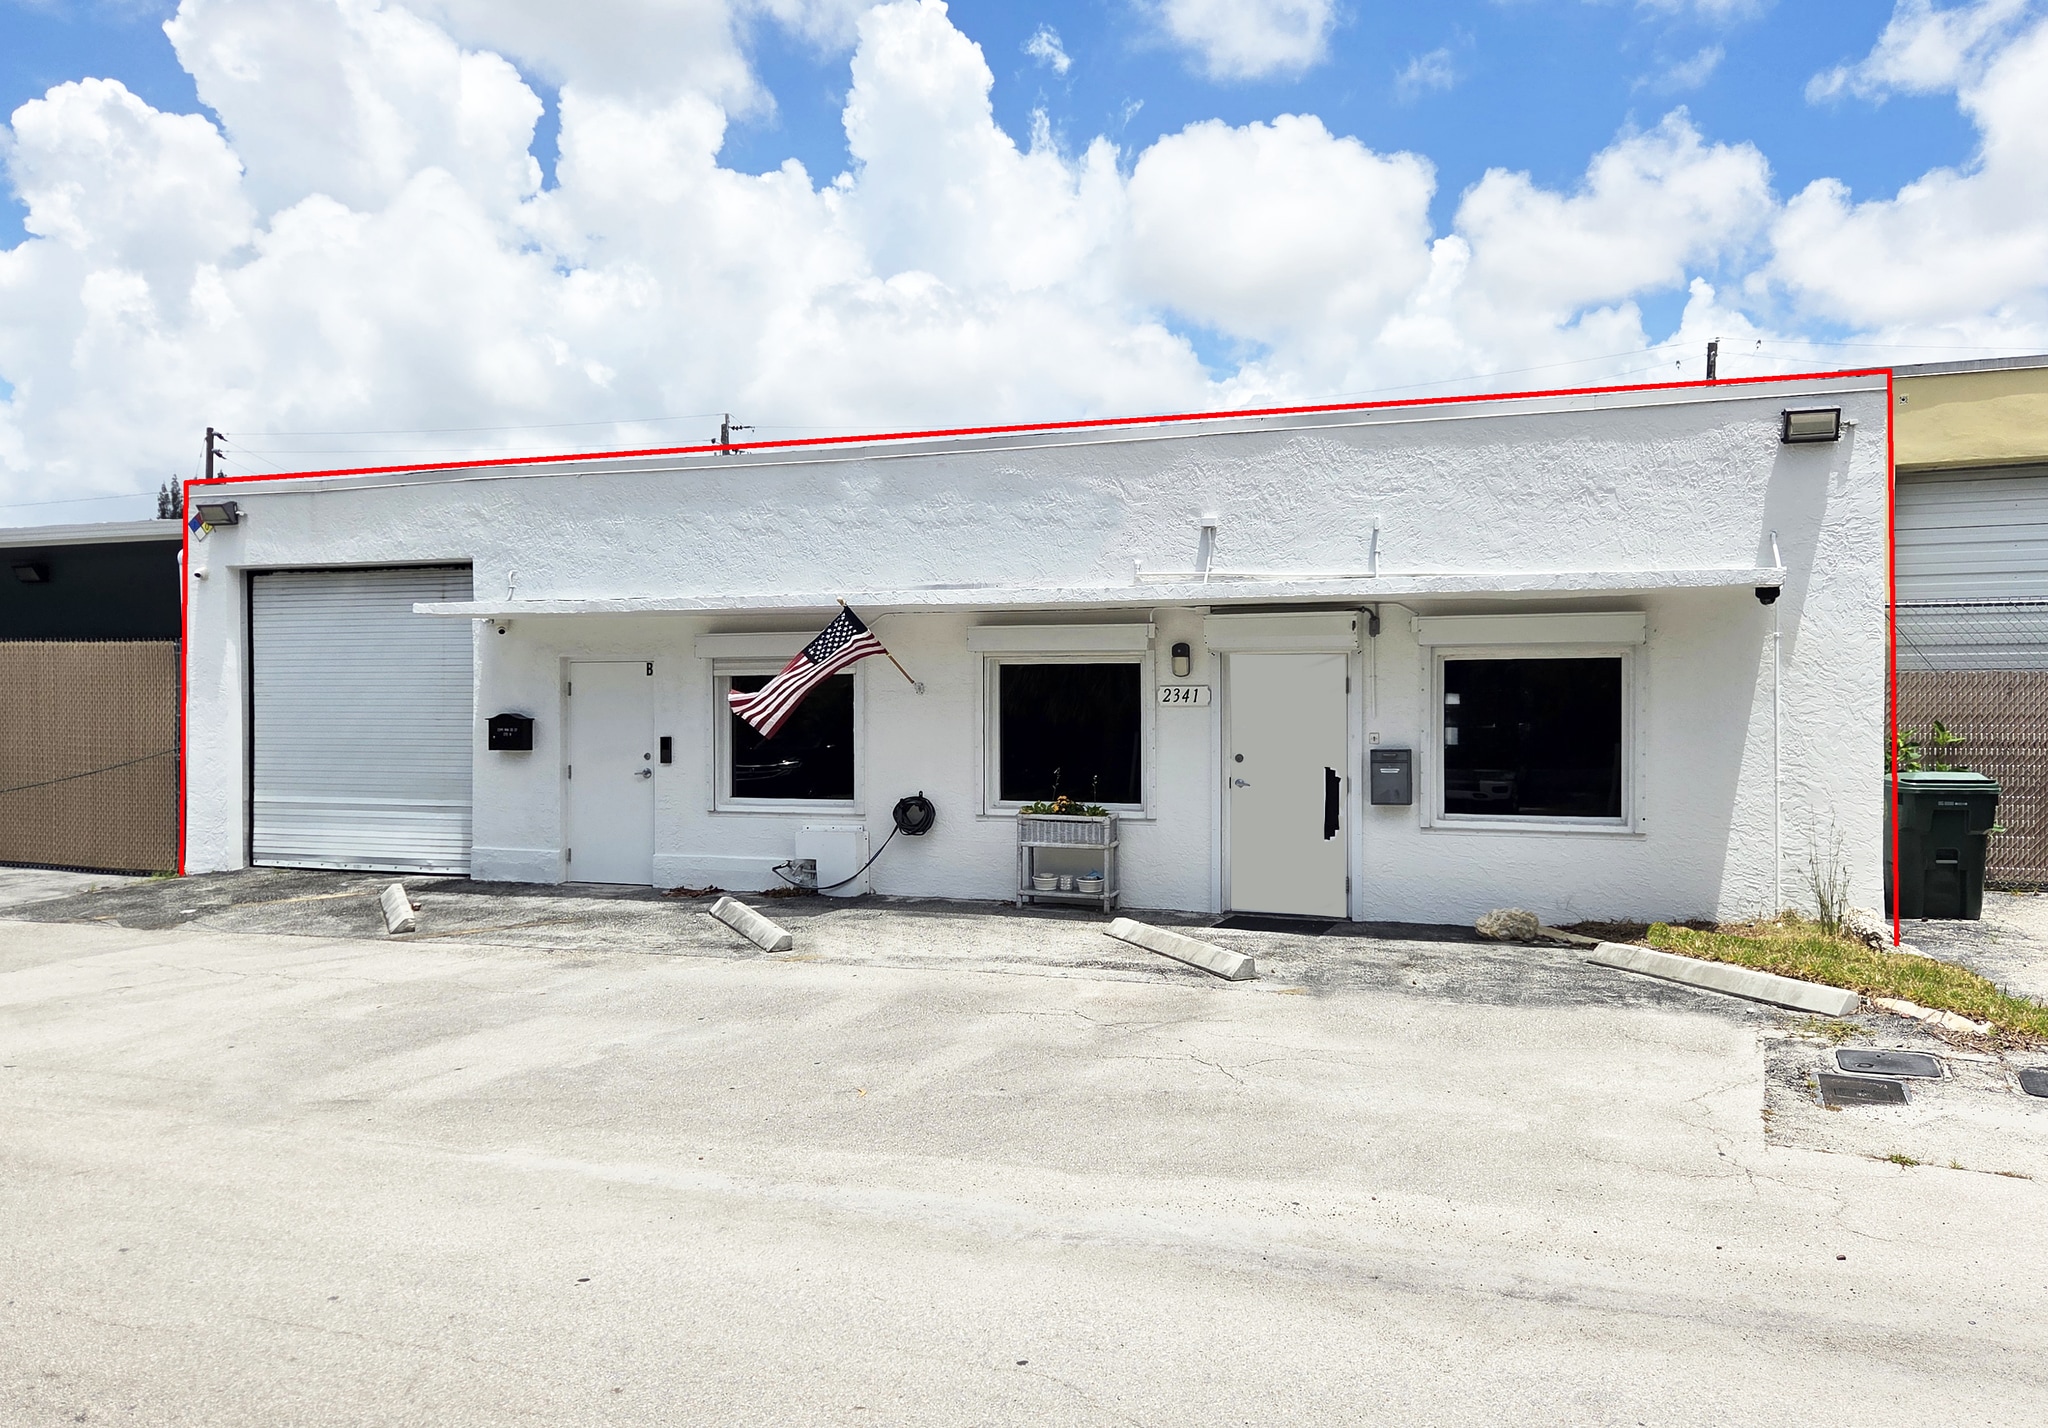
- 3 Total Rollups: 2@10'x10' & 1@12'x10
- Yard has a 30'x50' fence
- Washer/Dryer, Kitchenette, Roll down shutters, stop light at entrance to development
- 7 paved & grass parking spaces
- 3 total HVAC units (2 larger units replaced 2024)
Executive Summary
Positioned in the heart of Central Broward County, 2341 NW 30th Street offers exceptional accessibility within one of Oakland Park’s growing commercial and industrial corridors.
The property benefits from its strategic location just minutes from major roads including I-95, Oakland Park Boulevard, Powerline Road, and the Florida Turnpike, providing convenient connectivity throughout Broward, Miami-Dade, and Palm Beach Counties.
The surrounding area is home to a strong mix of industrial users, service businesses, retail destinations, and established residential neighborhoods, creating a dynamic environment for a wide range of commercial uses.
PROPERTY HIGHLIGHTS
SIZE: Building 3,038 SF
LAND: 7,538 SF
ZONING: B3
PARKING: 7 paved + grass spaces
YARD: 30’ x 50’- Fenced
ROLL UPS: 3 total: 2 @ 10’ x 10’ & 1 @ 12’ x 10’
LOADING: Ground Level 10’ x 10’ electric roll up
HVAC: 3 total (2 larger units replaced 2024)
ELECTRIC: 1 meter
ROOF: Replaced 2023
CEILING: 8’ – 10’ offices / 11’7” warehouse
RESTROOMS: 2 total (1 with a shower)
OFFICES: 3+ conference room
OTHER: Washer/Dryer, Kitchenette, Roll down shutters, stop light at entrance to development
Contact Clint Casey or William Rotella at The Rotella Group 954-568-9015
The property benefits from its strategic location just minutes from major roads including I-95, Oakland Park Boulevard, Powerline Road, and the Florida Turnpike, providing convenient connectivity throughout Broward, Miami-Dade, and Palm Beach Counties.
The surrounding area is home to a strong mix of industrial users, service businesses, retail destinations, and established residential neighborhoods, creating a dynamic environment for a wide range of commercial uses.
PROPERTY HIGHLIGHTS
SIZE: Building 3,038 SF
LAND: 7,538 SF
ZONING: B3
PARKING: 7 paved + grass spaces
YARD: 30’ x 50’- Fenced
ROLL UPS: 3 total: 2 @ 10’ x 10’ & 1 @ 12’ x 10’
LOADING: Ground Level 10’ x 10’ electric roll up
HVAC: 3 total (2 larger units replaced 2024)
ELECTRIC: 1 meter
ROOF: Replaced 2023
CEILING: 8’ – 10’ offices / 11’7” warehouse
RESTROOMS: 2 total (1 with a shower)
OFFICES: 3+ conference room
OTHER: Washer/Dryer, Kitchenette, Roll down shutters, stop light at entrance to development
Contact Clint Casey or William Rotella at The Rotella Group 954-568-9015
Property Facts
| Sale Type | Owner User | No. Stories | 1 |
| Property Type | Industrial | Year Built | 1969 |
| Property Subtype | Warehouse | Parking Ratio | 0.66/1,000 SF |
| Building Class | C | Clear Ceiling Height | 12’ |
| Lot Size | 0.12 AC | No. Drive In / Grade-Level Doors | 3 |
| Rentable Building Area | 3,038 SF | ||
| Zoning | B-3 - B3 | ||
| Sale Type | Owner User |
| Property Type | Industrial |
| Property Subtype | Warehouse |
| Building Class | C |
| Lot Size | 0.12 AC |
| Rentable Building Area | 3,038 SF |
| No. Stories | 1 |
| Year Built | 1969 |
| Parking Ratio | 0.66/1,000 SF |
| Clear Ceiling Height | 12’ |
| No. Drive In / Grade-Level Doors | 3 |
| Zoning | B-3 - B3 |
Amenities
- Fenced Lot
- Security System
- Yard
- Reception
- Automatic Blinds
- Storage Space
- Air Conditioning
Utilities
- Water - City Water
- Sewer - City Sewer
Property Taxes
| Parcel Number | 49-42-29-22-0120 | Improvements Assessment | $846,862 CAD |
| Land Assessment | $140,468 CAD | Total Assessment | $987,329 CAD |
Property Taxes
Parcel Number
49-42-29-22-0120
Land Assessment
$140,468 CAD
Improvements Assessment
$846,862 CAD
Total Assessment
$987,329 CAD
1 of 31
Videos
Matterport 3D Exterior
Matterport 3D Tour
Photos
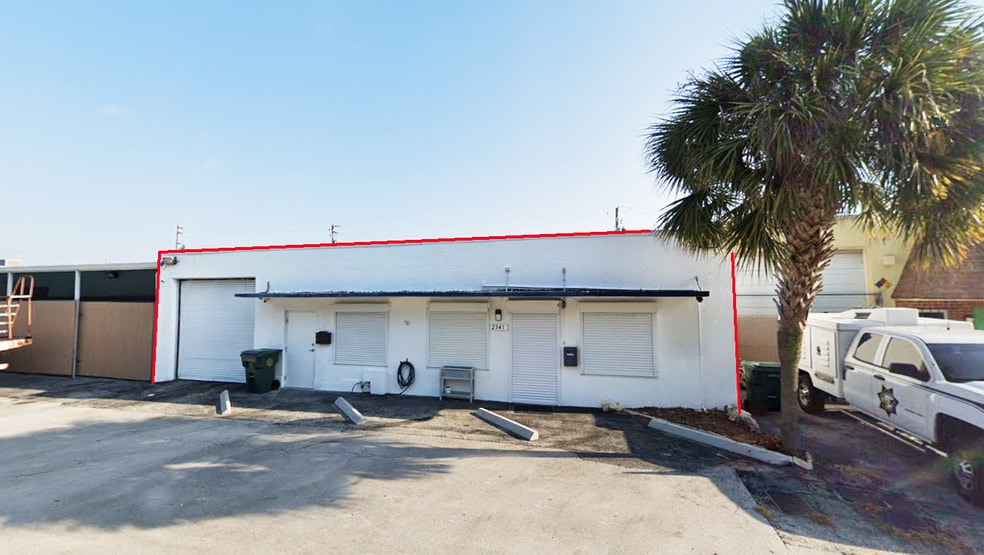
Street View
Street
Map