Your email has been sent.

Skypark Offices and Medical Center Torrance, CA 90505 797 - 20,664 SF of Space Available
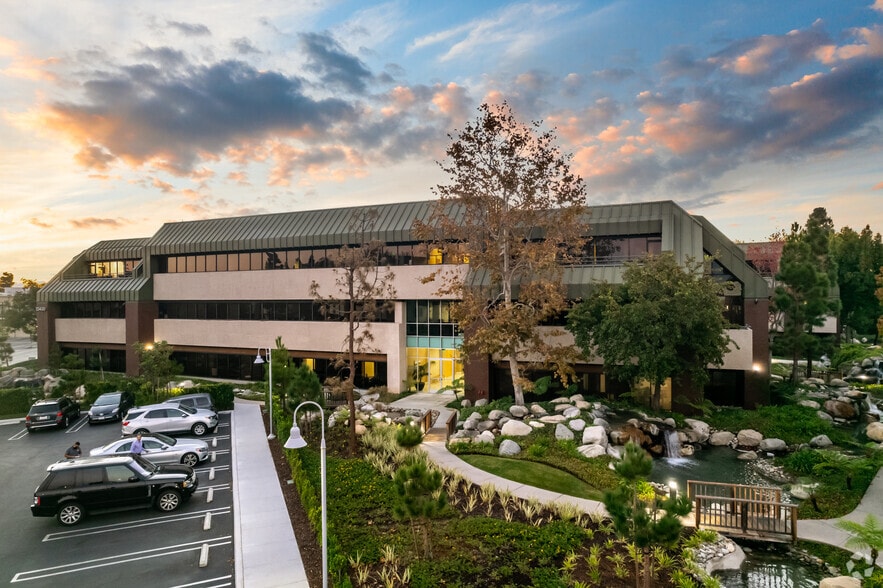
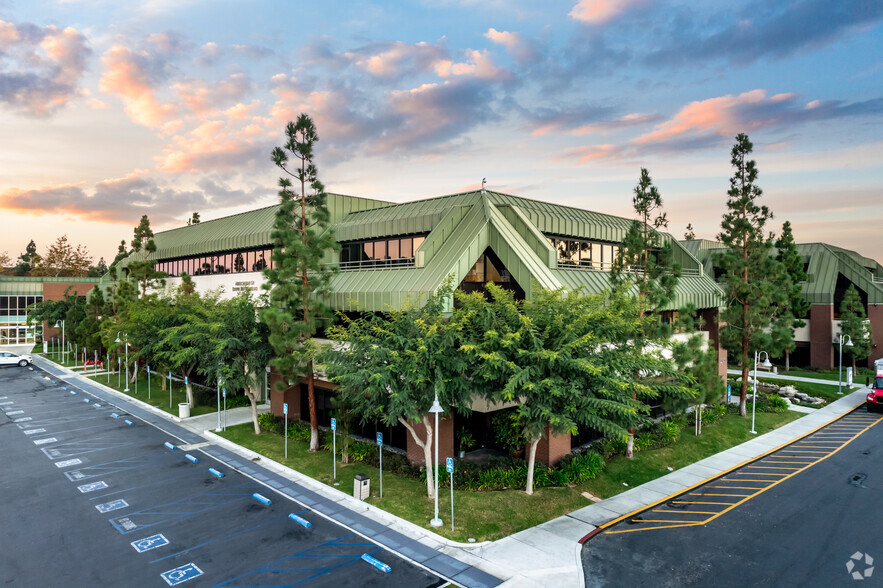
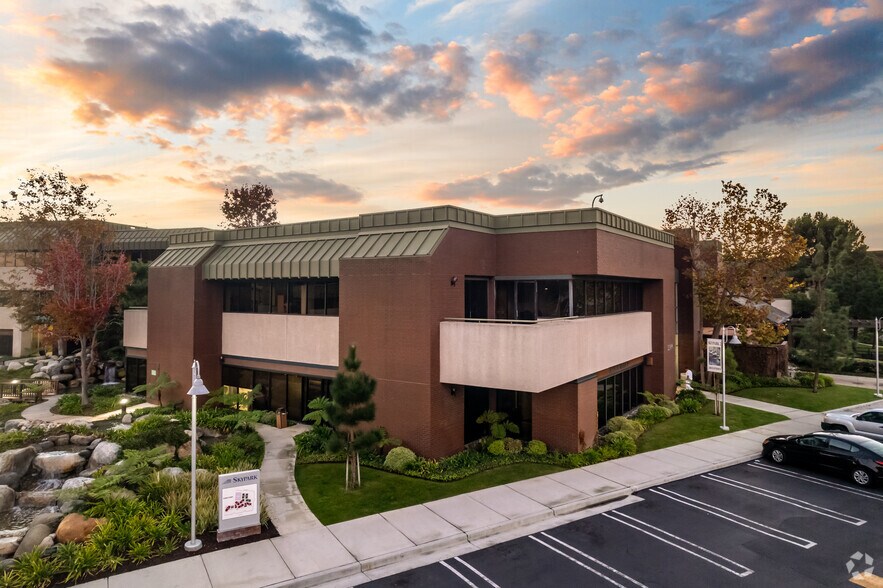
Park Highlights
- Easy access to the San Diego (405) and Harbor (110) freeways and the Los Angeles International Airport (LAX).
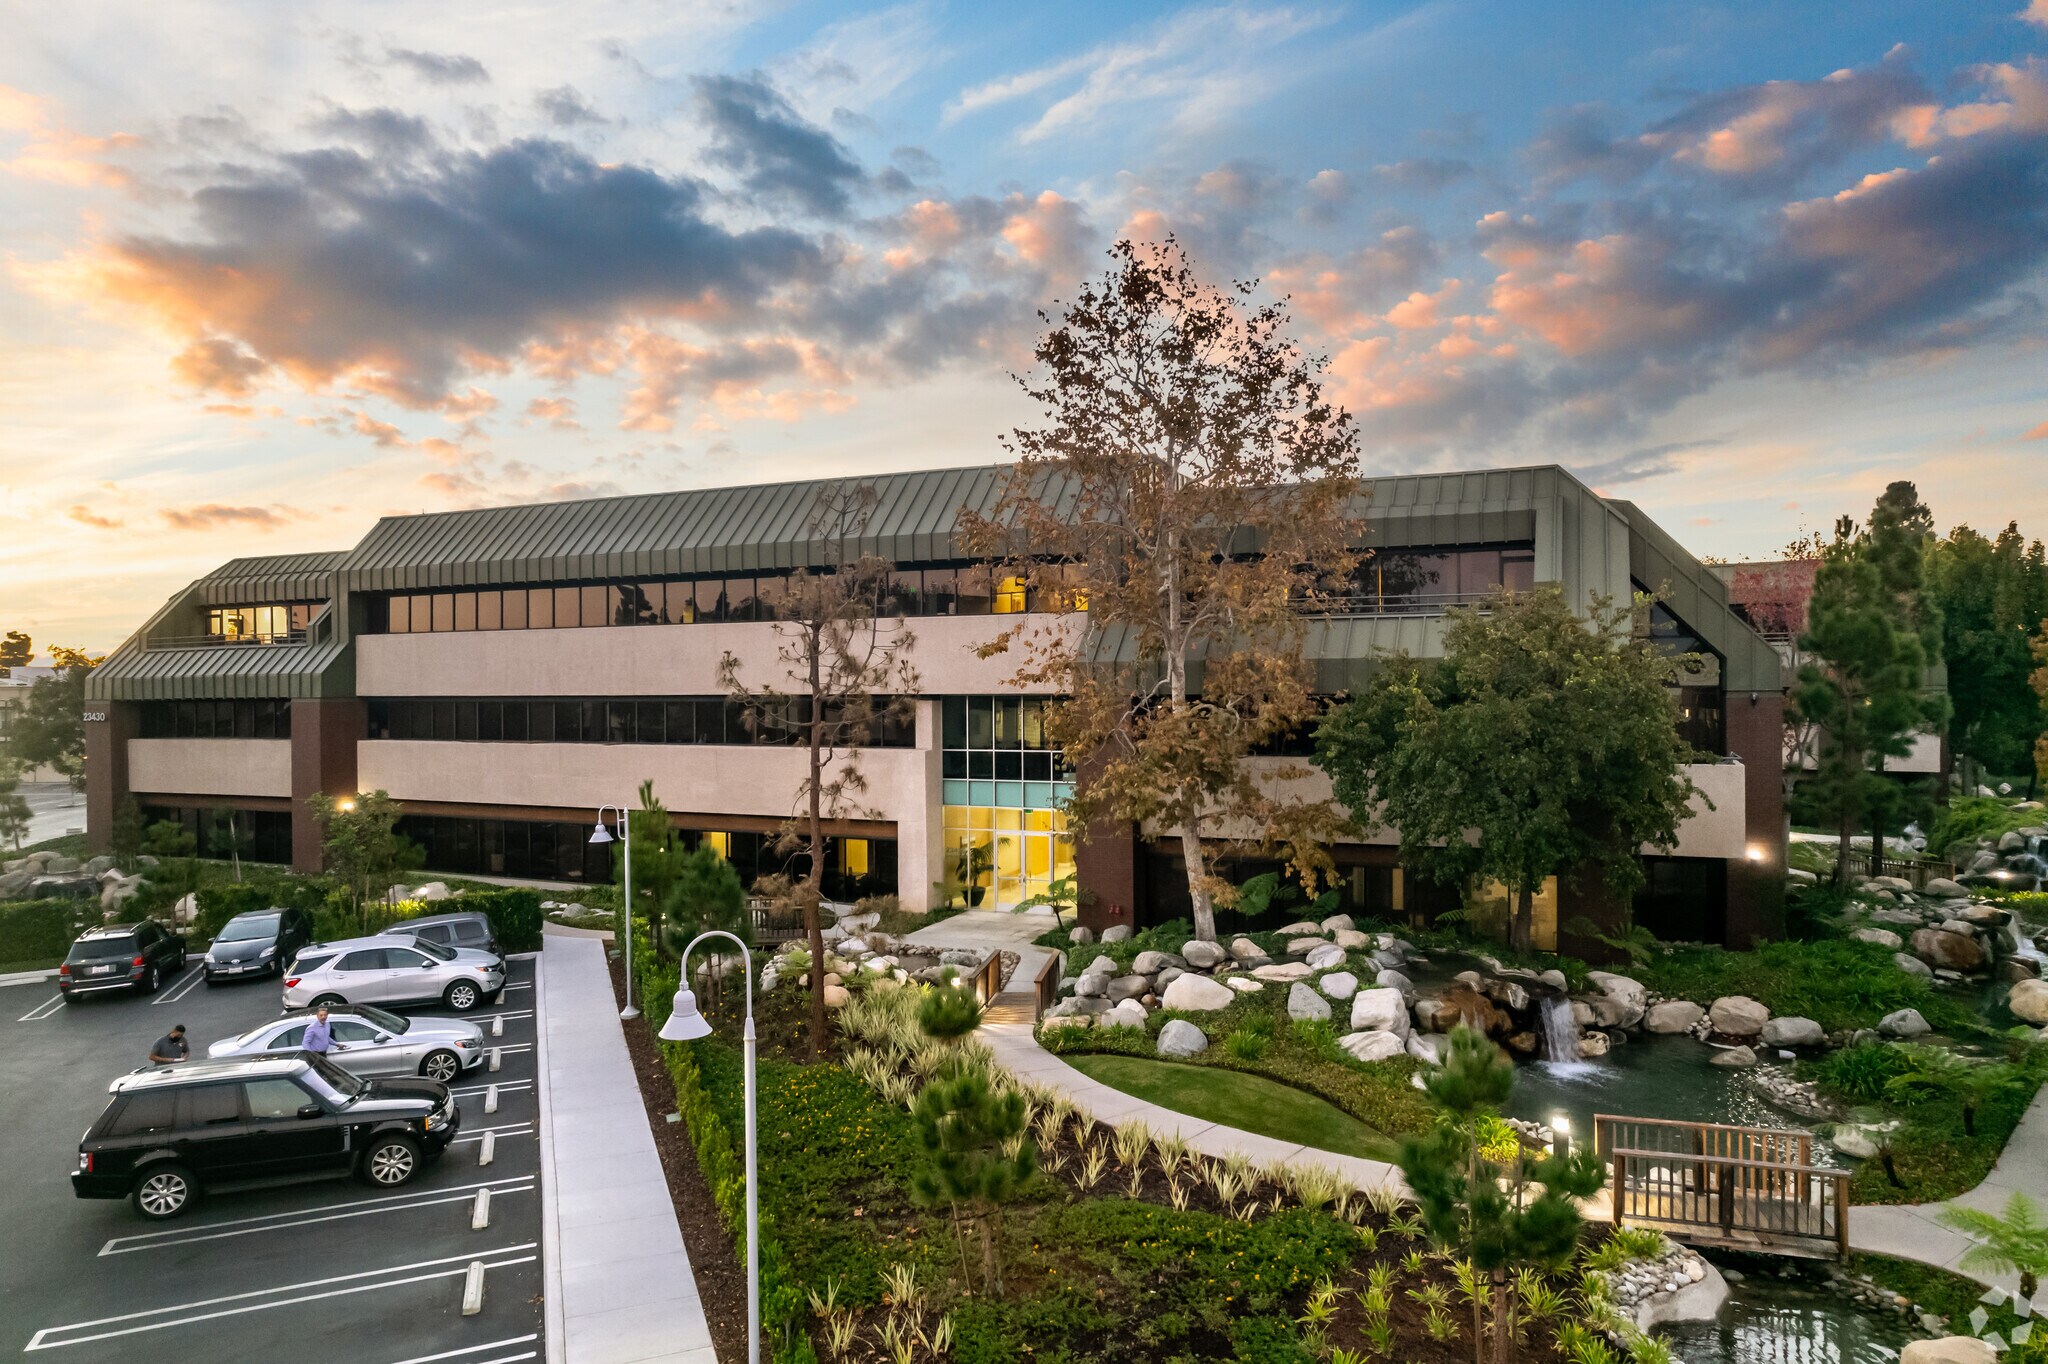
- One of 10 award-winning buildings set amidst lakes, streams, waterfalls and lush landscaping on a 22-acre campus with panoramic views from all offices
- There is easy access to the San Diego (405) and Harbor (110) freeways, and LAX
- Adjacent to Torrance Memorial Hospital
- It is located at the base of the Palos Verdes Peninsula, one of the premier areas of upscale executive housing in Southern California
Park Facts
All Available Spaces(12)
Display Rental Rate as
- Space
- Size
- Term
- Rental Rate
- Space Use
- Build-Out
- Available
- Listed rate may not include certain utilities, building services and property expenses
- Mostly Open Floor Plan Layout
- Partially Built-Out as Standard Medical Space
- Listed rate may not include certain utilities, building services and property expenses
- Office intensive layout
- Fully Built-Out as Standard Medical Space
| Space | Size | Term | Rental Rate | Space Use | Build-Out | Available |
| 1st Floor, Ste 180 | 797 SF | Negotiable | $76.70 CAD/SF/YR $6.39 CAD/SF/MO $61,131 CAD/YR $5,094 CAD/MO | Office/Medical | Partial Build-Out | 30 Days |
| 3rd Floor, Ste 360 | 878 SF | Negotiable | $76.70 CAD/SF/YR $6.39 CAD/SF/MO $67,344 CAD/YR $5,612 CAD/MO | Office/Medical | Full Build-Out | 30 Days |
23326 Hawthorne Blvd - 1st Floor - Ste 180
23326 Hawthorne Blvd - 3rd Floor - Ste 360
- Space
- Size
- Term
- Rental Rate
- Space Use
- Build-Out
- Available
- Listed rate may not include certain utilities, building services and property expenses
- Office intensive layout
- Fully Built-Out as Standard Medical Space
- Listed rate may not include certain utilities, building services and property expenses
- Mostly Open Floor Plan Layout
- Partially Built-Out as Standard Office
- Listed rate may not include certain utilities, building services and property expenses
- Office intensive layout
- Fully Built-Out as Standard Medical Space
- Can be combined with additional space(s) for up to 3,184 SF of adjacent space
- Listed rate may not include certain utilities, building services and property expenses
- Office intensive layout
- Fully Built-Out as Standard Medical Space
- Can be combined with additional space(s) for up to 3,184 SF of adjacent space
- Listed rate may not include certain utilities, building services and property expenses
- Office intensive layout
- Fully Built-Out as Standard Medical Space
| Space | Size | Term | Rental Rate | Space Use | Build-Out | Available |
| 2nd Floor, Ste 205 | 938 SF | Negotiable | $76.70 CAD/SF/YR $6.39 CAD/SF/MO $71,946 CAD/YR $5,996 CAD/MO | Office/Medical | Full Build-Out | Now |
| 2nd Floor, Ste 230 | 1,372 SF | Negotiable | $76.70 CAD/SF/YR $6.39 CAD/SF/MO $105,234 CAD/YR $8,770 CAD/MO | Office | Partial Build-Out | Now |
| 3rd Floor, Ste 330 | 2,334 SF | Negotiable | $76.70 CAD/SF/YR $6.39 CAD/SF/MO $179,021 CAD/YR $14,918 CAD/MO | Office/Medical | Full Build-Out | Now |
| 3rd Floor, Ste 350 | 850 SF | Negotiable | $76.70 CAD/SF/YR $6.39 CAD/SF/MO $65,196 CAD/YR $5,433 CAD/MO | Office/Medical | Full Build-Out | Now |
| 3rd Floor, Ste 360 | 2,355 SF | Negotiable | $76.70 CAD/SF/YR $6.39 CAD/SF/MO $180,632 CAD/YR $15,053 CAD/MO | Office/Medical | Full Build-Out | Now |
23451 Madison St - 2nd Floor - Ste 205
23451 Madison St - 2nd Floor - Ste 230
23451 Madison St - 3rd Floor - Ste 330
23451 Madison St - 3rd Floor - Ste 350
23451 Madison St - 3rd Floor - Ste 360
- Space
- Size
- Term
- Rental Rate
- Space Use
- Build-Out
- Available
- Listed rate may not include certain utilities, building services and property expenses
- Mostly Open Floor Plan Layout
- Partially Built-Out as Standard Medical Space
- Listed rate may not include certain utilities, building services and property expenses
- Mostly Open Floor Plan Layout
- Partially Built-Out as Standard Medical Space
- Listed rate may not include certain utilities, building services and property expenses
- Mostly Open Floor Plan Layout
- Partially Built-Out as Standard Medical Space
- Listed rate may not include certain utilities, building services and property expenses
- Mostly Open Floor Plan Layout
- Fully Built-Out as Standard Medical Space
- Can be combined with additional space(s) for up to 3,471 SF of adjacent space
- Listed rate may not include certain utilities, building services and property expenses
- Mostly Open Floor Plan Layout
- Partially Built-Out as Standard Medical Space
- Can be combined with additional space(s) for up to 3,471 SF of adjacent space
| Space | Size | Term | Rental Rate | Space Use | Build-Out | Available |
| 2nd Floor, Ste 210 | 4,577 SF | Negotiable | $76.70 CAD/SF/YR $6.39 CAD/SF/MO $351,063 CAD/YR $29,255 CAD/MO | Office/Medical | Partial Build-Out | Now |
| 2nd Floor, Ste 220 | 1,670 SF | 3-5 Years | $76.70 CAD/SF/YR $6.39 CAD/SF/MO $128,092 CAD/YR $10,674 CAD/MO | Office/Medical | Partial Build-Out | Now |
| 2nd Floor, Ste 250 | 1,422 SF | 3-5 Years | $76.70 CAD/SF/YR $6.39 CAD/SF/MO $109,070 CAD/YR $9,089 CAD/MO | Office/Medical | Partial Build-Out | Now |
| 3rd Floor, Ste 315 | 1,086 SF | Negotiable | $76.70 CAD/SF/YR $6.39 CAD/SF/MO $83,298 CAD/YR $6,941 CAD/MO | Office/Medical | Full Build-Out | Now |
| 3rd Floor, Ste 325 | 2,385 SF | 3-5 Years | $76.70 CAD/SF/YR $6.39 CAD/SF/MO $182,933 CAD/YR $15,244 CAD/MO | Office/Medical | Partial Build-Out | Now |
23430 Hawthorne Blvd - 2nd Floor - Ste 210
23430 Hawthorne Blvd - 2nd Floor - Ste 220
23430 Hawthorne Blvd - 2nd Floor - Ste 250
23430 Hawthorne Blvd - 3rd Floor - Ste 315
23430 Hawthorne Blvd - 3rd Floor - Ste 325
23326 Hawthorne Blvd - 1st Floor - Ste 180
| Size | 797 SF |
| Term | Negotiable |
| Rental Rate | $76.70 CAD/SF/YR |
| Space Use | Office/Medical |
| Build-Out | Partial Build-Out |
| Available | 30 Days |
- Listed rate may not include certain utilities, building services and property expenses
- Partially Built-Out as Standard Medical Space
- Mostly Open Floor Plan Layout
23326 Hawthorne Blvd - 3rd Floor - Ste 360
| Size | 878 SF |
| Term | Negotiable |
| Rental Rate | $76.70 CAD/SF/YR |
| Space Use | Office/Medical |
| Build-Out | Full Build-Out |
| Available | 30 Days |
- Listed rate may not include certain utilities, building services and property expenses
- Fully Built-Out as Standard Medical Space
- Office intensive layout
23451 Madison St - 2nd Floor - Ste 205
| Size | 938 SF |
| Term | Negotiable |
| Rental Rate | $76.70 CAD/SF/YR |
| Space Use | Office/Medical |
| Build-Out | Full Build-Out |
| Available | Now |
- Listed rate may not include certain utilities, building services and property expenses
- Fully Built-Out as Standard Medical Space
- Office intensive layout
23451 Madison St - 2nd Floor - Ste 230
| Size | 1,372 SF |
| Term | Negotiable |
| Rental Rate | $76.70 CAD/SF/YR |
| Space Use | Office |
| Build-Out | Partial Build-Out |
| Available | Now |
- Listed rate may not include certain utilities, building services and property expenses
- Partially Built-Out as Standard Office
- Mostly Open Floor Plan Layout
23451 Madison St - 3rd Floor - Ste 330
| Size | 2,334 SF |
| Term | Negotiable |
| Rental Rate | $76.70 CAD/SF/YR |
| Space Use | Office/Medical |
| Build-Out | Full Build-Out |
| Available | Now |
- Listed rate may not include certain utilities, building services and property expenses
- Fully Built-Out as Standard Medical Space
- Office intensive layout
- Can be combined with additional space(s) for up to 3,184 SF of adjacent space
23451 Madison St - 3rd Floor - Ste 350
| Size | 850 SF |
| Term | Negotiable |
| Rental Rate | $76.70 CAD/SF/YR |
| Space Use | Office/Medical |
| Build-Out | Full Build-Out |
| Available | Now |
- Listed rate may not include certain utilities, building services and property expenses
- Fully Built-Out as Standard Medical Space
- Office intensive layout
- Can be combined with additional space(s) for up to 3,184 SF of adjacent space
23451 Madison St - 3rd Floor - Ste 360
| Size | 2,355 SF |
| Term | Negotiable |
| Rental Rate | $76.70 CAD/SF/YR |
| Space Use | Office/Medical |
| Build-Out | Full Build-Out |
| Available | Now |
- Listed rate may not include certain utilities, building services and property expenses
- Fully Built-Out as Standard Medical Space
- Office intensive layout
23430 Hawthorne Blvd - 2nd Floor - Ste 210
| Size | 4,577 SF |
| Term | Negotiable |
| Rental Rate | $76.70 CAD/SF/YR |
| Space Use | Office/Medical |
| Build-Out | Partial Build-Out |
| Available | Now |
- Listed rate may not include certain utilities, building services and property expenses
- Partially Built-Out as Standard Medical Space
- Mostly Open Floor Plan Layout
23430 Hawthorne Blvd - 2nd Floor - Ste 220
| Size | 1,670 SF |
| Term | 3-5 Years |
| Rental Rate | $76.70 CAD/SF/YR |
| Space Use | Office/Medical |
| Build-Out | Partial Build-Out |
| Available | Now |
- Listed rate may not include certain utilities, building services and property expenses
- Partially Built-Out as Standard Medical Space
- Mostly Open Floor Plan Layout
23430 Hawthorne Blvd - 2nd Floor - Ste 250
| Size | 1,422 SF |
| Term | 3-5 Years |
| Rental Rate | $76.70 CAD/SF/YR |
| Space Use | Office/Medical |
| Build-Out | Partial Build-Out |
| Available | Now |
- Listed rate may not include certain utilities, building services and property expenses
- Partially Built-Out as Standard Medical Space
- Mostly Open Floor Plan Layout
23430 Hawthorne Blvd - 3rd Floor - Ste 315
| Size | 1,086 SF |
| Term | Negotiable |
| Rental Rate | $76.70 CAD/SF/YR |
| Space Use | Office/Medical |
| Build-Out | Full Build-Out |
| Available | Now |
- Listed rate may not include certain utilities, building services and property expenses
- Fully Built-Out as Standard Medical Space
- Mostly Open Floor Plan Layout
- Can be combined with additional space(s) for up to 3,471 SF of adjacent space
23430 Hawthorne Blvd - 3rd Floor - Ste 325
| Size | 2,385 SF |
| Term | 3-5 Years |
| Rental Rate | $76.70 CAD/SF/YR |
| Space Use | Office/Medical |
| Build-Out | Partial Build-Out |
| Available | Now |
- Listed rate may not include certain utilities, building services and property expenses
- Partially Built-Out as Standard Medical Space
- Mostly Open Floor Plan Layout
- Can be combined with additional space(s) for up to 3,471 SF of adjacent space
Park Overview
22-acre "Class A" medical campus. Recently renovated buildings, landscaping, parking and access points. Offers a full range of on-site amenities including: Olive Garden, TGI Friday, banks, pharmacy, travel agency, full service print shop, hair salon, deli and medical groups. Adjacent to Torrance Memorial Medical Center. Located at the base of the Palos Verdes Peninsula with easy access to the San Diego (405) and Harbor (110) freeways.
- Banking
- Bus Line
- Food Court
- Property Manager on Site
- Restaurant
- Monument Signage



Presented by
Skypark Offices and Medical Center | Torrance, CA 90505
Hmm, there seems to have been an error sending your message. Please try again.
Thanks! Your message was sent.