Your email has been sent.
23439 N 35th Dr 1,950 - 3,900 SF of Industrial Space Available in Glendale, AZ 85310
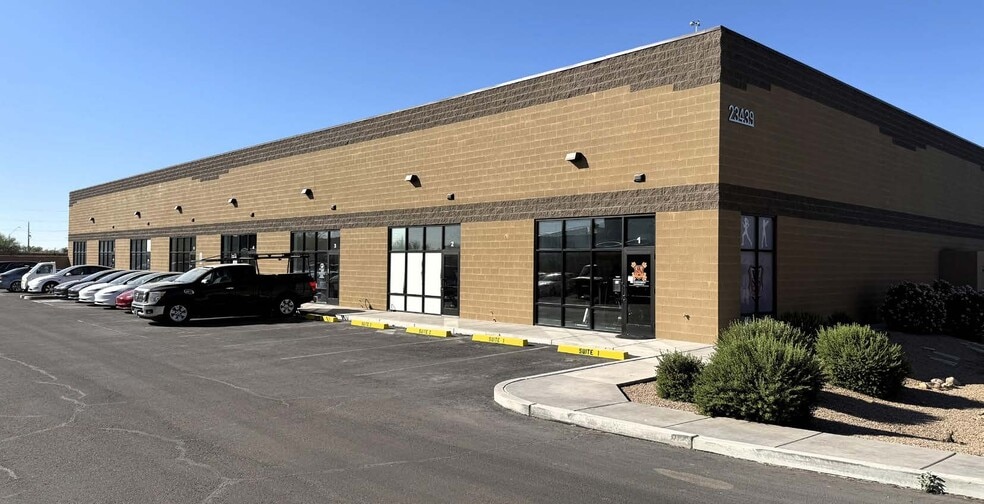
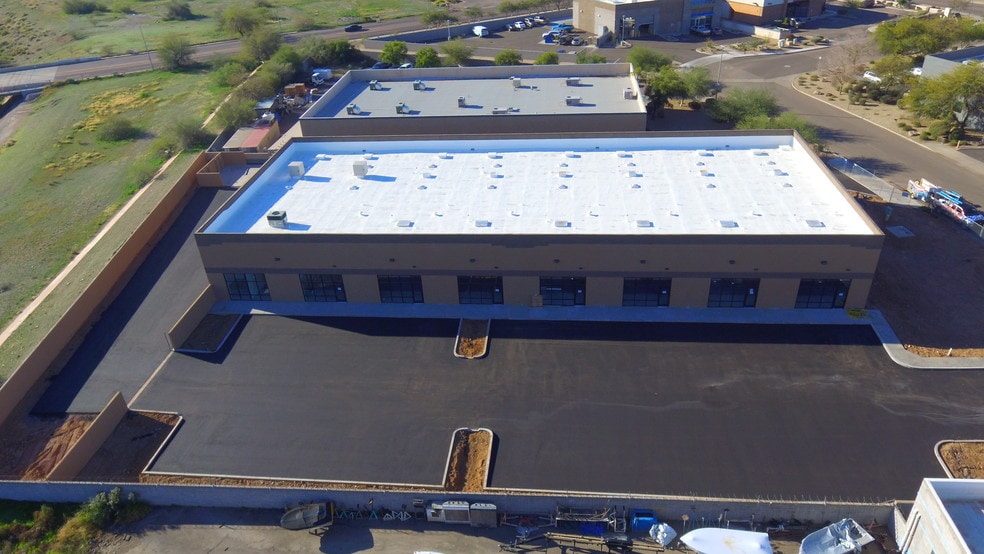
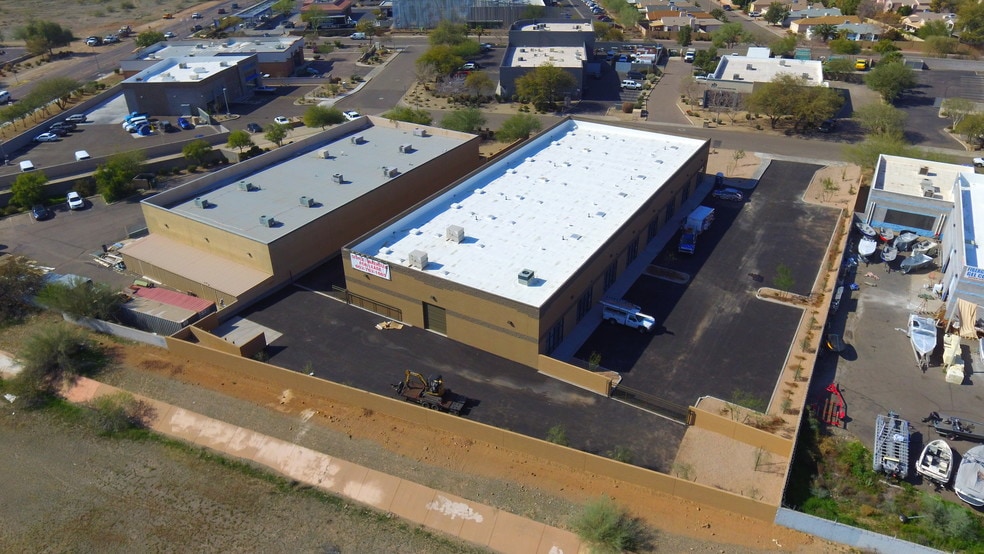
Highlights
- Built in 2019 with modern specs.
- Convenient access to Loop 303 and I-17.
- High-power capacity: 250 amps per suite.
- Wet sprinkler system throughout the property.
- Grade-level loading doors for easy operations.
- Located adjacent to major corporate hubs.
Features
All Available Spaces(2)
Display Rental Rate as
- Space
- Size
- Term
- Rental Rate
- Space Use
- Build-Out
- Available
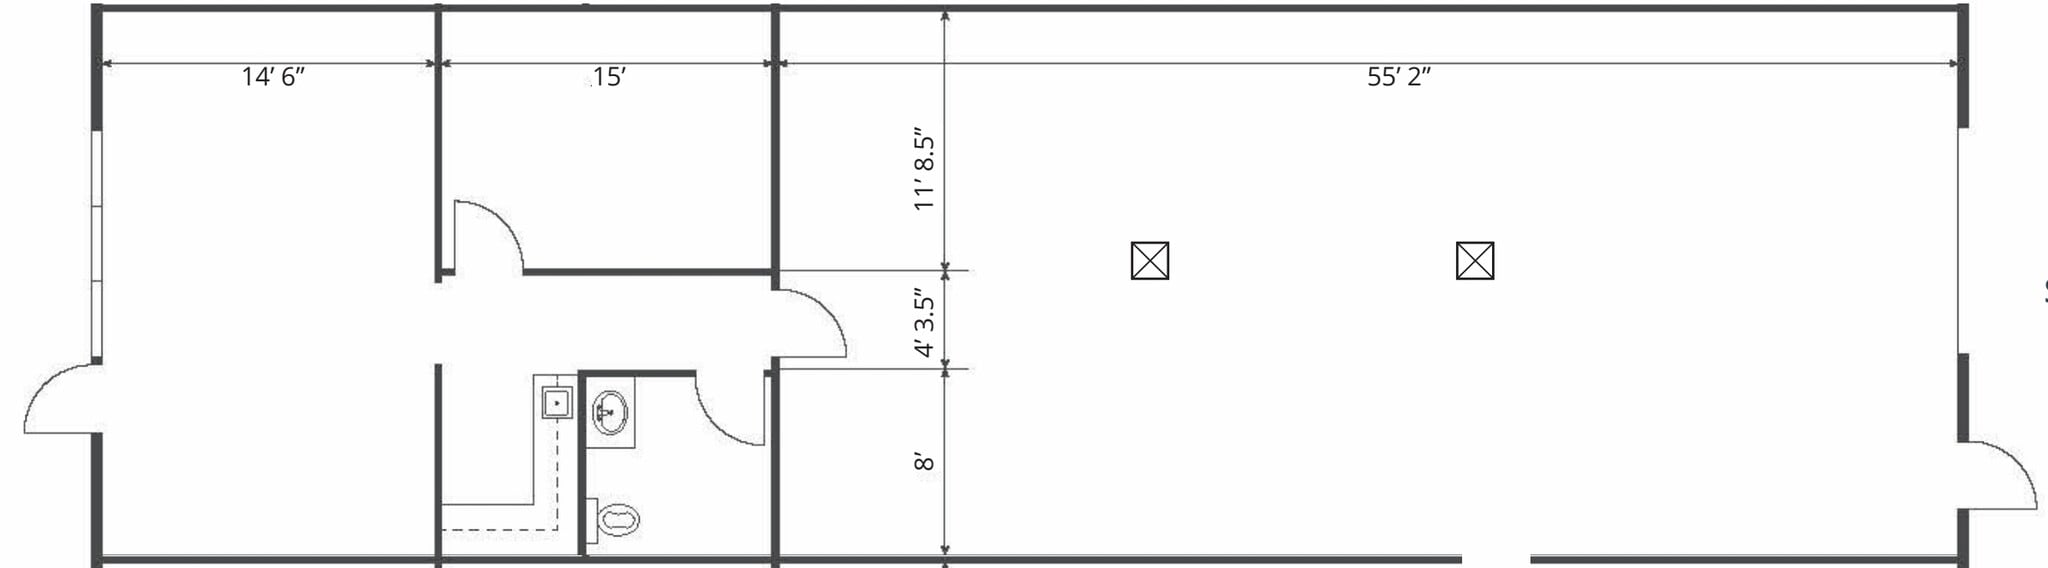
Suite 4 offers ±750 square feet of office space and an adjoining warehouse area, providing an efficient setup for operations. The suite includes one grade-level door for convenient loading and unloading, along with a 14-foot clear height ideal for storage or light industrial activity. Power is robust at 250 amps with 3-phase capability, and wet sprinklers add an extra layer of fire protection. This space delivers flexibility for businesses requiring a combination of office and production areas within a modern building footprint.
- Includes 750 SF of dedicated office space
- Can be combined with additional space(s) for up to 3,900 SF of adjacent space
- ±14-foot clear ceiling height
- 1 Drive Bay
- One grade-level loading door
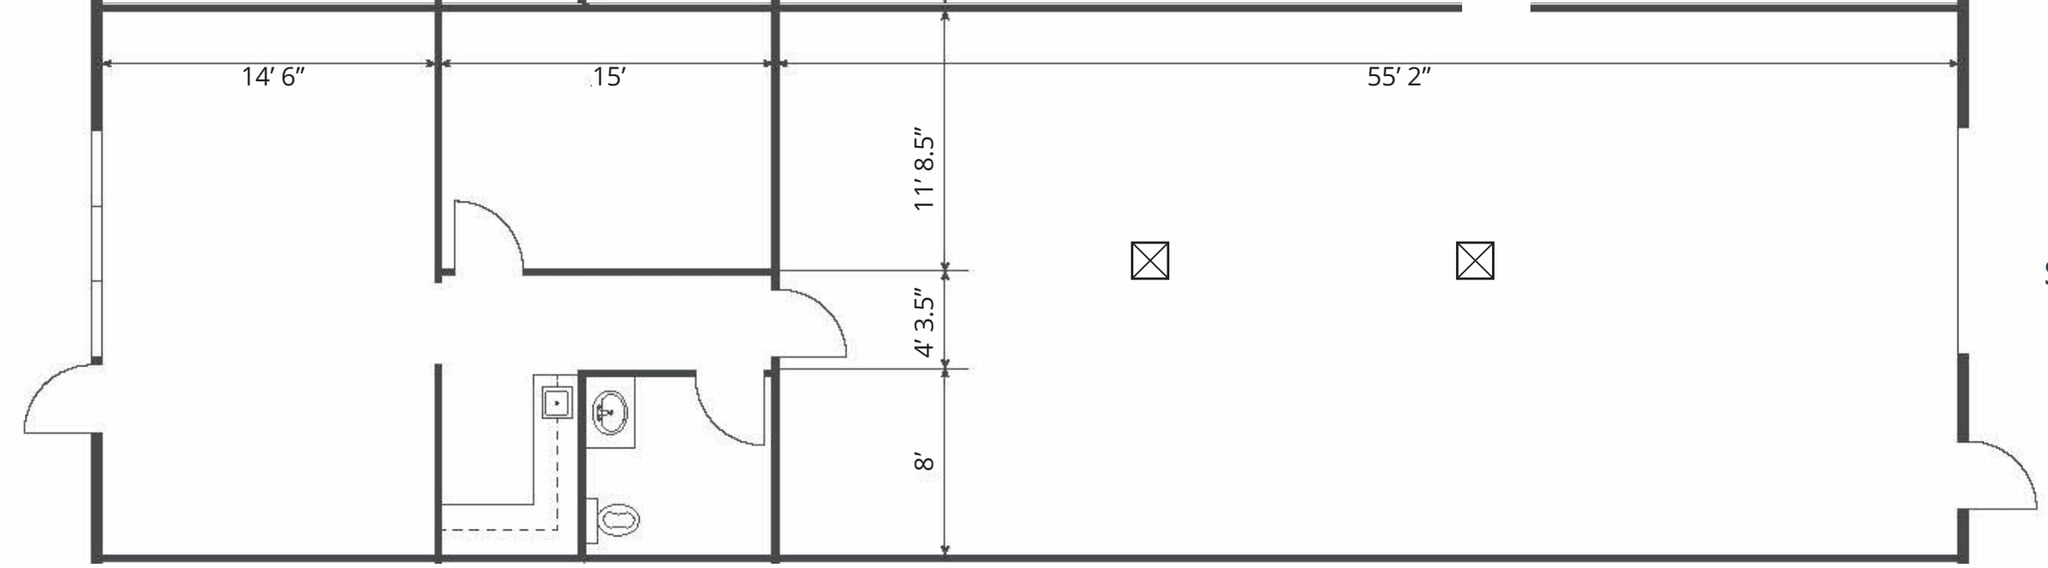
Suite 5 features a similar configuration with ±750 square feet of office space and warehouse capability for seamless functionality. The suite offers a grade-level loading door for practical movement of goods, while a clear height of ±14 feet supports varied storage needs. Electrical service includes 250-amp, 3-phase power for specialized equipment, and wet sprinkler coverage ensures safety compliance. Designed for productivity, this suite combines essential industrial features with a secure and accessible location near major routes and corporate neighbors.
- Includes 750 SF of dedicated office space
- Can be combined with additional space(s) for up to 3,900 SF of adjacent space
- Grade-level access for easy loading
- 1 Drive Bay
- Dedicated office and warehouse blend
- Reliable 3-phase electrical service
| Space | Size | Term | Rental Rate | Space Use | Build-Out | Available |
| 1st Floor - 4 | 1,950 SF | Negotiable | Upon Request Upon Request Upon Request Upon Request | Industrial | Full Build-Out | Now |
| 1st Floor - 5 | 1,950 SF | Negotiable | Upon Request Upon Request Upon Request Upon Request | Industrial | Full Build-Out | Now |
1st Floor - 4
| Size |
| 1,950 SF |
| Term |
| Negotiable |
| Rental Rate |
| Upon Request Upon Request Upon Request Upon Request |
| Space Use |
| Industrial |
| Build-Out |
| Full Build-Out |
| Available |
| Now |
1st Floor - 5
| Size |
| 1,950 SF |
| Term |
| Negotiable |
| Rental Rate |
| Upon Request Upon Request Upon Request Upon Request |
| Space Use |
| Industrial |
| Build-Out |
| Full Build-Out |
| Available |
| Now |
1st Floor - 4
| Size | 1,950 SF |
| Term | Negotiable |
| Rental Rate | Upon Request |
| Space Use | Industrial |
| Build-Out | Full Build-Out |
| Available | Now |
Suite 4 offers ±750 square feet of office space and an adjoining warehouse area, providing an efficient setup for operations. The suite includes one grade-level door for convenient loading and unloading, along with a 14-foot clear height ideal for storage or light industrial activity. Power is robust at 250 amps with 3-phase capability, and wet sprinklers add an extra layer of fire protection. This space delivers flexibility for businesses requiring a combination of office and production areas within a modern building footprint.
- Includes 750 SF of dedicated office space
- 1 Drive Bay
- Can be combined with additional space(s) for up to 3,900 SF of adjacent space
- One grade-level loading door
- ±14-foot clear ceiling height
1st Floor - 5
| Size | 1,950 SF |
| Term | Negotiable |
| Rental Rate | Upon Request |
| Space Use | Industrial |
| Build-Out | Full Build-Out |
| Available | Now |
Suite 5 features a similar configuration with ±750 square feet of office space and warehouse capability for seamless functionality. The suite offers a grade-level loading door for practical movement of goods, while a clear height of ±14 feet supports varied storage needs. Electrical service includes 250-amp, 3-phase power for specialized equipment, and wet sprinkler coverage ensures safety compliance. Designed for productivity, this suite combines essential industrial features with a secure and accessible location near major routes and corporate neighbors.
- Includes 750 SF of dedicated office space
- 1 Drive Bay
- Can be combined with additional space(s) for up to 3,900 SF of adjacent space
- Dedicated office and warehouse blend
- Grade-level access for easy loading
- Reliable 3-phase electrical service
Property Overview
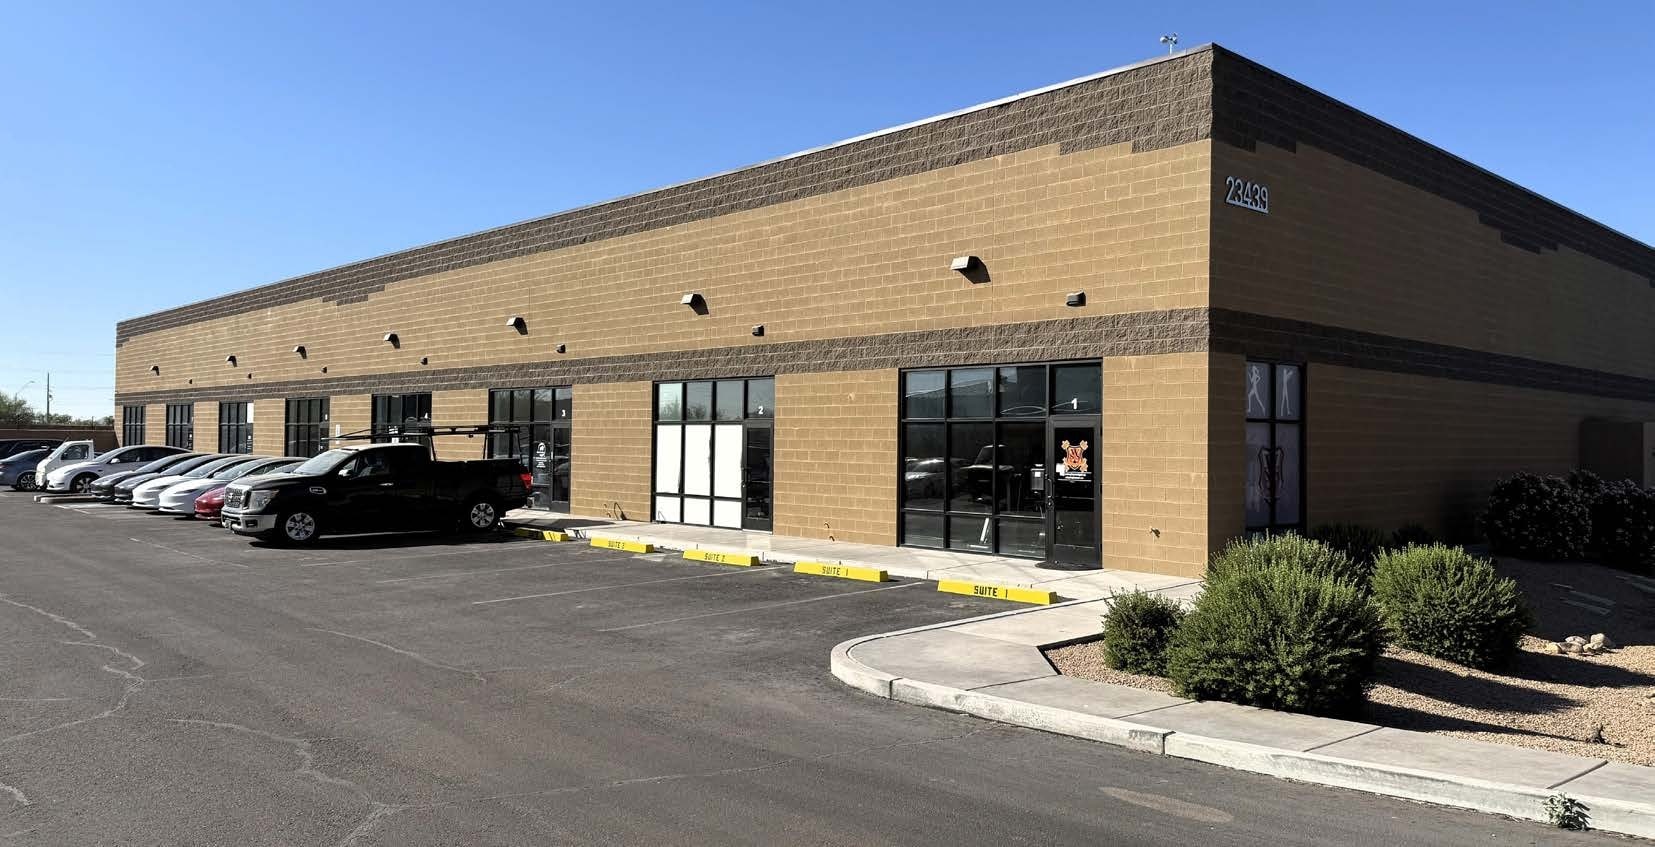
This modern industrial building at 23439 N. 35th Drive in Glendale offers a versatile layout designed for efficient operations. Built in 2019, the property features a clear height of ±14 feet, grade-level doors for convenient loading, and wet sprinkler systems for additional safety. Each suite within the building includes a dedicated ±750 square feet of quality office space, complemented by well-lit interiors and functional warehouse configurations. Power requirements are met with a robust 250 amps, 208/120V, 3-phase, 4-wire electrical service per suite, ensuring smooth operation of heavy equipment or machinery. The property is zoned CP/BP, supporting a range of industrial and business uses, and benefits from strong regional connectivity with easy access to Loop 303 and I-17. Located near major corporate landmarks including TSMC, this facility provides an ideal balance of accessibility and functionality for companies seeking a professional industrial setting in a thriving Glendale corridor.
Distribution Facility Facts
Select Tenants
- Floor
- Tenant Name
- Industry
- 1st
- 7115 N 110th Llc
- Public Administration
- 1st
- 911 Water Restoration
- Professional, Scientific, and Technical Services
- 1st
- Beans Wholesale
- Professional, Scientific, and Technical Services
- 1st
- Modern Marine Services & Fiberglass, Llc
- Retailer


Presented by

23439 N 35th Dr
Hmm, there seems to have been an error sending your message. Please try again.
Thanks! Your message was sent.