Your email has been sent.

3rd & 3rd 235 3rd St S 1,800 - 13,625 SF of 4-Star Retail Space Available in Saint Petersburg, FL 33701
Highlights
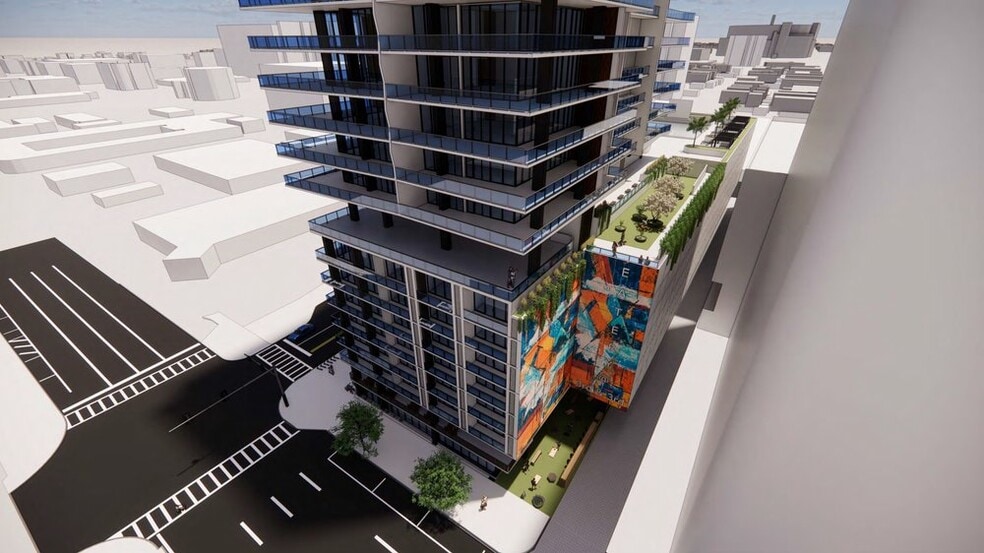
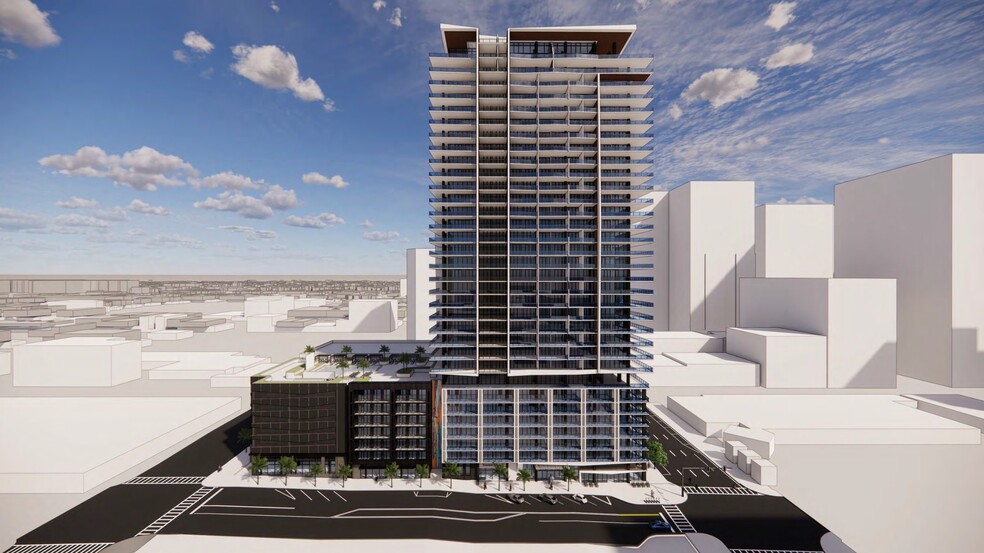
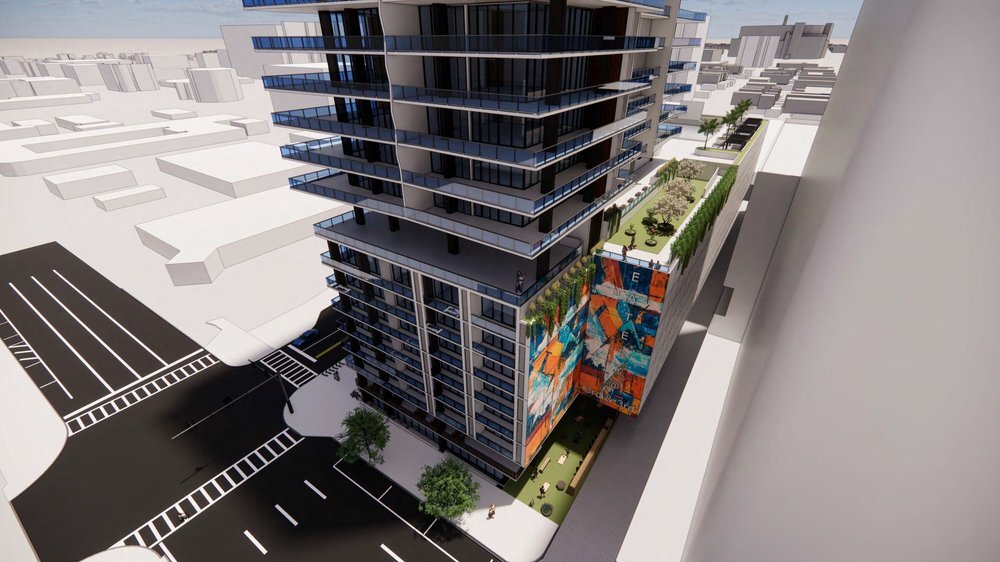
- Ground-floor retail beneath a 34-story luxury tower with 268 residences, delivering December 2026
- Minutes to Beach Drive and Central Avenue — the heart of downtown St. Pete's dining and retail corridor
- ±5,300 SF flagship restaurant/bar opportunity with a dedicated ±1,500 SF private outdoor turf area
- Flexible suites from ±2,500 SF to a fully divisible ±13,941 SF, suited for boutique retail to flagship restaurant
All Available Spaces(4)
Display Rental Rate as
- Space
- Size
- Term
- Rental Rate
- Space Use
- Build-Out
- Available



Prime Hard Corner Unit 4,025 +/- RSF Restaurant/Retail Space.
- Highly Desirable End Cap Space
- Central Air and Heating
- High Ceilings
- Finished Ceilings: 18’6”
- High End Trophy Space
- Corner Space
- After Hours HVAC Available
- Display Window
Inline retail Unit Adjacent to the apartment lobby and management office.
- Lease rate does not include utilities, property expenses or building services
- Central Air and Heating
- High Ceilings
- Finished Ceilings: 18’6”
- Located in-line with other retail
- Corner Space
- After Hours HVAC Available
- Display Window
Inline retail unit. Can be combined with nearby units to accommodate up to +/-4,000 SF
- Lease rate does not include utilities, property expenses or building services
- Can be combined with additional space(s) for up to 7,100 SF of adjacent space
- Corner Space
- After Hours HVAC Available
- Display Window
- Located in-line with other retail
- Central Air and Heating
- High Ceilings
- Finished Ceilings: 18’6”
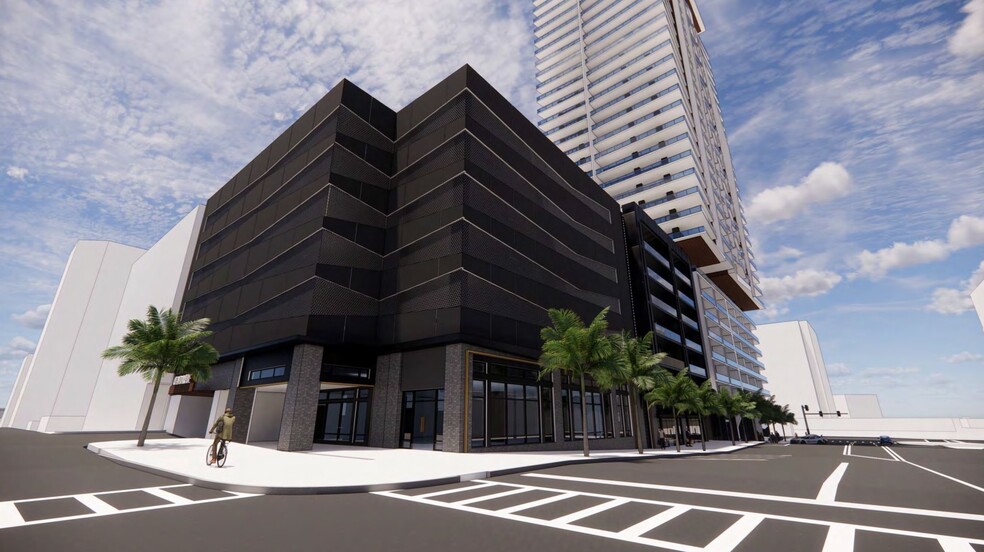
Prime corner retail unit located on the hard corner of 3rd St S. This unit is +/-5,300 SF and comes with up to 1,500 SF of exterior patio space.
- Highly Desirable End Cap Space
- Can be combined with additional space(s) for up to 7,100 SF of adjacent space
- Corner Space
- After Hours HVAC Available
- Display Window
- High End Trophy Space
- Central Air and Heating
- High Ceilings
- Finished Ceilings: 18’6”
| Space | Size | Term | Rental Rate | Space Use | Build-Out | Available |
| Ground | 4,025 SF | Negotiable | Upon Request Upon Request Upon Request Upon Request | Retail | Shell Space | 2026-12-01 |
| Ground | 2,500 SF | Negotiable | Upon Request Upon Request Upon Request Upon Request | Retail | Shell Space | 2026-12-01 |
| Ground | 1,800 SF | Negotiable | Upon Request Upon Request Upon Request Upon Request | Retail | Shell Space | 2026-12-01 |
| Ground | 5,300 SF | Negotiable | Upon Request Upon Request Upon Request Upon Request | Retail | Shell Space | 2026-12-01 |
Ground
| Size |
| 4,025 SF |
| Term |
| Negotiable |
| Rental Rate |
| Upon Request Upon Request Upon Request Upon Request |
| Space Use |
| Retail |
| Build-Out |
| Shell Space |
| Available |
| 2026-12-01 |
Ground
| Size |
| 2,500 SF |
| Term |
| Negotiable |
| Rental Rate |
| Upon Request Upon Request Upon Request Upon Request |
| Space Use |
| Retail |
| Build-Out |
| Shell Space |
| Available |
| 2026-12-01 |
Ground
| Size |
| 1,800 SF |
| Term |
| Negotiable |
| Rental Rate |
| Upon Request Upon Request Upon Request Upon Request |
| Space Use |
| Retail |
| Build-Out |
| Shell Space |
| Available |
| 2026-12-01 |
Ground
| Size |
| 5,300 SF |
| Term |
| Negotiable |
| Rental Rate |
| Upon Request Upon Request Upon Request Upon Request |
| Space Use |
| Retail |
| Build-Out |
| Shell Space |
| Available |
| 2026-12-01 |
Ground
| Size | 4,025 SF |
| Term | Negotiable |
| Rental Rate | Upon Request |
| Space Use | Retail |
| Build-Out | Shell Space |
| Available | 2026-12-01 |
Prime Hard Corner Unit 4,025 +/- RSF Restaurant/Retail Space.
- Highly Desirable End Cap Space
- High End Trophy Space
- Central Air and Heating
- Corner Space
- High Ceilings
- After Hours HVAC Available
- Finished Ceilings: 18’6”
- Display Window
Ground
| Size | 2,500 SF |
| Term | Negotiable |
| Rental Rate | Upon Request |
| Space Use | Retail |
| Build-Out | Shell Space |
| Available | 2026-12-01 |
Inline retail Unit Adjacent to the apartment lobby and management office.
- Lease rate does not include utilities, property expenses or building services
- Located in-line with other retail
- Central Air and Heating
- Corner Space
- High Ceilings
- After Hours HVAC Available
- Finished Ceilings: 18’6”
- Display Window
Ground
| Size | 1,800 SF |
| Term | Negotiable |
| Rental Rate | Upon Request |
| Space Use | Retail |
| Build-Out | Shell Space |
| Available | 2026-12-01 |
Inline retail unit. Can be combined with nearby units to accommodate up to +/-4,000 SF
- Lease rate does not include utilities, property expenses or building services
- Located in-line with other retail
- Can be combined with additional space(s) for up to 7,100 SF of adjacent space
- Central Air and Heating
- Corner Space
- High Ceilings
- After Hours HVAC Available
- Finished Ceilings: 18’6”
- Display Window
Ground
| Size | 5,300 SF |
| Term | Negotiable |
| Rental Rate | Upon Request |
| Space Use | Retail |
| Build-Out | Shell Space |
| Available | 2026-12-01 |
Prime corner retail unit located on the hard corner of 3rd St S. This unit is +/-5,300 SF and comes with up to 1,500 SF of exterior patio space.
- Highly Desirable End Cap Space
- High End Trophy Space
- Can be combined with additional space(s) for up to 7,100 SF of adjacent space
- Central Air and Heating
- Corner Space
- High Ceilings
- After Hours HVAC Available
- Finished Ceilings: 18’6”
- Display Window
Property Facts
| Total Space Available | 13,625 SF | Apartment Style | Hi-Rise |
| No. Units | 268 | Building Size | 269,500 SF |
| Max. Contiguous | 7,100 SF | Year Built | 2026 |
| Property Type | Multifamily | Construction Status | Under Construction |
| Property Subtype | Apartment |
| Total Space Available | 13,625 SF |
| No. Units | 268 |
| Max. Contiguous | 7,100 SF |
| Property Type | Multifamily |
| Property Subtype | Apartment |
| Apartment Style | Hi-Rise |
| Building Size | 269,500 SF |
| Year Built | 2026 |
| Construction Status | Under Construction |
About the Property
Third and Third at 235 3rd Street South, St. Petersburg, FL 33701 ±13,941 SF Retail Available | Divisible, anchored by a ±5,297 SF flagship restaurant/bar space with a dedicated ±1,500 SF exterior turf area and additional retail units on 3rd Street South Third and Third rises 34 stories and 375 feet above downtown St. Petersburg, delivering December 2026 as one of the city's most ambitious luxury addresses, with 268 residences designed by Baker Barrios Architects sitting directly above ground-floor retail built for elevated dining, boutique retail, and lifestyle concepts. The available space is purpose-built for sophisticated F&B operations, with 18'6" ceiling clear heights, grease interceptor infrastructure, dedicated loading dock access, and 400–600 amps of electrical capacity per bay. Positioned at 3rd Avenue South and 3rd Street South, the property sits just south of Art House St. Petersburg and in the same corridor as the Waldorf Astoria Residences, within St. Petersburg's highest concentration of luxury residential density and moments from the Dalí Museum, Beach Drive, and Central Avenue. Inquire now for details on your next retail location.
Nearby Major Retailers













Presented by
3rd & 3rd | 235 3rd St S

Hmm, there seems to have been an error sending your message. Please try again.
Thanks! Your message was sent.