Log In/Sign Up
Your email has been sent.
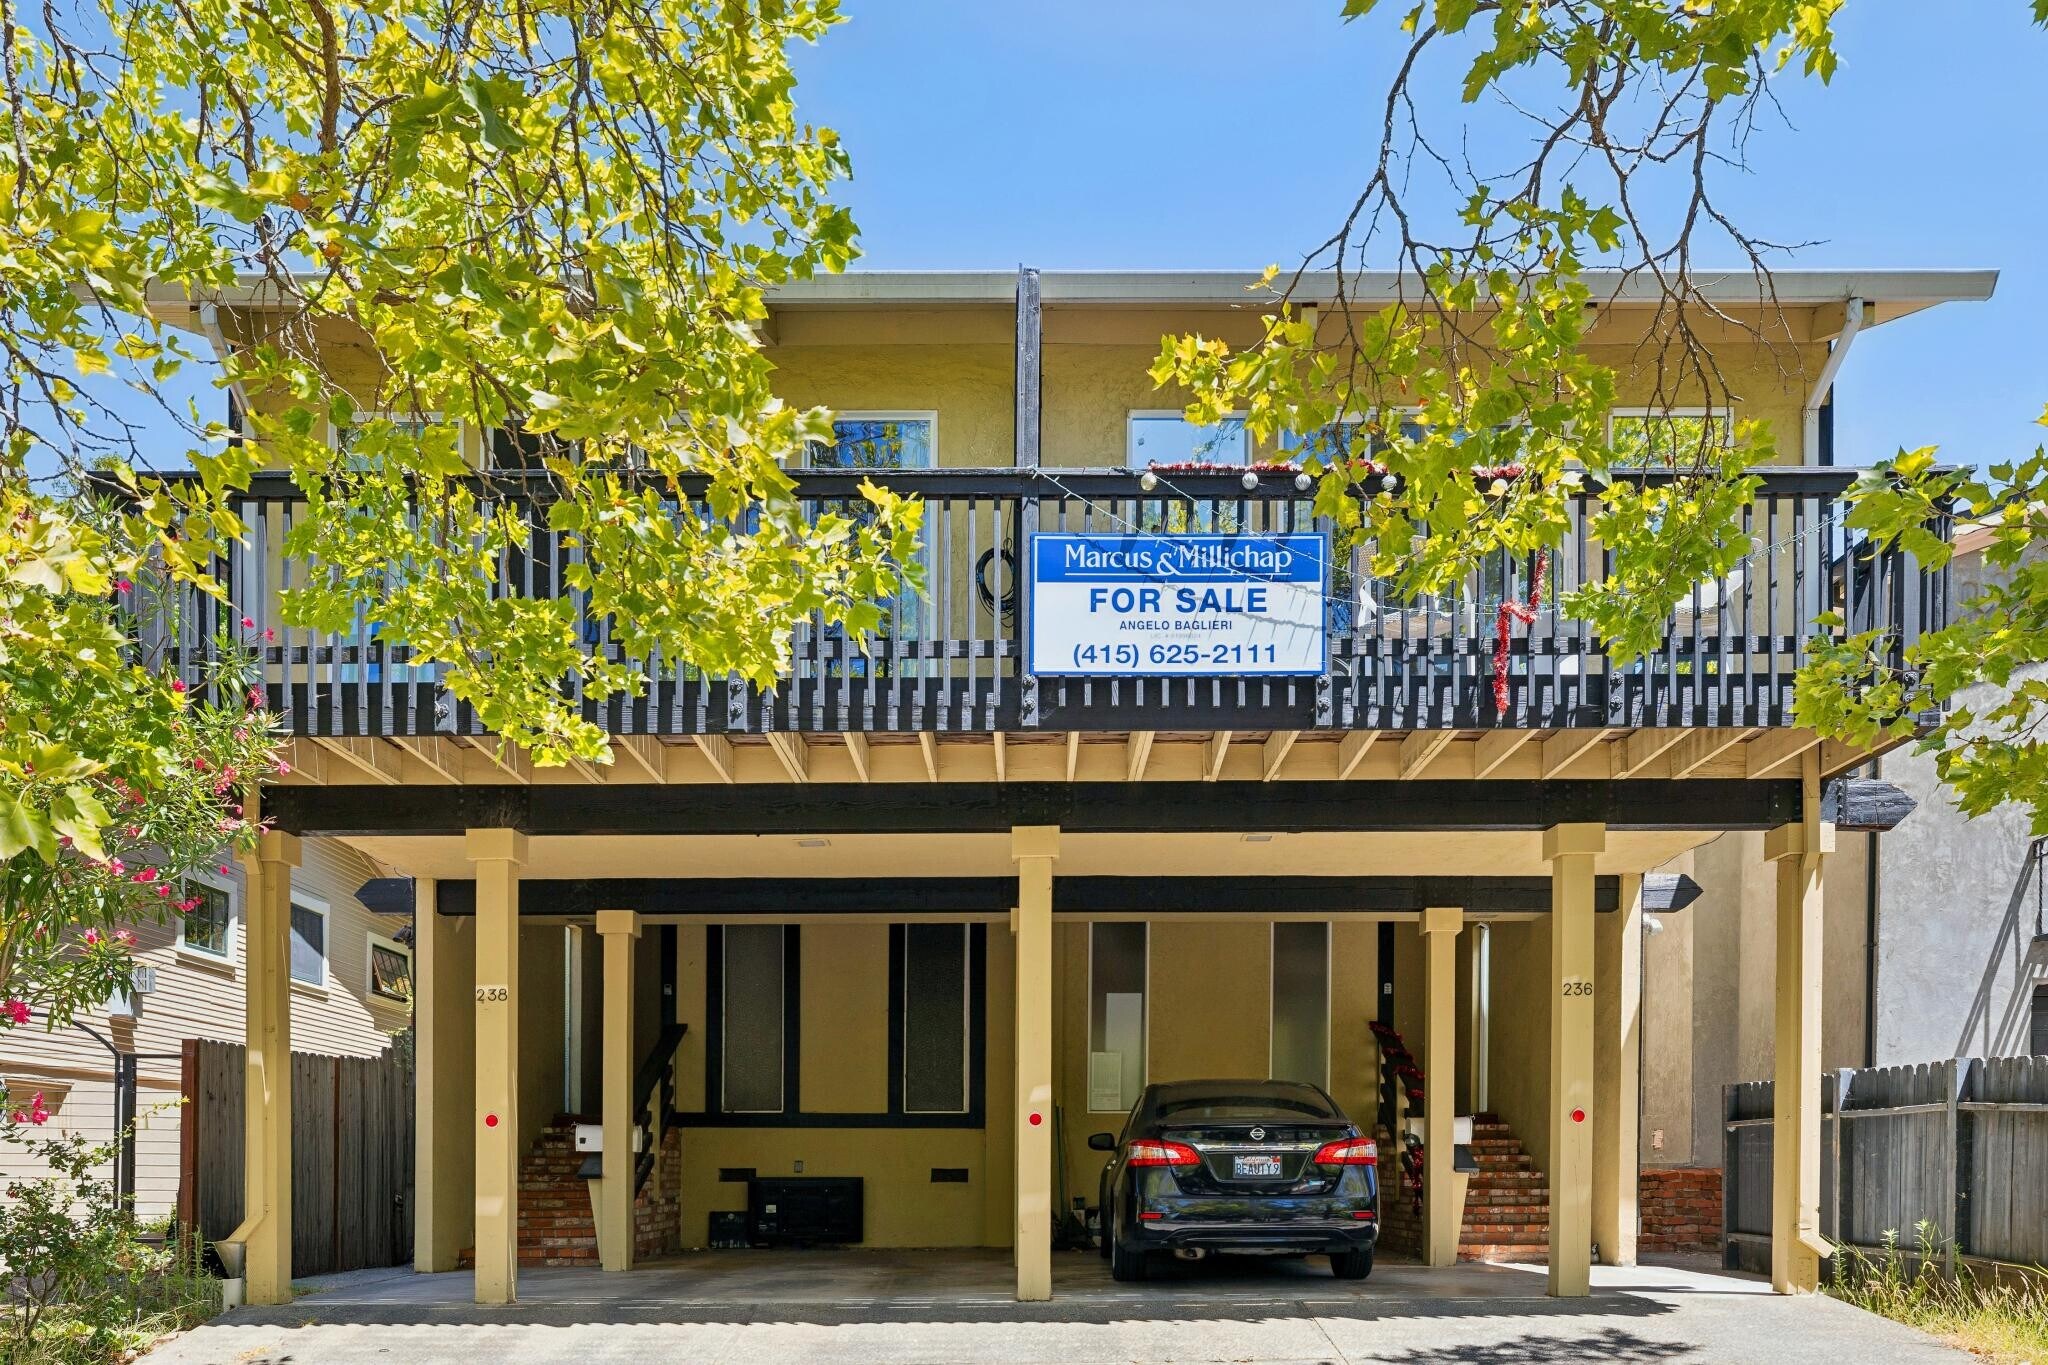
236 C St
San Rafael, CA 94901
Multifamily Property For Sale
·
2 Units
Investment Highlights
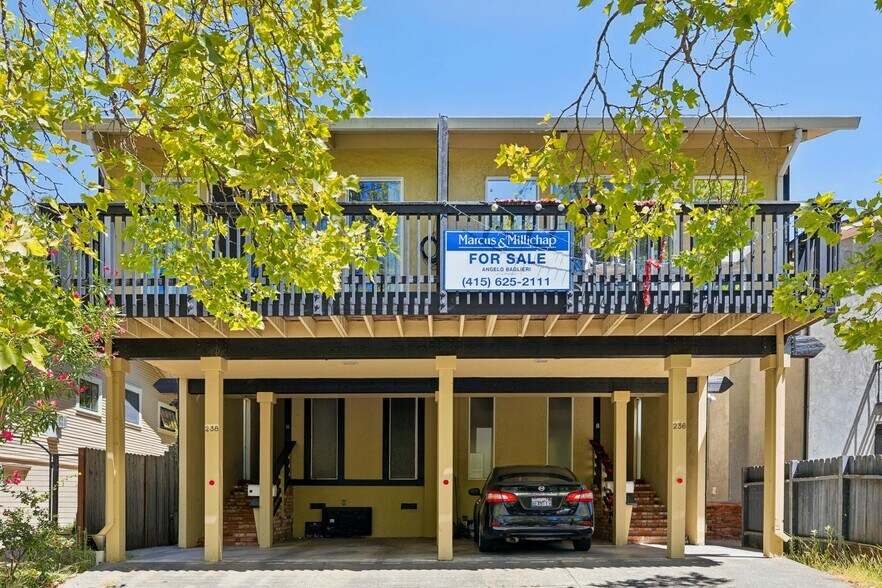
- Prime Gerstle Park Location
- Brand new rear decks + retaining walls
- Expansive two floor units with private front decks and rear yard
- 2 Car parking per unit
Executive Summary
Highly sought after duplex in the Gerstle Park neighborhood of San Rafael! Identical side by side units with a very desirable 2 story townhouse
style layout. Each unit is 2 bedrooms, 1.5 bathrooms, and a massive 1,677 square feet. 3,354 total square feet. Each downstairs consists
of a half bathroom, open kitchen layout, dining area, and a stepped-up living room. Perfect for entertaining. Sliding glass doors connect the
living room to the private deck in the backyard. Each upstairs has two oversized bedrooms, each with multiple closets, a full bathroom, linen
closet, and a separate laundry room with closets. An additional deck is accessed off the front bedroom with a sliding glass door, allowing a
great view overlooking the tree lined street that Gerstle Park is known for. Dual pane windows throughout and a 6 year old roof make this a
sound investment, while walking distance to downtown makes this a fantastic home.
style layout. Each unit is 2 bedrooms, 1.5 bathrooms, and a massive 1,677 square feet. 3,354 total square feet. Each downstairs consists
of a half bathroom, open kitchen layout, dining area, and a stepped-up living room. Perfect for entertaining. Sliding glass doors connect the
living room to the private deck in the backyard. Each upstairs has two oversized bedrooms, each with multiple closets, a full bathroom, linen
closet, and a separate laundry room with closets. An additional deck is accessed off the front bedroom with a sliding glass door, allowing a
great view overlooking the tree lined street that Gerstle Park is known for. Dual pane windows throughout and a 6 year old roof make this a
sound investment, while walking distance to downtown makes this a fantastic home.
Property Facts Under Contract
| Price Per Unit | $827,364 CAD | Building Class | C |
| Sale Type | Investment | Lot Size | 0.11 AC |
| Cap Rate | 4.20% | Building Size | 3,354 SF |
| Gross Rent Multiplier | 16 | Average Occupancy | 100% |
| No. Units | 2 | No. Stories | 2 |
| Property Type | Multifamily | Year Built | 1964 |
| Property Subtype | Apartment | Parking Ratio | 1.19/1,000 SF |
| Zoning | RM2 | ||
| Price Per Unit | $827,364 CAD |
| Sale Type | Investment |
| Cap Rate | 4.20% |
| Gross Rent Multiplier | 16 |
| No. Units | 2 |
| Property Type | Multifamily |
| Property Subtype | Apartment |
| Building Class | C |
| Lot Size | 0.11 AC |
| Building Size | 3,354 SF |
| Average Occupancy | 100% |
| No. Stories | 2 |
| Year Built | 1964 |
| Parking Ratio | 1.19/1,000 SF |
| Zoning | RM2 |
Amenities
Unit Amenities
- Balcony
- Dishwasher
- Disposal
- Eat-in Kitchen
- Yard
- Dining Room
Site Amenities
- Laundry Facilities
- Trash Pickup - Curbside
Unit Mix Information
| Description | No. Units | Avg. Rent/Mo | SF |
|---|---|---|---|
| 2+1.5 | 2 | - | 1,600 - 1,700 |
Property Taxes
| Parcel Numbers | Improvements Assessment | $1,533,948 CAD | |
| Land Assessment | $1,981,754 CAD | Total Assessment | $3,515,702 CAD |
Property Taxes
Parcel Numbers
Land Assessment
$1,981,754 CAD
Improvements Assessment
$1,533,948 CAD
Total Assessment
$3,515,702 CAD
1 of 30
Videos
Matterport 3D Exterior
Matterport 3D Tour
Photos
Street View
Street
Map