Your email has been sent.

236 Clary Ave 4,988 SF Industrial Condo Unit Offered at $2,067,031 CAD in San Gabriel, CA 91776
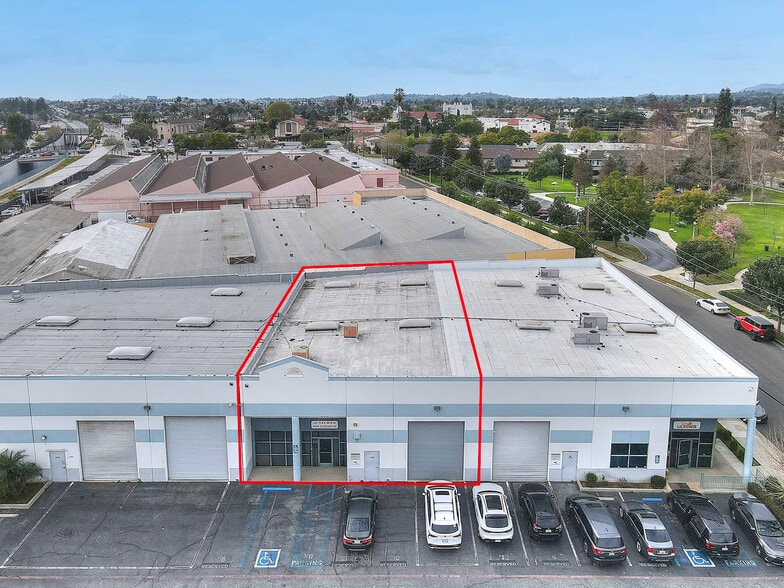
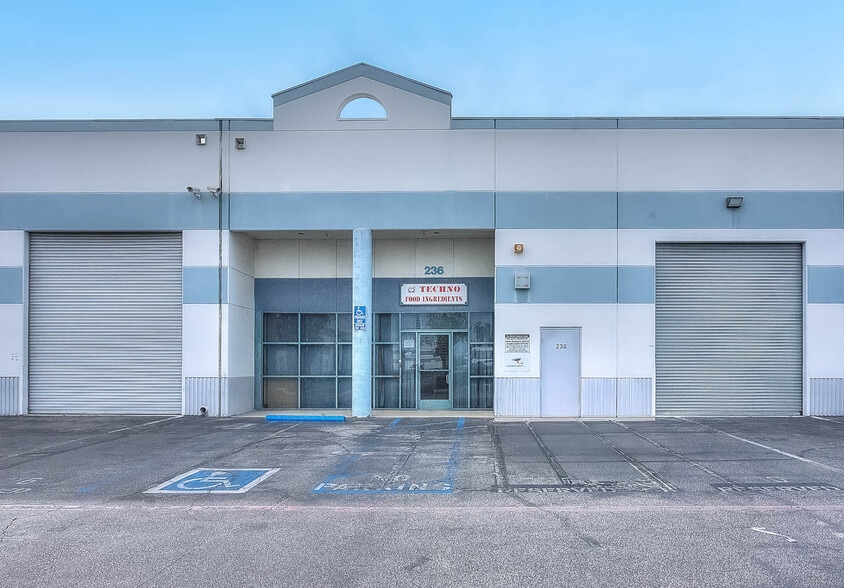
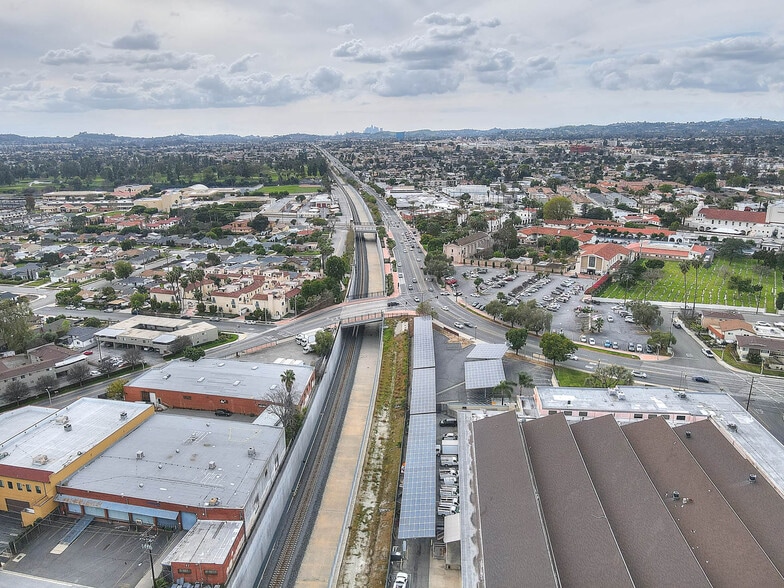
Investment Highlights
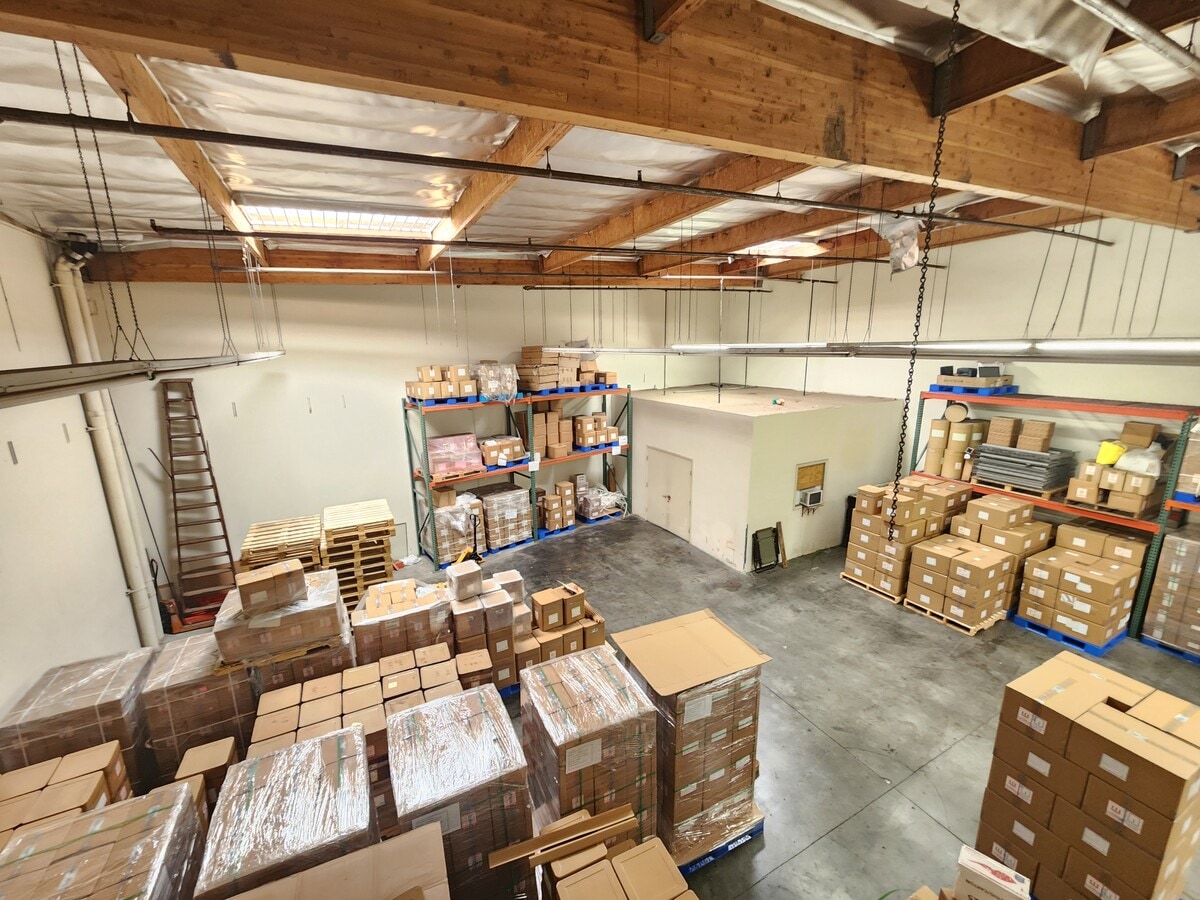
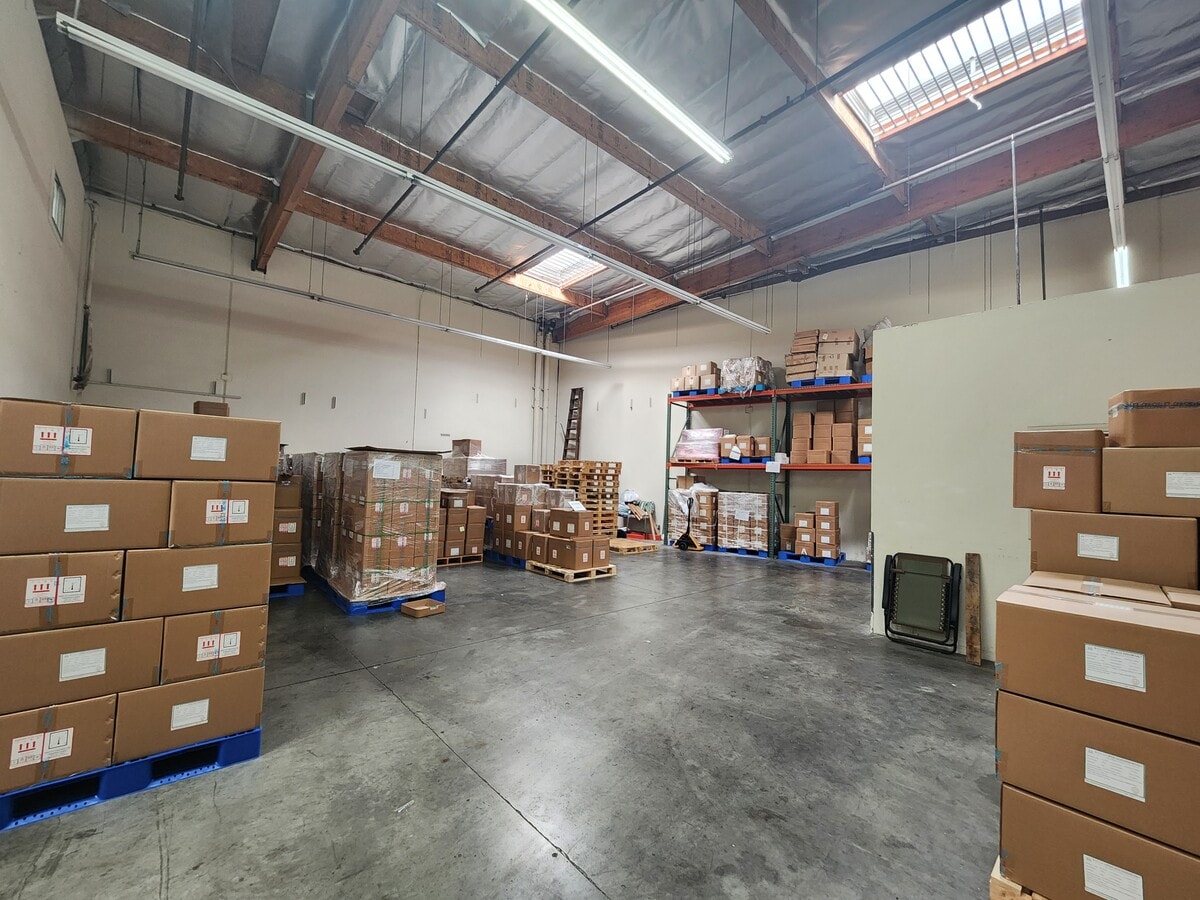
- The warehouse features 20-foot clearance and a motorized ground-level roll-up door to support efficient loading and operations.
- Concrete tilt-up construction offers durability and long-term functionality for industrial users.
- Convenient access to Las Tunas Drive and Mission Road enhances connectivity throughout the San Gabriel Valley.
- A two-story office component provides flexible space for administrative, showroom, or support functions.
- The property's layout supports storage, light manufacturing, distribution, and business service operations.
- Located near downtown San Gabriel, the property benefits from proximity to restaurants, services, and local amenities.
Executive Summary
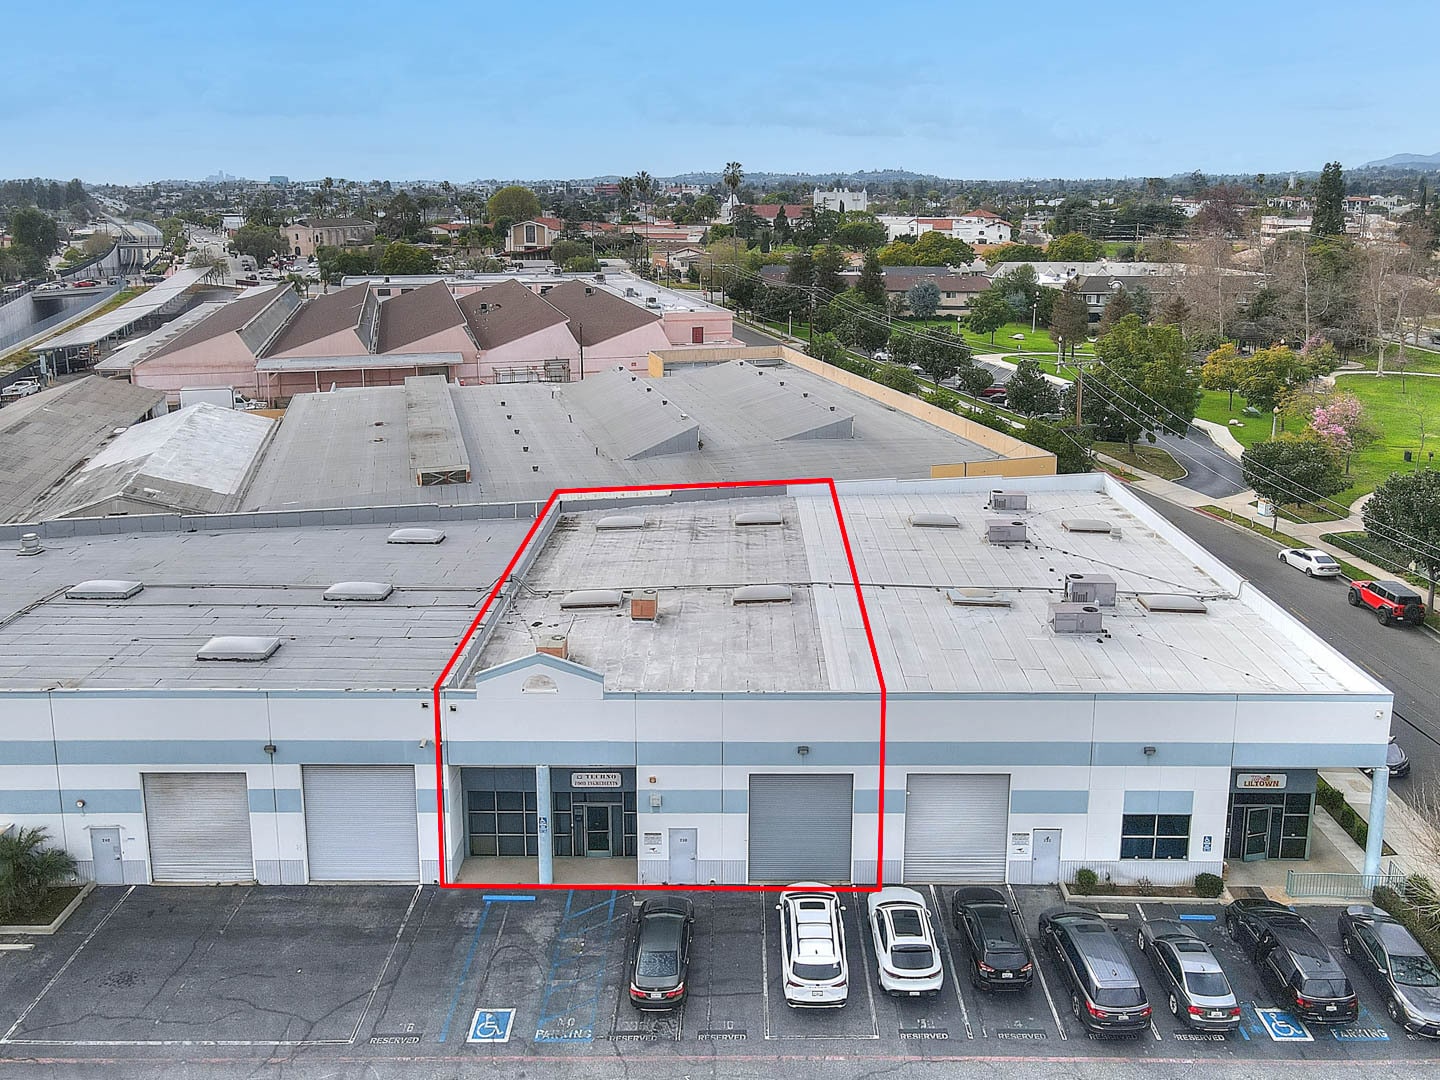
Constructed in 1992, this industrial/flex condominium building features durable concrete tilt-up construction and a design that supports a variety of commercial and industrial uses. The property was developed to accommodate warehouse, office, showroom, storage, and light industrial operations, offering a practical environment for businesses seeking flexibility within an established commercial setting. The building is situated in San Gabriel's active business corridor and benefits from convenient access to Las Tunas Drive, Mission Road, and other regional transportation routes. Nearby amenities include Smith Park, downtown San Gabriel, local dining establishments, retail services, and community attractions. Its location within Los Angeles County provides connectivity to surrounding employment centers, customers, vendors, and service providers. The property's industrial design, accessibility, and central location contribute to its continued appeal among owner-users and commercial occupants seeking a functional operating environment within the San Gabriel Valley.
1 Unit Available
- Unit
- Unit Size
- Condo Use
- Price
- NOI
| Sale Type | Owner User | APN/Parcel ID | 5362-017-011 |
| No. Parking Spaces | 7 |
| Sale Type | Owner User |
| No. Parking Spaces | 7 |
| APN/Parcel ID | 5362-017-011 |
Positioned near Las Tunas Drive, Mission Road, Smith Park, and downtown San Gabriel, the property benefits from convenient access to major transportation corridors, local amenities, and a diverse business community. Concrete tilt-up construction contributes to long-term durability, while the flexible configuration supports a variety of commercial uses. Offered at $1,499,000, the property provides a combination of operational utility, accessibility, and functionality within an established infill market.
| Unit | Unit Size | Condo Use | Price | NOI |
| Unit 1 | 4,988 SF | Industrial | $2,067,031 CAD ($414.40 CAD/SF) | - |
Unit 1
| Unit Size |
| 4,988 SF |
| Condo Use |
| Industrial |
| Price |
| $2,067,031 CAD ($414.40 CAD/SF) |
| NOI |
| - |
Unit 1
| Unit Size | 4,988 SF |
| Condo Use | Industrial |
| Price | $2,067,031 CAD ($414.40 CAD/SF) |
| NOI | - |
| Sale Type | Owner User |
| No. Parking Spaces | 7 |
| APN/Parcel ID | 5362-017-011 |
| Description | |
| Industrial/flex condo featuring a 20-foot-clear warehouse, roll-up loading door, two-story office space, showroom potential, and convenient access to major San Gabriel business corridors. | |
| Sale Notes | |
|
This approximately 4,988-square-foot industrial/flex condominium presents an opportunity to acquire a functional owner-user or investment asset within the San Gabriel submarket of Los Angeles County. The unit combines warehouse and office components, creating flexibility for storage, light manufacturing, distribution, showroom operations, and business services. The warehouse area offers 20-foot clearance and a ground-level roll-up door equipped with an electric motor, supporting efficient loading and operational flow. The two-story office component includes a break room, large restroom, security roll-up doors, and adaptable open areas that can accommodate showroom, office, or support functions. Positioned near Las Tunas Drive, Mission Road, Smith Park, and downtown San Gabriel, the property benefits from convenient access to major transportation corridors, local amenities, and a diverse business community. Concrete tilt-up construction contributes to long-term durability, while the flexible configuration supports a variety of commercial uses. Offered at $1,499,000, the property provides a combination of operational utility, accessibility, and functionality within an established infill market. |
Property Facts
| Total Building Size | 4,988 SF | Typical Floor Size | 4,988 SF |
| Property Type | Industrial (Condo) | Year Built | 1992 |
| Property Subtype | Warehouse | Tenancy | Single |
| Building Class | C | Lot Size | 0.26 AC |
| Floors | 1 | Parking Ratio | 1.4/1,000 SF |
| Zoning | M-1 - Light Manufacturing | ||
| Total Building Size | 4,988 SF |
| Property Type | Industrial (Condo) |
| Property Subtype | Warehouse |
| Building Class | C |
| Floors | 1 |
| Typical Floor Size | 4,988 SF |
| Year Built | 1992 |
| Tenancy | Single |
| Lot Size | 0.26 AC |
| Parking Ratio | 1.4/1,000 SF |
| Zoning | M-1 - Light Manufacturing |
Amenities
- 24 Hour Access
- Front Loading
- Security System
- Signage
- Skylights
- Reception
- Storage Space
- Air Conditioning
Utilities
- Lighting
- Water
- Sewer



Presented by
236 Clary Ave
Hmm, there seems to have been an error sending your message. Please try again.
Thanks! Your message was sent.