Your email has been sent.
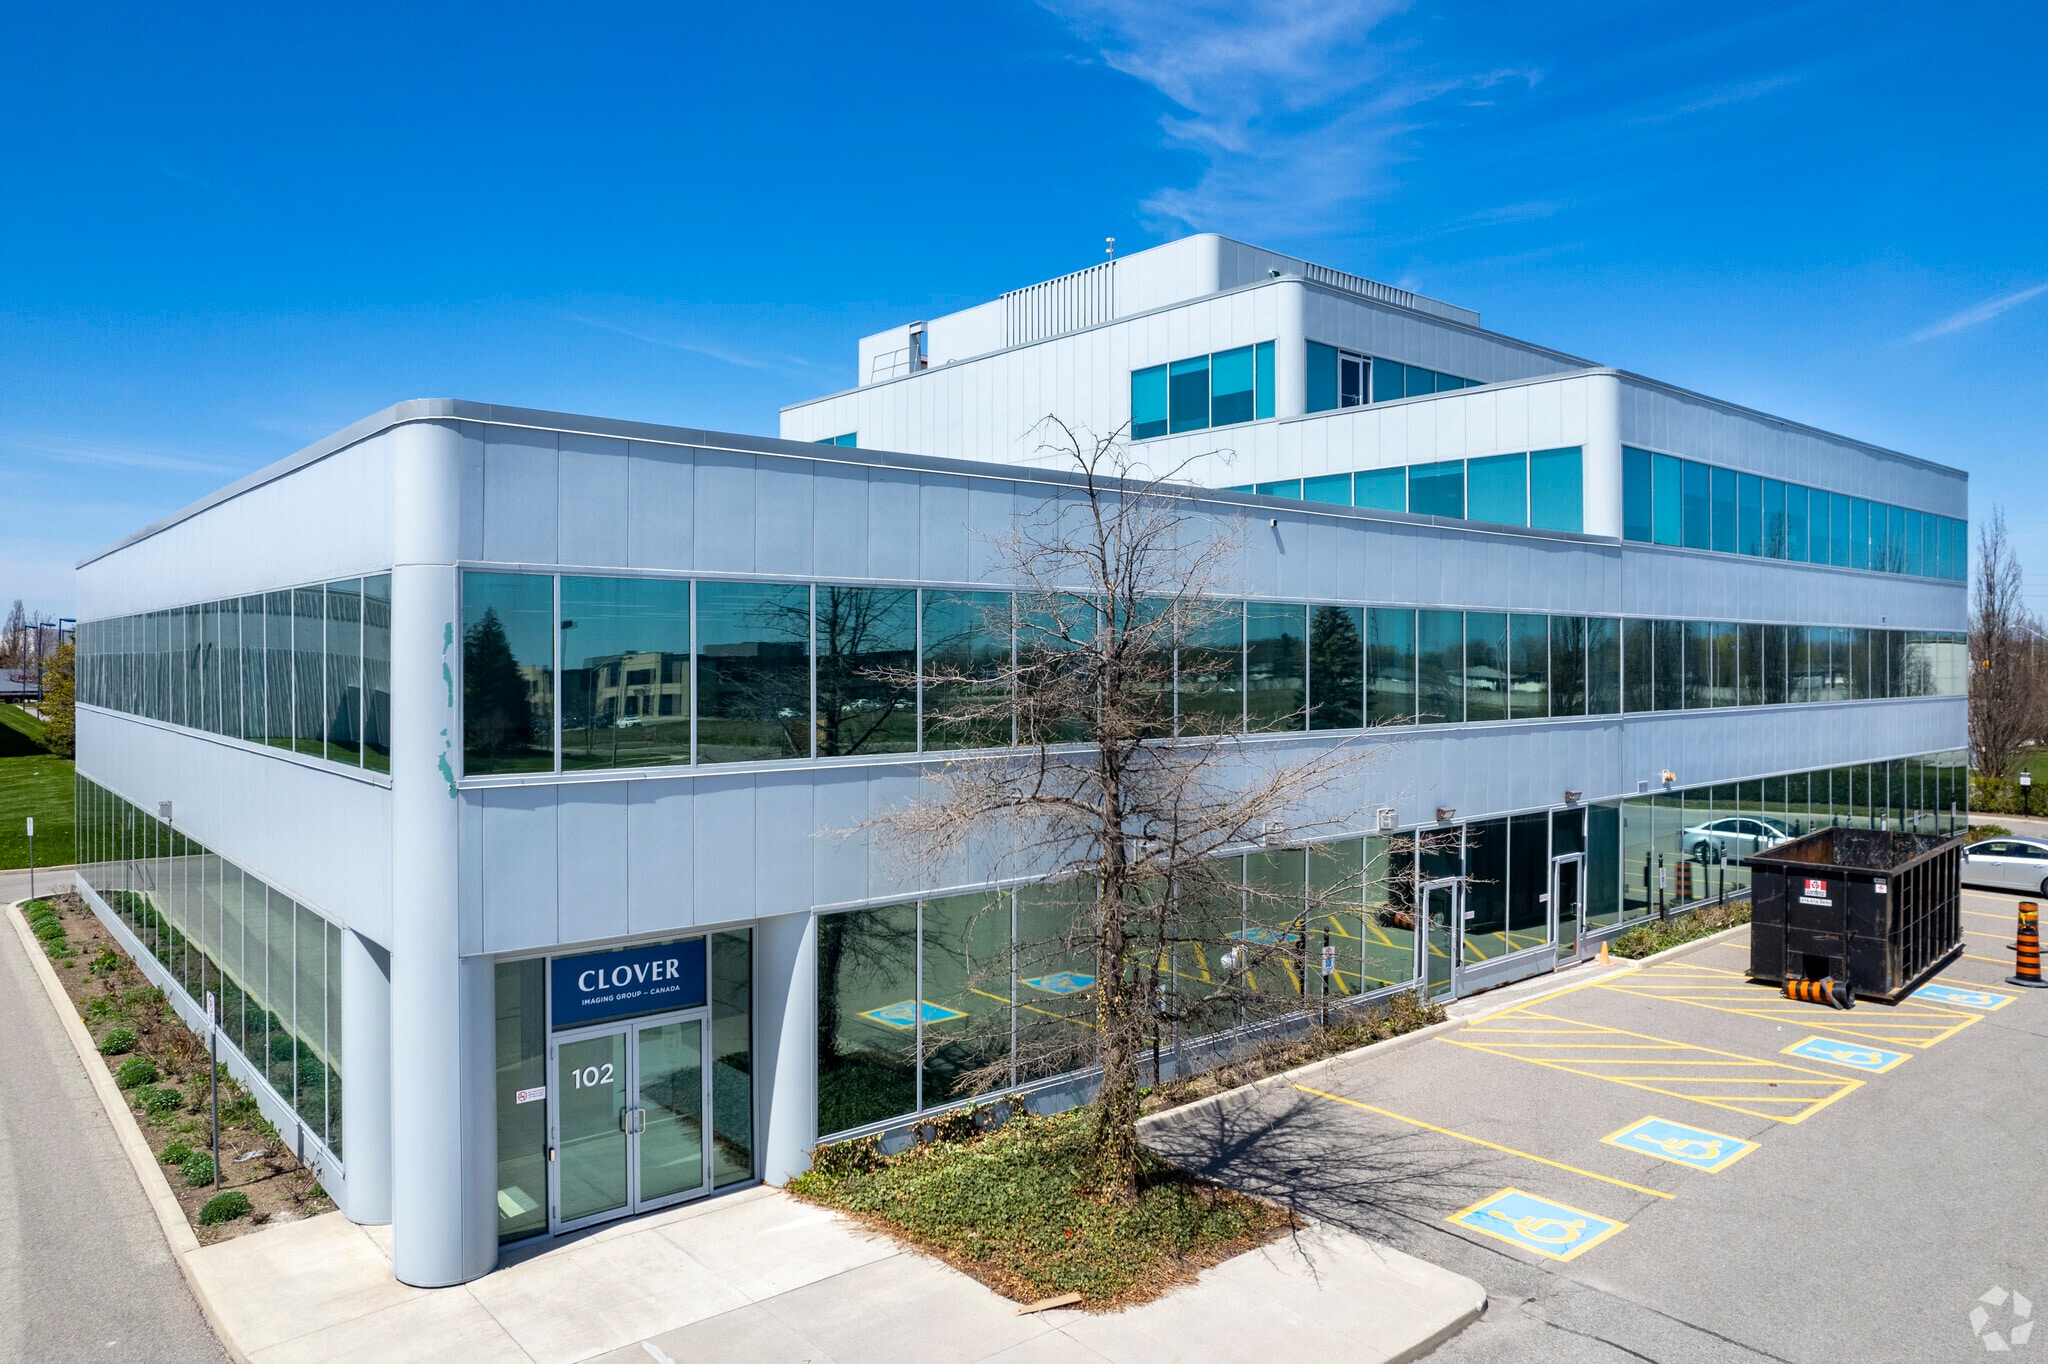
Bristol Circle 2360 Bristol Cir 12,000 SF of Office Space Available in Oakville, ON L6H 6M5
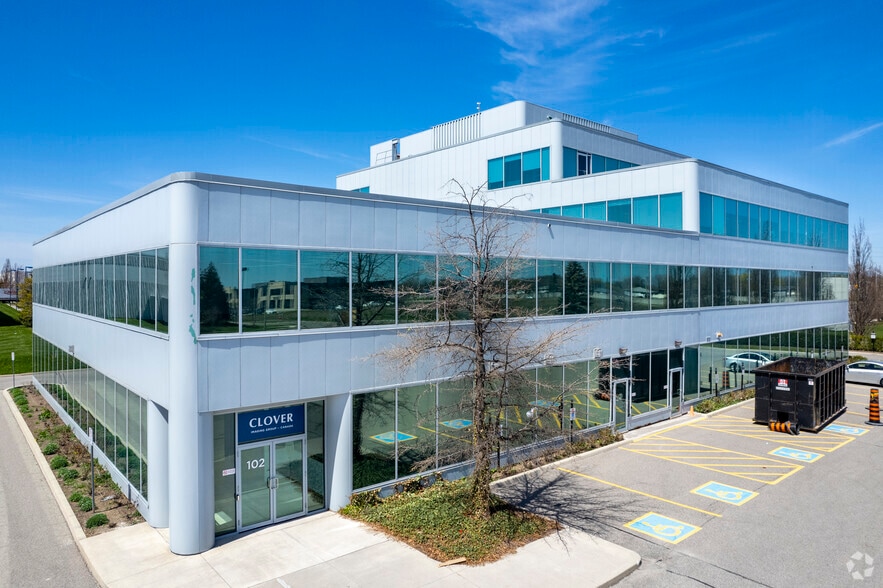
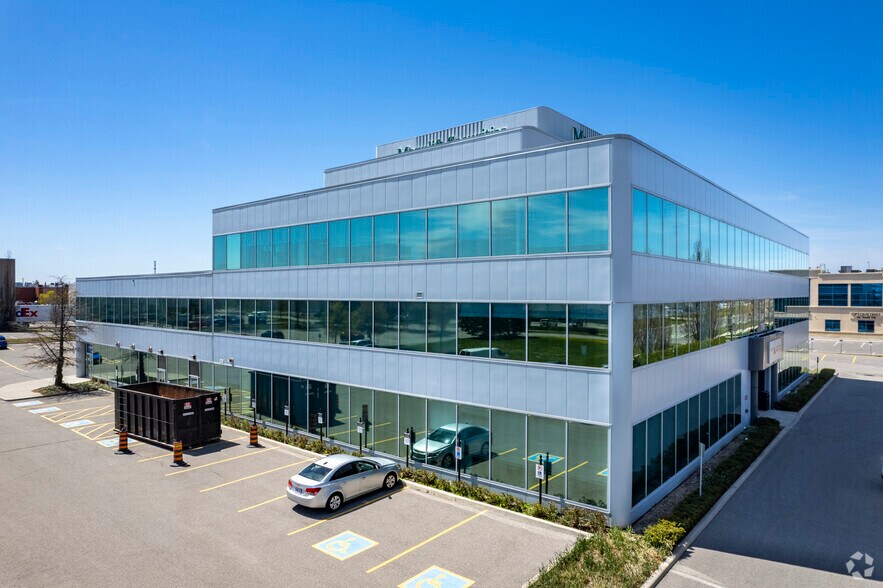
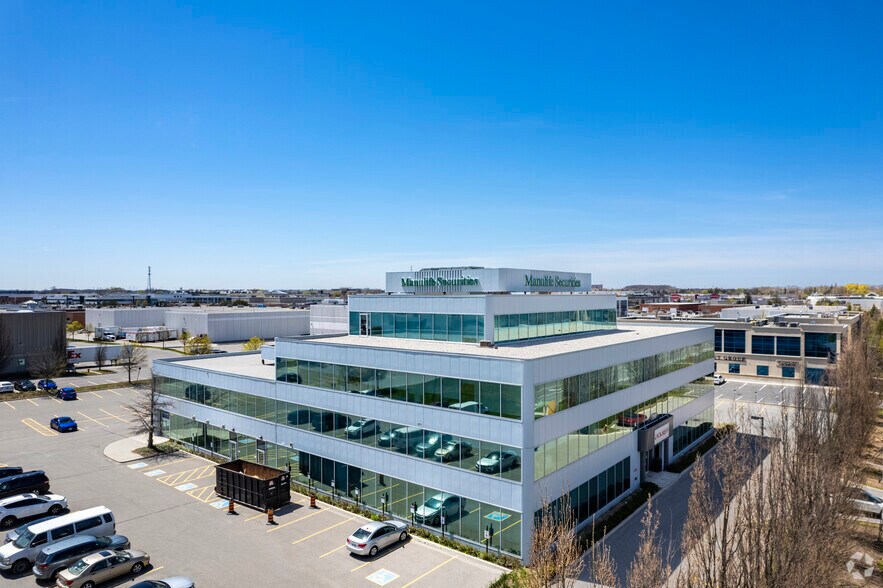
Sublease Highlights
- The location provides quick access to Highways 403, 407, and the QEW, ensuring excellent regional connectivity.
- The site is surrounded by numerous walkable amenities, including restaurants, banks, retail stores, and fitness facilities.
All Available Space(1)
Display Rental Rate as
- Space
- Size
- Term
- Rental Rate
- Space Use
- Build-Out
- Available
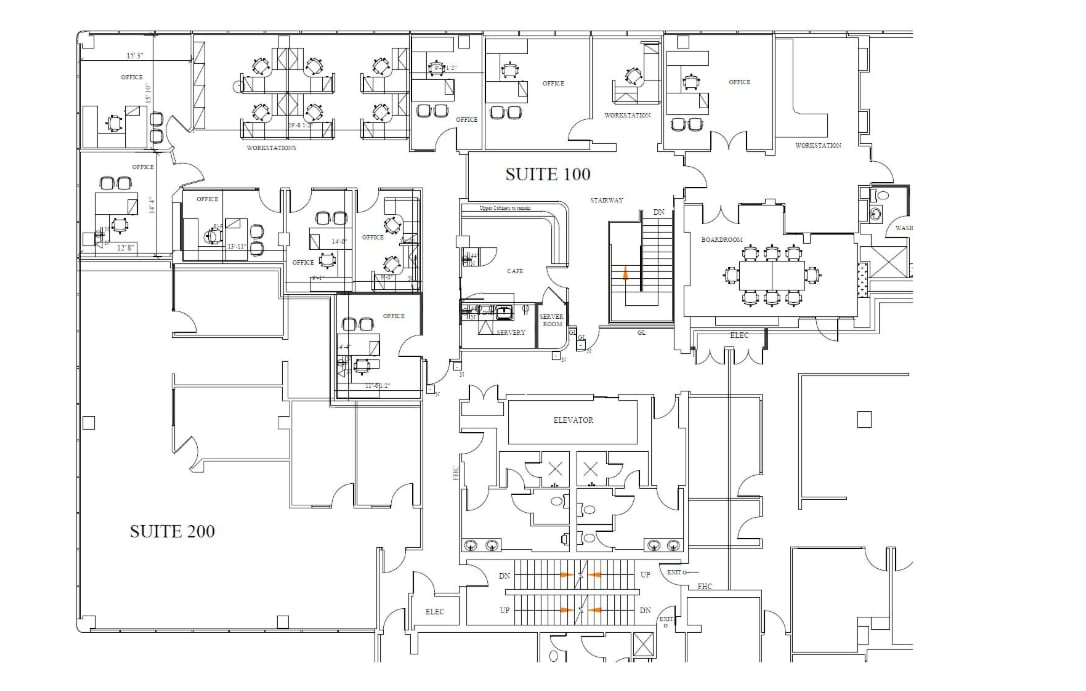
Improved space, Mix of private offices and open area. Furniture can be made available for use.
- Sublease space available from current tenant
- Fully Built-Out as Standard Office
- Fits 30 - 96 People
- Natural Light
- Furniture Available
- Lease rate does not include utilities, property expenses or building services
- Mostly Open Floor Plan Layout
- Central Air and Heating
- Natural Light
- Improved Space
| Space | Size | Term | Rental Rate | Space Use | Build-Out | Available |
| 1st Floor, Ste 100 | 12,000 SF | Oct 2027 | Upon Request Upon Request Upon Request Upon Request | Office | Full Build-Out | 30 Days |
1st Floor, Ste 100
| Size |
| 12,000 SF |
| Term |
| Oct 2027 |
| Rental Rate |
| Upon Request Upon Request Upon Request Upon Request |
| Space Use |
| Office |
| Build-Out |
| Full Build-Out |
| Available |
| 30 Days |
1st Floor, Ste 100
| Size | 12,000 SF |
| Term | Oct 2027 |
| Rental Rate | Upon Request |
| Space Use | Office |
| Build-Out | Full Build-Out |
| Available | 30 Days |
Improved space, Mix of private offices and open area. Furniture can be made available for use.
- Sublease space available from current tenant
- Lease rate does not include utilities, property expenses or building services
- Fully Built-Out as Standard Office
- Mostly Open Floor Plan Layout
- Fits 30 - 96 People
- Central Air and Heating
- Natural Light
- Natural Light
- Furniture Available
- Improved Space
Property Overview
Class B Office building located near many local amenities. Located in the prestigious Winston Business Park and with quick access to Highways 403, 407 & QEW, Bristol Circle offers its tenants food, banks, retail and fitness facilities, all in walking distance. High parking ratio of 5:1,000 sq ft, and loft-style architecture, this property boasts large windows and exquisite natural lighting.
Property Facts



Presented by

Bristol Circle | 2360 Bristol Cir
Hmm, there seems to have been an error sending your message. Please try again.
Thanks! Your message was sent.