Your email has been sent.

880 x Industrial Parkway Hayward, CA 94545 3,600 - 42,292 SF of Industrial Space Available
Park Highlights
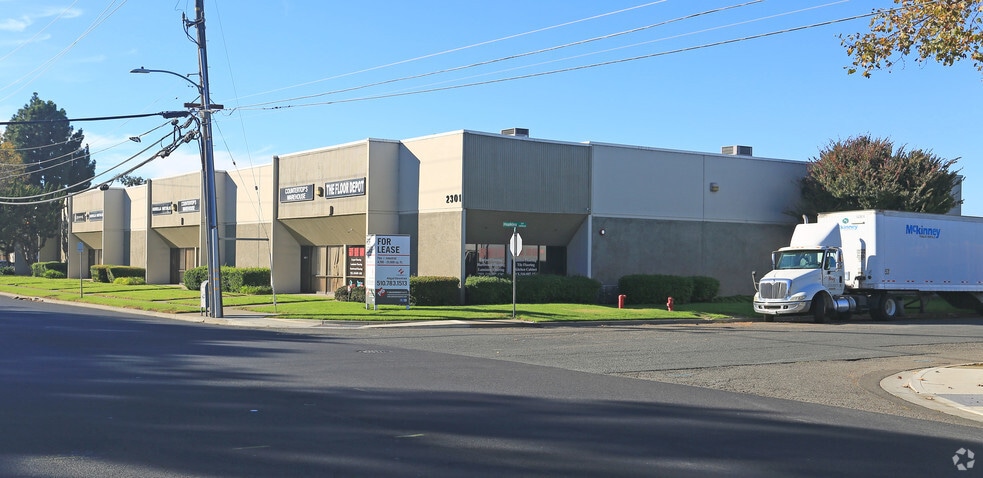
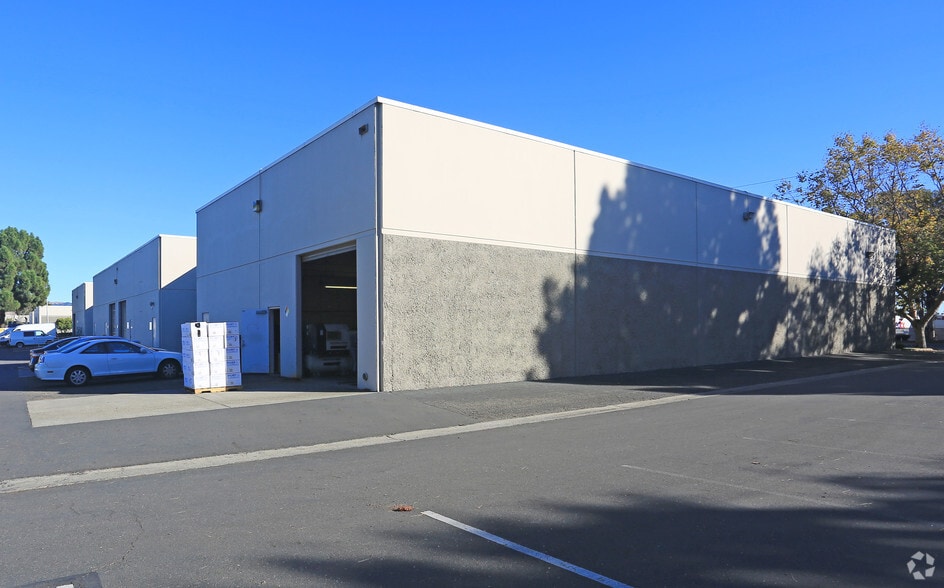
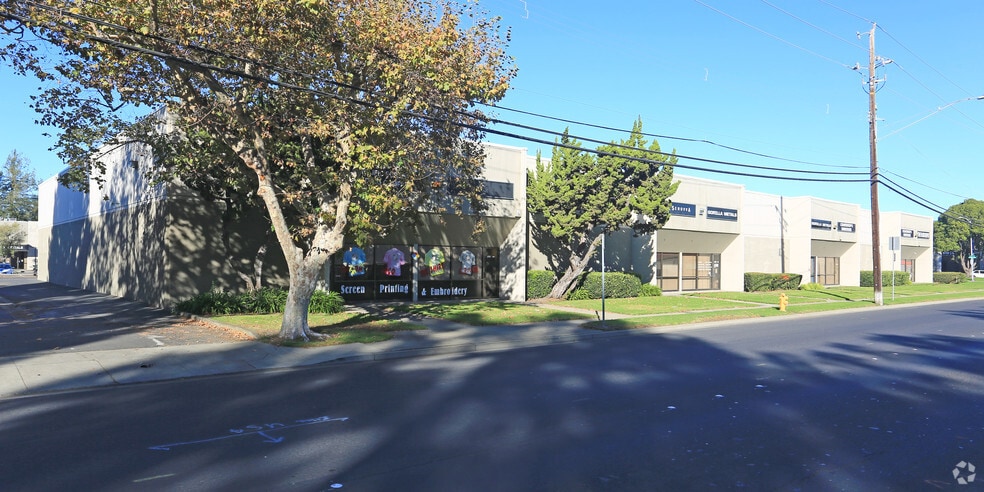
- Renovated industrial business park totaling 406,712± square feet under new ownership.
- Extensive exterior upgrades include new paint, landscaping improvements, and parking lot resurfacing and striping.
- Available suites are being delivered with updated interior finishes and LED lighting.
- Strategic East Bay industrial location serving regional distribution and service operations.
- Tenants have the opportunity to expand within the business park as future space needs grow.
- Contact listing brokers for more information.
Park Facts
| Total Space Available | 42,292 SF | Park Type | Industrial Park |
| Total Space Available | 42,292 SF |
| Park Type | Industrial Park |
All Available Spaces(5)
Display Rental Rate as
- Space
- Size
- Term
- Rental Rate
- Space Use
- Build-Out
- Available
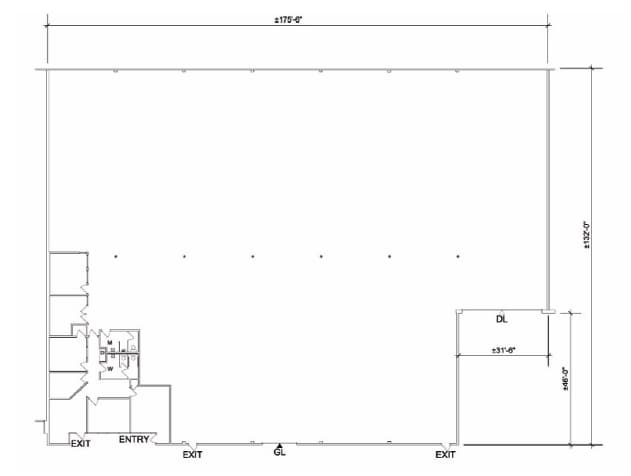
The space includes approximately 1,500 square feet of office improvements supporting warehouse operations. The layout is complemented by two dock-high loading doors and one grade-level door, providing flexibility for shipping, receiving, and operational workflows.
- Includes 1,500 SF of dedicated office space
- 2 Loading Docks
- Private Restrooms
- 1 Drive Bay
- Partitioned Offices
- Ability to expand within business park
| Space | Size | Term | Rental Rate | Space Use | Build-Out | Available |
| 1st Floor - 2357 | 21,792 SF | Negotiable | Upon Request Upon Request Upon Request Upon Request | Industrial | Partial Build-Out | Now |
2357 Industrial Pky W - 1st Floor - 2357
- Space
- Size
- Term
- Rental Rate
- Space Use
- Build-Out
- Available
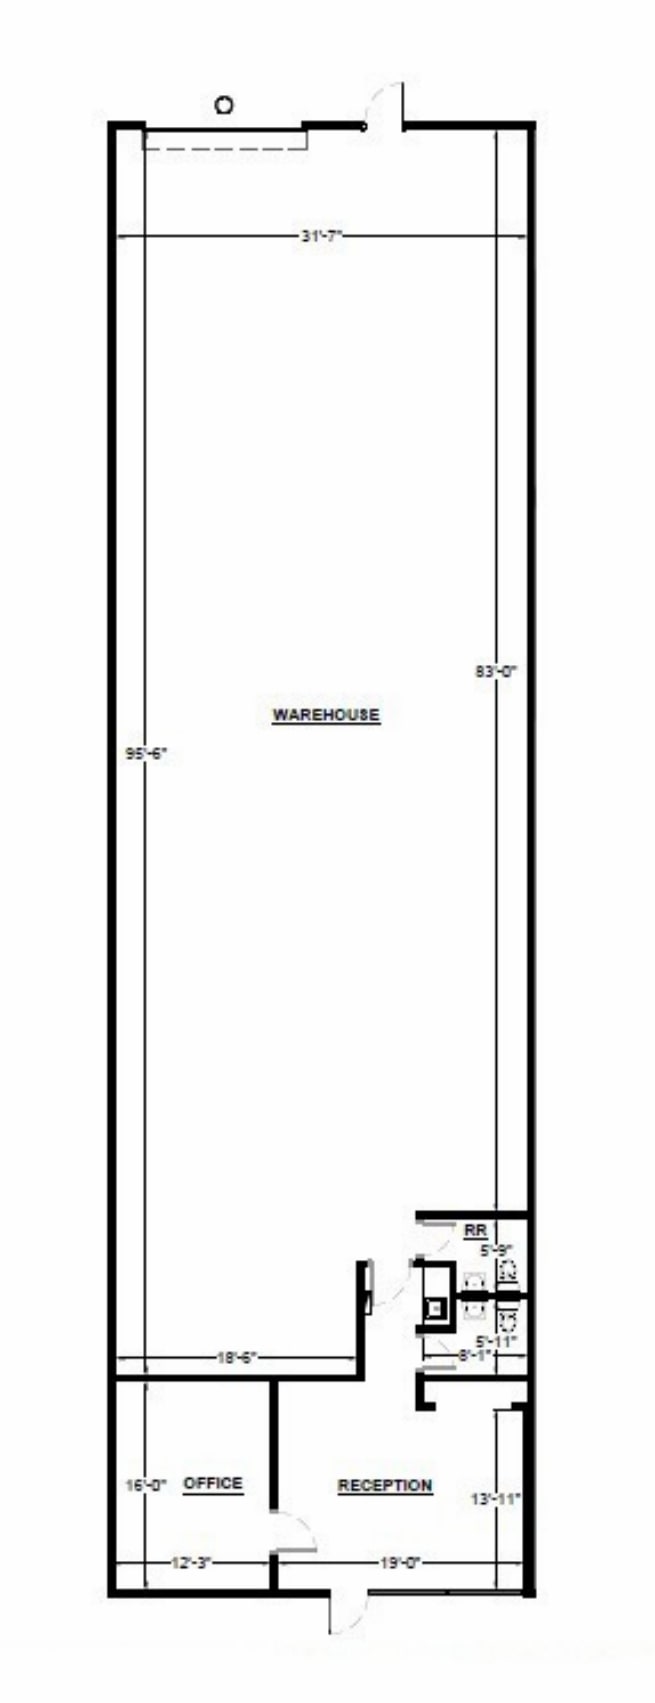
This suite includes a reception area, one private office, and two restrooms supporting administrative and operational functions. The warehouse area is served by a grade-level loading door and offers a straightforward layout suitable for a variety of industrial users.
- Includes 600 SF of dedicated office space
- Partitioned Offices
- Ability to expand within business park
- 1 Drive Bay
- Reception Area
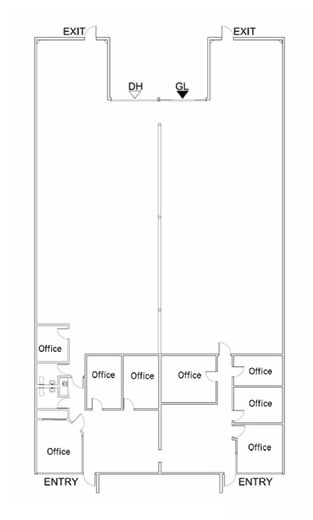
Suite #6-7 encompasses approximately 7,200 SF and includes 1,980 SF of office space. The suite features seven private offices and a reception area, making it ideal for companies requiring a larger administrative component. Warehouse functionality is enhanced by both a dock-high door and a grade-level loading door. An 18-foot clear height warehouse and expansion potential within the business park provide flexibility for a range of industrial users.
- Includes 1,980 SF of dedicated office space
- 2 Loading Docks
- Reception Area
- 1 Drive Bay
- Partitioned Offices
- Ability to expand within business park
| Space | Size | Term | Rental Rate | Space Use | Build-Out | Available |
| 1st Floor - 5 | 3,600 SF | Negotiable | Upon Request Upon Request Upon Request Upon Request | Industrial | - | Now |
| 1st Floor - 6-7 | 7,200 SF | Negotiable | Upon Request Upon Request Upon Request Upon Request | Industrial | Full Build-Out | Now |
2301 Industrial Pky W - 1st Floor - 5
2301 Industrial Pky W - 1st Floor - 6-7
- Space
- Size
- Term
- Rental Rate
- Space Use
- Build-Out
- Available
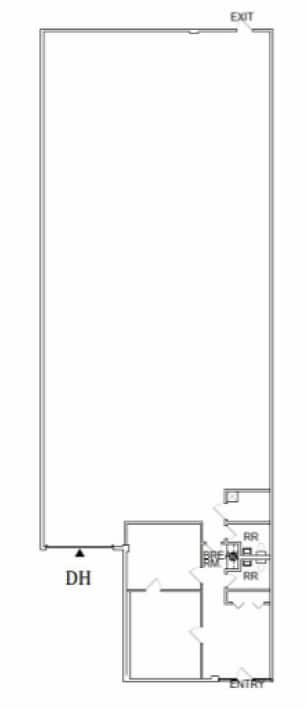
5,000 SF | Tour Upon Request Size: 5,000 SF Term: Negotiable Rental Rate: Upon Request Space Use: Flex/Industrial Build-Out: Fully Built Out Available: Now
- Includes 800 SF of dedicated office space
- Central Air Conditioning
- Ability to expand within business park
- 1 Loading Dock
- Private Restrooms
| Space | Size | Term | Rental Rate | Space Use | Build-Out | Available |
| 1st Floor - 6 | 5,000 SF | Negotiable | Upon Request Upon Request Upon Request Upon Request | Industrial | Full Build-Out | Now |
28971 Hopkins St - 1st Floor - 6
- Space
- Size
- Term
- Rental Rate
- Space Use
- Build-Out
- Available
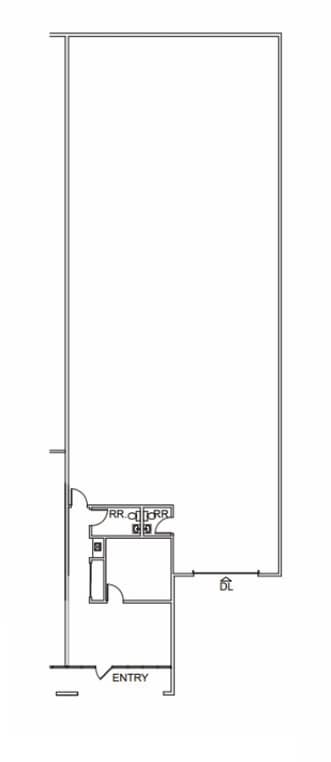
This suite features a reception area, one private office, and two restrooms. The interior configuration supports both administrative and warehouse functions while maintaining efficient separation between office and operational areas.
- Includes 600 SF of dedicated office space
- Partitioned Offices
- Private Restrooms
- 1 Loading Dock
- Reception Area
- Ability to expand within business park
| Space | Size | Term | Rental Rate | Space Use | Build-Out | Available |
| 1st Floor - F | 4,700 SF | Negotiable | Upon Request Upon Request Upon Request Upon Request | Industrial | - | Now |
28970 Hopkins St - 1st Floor - F
2357 Industrial Pky W - 1st Floor - 2357
| Size | 21,792 SF |
| Term | Negotiable |
| Rental Rate | Upon Request |
| Space Use | Industrial |
| Build-Out | Partial Build-Out |
| Available | Now |
The space includes approximately 1,500 square feet of office improvements supporting warehouse operations. The layout is complemented by two dock-high loading doors and one grade-level door, providing flexibility for shipping, receiving, and operational workflows.
- Includes 1,500 SF of dedicated office space
- 1 Drive Bay
- 2 Loading Docks
- Partitioned Offices
- Private Restrooms
- Ability to expand within business park
2301 Industrial Pky W - 1st Floor - 5
| Size | 3,600 SF |
| Term | Negotiable |
| Rental Rate | Upon Request |
| Space Use | Industrial |
| Build-Out | - |
| Available | Now |
This suite includes a reception area, one private office, and two restrooms supporting administrative and operational functions. The warehouse area is served by a grade-level loading door and offers a straightforward layout suitable for a variety of industrial users.
- Includes 600 SF of dedicated office space
- 1 Drive Bay
- Partitioned Offices
- Reception Area
- Ability to expand within business park
2301 Industrial Pky W - 1st Floor - 6-7
| Size | 7,200 SF |
| Term | Negotiable |
| Rental Rate | Upon Request |
| Space Use | Industrial |
| Build-Out | Full Build-Out |
| Available | Now |
Suite #6-7 encompasses approximately 7,200 SF and includes 1,980 SF of office space. The suite features seven private offices and a reception area, making it ideal for companies requiring a larger administrative component. Warehouse functionality is enhanced by both a dock-high door and a grade-level loading door. An 18-foot clear height warehouse and expansion potential within the business park provide flexibility for a range of industrial users.
- Includes 1,980 SF of dedicated office space
- 1 Drive Bay
- 2 Loading Docks
- Partitioned Offices
- Reception Area
- Ability to expand within business park
28971 Hopkins St - 1st Floor - 6
| Size | 5,000 SF |
| Term | Negotiable |
| Rental Rate | Upon Request |
| Space Use | Industrial |
| Build-Out | Full Build-Out |
| Available | Now |
5,000 SF | Tour Upon Request Size: 5,000 SF Term: Negotiable Rental Rate: Upon Request Space Use: Flex/Industrial Build-Out: Fully Built Out Available: Now
- Includes 800 SF of dedicated office space
- 1 Loading Dock
- Central Air Conditioning
- Private Restrooms
- Ability to expand within business park
28970 Hopkins St - 1st Floor - F
| Size | 4,700 SF |
| Term | Negotiable |
| Rental Rate | Upon Request |
| Space Use | Industrial |
| Build-Out | - |
| Available | Now |
This suite features a reception area, one private office, and two restrooms. The interior configuration supports both administrative and warehouse functions while maintaining efficient separation between office and operational areas.
- Includes 600 SF of dedicated office space
- 1 Loading Dock
- Partitioned Offices
- Reception Area
- Private Restrooms
- Ability to expand within business park
Select Tenants at This Property
- Floor
- Tenant Name
- Industry
- 1st
- Best Image Furnishings
- Retailer
- 1st
- Senovva
- Professional, Scientific, and Technical Services
Park Overview
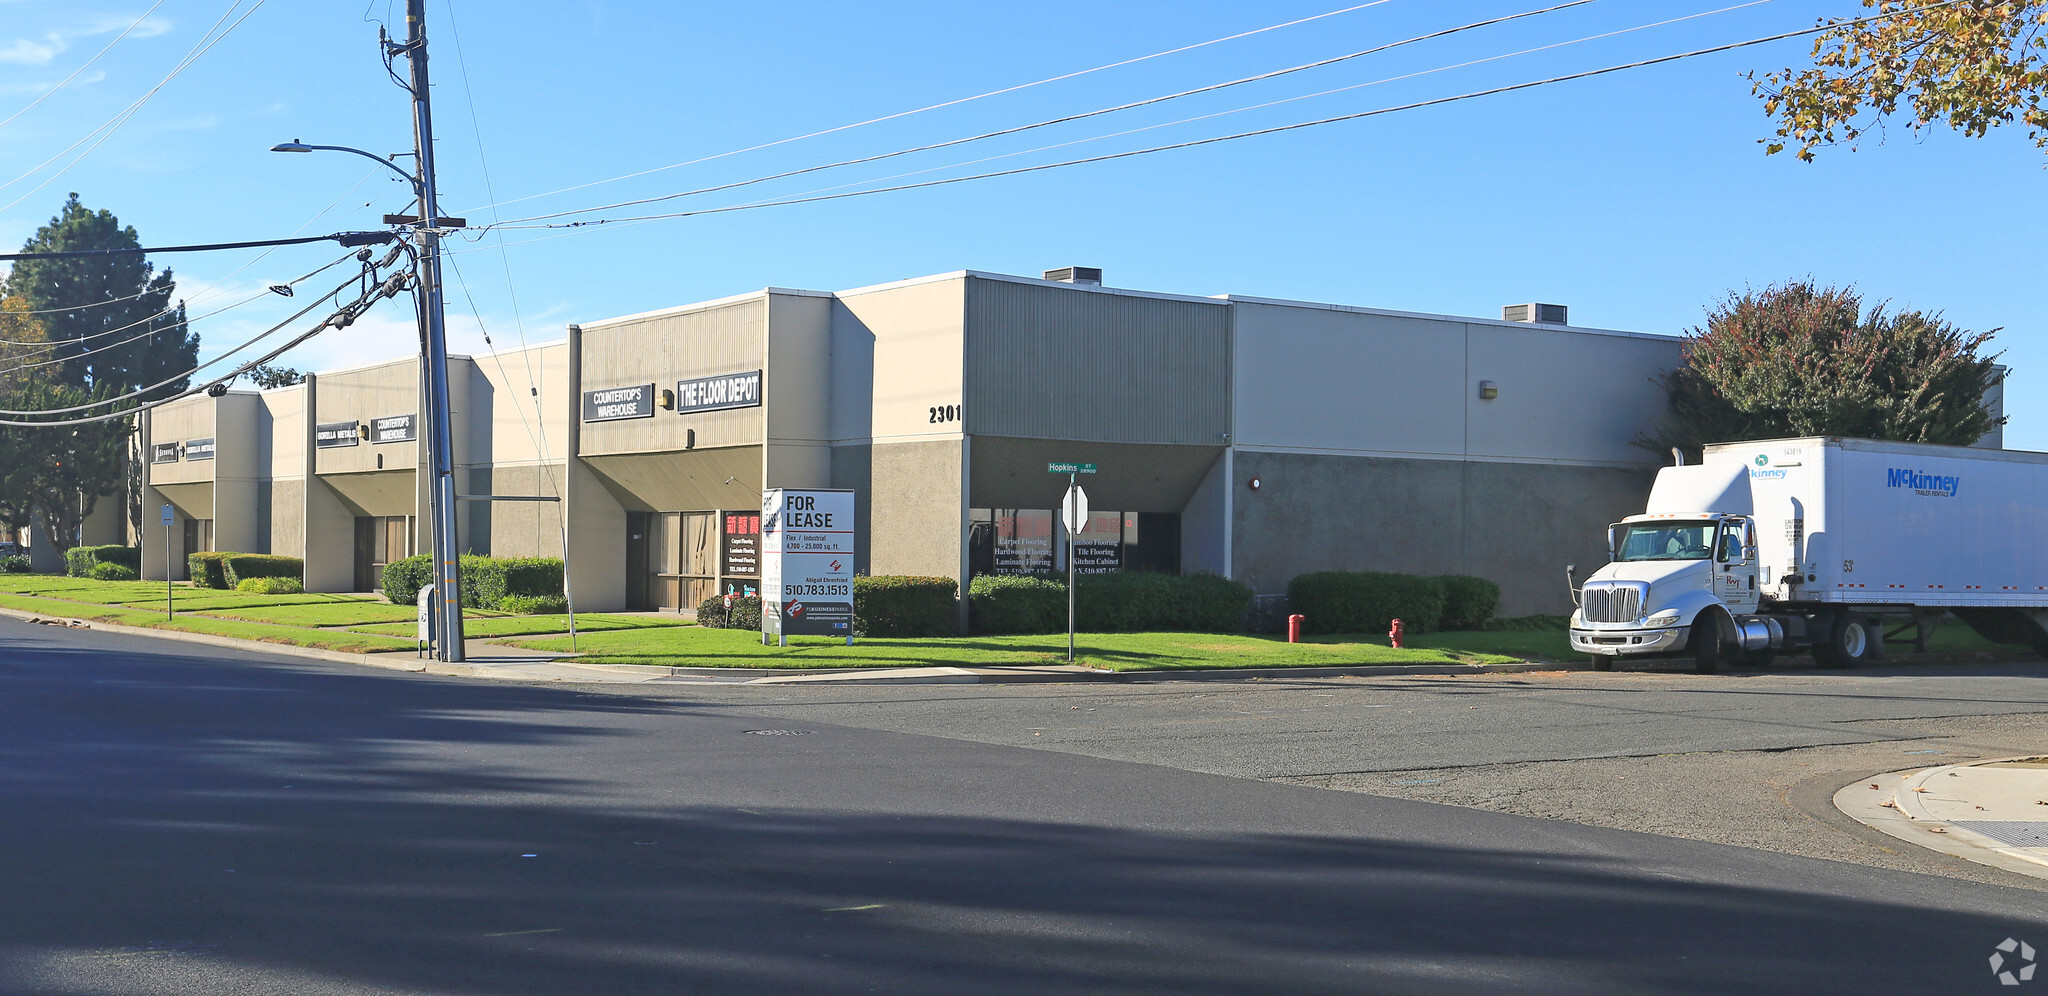
Parkway Commerce Center is a multi-building industrial business park totaling 406,712± square feet in Hayward, California. Under new ownership and currently undergoing extensive capital improvements, the project is being repositioned to provide modernized industrial space within one of the East Bay's most established distribution and manufacturing corridors. Planned exterior enhancements include new building paint, drought-resistant landscaping, and parking lot improvements, while available suites are being upgraded with new flooring, paint, LED lighting, and move-in-ready finishes. The property offers a range of warehouse configurations designed to accommodate distribution, logistics, manufacturing, contractor, and service-oriented users. Features throughout the park include dock-high and grade-level loading, fully sprinklered buildings, clear heights ranging from approximately 16 to 24 feet, and the flexibility to expand within the business park as operational needs evolve. The project's multiple building layouts allow tenants to secure space that aligns with current requirements while maintaining future growth options. Located in Hayward's established industrial market, Parkway Commerce Center benefits from convenient access to major East Bay transportation routes serving Oakland, San Francisco, Silicon Valley, and the broader Bay Area distribution network. The property's industrial zoning, loading capabilities, and adaptable suite configurations position it to support a broad range of occupier requirements while offering operational efficiency within a professionally managed business park environment.




Presented by
880 x Industrial Parkway | Hayward, CA 94545
Hmm, there seems to have been an error sending your message. Please try again.
Thanks! Your message was sent.