Your email has been sent.

2362 S Pine St 20,790 SF of Industrial Space Available in Spartanburg, SC 29302
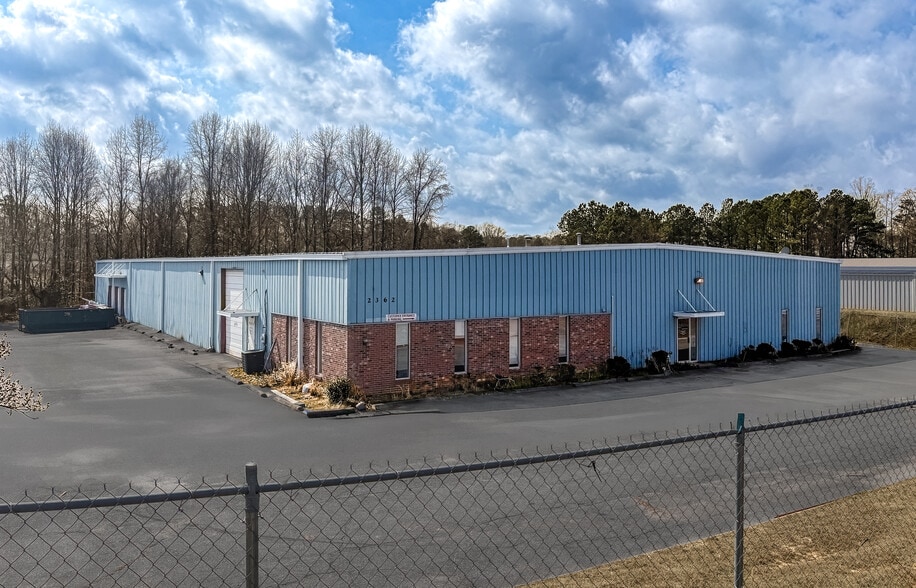
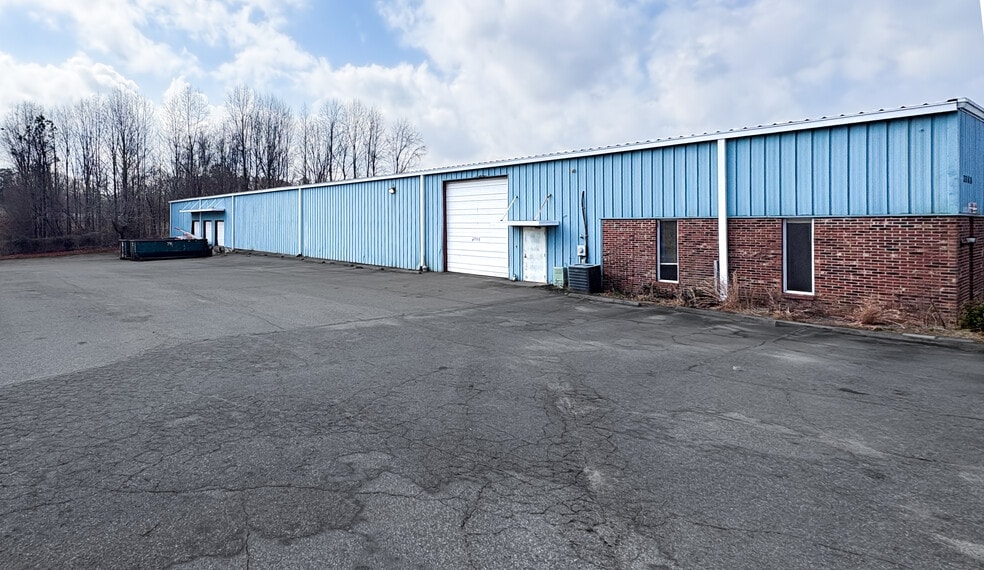
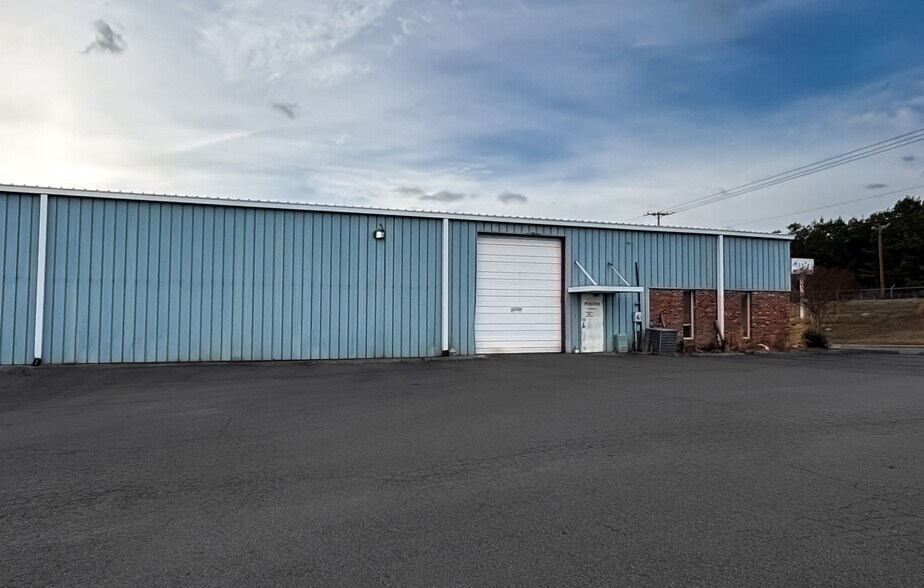
Sublease Highlights
- • ±20,790 SF industrial / light manufacturing on ±1.76 acres • ±17,200 SF warehouse • ±3,590 office space
- • Clear heights approx. ±16’ eaves and ±18’ center
- • 3-phase power for manufacturing operations • Excellent access to I-85 and major corridors
- • Three (3) 8x8 dock-high doors • One (1) 12x14 drive in door
- • Finished & conditioned office / showroom space • Fully fenced site with ample paved parking
- • Ideal for manufacturing, distribution, warehouse, or flex users
Features
All Available Space(1)
Display Rental Rate as
- Space
- Size
- Term
- Rental Rate
- Space Use
- Build-Out
- Available
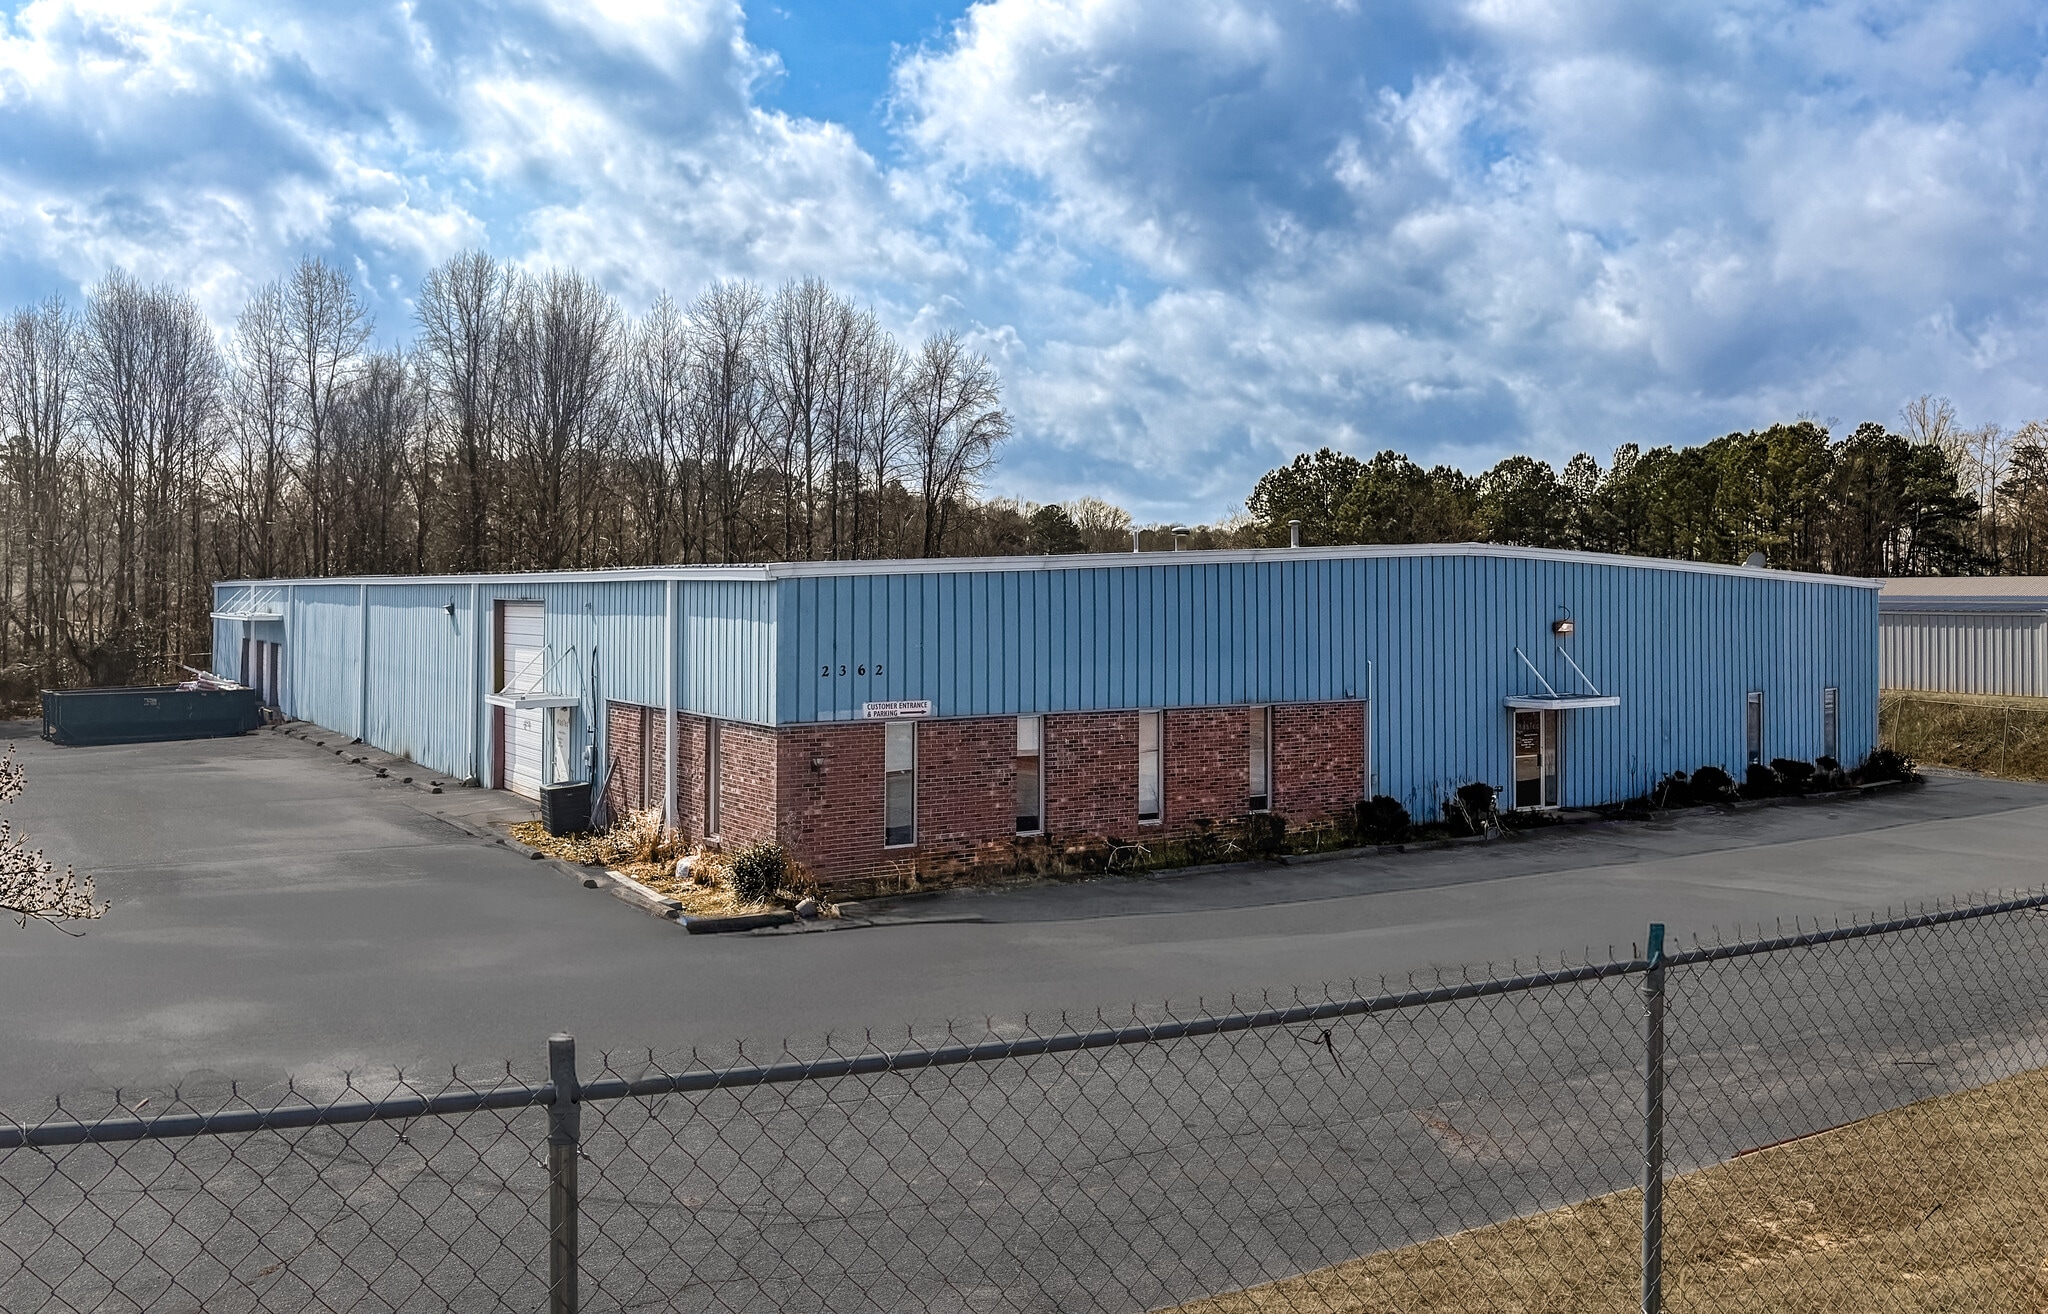


• ±20,790 SF industrial / light manufacturing on ±1.76 acres ±17,200 SF warehouse space ±3,590 office space • Three (3) 8x8 dock-high doors • One (1) 12x14 drive in door • Clear heights approx. ±16’ eaves / ±18’ center • Finished & conditioned office / showroom space • 3-phase power for manufacturing operations • Fully fenced site with ample paved parking • Excellent access to I-85 and major corridors • Ideal for manufacturing, distribution, warehouse, or flex users • Lease Rate: $6.76 / SF NNN
- Sublease space available from current tenant
- Includes 3,590 SF of dedicated office space
- 3 Loading Docks
- • Three (3) 8x8 dock-high doors
- • Clear heights approx. ±16’ eaves / ±18’ center
- • 3-phase power for manufacturing operations
- Lease rate does not include utilities, property expenses or building services
- 1 Drive Bay
- • ±20,790 SF industrial light manufacturing space
- • One (1) 12x14 drive in door
- • Finished & conditioned office / showroom space
| Space | Size | Term | Rental Rate | Space Use | Build-Out | Available |
| 1st Floor | 20,790 SF | Negotiable | $9.36 CAD/SF/YR $0.78 CAD/SF/MO $194,587 CAD/YR $16,216 CAD/MO | Industrial | Full Build-Out | Now |
1st Floor
| Size |
| 20,790 SF |
| Term |
| Negotiable |
| Rental Rate |
| $9.36 CAD/SF/YR $0.78 CAD/SF/MO $194,587 CAD/YR $16,216 CAD/MO |
| Space Use |
| Industrial |
| Build-Out |
| Full Build-Out |
| Available |
| Now |
1st Floor
| Size | 20,790 SF |
| Term | Negotiable |
| Rental Rate | $9.36 CAD/SF/YR |
| Space Use | Industrial |
| Build-Out | Full Build-Out |
| Available | Now |
• ±20,790 SF industrial / light manufacturing on ±1.76 acres ±17,200 SF warehouse space ±3,590 office space • Three (3) 8x8 dock-high doors • One (1) 12x14 drive in door • Clear heights approx. ±16’ eaves / ±18’ center • Finished & conditioned office / showroom space • 3-phase power for manufacturing operations • Fully fenced site with ample paved parking • Excellent access to I-85 and major corridors • Ideal for manufacturing, distribution, warehouse, or flex users • Lease Rate: $6.76 / SF NNN
- Sublease space available from current tenant
- Lease rate does not include utilities, property expenses or building services
- Includes 3,590 SF of dedicated office space
- 1 Drive Bay
- 3 Loading Docks
- • ±20,790 SF industrial light manufacturing space
- • Three (3) 8x8 dock-high doors
- • One (1) 12x14 drive in door
- • Clear heights approx. ±16’ eaves / ±18’ center
- • Finished & conditioned office / showroom space
- • 3-phase power for manufacturing operations
Property Overview
• ±20,790 SF industrial / light manufacturing on ±1.76 acres ? ±17,200 SF warehouse space ? ±3,590 office space • Three (3) 8x8 dock-high doors • One (1) 12x14 drive in door • Clear heights approx. ±16’ eaves / ±18’ center • Finished & conditioned office / showroom space • 3-phase power for manufacturing operations • Fully fenced site with ample paved parking • Excellent access to I-85 and major corridors • Ideal for manufacturing, distribution, warehouse, or flex users • Lease Rate: $6.76 / SF NNN
Service Facility Facts



Presented by

2362 S Pine St
Hmm, there seems to have been an error sending your message. Please try again.
Thanks! Your message was sent.