Log In/Sign Up
Your email has been sent.



Santa Fe Business Park Torrance, CA 90501 1,375 SF of Office Space Available
Park Facts
All Available Space(1)
Display Rental Rate as
Santa Fe Business Park
2370 Carson St
1,375 SF
|
$28.96 CAD/SF/YR
$2.41 CAD/SF/MO
$311.70 CAD/m²/YR
$25.97 CAD/m²/MO
$3,318 CAD/MO
$39,817 CAD/YR
Building Type
Office
Year Built
1990
Building Size
35,000 SF
Building Height
2 Stories
Typical Floor Size
17,500 SF
Parking
3 Spaces
- Space
- Size
- Term
- Rental Rate
- Space Use
- Build-Out
- Available
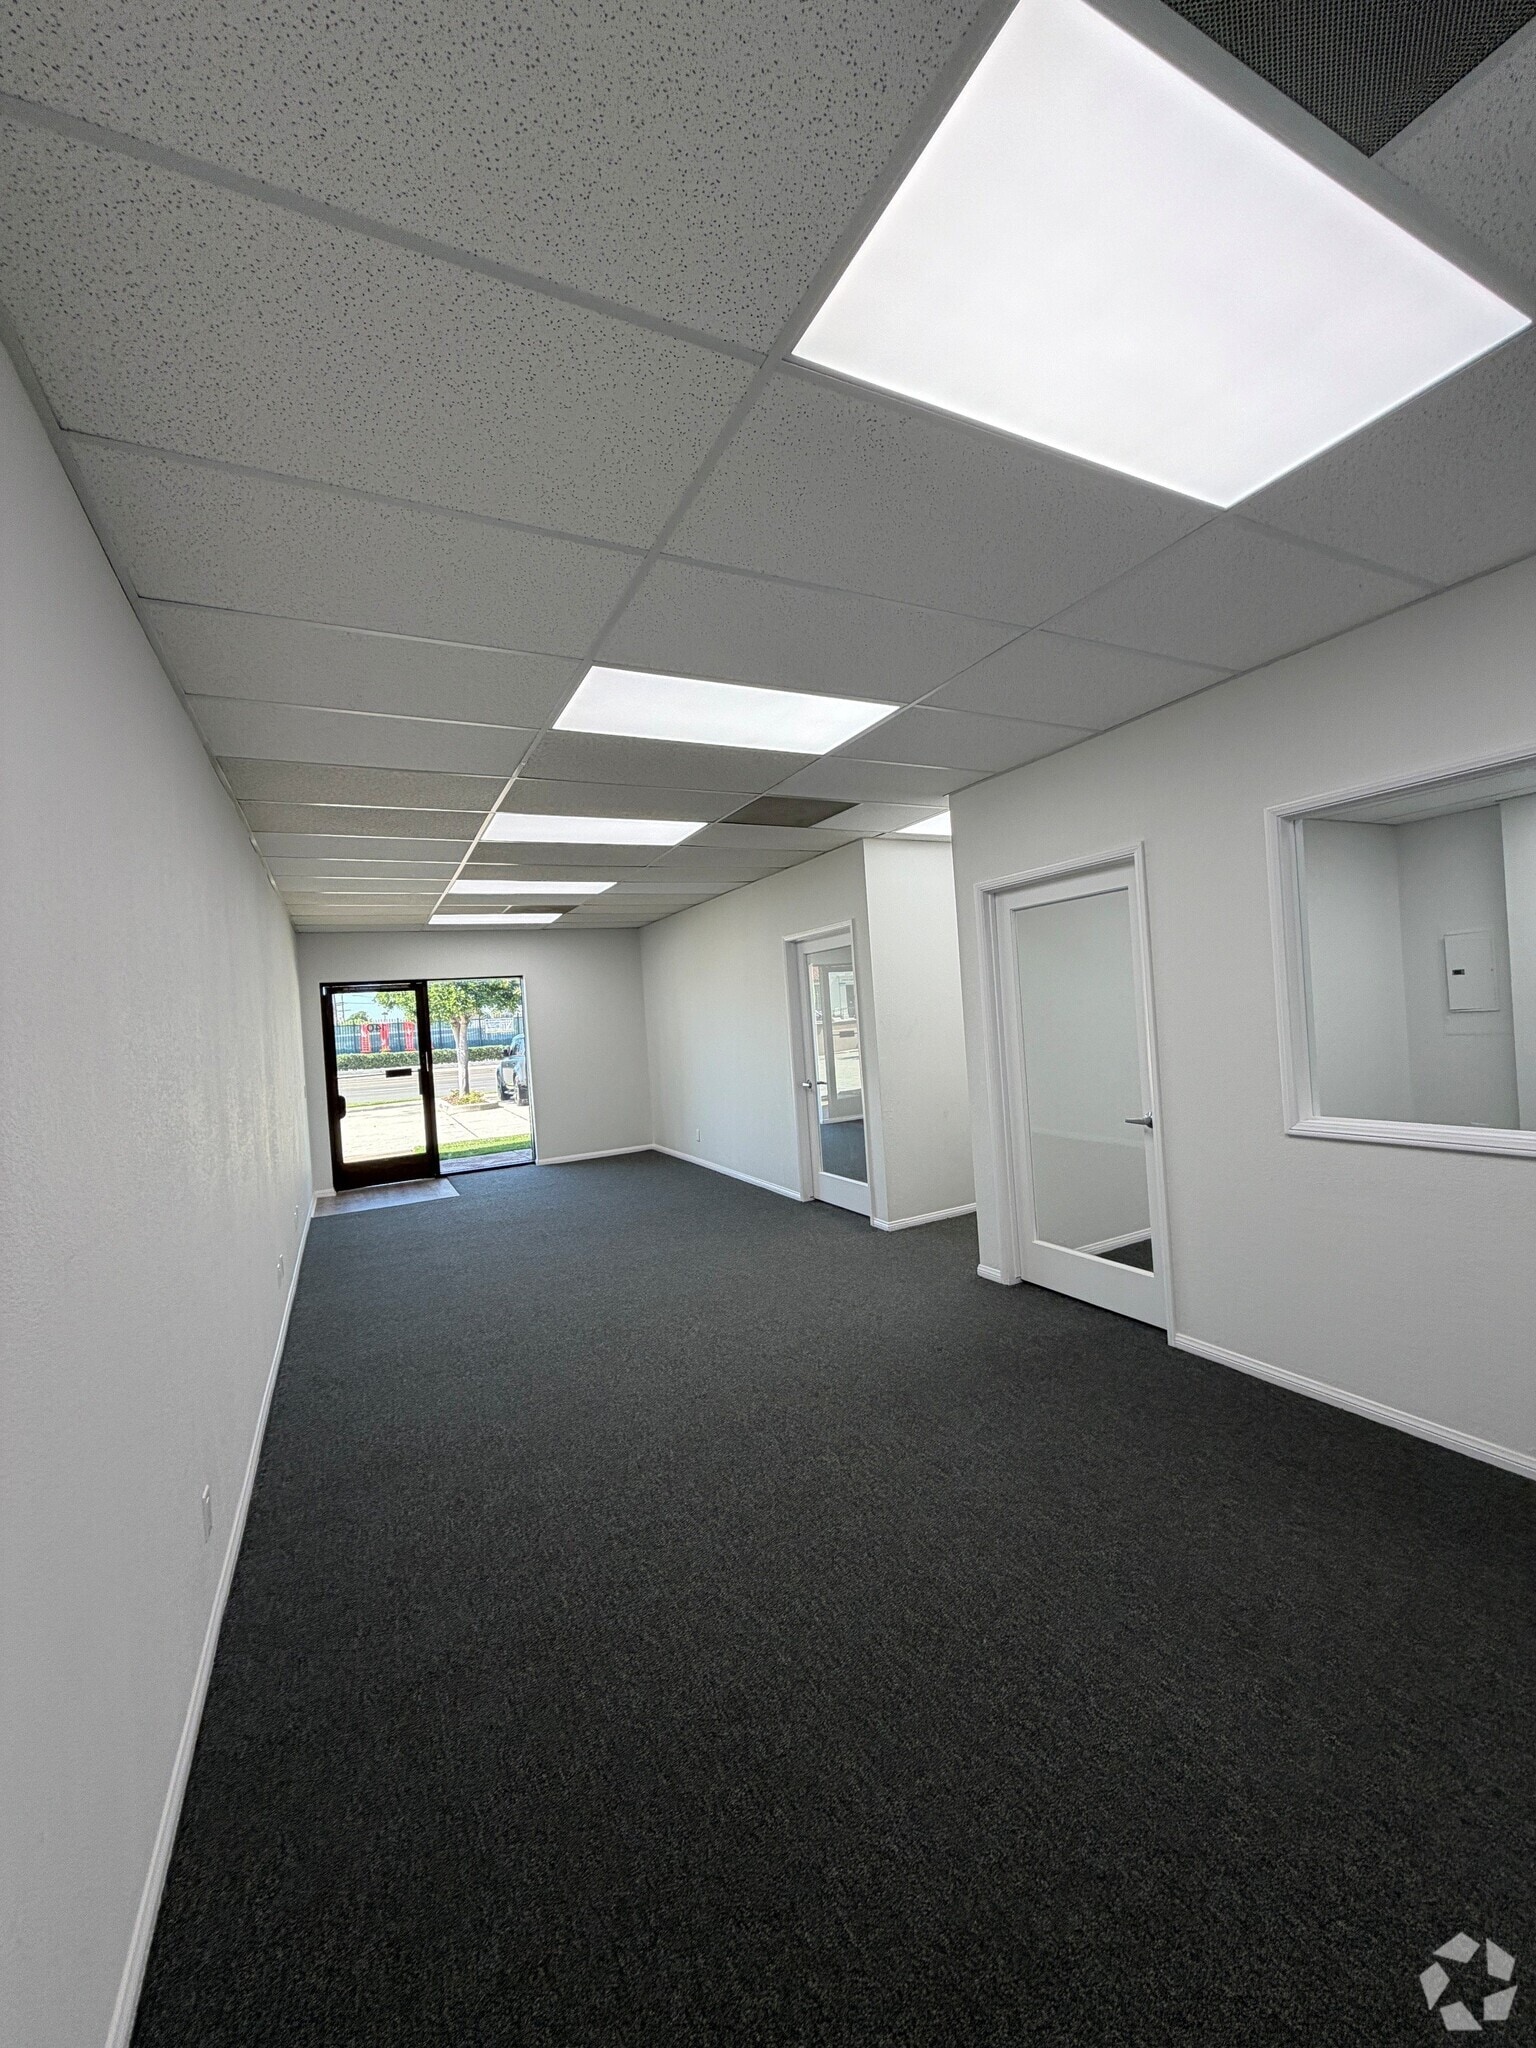




First floor office space, comes with an open bull pen.
- Listed rate may not include certain utilities, building services and property expenses
- Open Floor Plan Layout
- Finished Ceilings: 18’
- Central Air Conditioning
- Fully Carpeted
- Secure Storage
- 300 square feet of storage space available
- Fully Built-Out as Standard Office
- Fits 4 - 11 People
- Space is in Excellent Condition
- Private Restrooms
- High Ceilings
- Two private offices
- 4 parking spaces available with space
| Space | Size | Term | Rental Rate | Space Use | Build-Out | Available |
| 1st Floor, Ste 140 | 1,375 SF | 2-10 Years | $28.96 CAD/SF/YR $2.41 CAD/SF/MO $39,817 CAD/YR $3,318 CAD/MO | Office | Full Build-Out | Now |
Santa Fe Business Park
2370 Carson St
1,375 SF
|
$28.96 CAD/SF/YR
$2.41 CAD/SF/MO
$311.70 CAD/m²/YR
$25.97 CAD/m²/MO
$3,318 CAD/MO
$39,817 CAD/YR
Building Type
Office
Year Built
1990
Building Size
35,000 SF
Building Height
2 Stories
Typical Floor Size
17,500 SF
Parking
3 Spaces
2370 Carson St - 1st Floor - Ste 140
Size
1,375 SF
Term
2-10 Years
Rental Rate
$28.96 CAD/SF/YR
$2.41 CAD/SF/MO
$39,817 CAD/YR
$3,318 CAD/MO
Space Use
Office
Build-Out
Full Build-Out
Available
Now
1 of 9
Videos
Matterport 3D Exterior
Matterport 3D Tour
Photos
Street View
Street
Map
2370 Carson St - 1st Floor - Ste 140
| Size | 1,375 SF |
| Term | 2-10 Years |
| Rental Rate | $28.96 CAD/SF/YR |
| Space Use | Office |
| Build-Out | Full Build-Out |
| Available | Now |
First floor office space, comes with an open bull pen.
- Listed rate may not include certain utilities, building services and property expenses
- Fully Built-Out as Standard Office
- Open Floor Plan Layout
- Fits 4 - 11 People
- Finished Ceilings: 18’
- Space is in Excellent Condition
- Central Air Conditioning
- Private Restrooms
- Fully Carpeted
- High Ceilings
- Secure Storage
- Two private offices
- 300 square feet of storage space available
- 4 parking spaces available with space
Select Tenants at This Property
- Floor
- Tenant Name
- Industry
- 2nd
- A & B Assurance & Bonding
- Finance and Insurance
- 1st
- A New Me
- Services
- 1st
- Absolute Internet Inc
- Information
- 1st
- Certified Appraiser Network
- Real Estate
- 2nd
- Certified Appraiser Network, Inc
- Real Estate
- 2nd
- Dsical Travel & Events
- Services
- 2nd
- Forecast Realty
- Real Estate
- 1st
- Grace Evangelical Church
- Services
- 2nd
- Greater Health Care Inc
- Health Care and Social Assistance
- 1st
- Richstone Family Center
- Arts, Entertainment, and Recreation
Features and Amenities
- 24 Hour Access
- Air Conditioning
1 1
Moderately walkable
70/100
Exceptionally drivable
90/100
Some public transit
40/100
Fairly bikeable
50/100

1 of 18
Videos
Matterport 3D Exterior
Matterport 3D Tour
Photos
Street View
Street
Map
1 of 1

Presented by
Santa Fe Business Park | Torrance, CA 90501
Already a member? Log In
Hmm, there seems to have been an error sending your message. Please try again.
Thanks! Your message was sent.