Your email has been sent.
2375 Boul Ford 16,321 SF of Industrial Space Available in Châteauguay, QC J6J 4Z2
Highlights
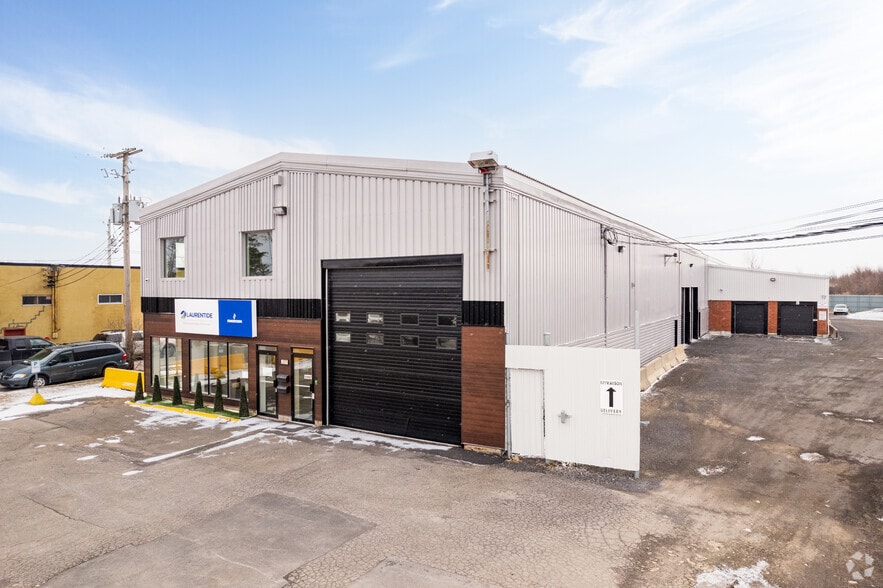
- 20-foot clear height within the main warehouse area for efficient racking or production.
- Flexible zoning allowing both light and heavy industrial uses.
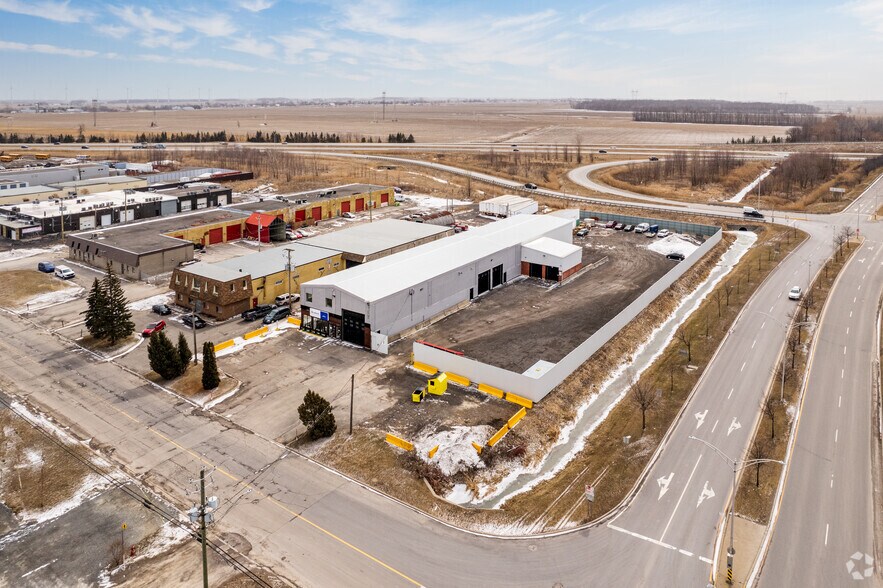
- Fenced and secure yard space with electric gate access for controlled entry.
Features
All Available Space(1)
Display Rental Rate as
- Space
- Size
- Term
- Rental Rate
- Space Use
- Build-Out
- Available
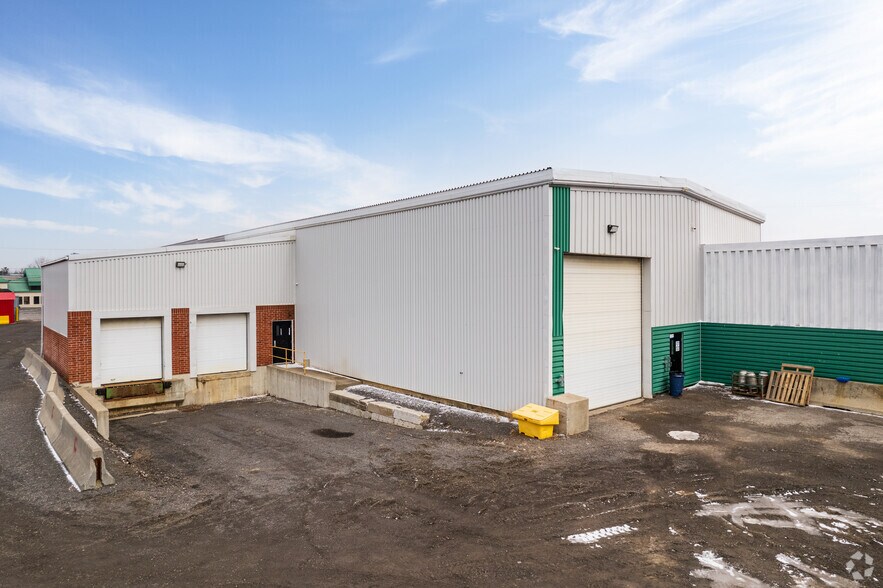
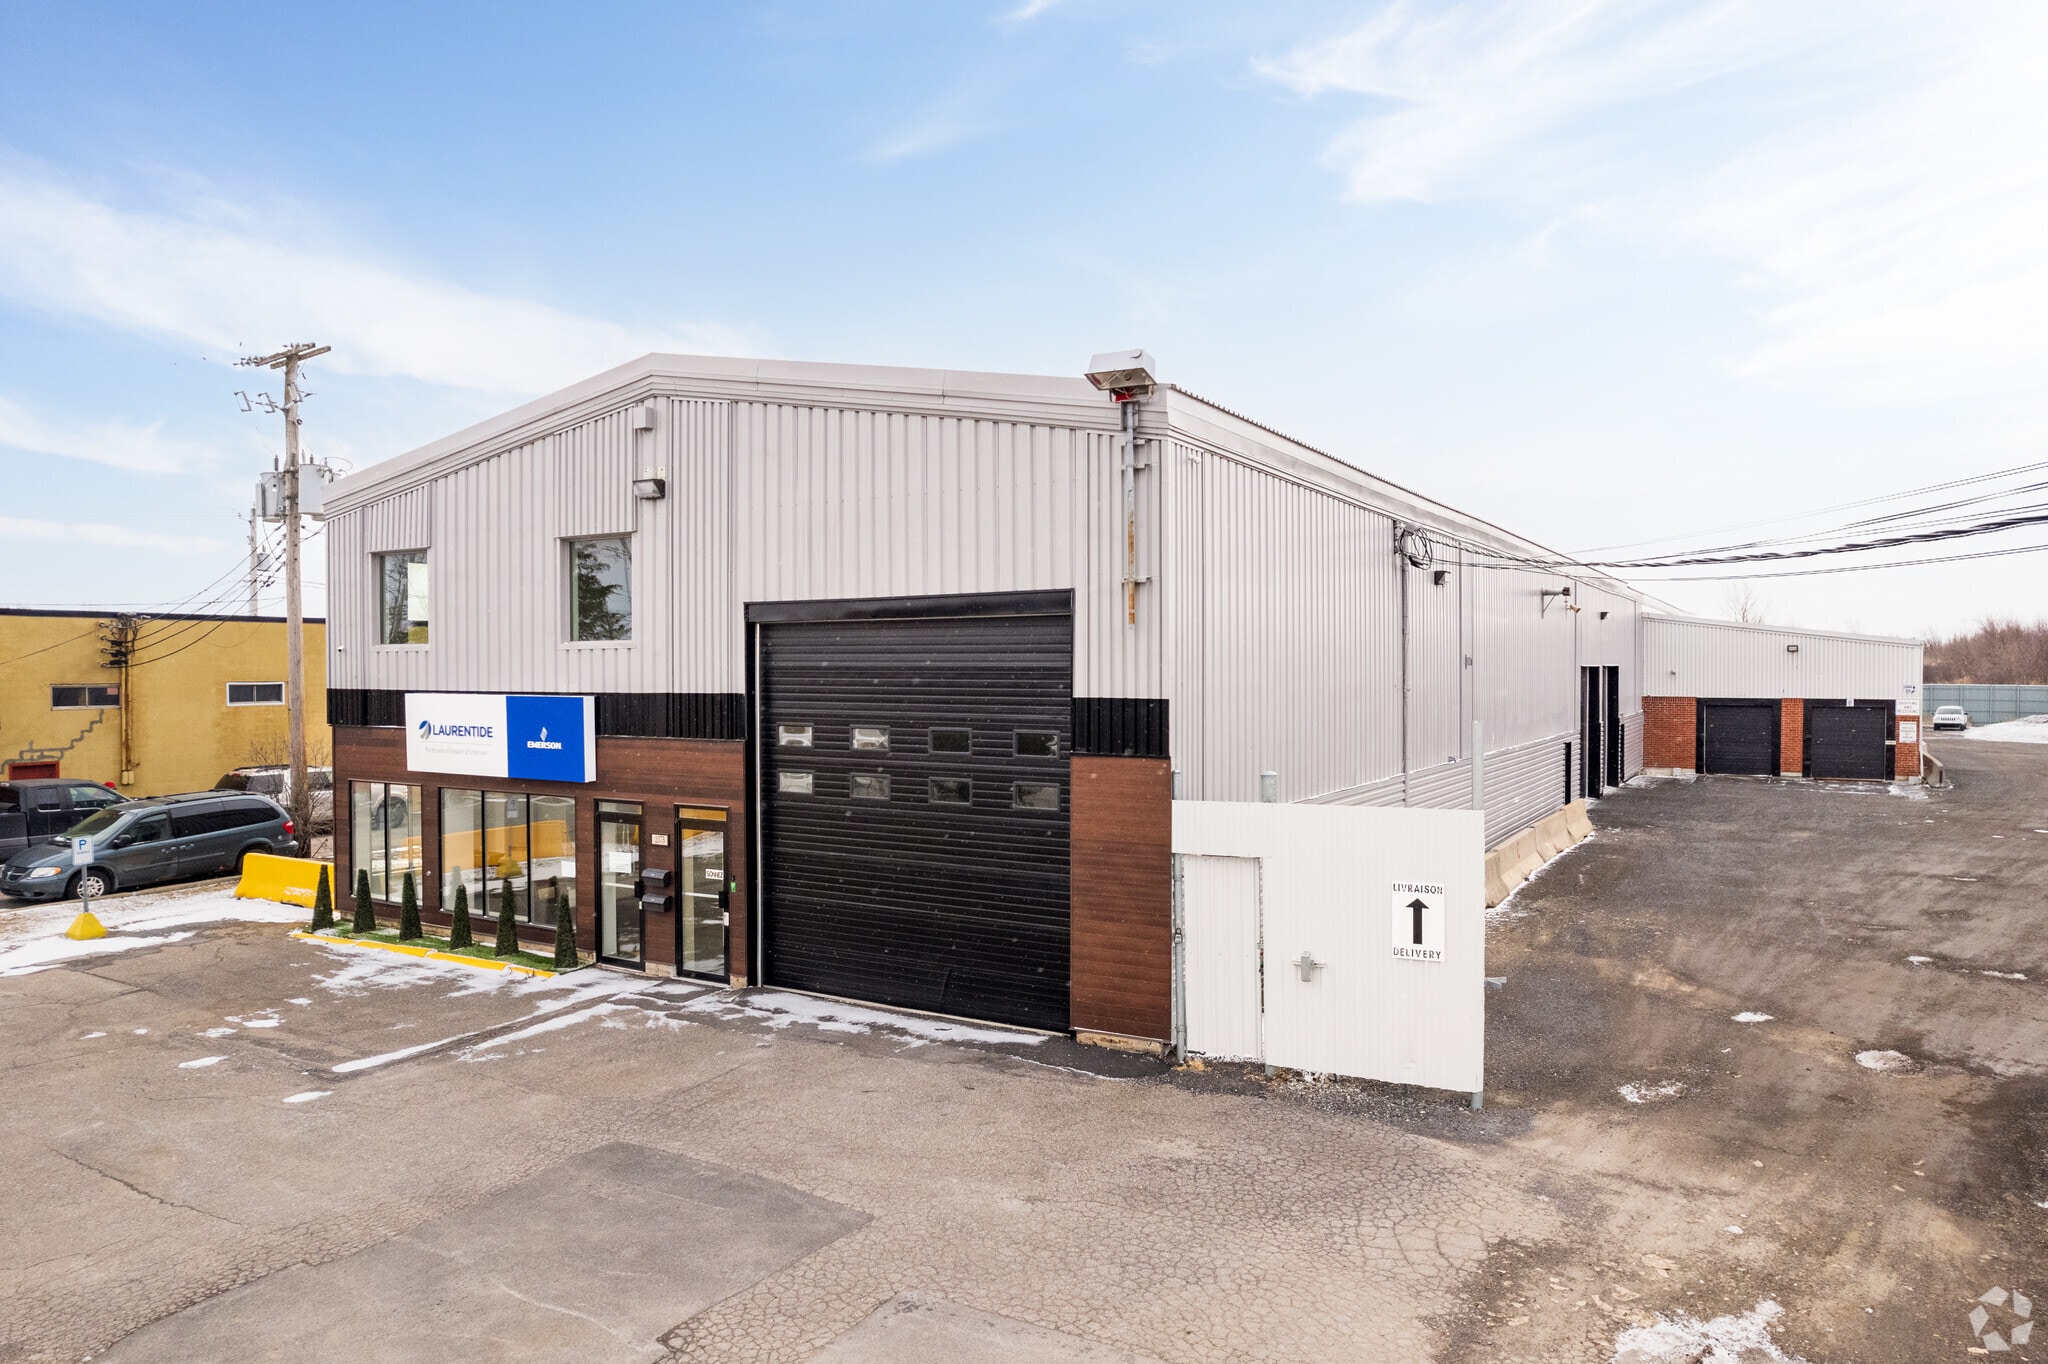
This available industrial property in Châteauguay provides a secure and functional facility for distribution, manufacturing, or other industrial uses. Positioned at the entrance of the Châteauguay Industrial Park, the building offers direct connectivity to Highway 30 for efficient access across the region and into the Greater Montréal area. The property includes approximately 13,753 SF of warehouse space paired with office accommodations on two levels. A 20-foot clear ceiling height, two truck-level doors, and eight drive-in doors allow for exceptional loading flexibility. A gated, fenced yard enhances operational efficiencies and provides more than 15,000 SF for outdoor storage options. Industrial users will benefit from zoning that supports both light and heavy industrial applications, as well as 2 x 200 amps / 600 volts, 3-phase electrical service, and a gas-fired unit heater system. On-site parking for ten vehicles is available, and the property is only 25 minutes from downtown Montréal, making it advantageous for employees and logistics coordination. Available May 1, 2026, this property combines accessibility, adaptable infrastructure, and storage capacity in a proven industrial corridor.
- Includes 2,658 SF of dedicated office space
- 20-foot clear warehouse height
- Eight drive-in loading doors available
- Central Air Conditioning
- Large secure fenced outdoor yard
| Space | Size | Term | Rental Rate | Space Use | Build-Out | Available |
| 1st Floor | 16,321 SF | Negotiable | Upon Request Upon Request Upon Request Upon Request | Industrial | Full Build-Out | 30 Days |
1st Floor
| Size |
| 16,321 SF |
| Term |
| Negotiable |
| Rental Rate |
| Upon Request Upon Request Upon Request Upon Request |
| Space Use |
| Industrial |
| Build-Out |
| Full Build-Out |
| Available |
| 30 Days |
1st Floor
| Size | 16,321 SF |
| Term | Negotiable |
| Rental Rate | Upon Request |
| Space Use | Industrial |
| Build-Out | Full Build-Out |
| Available | 30 Days |
This available industrial property in Châteauguay provides a secure and functional facility for distribution, manufacturing, or other industrial uses. Positioned at the entrance of the Châteauguay Industrial Park, the building offers direct connectivity to Highway 30 for efficient access across the region and into the Greater Montréal area. The property includes approximately 13,753 SF of warehouse space paired with office accommodations on two levels. A 20-foot clear ceiling height, two truck-level doors, and eight drive-in doors allow for exceptional loading flexibility. A gated, fenced yard enhances operational efficiencies and provides more than 15,000 SF for outdoor storage options. Industrial users will benefit from zoning that supports both light and heavy industrial applications, as well as 2 x 200 amps / 600 volts, 3-phase electrical service, and a gas-fired unit heater system. On-site parking for ten vehicles is available, and the property is only 25 minutes from downtown Montréal, making it advantageous for employees and logistics coordination. Available May 1, 2026, this property combines accessibility, adaptable infrastructure, and storage capacity in a proven industrial corridor.
- Includes 2,658 SF of dedicated office space
- Central Air Conditioning
- 20-foot clear warehouse height
- Large secure fenced outdoor yard
- Eight drive-in loading doors available
Property Overview
The property at 2375 Ford Boulevard in Châteauguay features 16,321 SF of space within an industrial complex. It is located in the Châteauguay Industrial Park and is accessible via Exit 41 of Highway 30. The site includes warehouse and office areas, clear heights of approximately 20 feet, drive-in and truck-level loading options, and on-site paved parking. An enclosed yard with perimeter fencing is present. The property’s zoning is I-423, which accommodates light and heavy industrial operations.
Service Facility Facts
Select Tenants
- Floor
- Tenant Name
- Industry
- 1st
- Soudure Expert DT
- Mining, Quarrying, and Oil and Gas Extraction
- 1st
- Telecon
- Information




Presented by

2375 Boul Ford
Hmm, there seems to have been an error sending your message. Please try again.
Thanks! Your message was sent.