Your email has been sent.

238 Monroe Tpke 350 - 2,202 SF of Office Space Available in Monroe, CT 06468
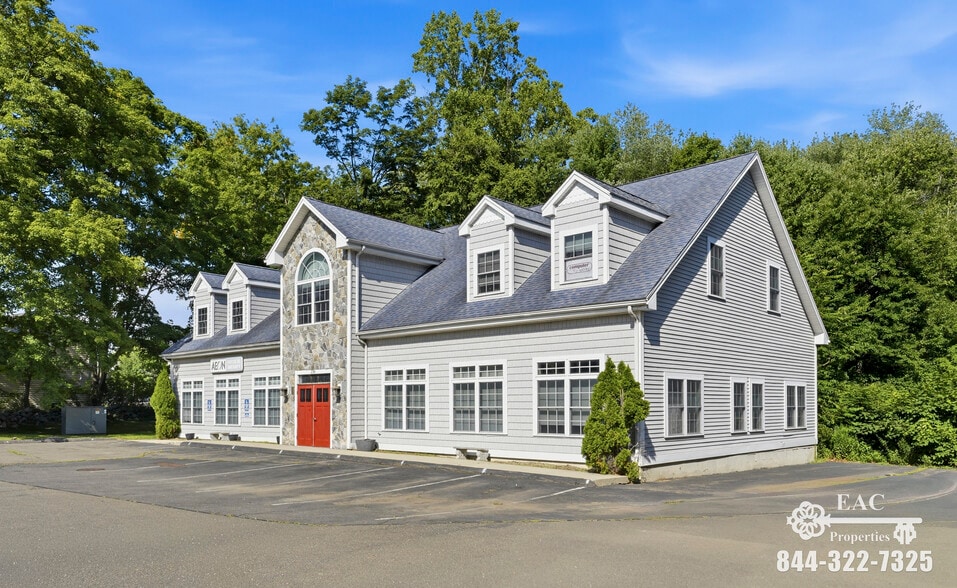
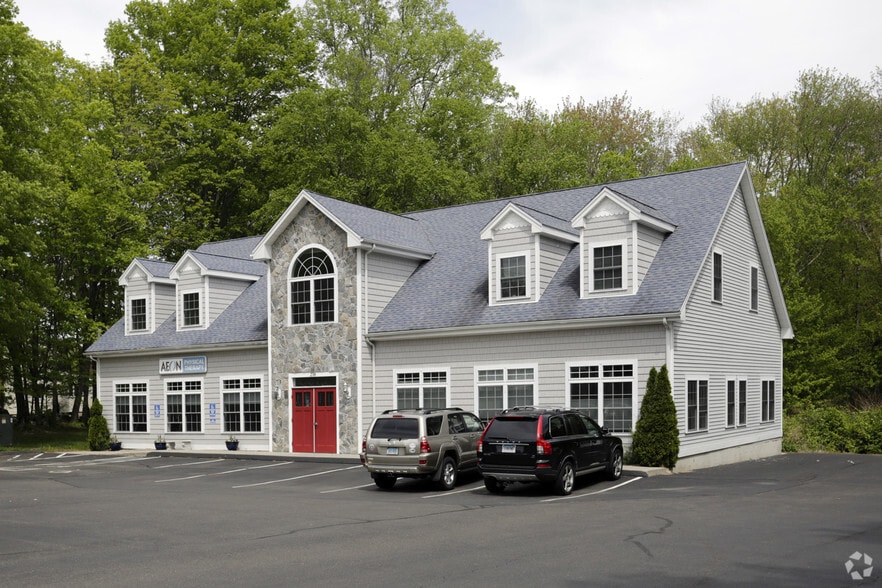
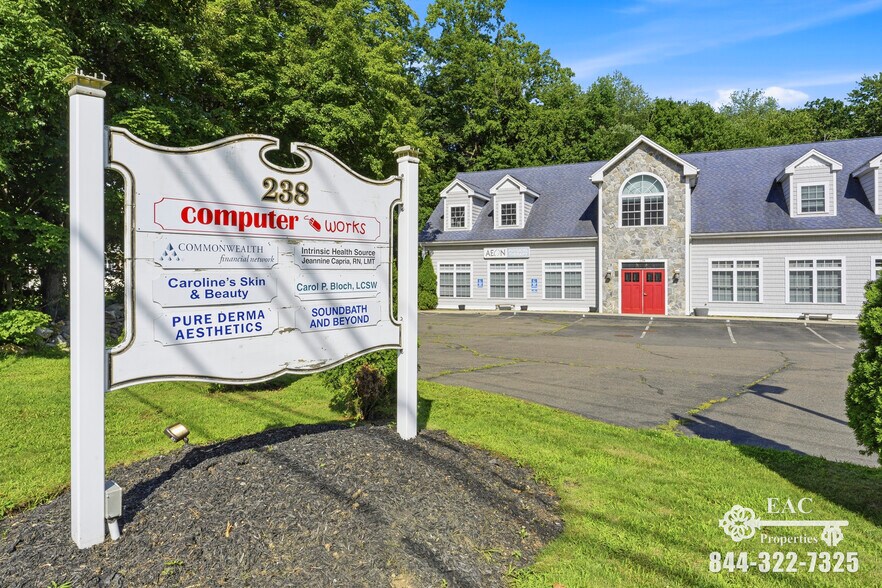
Highlights
- Strong traffic exposure of approximately 28,879 vehicles per day.
- Features 27 surface parking spaces.
- Zoned LOR (Limited Office/Retail) for flexible commercial use.
- Offers convenient access to major regional highways.
- Features wood frame construction.
- Offers flexibility for reconfiguration to accommodate an owner-user.
All Available Spaces(3)
Display Rental Rate as
- Space
- Size
- Term
- Rental Rate
- Space Use
- Build-Out
- Available
- Lease rate does not include utilities, property expenses or building services
- 2 Private Offices
- Can be combined with additional space(s) for up to 1,852 SF of adjacent space
- Fully Carpeted
- Drop Ceilings
- Wheelchair Accessible
- Fully Built-Out as Professional Services Office
- Space is in Excellent Condition
- Central Heating System
- Security System
- Emergency Lighting
- Lease rate does not include utilities, property expenses or building services
- Fully Carpeted
- DDA Compliant
- Central Air and Heating
- Drop Ceilings
- Lease rate does not include utilities, property expenses or building services
- Central Air and Heating
- Fully Carpeted
- 24/7 Access
- Can be combined with additional space(s) for up to 1,852 SF of adjacent space
- Reception Area
- Natural Light
- Flexibility to reconfigure for Owner User
| Space | Size | Term | Rental Rate | Space Use | Build-Out | Available |
| 1st Floor, Ste 1 A | 1,402 SF | Negotiable | Upon Request Upon Request Upon Request Upon Request | Office | Full Build-Out | Now |
| 1st Floor, Ste B-4 | 350 SF | Negotiable | Upon Request Upon Request Upon Request Upon Request | Office | - | Now |
| 2nd Floor, Ste C-4 | 450 SF | Negotiable | Upon Request Upon Request Upon Request Upon Request | Office | - | Now |
1st Floor, Ste 1 A
| Size |
| 1,402 SF |
| Term |
| Negotiable |
| Rental Rate |
| Upon Request Upon Request Upon Request Upon Request |
| Space Use |
| Office |
| Build-Out |
| Full Build-Out |
| Available |
| Now |
1st Floor, Ste B-4
| Size |
| 350 SF |
| Term |
| Negotiable |
| Rental Rate |
| Upon Request Upon Request Upon Request Upon Request |
| Space Use |
| Office |
| Build-Out |
| - |
| Available |
| Now |
2nd Floor, Ste C-4
| Size |
| 450 SF |
| Term |
| Negotiable |
| Rental Rate |
| Upon Request Upon Request Upon Request Upon Request |
| Space Use |
| Office |
| Build-Out |
| - |
| Available |
| Now |
1st Floor, Ste 1 A
| Size | 1,402 SF |
| Term | Negotiable |
| Rental Rate | Upon Request |
| Space Use | Office |
| Build-Out | Full Build-Out |
| Available | Now |
- Lease rate does not include utilities, property expenses or building services
- Fully Built-Out as Professional Services Office
- 2 Private Offices
- Space is in Excellent Condition
- Can be combined with additional space(s) for up to 1,852 SF of adjacent space
- Central Heating System
- Fully Carpeted
- Security System
- Drop Ceilings
- Emergency Lighting
- Wheelchair Accessible
1st Floor, Ste B-4
| Size | 350 SF |
| Term | Negotiable |
| Rental Rate | Upon Request |
| Space Use | Office |
| Build-Out | - |
| Available | Now |
- Lease rate does not include utilities, property expenses or building services
- Central Air and Heating
- Fully Carpeted
- Drop Ceilings
- DDA Compliant
2nd Floor, Ste C-4
| Size | 450 SF |
| Term | Negotiable |
| Rental Rate | Upon Request |
| Space Use | Office |
| Build-Out | - |
| Available | Now |
- Lease rate does not include utilities, property expenses or building services
- Can be combined with additional space(s) for up to 1,852 SF of adjacent space
- Central Air and Heating
- Reception Area
- Fully Carpeted
- Natural Light
- 24/7 Access
- Flexibility to reconfigure for Owner User
Property Overview
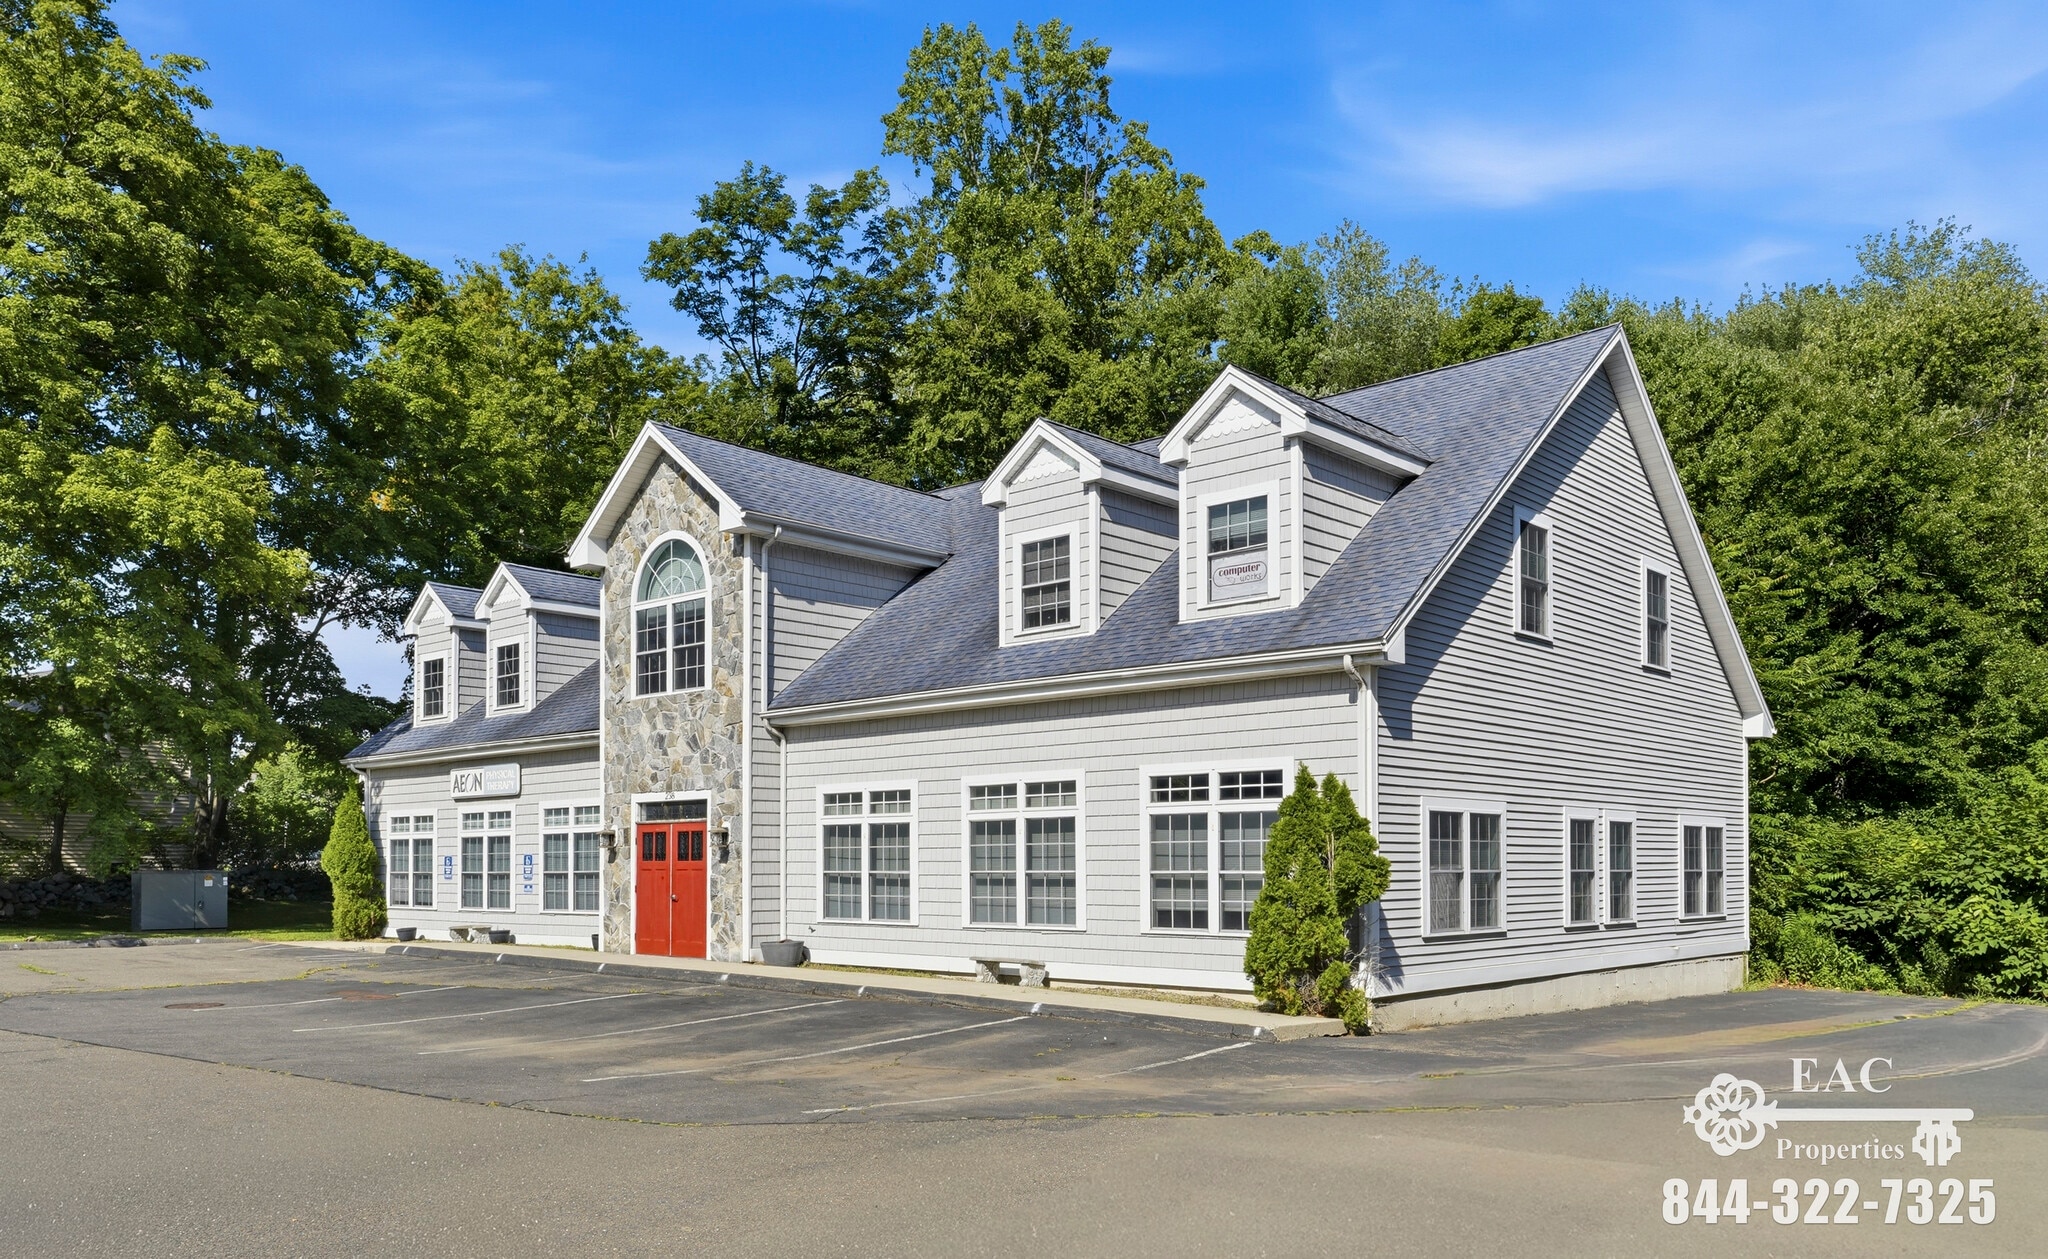
EAC Properties, as exclusive broker, is pleased to present this 2007 multi-tenant medical and office building located at 238 Monroe Turnpike in Monroe, Connecticut. Consisting of 5,371 square feet (GLA) across two stories on a 1.33-acre parcel with 27 surface parking spaces. Strategically positioned along the highly visible Route 111 corridor, benefits include strong traffic exposure of approximately 28,879 vehicles per day and offers convenient access to Routes 8 and 25. Zoned LOR (Limited Office/Retail) and built with wood frame construction, the building is currently configured for medical and professional office use investors or with flexibility for reconfiguration for accommodating an owner-user seeking future growth.
- 24 Hour Access
Property Facts




Presented by
238 Monroe Tpke
Hmm, there seems to have been an error sending your message. Please try again.
Thanks! Your message was sent.