Your email has been sent.

23801 Cypresswood Dr 525 - 3,500 SF of Flex Space Available in Spring, TX 77373
All Available Spaces(4)
Display Rental Rate as
- Space
- Size
- Term
- Rental Rate
- Space Use
- Build-Out
- Available
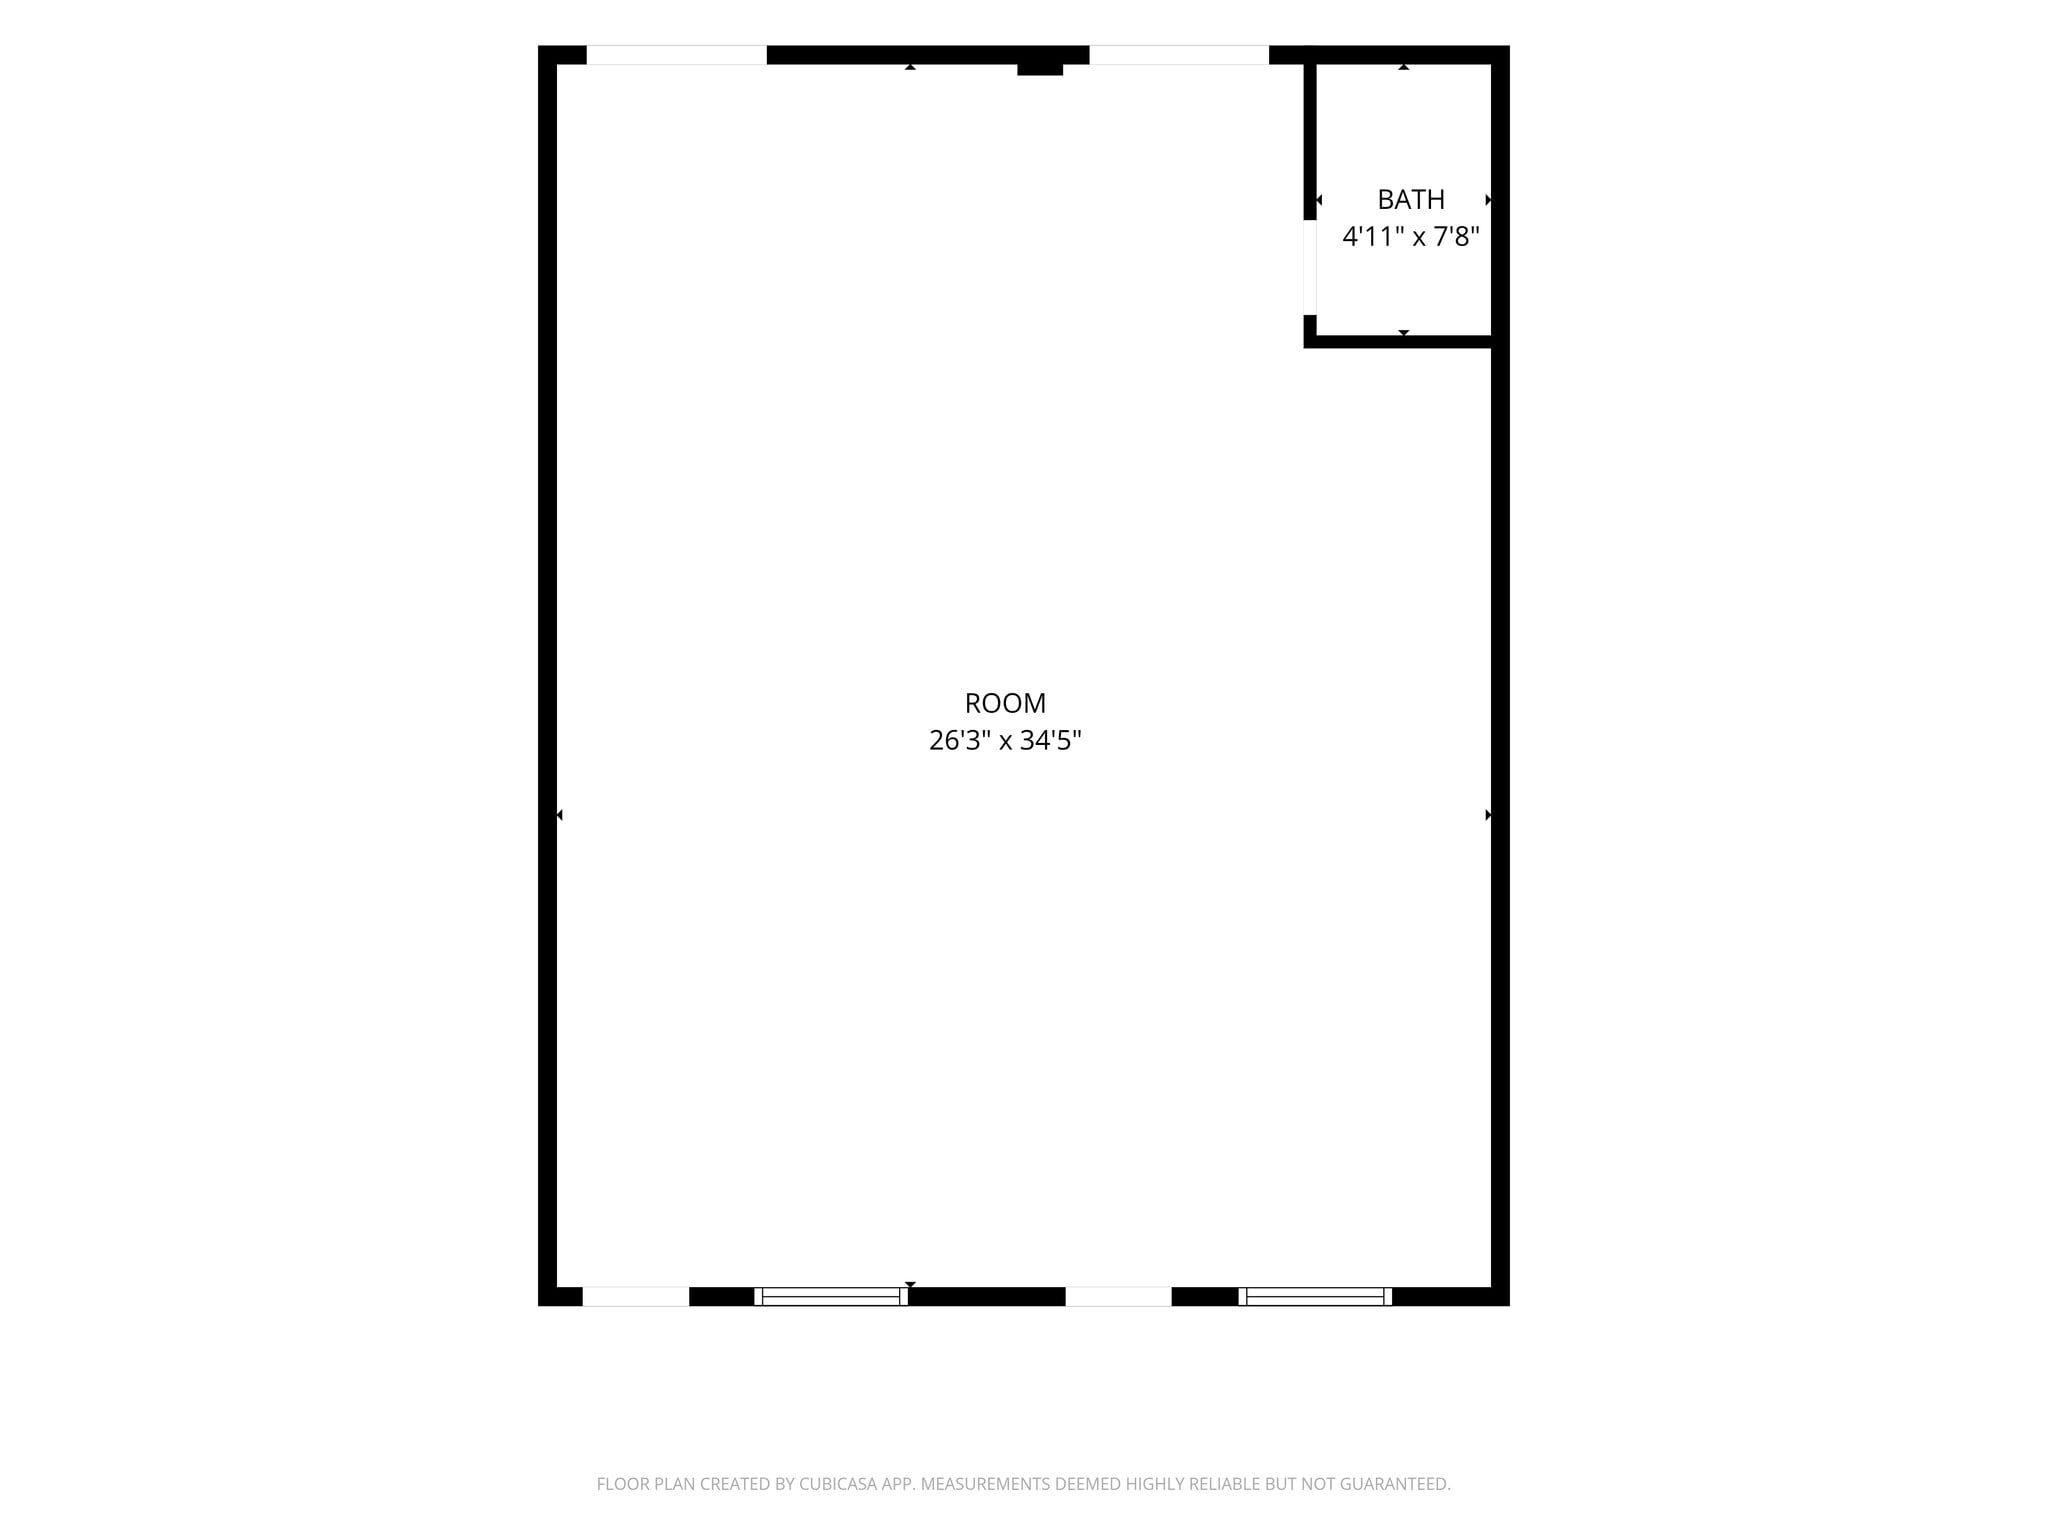


Bright, open-concept layout designed for ultimate flexibility. The expansive main room provides a wide-open footprint, making it an ideal match for a collaborative office workspace, a photography or fitness studio, or a clean product showroom. Complete with its own private restroom, this self-contained suite offers a professional and highly functional environment to welcome clients and run your day-to-day operations.
- Rate includes utilities, building services and property expenses
- Private Restrooms
- 2 Roll-up Doors
- Central Air Conditioning
- Drop Ceilings
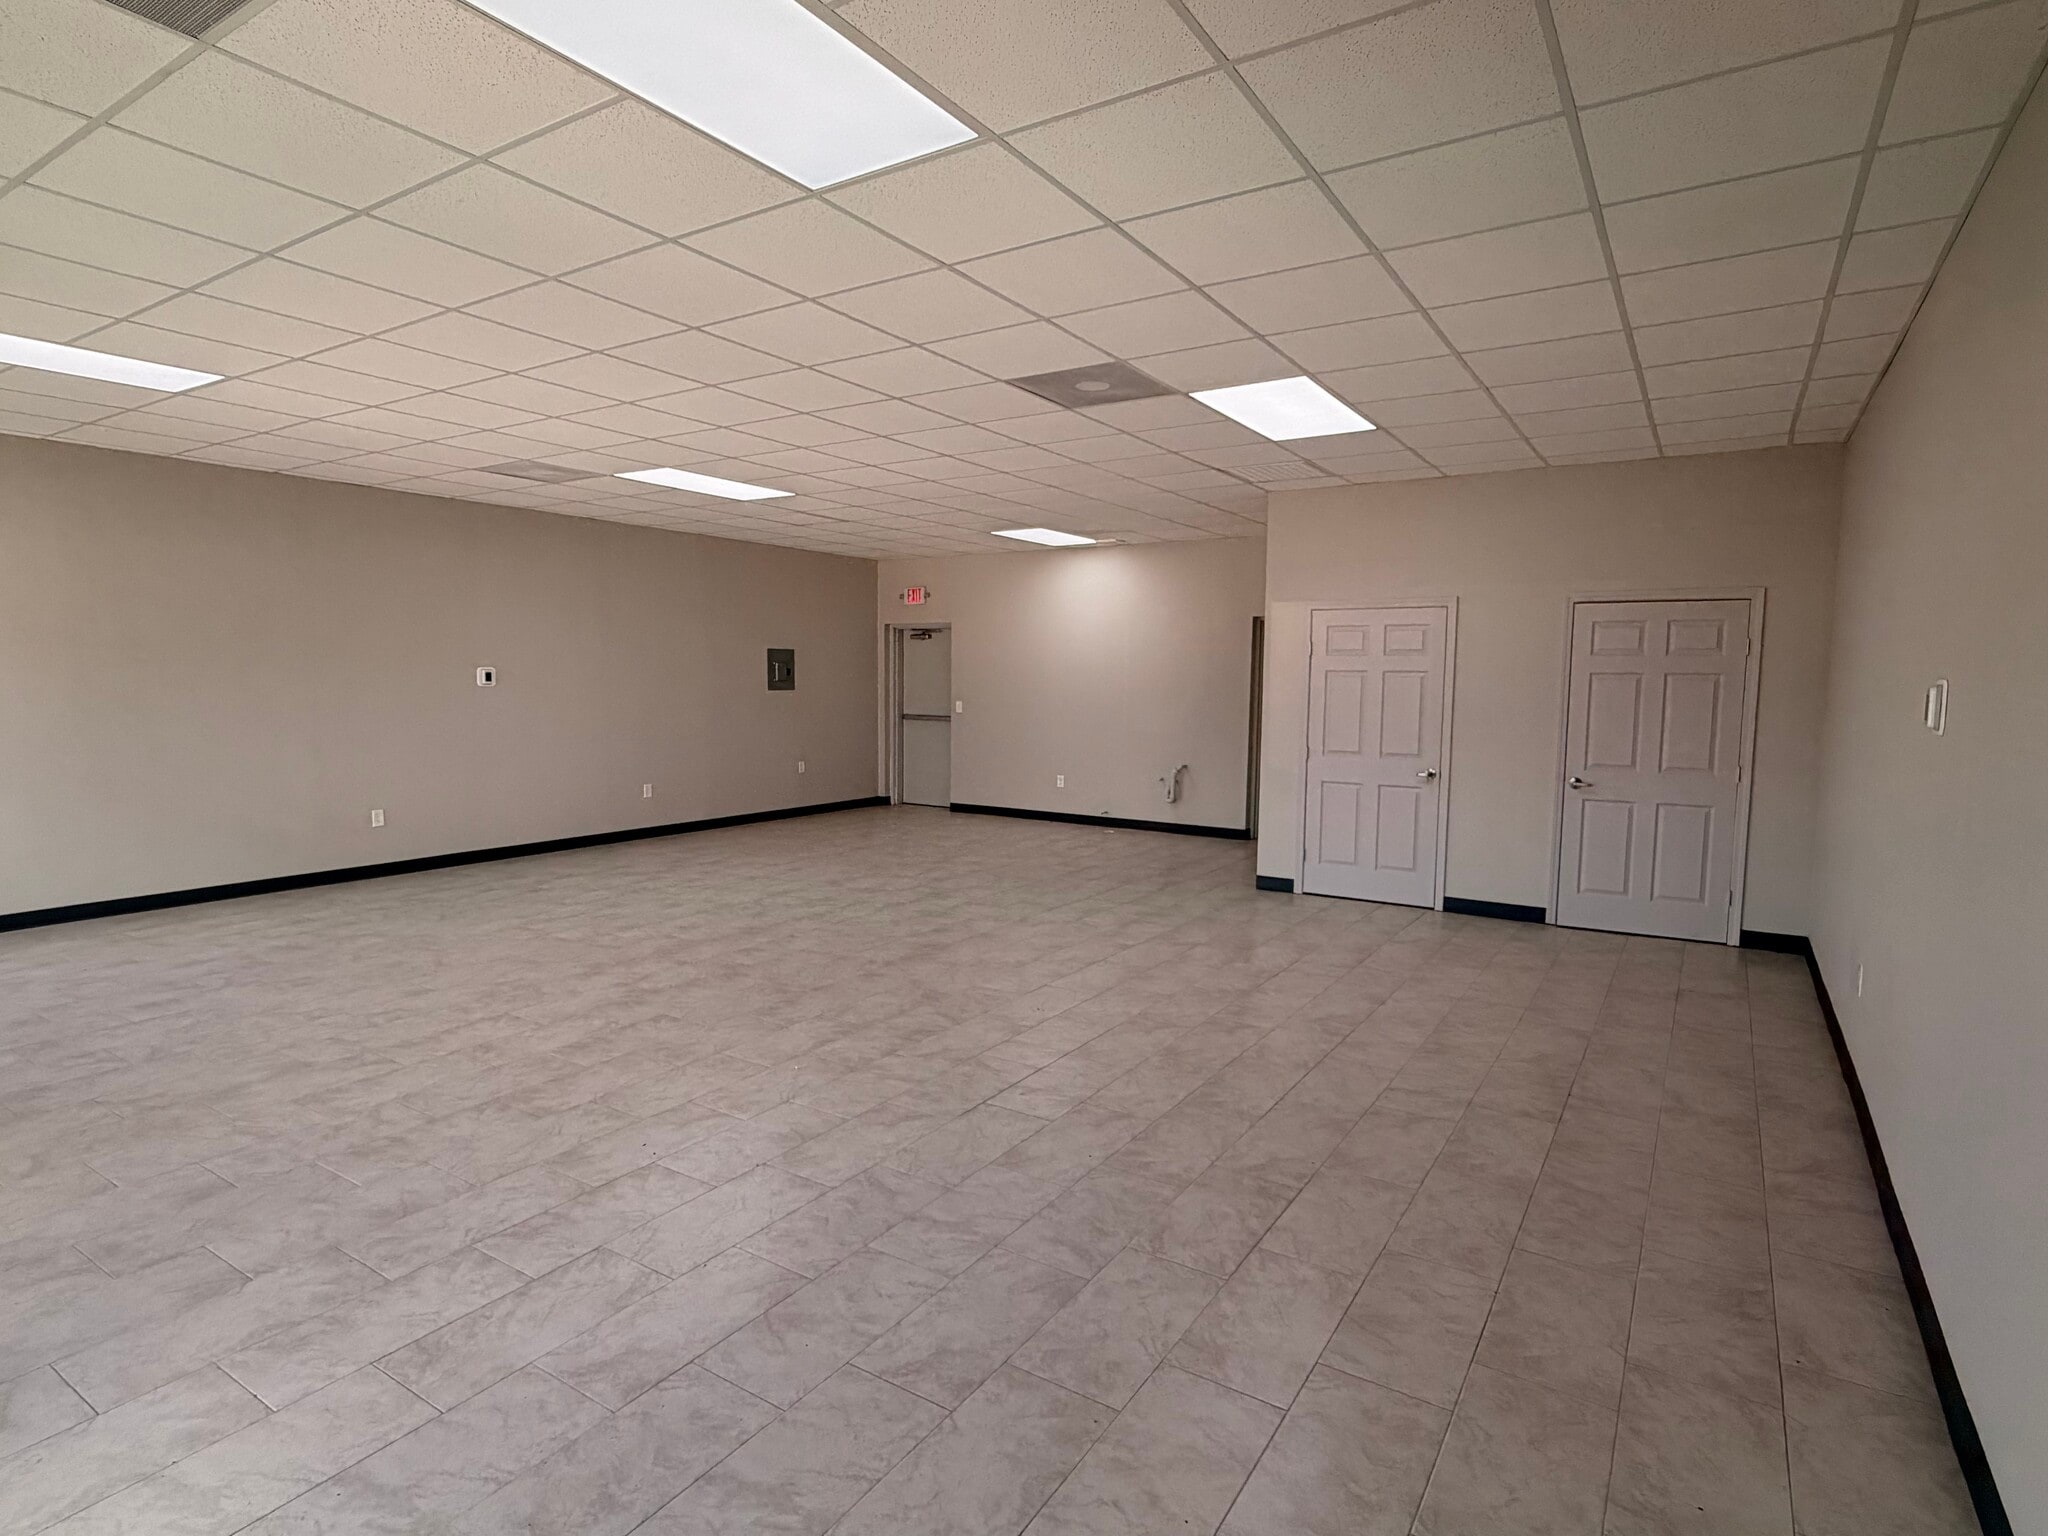


Spacious, flexible footprint with the added benefit of a divided workspace. The large main room adapts easily to multiple desk layouts, a product showroom, or open collaboration areas. A separate, smaller room is built right in, making it an excellent fit for secure inventory storage, or a dedicated IT closet. Complete with an independent restroom.
- Rate includes utilities, building services and property expenses
- Central Air Conditioning
- Drop Ceilings
- Space is in Excellent Condition
- Private Restrooms
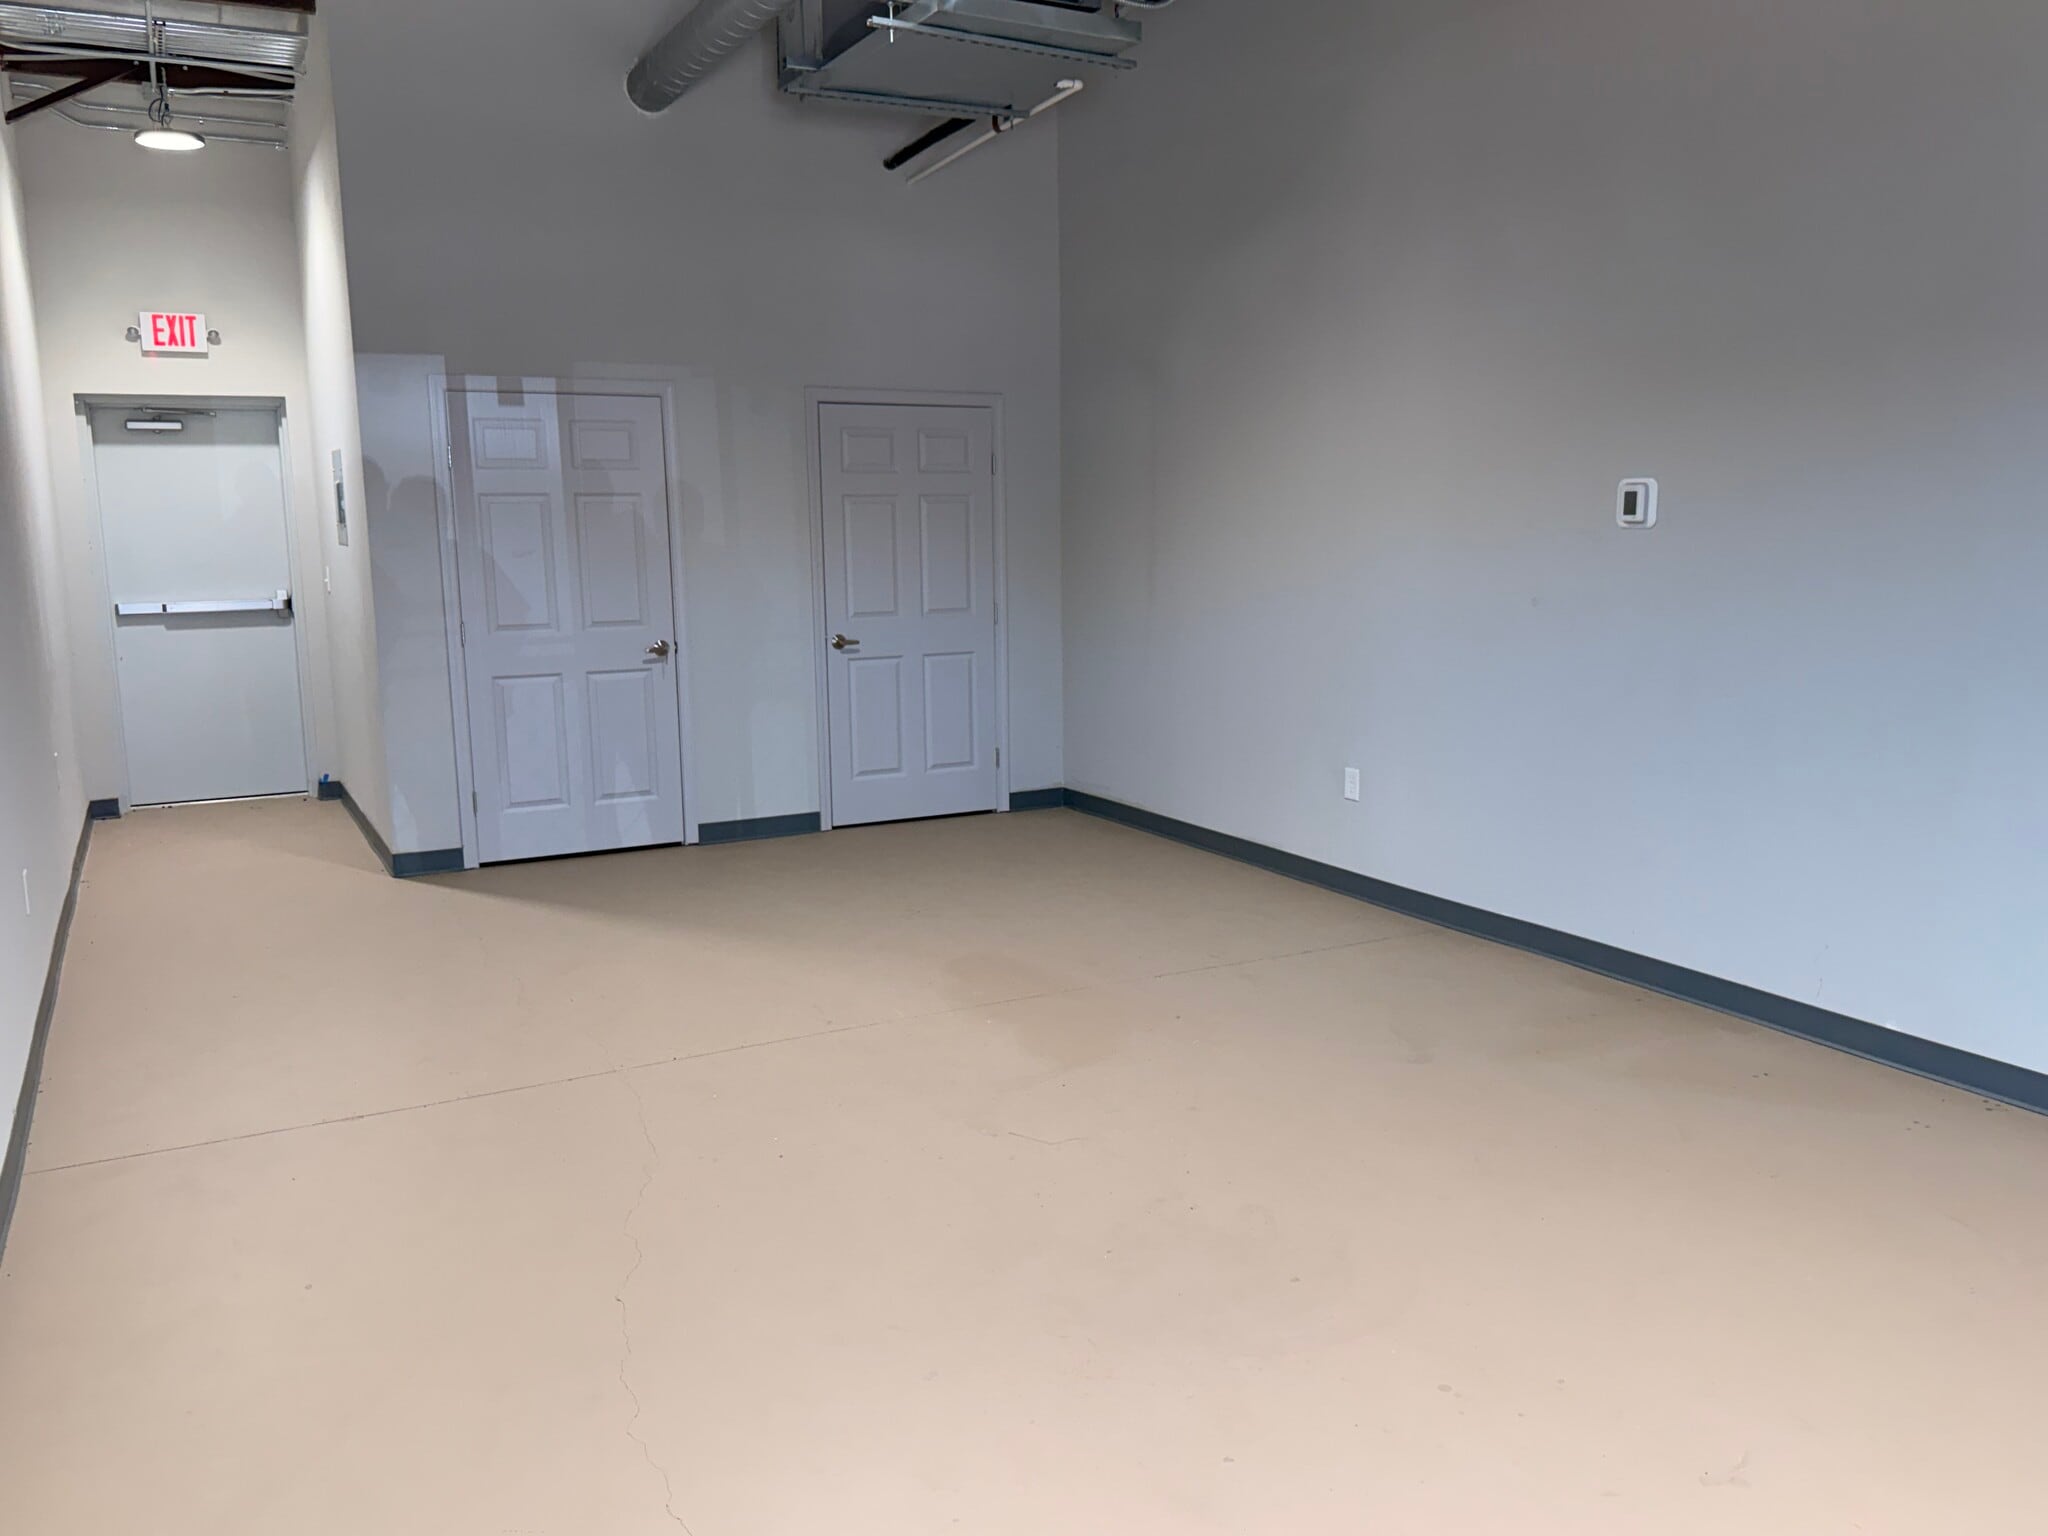


Tailored for hands-on business operations needing a highly functional workspace. The deep garage bay provides ample room for vehicle storage, equipment staging, or light assembly tasks. A separate, dedicated room serves as an ideal nook for a small administrative office, tool room, or secure parts storage. A private restroom rounds out this practical, self-contained setup.
- Rate includes utilities, building services and property expenses
- Central Air Conditioning
- Exposed Ceiling
- Space is in Excellent Condition
- Private Restrooms
- Roll-up Door
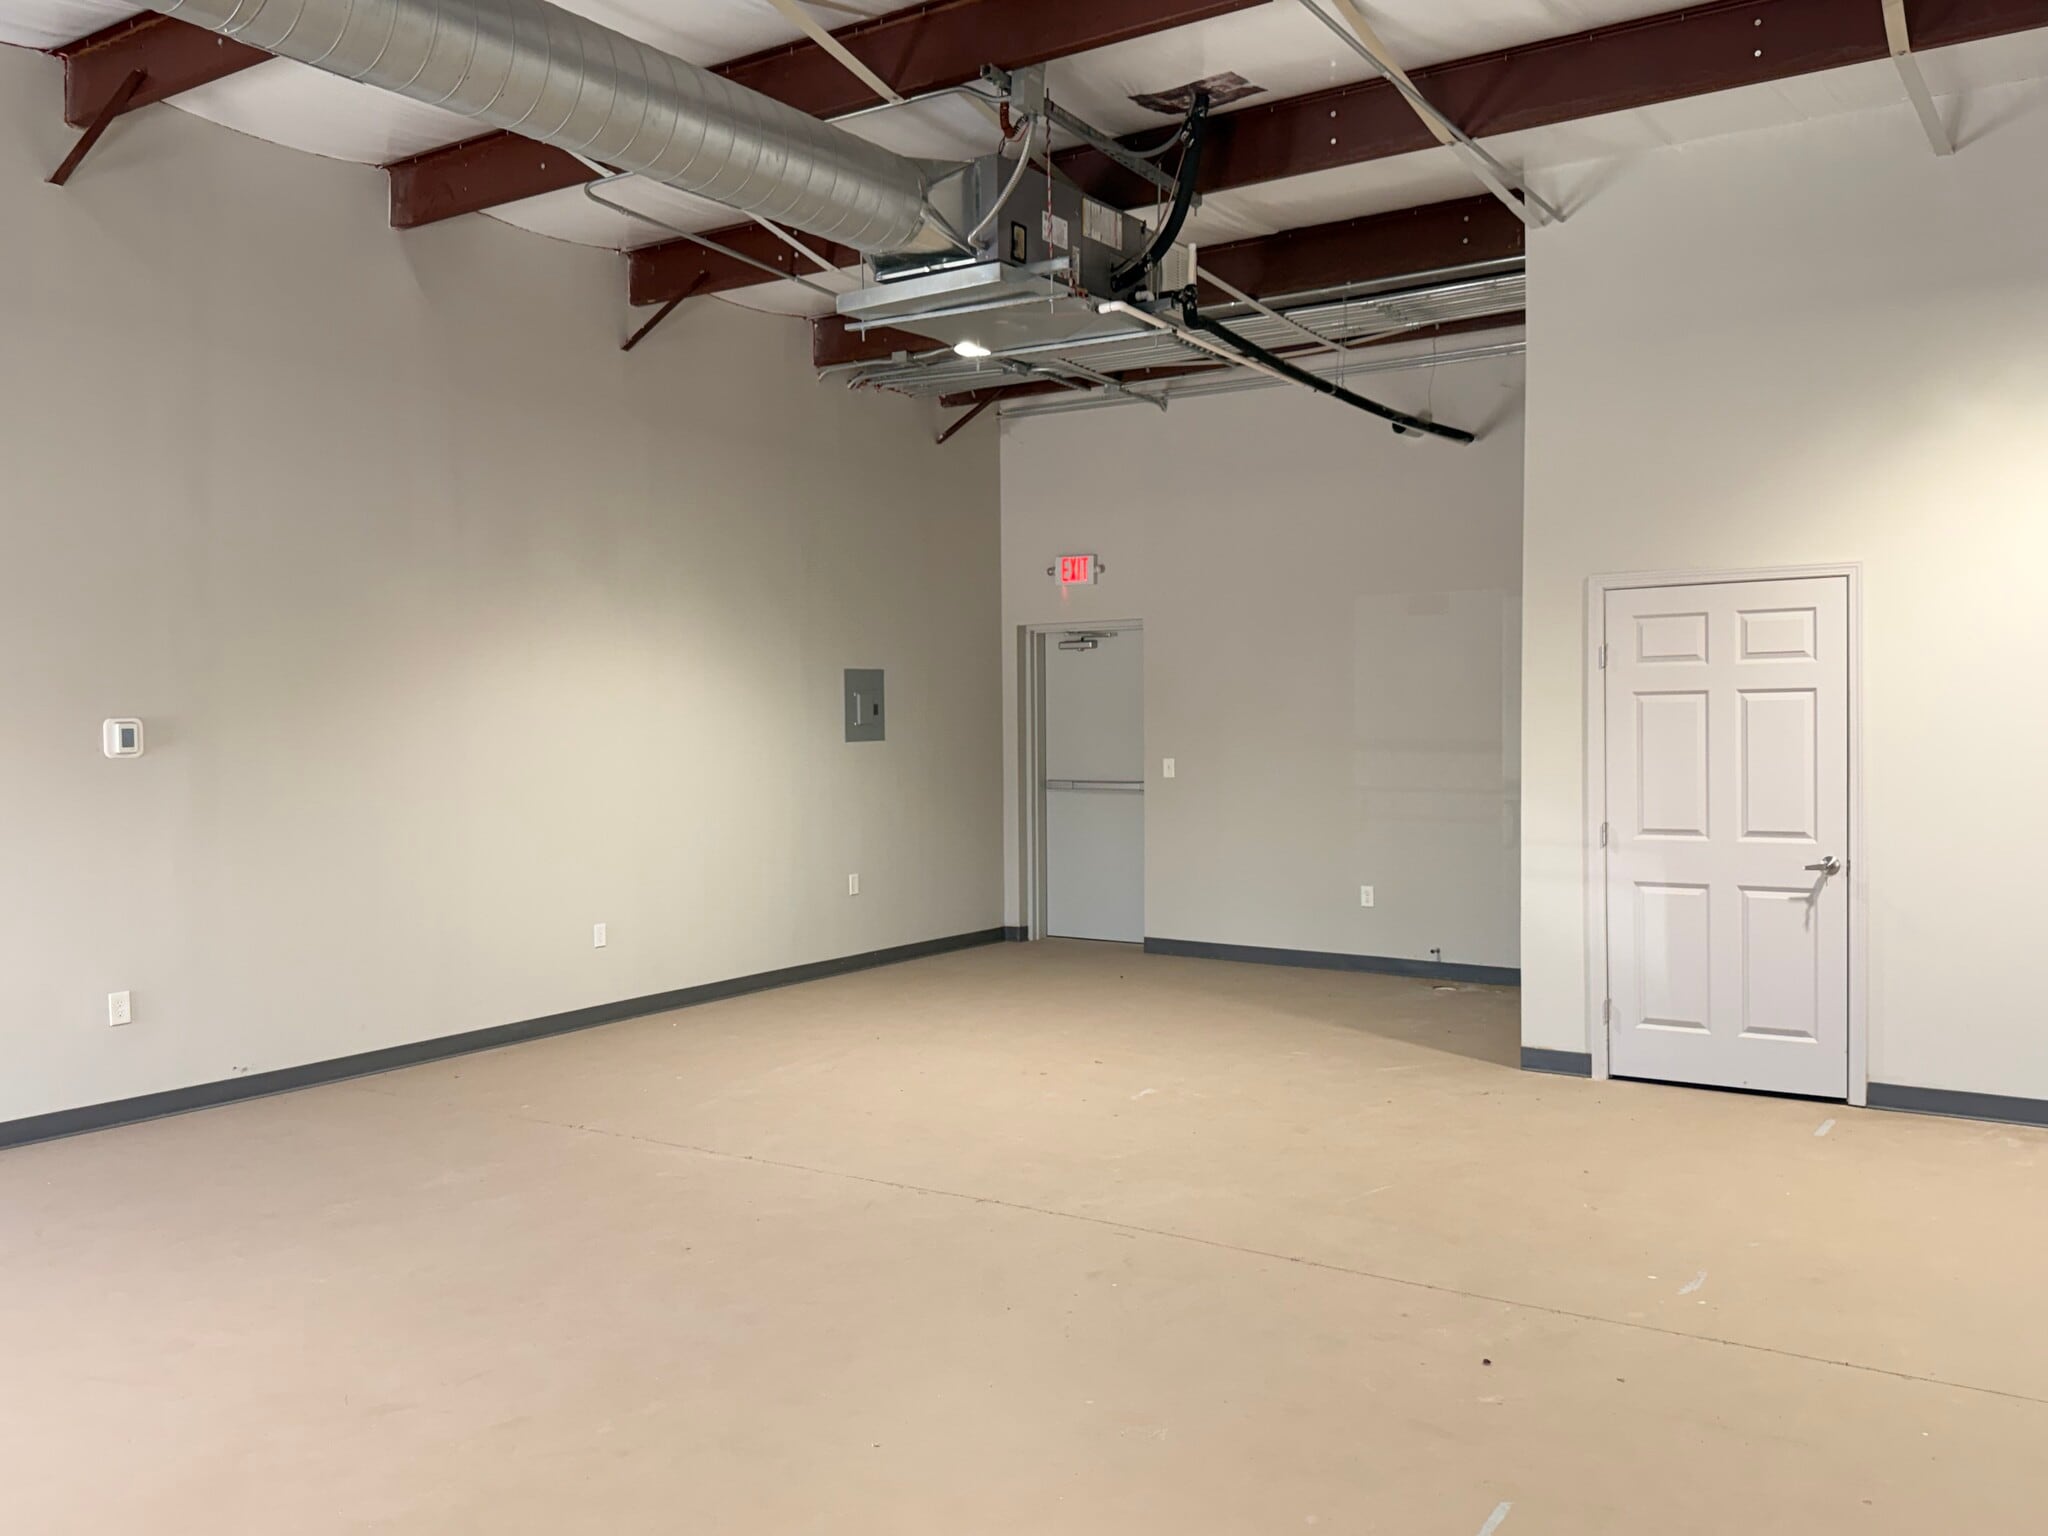


A spacious and practical layout built for contractors, tradespeople, or service businesses. The large workshop area easily accommodates tools, equipment, inventory, or active assembly work. Tucked away from the main workspace, a separate private room serves as an excellent management office, break room, or secure storage space. A private restroom in unit.
- Rate includes utilities, building services and property expenses
- Central Air Conditioning
- Exposed Ceiling
- Space is in Excellent Condition
- Private Restrooms
- 2 Rollup Doors
| Space | Size | Term | Rental Rate | Space Use | Build-Out | Available |
| 1st Floor - D202/D203 | 945 SF | Negotiable | $41.37 CAD/SF/YR $3.45 CAD/SF/MO $39,093 CAD/YR $3,258 CAD/MO | Flex | - | Now |
| 1st Floor - D206/207 | 1,050 SF | Negotiable | $41.37 CAD/SF/YR $3.45 CAD/SF/MO $43,437 CAD/YR $3,620 CAD/MO | Flex | Full Build-Out | Now |
| 1st Floor - D208 | 525 SF | Negotiable | $41.37 CAD/SF/YR $3.45 CAD/SF/MO $21,718 CAD/YR $1,810 CAD/MO | Flex | Partial Build-Out | Now |
| 1st Floor - D210/D211 | 980 SF | Negotiable | $41.37 CAD/SF/YR $3.45 CAD/SF/MO $40,541 CAD/YR $3,378 CAD/MO | Flex | Partial Build-Out | Now |
1st Floor - D202/D203
| Size |
| 945 SF |
| Term |
| Negotiable |
| Rental Rate |
| $41.37 CAD/SF/YR $3.45 CAD/SF/MO $39,093 CAD/YR $3,258 CAD/MO |
| Space Use |
| Flex |
| Build-Out |
| - |
| Available |
| Now |
1st Floor - D206/207
| Size |
| 1,050 SF |
| Term |
| Negotiable |
| Rental Rate |
| $41.37 CAD/SF/YR $3.45 CAD/SF/MO $43,437 CAD/YR $3,620 CAD/MO |
| Space Use |
| Flex |
| Build-Out |
| Full Build-Out |
| Available |
| Now |
1st Floor - D208
| Size |
| 525 SF |
| Term |
| Negotiable |
| Rental Rate |
| $41.37 CAD/SF/YR $3.45 CAD/SF/MO $21,718 CAD/YR $1,810 CAD/MO |
| Space Use |
| Flex |
| Build-Out |
| Partial Build-Out |
| Available |
| Now |
1st Floor - D210/D211
| Size |
| 980 SF |
| Term |
| Negotiable |
| Rental Rate |
| $41.37 CAD/SF/YR $3.45 CAD/SF/MO $40,541 CAD/YR $3,378 CAD/MO |
| Space Use |
| Flex |
| Build-Out |
| Partial Build-Out |
| Available |
| Now |
1st Floor - D202/D203
| Size | 945 SF |
| Term | Negotiable |
| Rental Rate | $41.37 CAD/SF/YR |
| Space Use | Flex |
| Build-Out | - |
| Available | Now |
Bright, open-concept layout designed for ultimate flexibility. The expansive main room provides a wide-open footprint, making it an ideal match for a collaborative office workspace, a photography or fitness studio, or a clean product showroom. Complete with its own private restroom, this self-contained suite offers a professional and highly functional environment to welcome clients and run your day-to-day operations.
- Rate includes utilities, building services and property expenses
- Central Air Conditioning
- Private Restrooms
- Drop Ceilings
- 2 Roll-up Doors
1st Floor - D206/207
| Size | 1,050 SF |
| Term | Negotiable |
| Rental Rate | $41.37 CAD/SF/YR |
| Space Use | Flex |
| Build-Out | Full Build-Out |
| Available | Now |
Spacious, flexible footprint with the added benefit of a divided workspace. The large main room adapts easily to multiple desk layouts, a product showroom, or open collaboration areas. A separate, smaller room is built right in, making it an excellent fit for secure inventory storage, or a dedicated IT closet. Complete with an independent restroom.
- Rate includes utilities, building services and property expenses
- Space is in Excellent Condition
- Central Air Conditioning
- Private Restrooms
- Drop Ceilings
1st Floor - D208
| Size | 525 SF |
| Term | Negotiable |
| Rental Rate | $41.37 CAD/SF/YR |
| Space Use | Flex |
| Build-Out | Partial Build-Out |
| Available | Now |
Tailored for hands-on business operations needing a highly functional workspace. The deep garage bay provides ample room for vehicle storage, equipment staging, or light assembly tasks. A separate, dedicated room serves as an ideal nook for a small administrative office, tool room, or secure parts storage. A private restroom rounds out this practical, self-contained setup.
- Rate includes utilities, building services and property expenses
- Space is in Excellent Condition
- Central Air Conditioning
- Private Restrooms
- Exposed Ceiling
- Roll-up Door
1st Floor - D210/D211
| Size | 980 SF |
| Term | Negotiable |
| Rental Rate | $41.37 CAD/SF/YR |
| Space Use | Flex |
| Build-Out | Partial Build-Out |
| Available | Now |
A spacious and practical layout built for contractors, tradespeople, or service businesses. The large workshop area easily accommodates tools, equipment, inventory, or active assembly work. Tucked away from the main workspace, a separate private room serves as an excellent management office, break room, or secure storage space. A private restroom in unit.
- Rate includes utilities, building services and property expenses
- Space is in Excellent Condition
- Central Air Conditioning
- Private Restrooms
- Exposed Ceiling
- 2 Rollup Doors
Property Overview
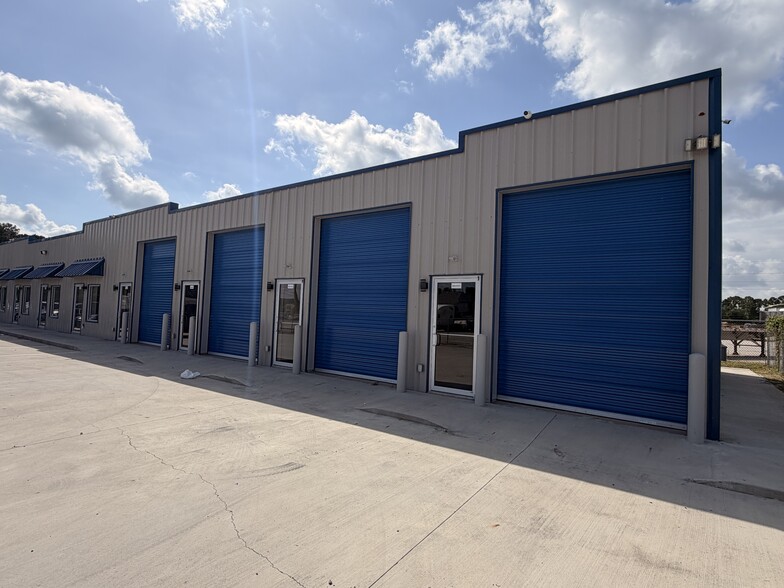
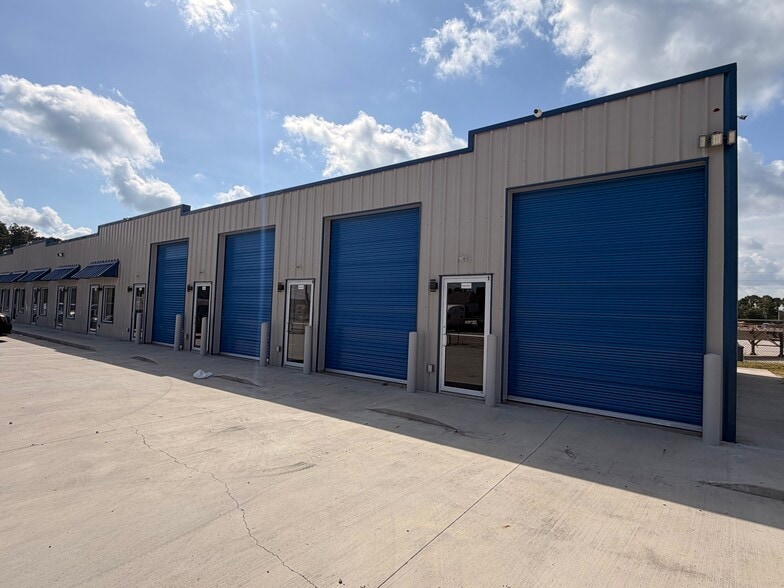
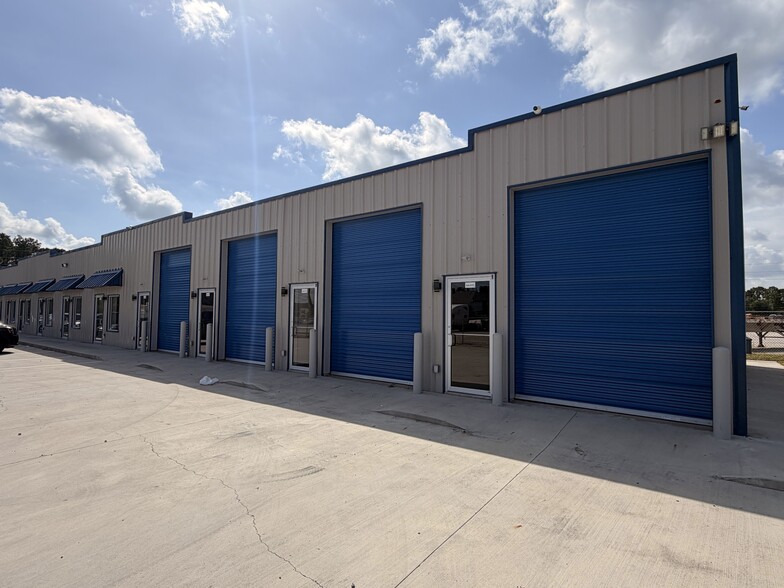
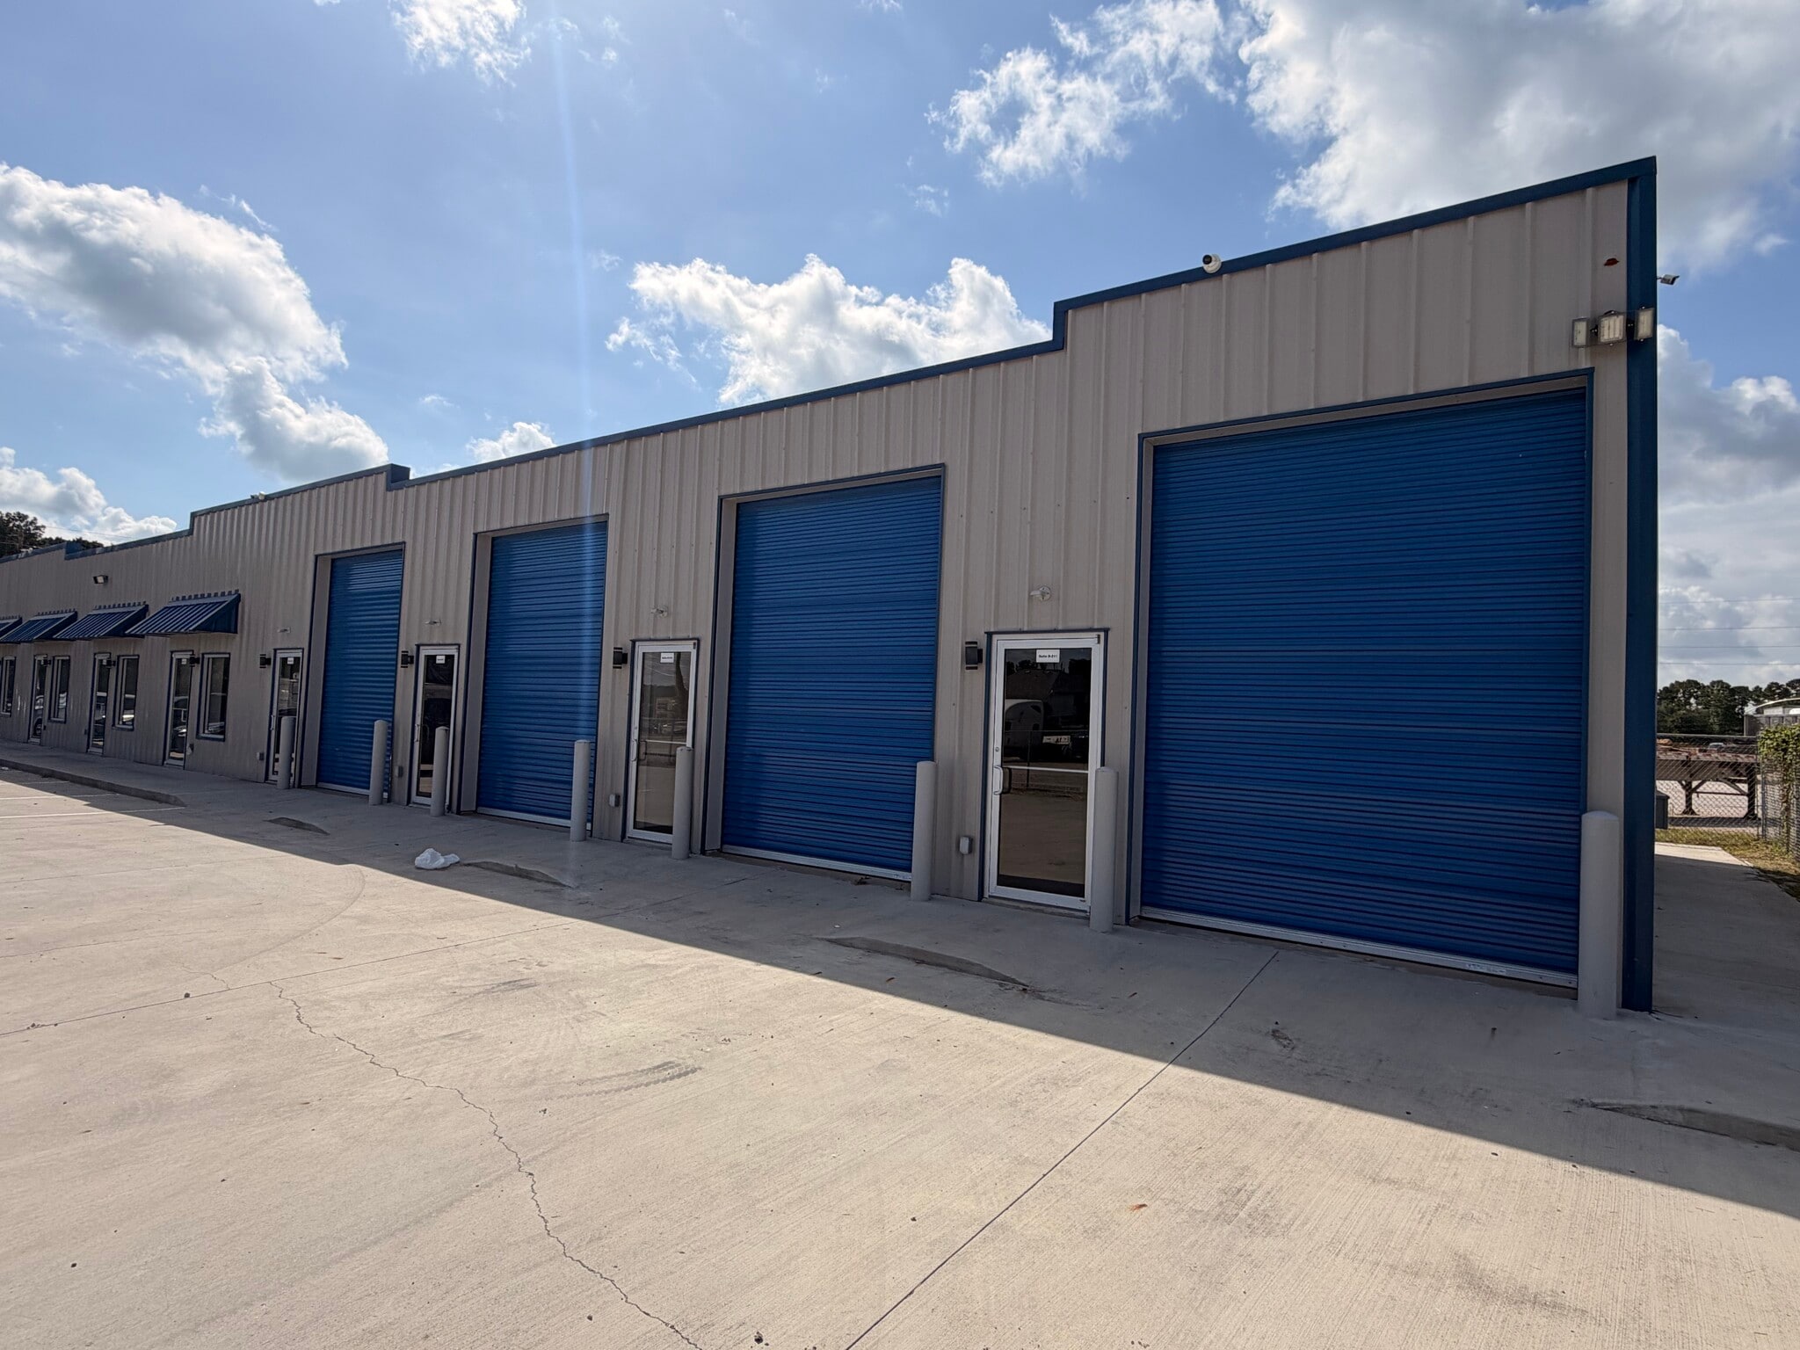
Versatile multi-tenant commercial building offers highly functional spaces tailored for small businesses, trade professionals, creative studios, and light industrial users. Situated in a highly accessible area of Spring, Texas, the property features flexible floor plans that blend large, open workspaces with private office areas and dedicated restrooms. It is an ideal location for businesses seeking a practical, professional base of operations with a convenient location.
Property Facts



Presented by
23801 Cypresswood Dr

Hmm, there seems to have been an error sending your message. Please try again.
Thanks! Your message was sent.