Your email has been sent.
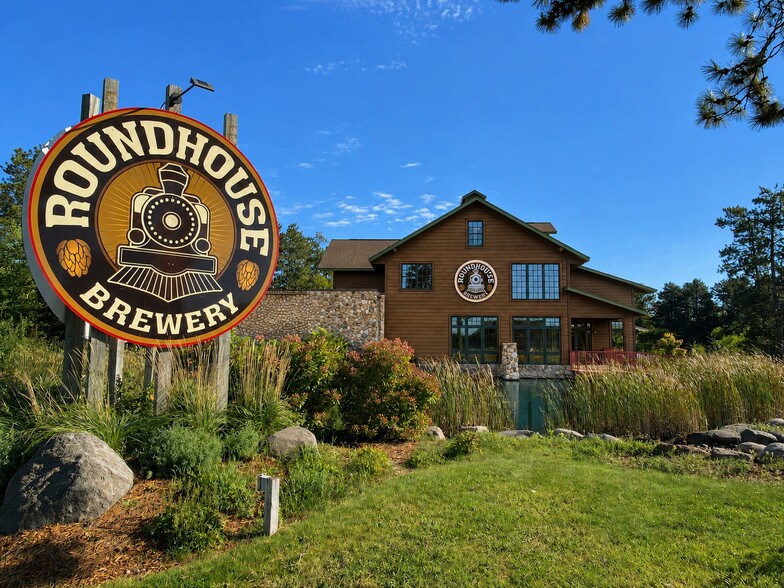
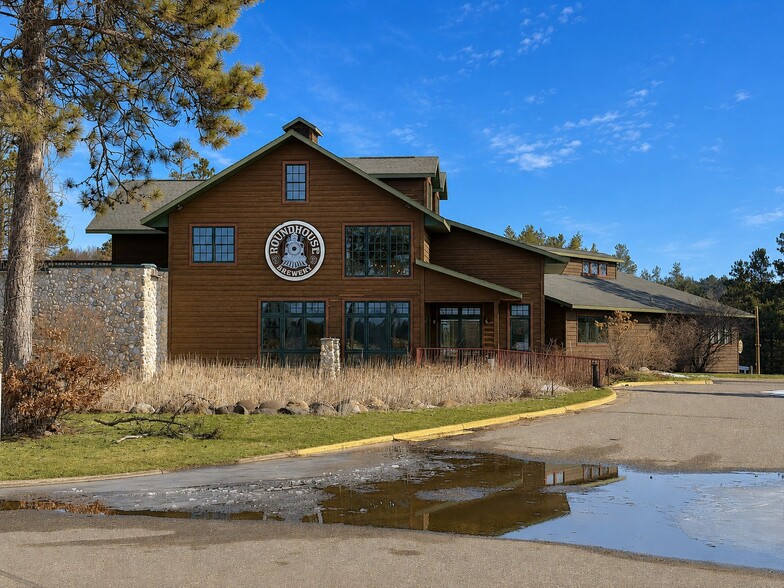
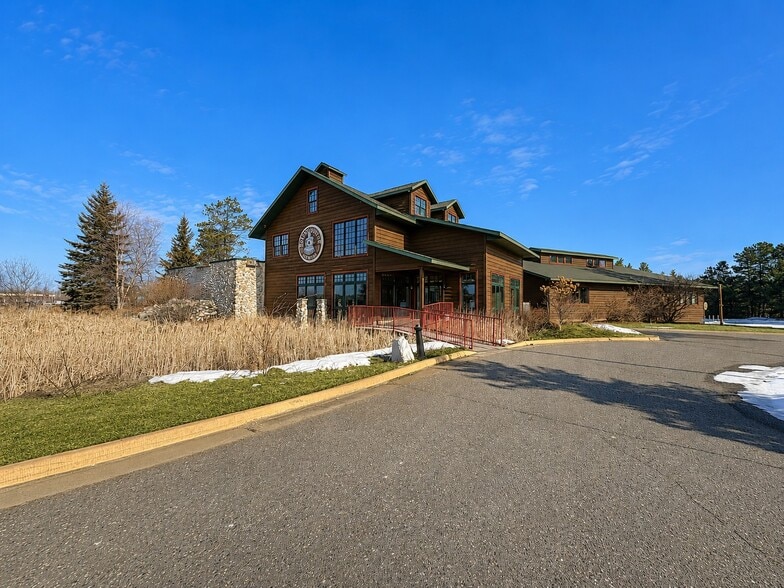
Roundhouse 23836 Smiley Rd 14,642 SF of Office/Retail Space Available in Nisswa, MN 56468
Highlights
- Entire Building: $8/SF (14,642 SF)
- Lower Level Only: $6/SF (8,096 SF)
- Main & Upper Levels Only: $10/SF (6,546 SF)
All Available Space(1)
Display Rental Rate as
- Space
- Size
- Term
- Rental Rate
- Space Use
- Build-Out
- Available
Building Size: 14,642 SF Total; Main Level: 4,920 SF; Upper Level: 1,626 SF; Lower Level: 8,096 SF. Amenities: Commercial Kitchen, Food Elevator, 4 Wal-In Coolers, Outdoor Patio, Outdoor Stage with Band Shell, Roof-Top Deck, and Axe Throwing Lanes.
- Lease rate does not include utilities, property expenses or building services
- Finished Ceilings: 8’ - 19’
- Mostly Open Floor Plan Layout
| Space | Size | Term | Rental Rate | Space Use | Build-Out | Available |
| 1st Floor, Ste Entire Bldg | 14,642 SF | Negotiable | $11.25 CAD/SF/YR $0.94 CAD/SF/MO $164,779 CAD/YR $13,732 CAD/MO | Office/Retail | Full Build-Out | Now |
1st Floor, Ste Entire Bldg
| Size |
| 14,642 SF |
| Term |
| Negotiable |
| Rental Rate |
| $11.25 CAD/SF/YR $0.94 CAD/SF/MO $164,779 CAD/YR $13,732 CAD/MO |
| Space Use |
| Office/Retail |
| Build-Out |
| Full Build-Out |
| Available |
| Now |
1st Floor, Ste Entire Bldg
| Size | 14,642 SF |
| Term | Negotiable |
| Rental Rate | $11.25 CAD/SF/YR |
| Space Use | Office/Retail |
| Build-Out | Full Build-Out |
| Available | Now |
Building Size: 14,642 SF Total; Main Level: 4,920 SF; Upper Level: 1,626 SF; Lower Level: 8,096 SF. Amenities: Commercial Kitchen, Food Elevator, 4 Wal-In Coolers, Outdoor Patio, Outdoor Stage with Band Shell, Roof-Top Deck, and Axe Throwing Lanes.
- Lease rate does not include utilities, property expenses or building services
- Mostly Open Floor Plan Layout
- Finished Ceilings: 8’ - 19’
About the Property
Rare opportunity to acquire a landmark three-story commercial facility along Hwy 371 in Nisswa, formerly home to Roundhouse Brewery and Event Center. This beautifully maintained and highly versatile property is ideally suited for an entertainment venue, restaurant, reception hall, brewery concept, or creative office/retail use. The main level features a large open reception/event space, commercial kitchen with walk-in coolers, and a separate entertainment area with existing axe-throwing lanes. The upper level offers additional open space for dining or events and includes access to a rooftop deck. The lower level—formerly brewery operations—now provides expansive warehouse-style space with walk-in coolers, mezzanine seating, storage areas, and restroom facilities. Outdoor amenities include a patio with band shell for live music or events, two overhead doors (including a loading dock), ample paved front parking, and additional gravel parking in the rear. A stunning and well-manicured property with exceptional visibility along one of the Lakes Area’s primary corridors—an ideal opportunity for an entrepreneur to create the region’s next destination venue.
Property Facts
| Total Space Available | 14,642 SF | Building Size | 14,642 SF |
| Property Type | Specialty | Year Built | 2005 |
| Total Space Available | 14,642 SF |
| Property Type | Specialty |
| Building Size | 14,642 SF |
| Year Built | 2005 |
Features and Amenities
- Air Conditioning


Presented by

Roundhouse | 23836 Smiley Rd
Hmm, there seems to have been an error sending your message. Please try again.
Thanks! Your message was sent.