Log In/Sign Up
Your email has been sent.
2385 Walker Ave
Grand Rapids, MI 49544
Centerline Engineering Inc · Industrial Property For Sale
Investment Highlights
- Centrally located less than 1 mile from I-96, providing excellent connectivity to the entire West Michigan market.
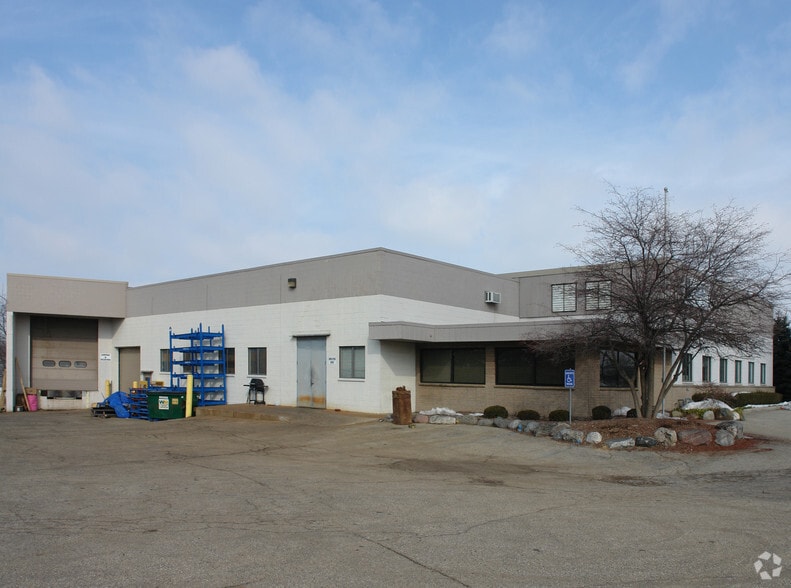
- Equipped with one dock-high door and one drive-in door for flexible loading and distribution capabilities.
- Includes an office component of approximately 1,000 SF with restrooms, conference room, reception area, and workspaces.
- 11,712 SF industrial facility featuring a clear ceiling height of approximately 18–20 feet, designed to accommodate diverse manufacturing operations.
- Features robust infrastructure including 800 amps of 480-volt 3-phase power and three overhead cranes (two 5-ton cranes and one 10-ton crane).
- Fully leased through April 2027, making it appealing for both owner-users and investors seeking stability.
Executive Summary
The property located at 2385 Walker Ave NW is a 11,712 SF industrial facility on 1.06 acres. The property is centrally located less than 1 mile for I-96 providing immediate access to the entire West Michigan market. The industrial portion of the building is approximately 10,712 SF and features 20’ ceiling heights, 1 dock and 1 drive-in-door, 800 amps of 480-volt 3-phase power, and 3 overhead cranes – of which two are 5-ton and one is 10-ton. The office portion is approximately 1,000 SF and features restrooms, a conference room, cubicle areas and a reception area. The building is fully leased through April 17, 2027.
Property Facts
| Sale Type | Owner User | No. Stories | 1 |
| Property Type | Industrial | Year Built | 1960 |
| Property Subtype | Manufacturing | Parking Ratio | 5/1,000 SF |
| Building Class | B | Clear Ceiling Height | 18’ |
| Lot Size | 1.06 AC | No. Dock-High Doors/Loading | 1 |
| Rentable Building Area | 11,712 SF | ||
| Zoning | ML - Industrial Zoned District | ||
| Sale Type | Owner User |
| Property Type | Industrial |
| Property Subtype | Manufacturing |
| Building Class | B |
| Lot Size | 1.06 AC |
| Rentable Building Area | 11,712 SF |
| No. Stories | 1 |
| Year Built | 1960 |
| Parking Ratio | 5/1,000 SF |
| Clear Ceiling Height | 18’ |
| No. Dock-High Doors/Loading | 1 |
| Zoning | ML - Industrial Zoned District |
Amenities
- Floor Drains
- Signage
- Reception
- Storage Space
- Air Conditioning
- Smoke Detector
Property Taxes
| Parcel Number | 41-13-10-326-001 | Improvements Assessment | $0 CAD |
| Land Assessment | $0 CAD | Total Assessment | $505,454 CAD |
Property Taxes
Parcel Number
41-13-10-326-001
Land Assessment
$0 CAD
Improvements Assessment
$0 CAD
Total Assessment
$505,454 CAD
1 of 19
Videos
Matterport 3D Exterior
Matterport 3D Tour
Photos
Street View
Street
Map