Log In/Sign Up
Your email has been sent.

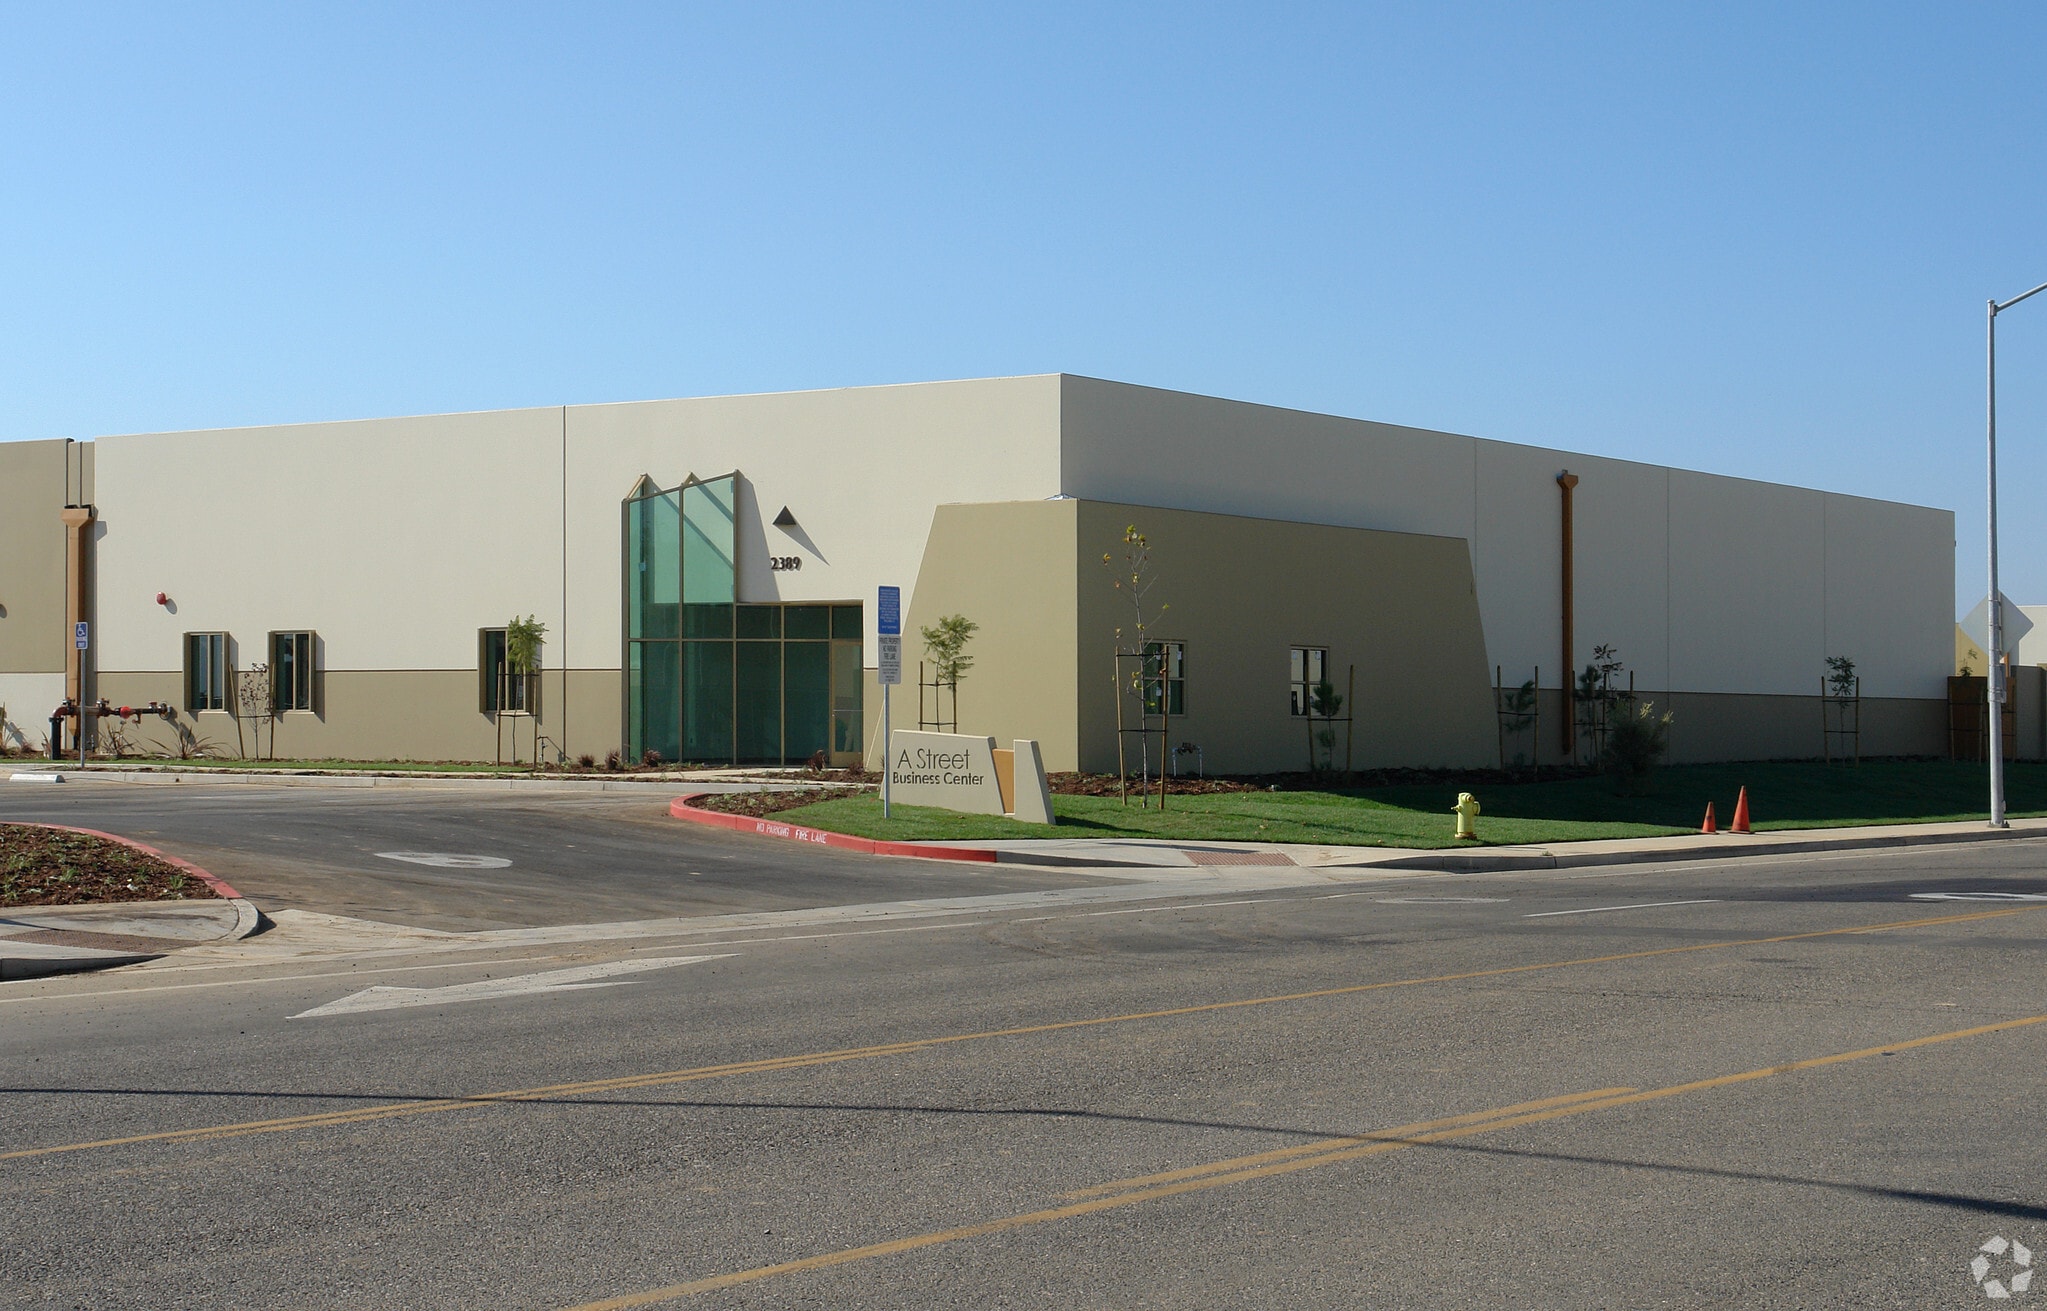
Bldg 33 2389 A St 10,322 SF of Industrial Space Available in Santa Maria, CA 93455
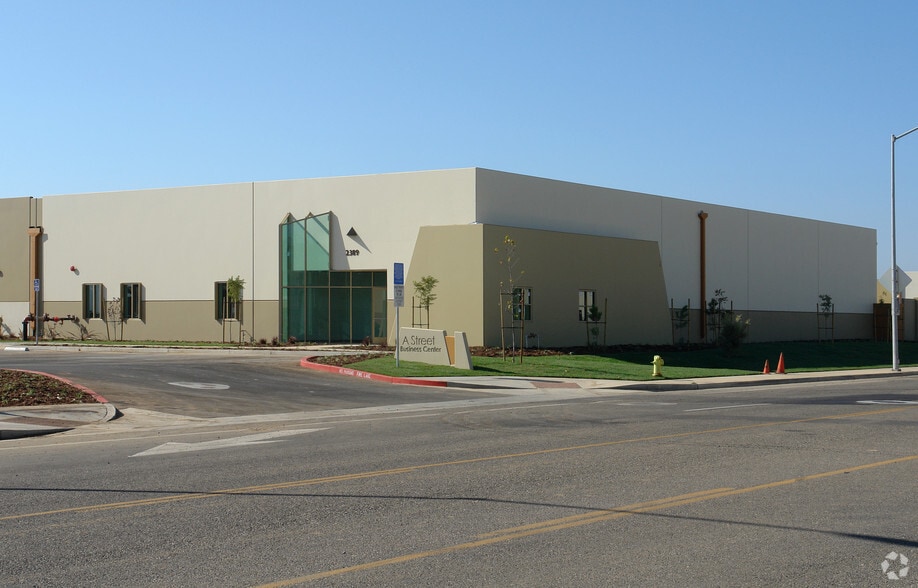
Highlights
- Several private offices, three restrooms, showroom, reception, conference room, and warehouse
- Great Location
- Fenced Yard
Features
Clear Height
18’
Drive In Bays
2
Standard Parking Spaces
32
All Available Space(1)
Display Rental Rate as
- Space
- Size
- Term
- Rental Rate
- Space Use
- Build-Out
- Available
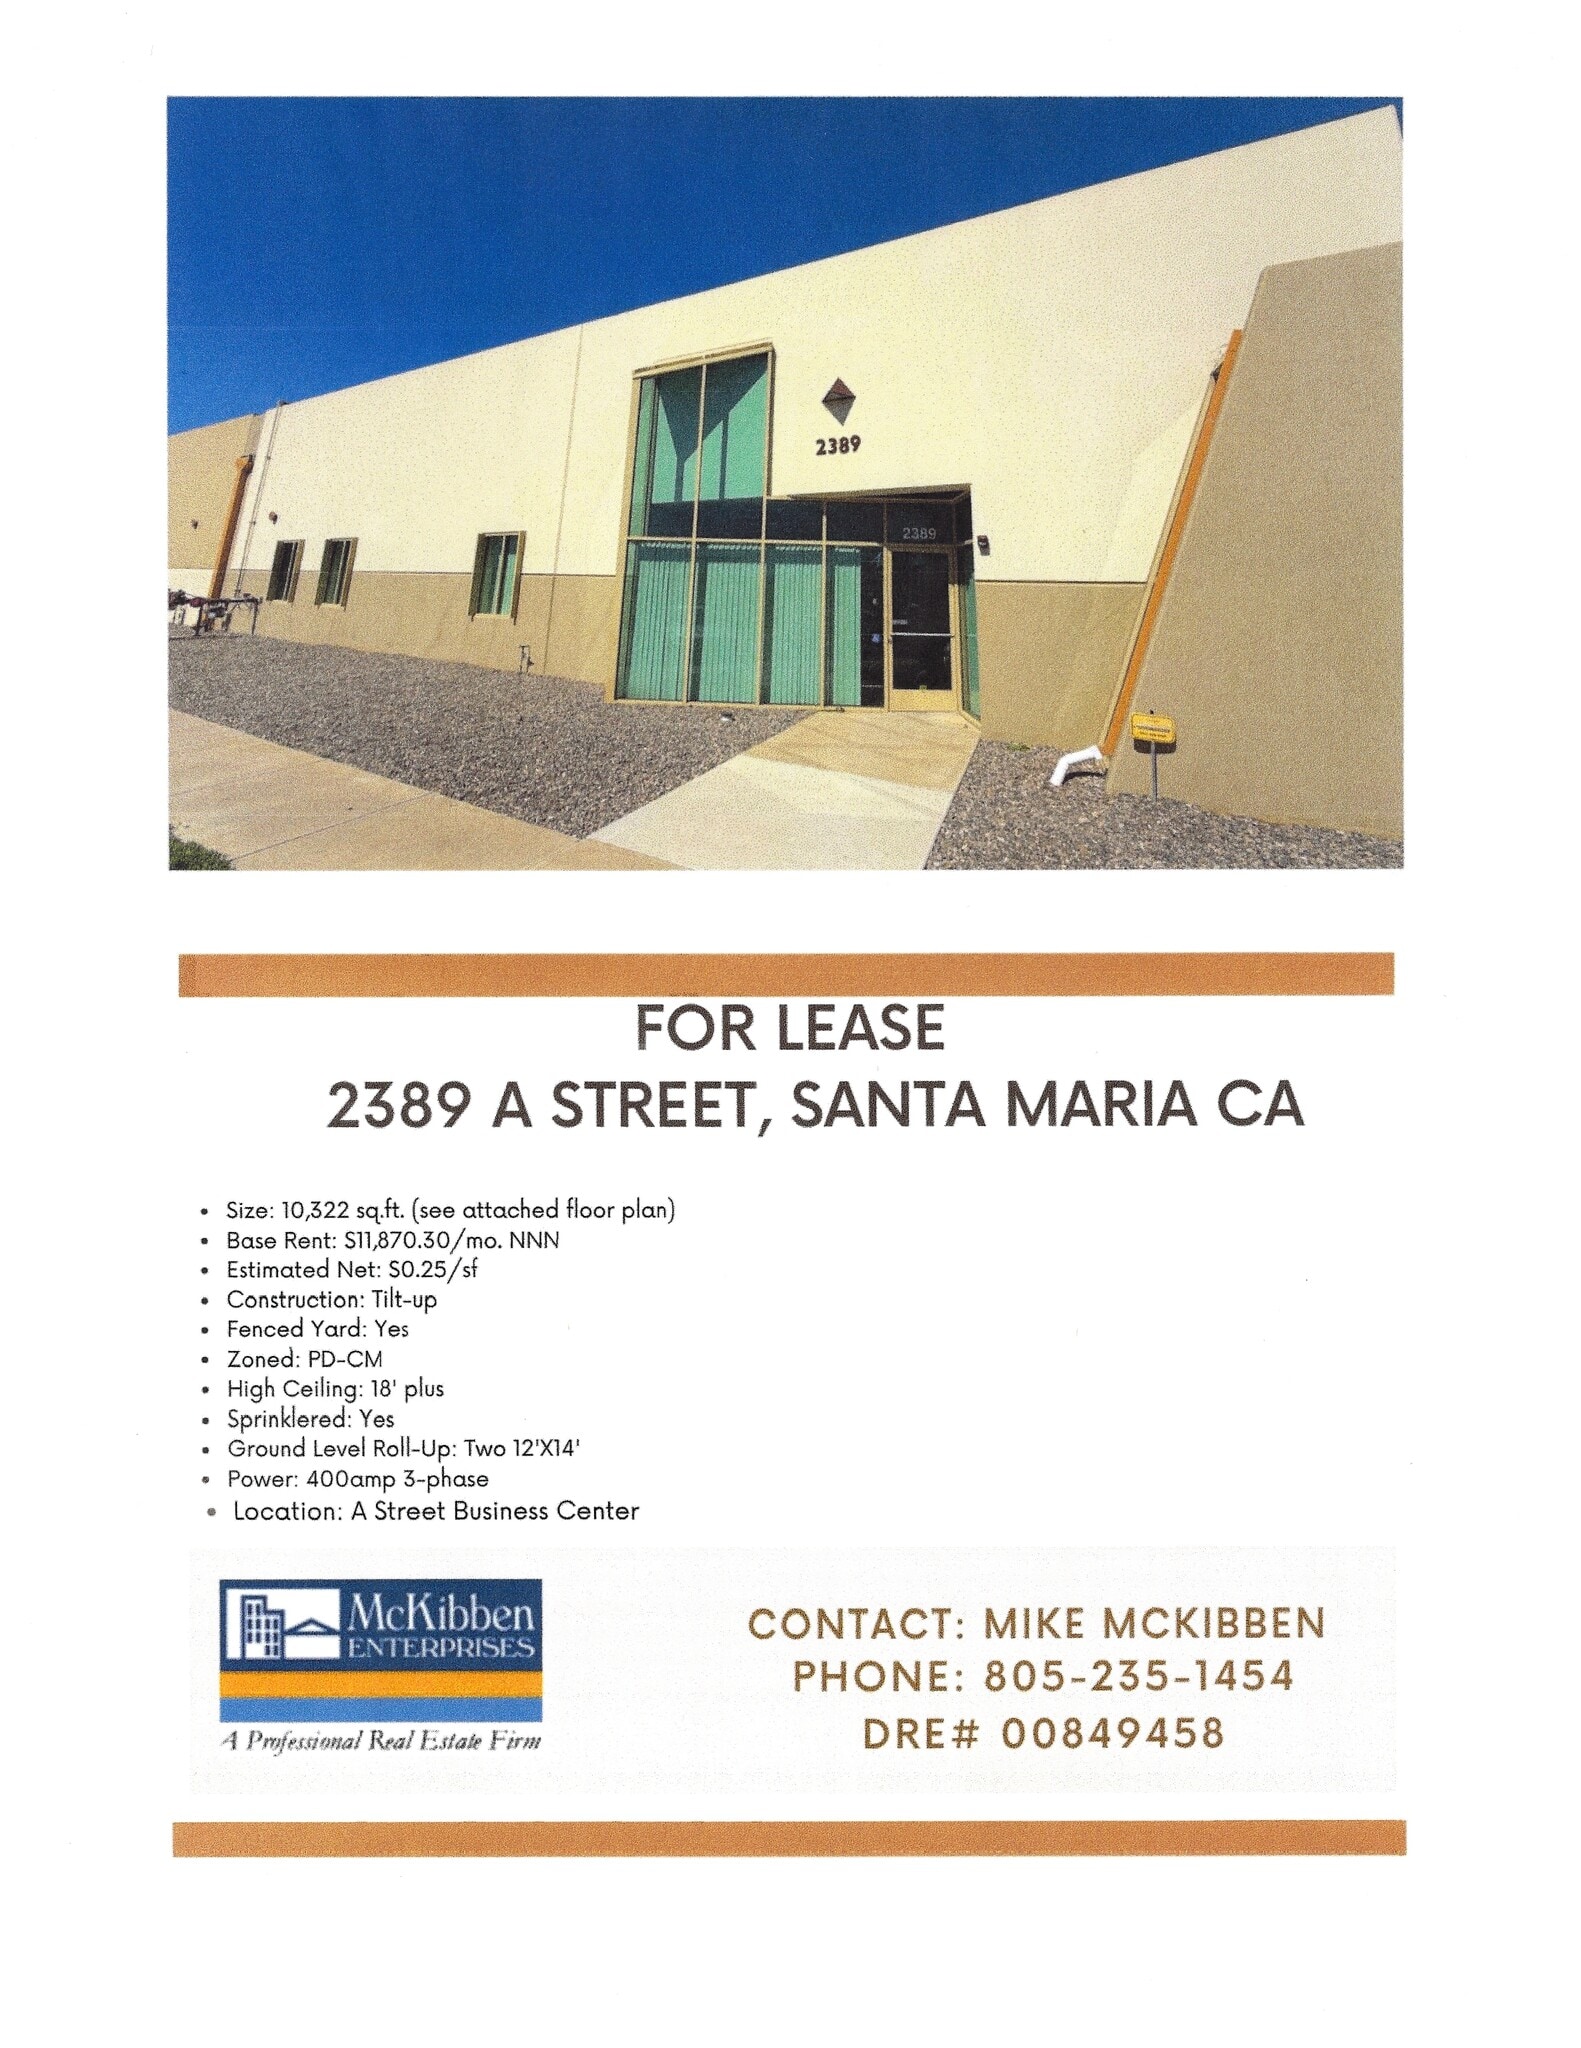

Nets: $0.25/sf
- Lease rate does not include utilities, property expenses or building services
- Space is in Excellent Condition
- Partitioned Offices
- Private Restrooms
- Secure Storage
- Recessed Lighting
- Yard
- Temperature controlled office area (HVAC)
- Fenced yard
- 2 Drive Ins
- Central Air and Heating
- Reception Area
- Print/Copy Room
- Drop Ceilings
- Natural Light
- Tenant improvement ratio (attached floor)
- Space heaters in warehouse
| Space | Size | Term | Rental Rate | Space Use | Build-Out | Available |
| 1st Floor | 10,322 SF | Negotiable | $19.02 CAD/SF/YR $1.58 CAD/SF/MO $196,287 CAD/YR $16,357 CAD/MO | Industrial | - | 2026-09-01 |
1st Floor
| Size |
| 10,322 SF |
| Term |
| Negotiable |
| Rental Rate |
| $19.02 CAD/SF/YR $1.58 CAD/SF/MO $196,287 CAD/YR $16,357 CAD/MO |
| Space Use |
| Industrial |
| Build-Out |
| - |
| Available |
| 2026-09-01 |
1 of 2
Videos
Matterport 3D Exterior
Matterport 3D Tour
Photos
Street View
Street
Map
1st Floor
| Size | 10,322 SF |
| Term | Negotiable |
| Rental Rate | $19.02 CAD/SF/YR |
| Space Use | Industrial |
| Build-Out | - |
| Available | 2026-09-01 |
Nets: $0.25/sf
- Lease rate does not include utilities, property expenses or building services
- 2 Drive Ins
- Space is in Excellent Condition
- Central Air and Heating
- Partitioned Offices
- Reception Area
- Private Restrooms
- Print/Copy Room
- Secure Storage
- Drop Ceilings
- Recessed Lighting
- Natural Light
- Yard
- Tenant improvement ratio (attached floor)
- Temperature controlled office area (HVAC)
- Space heaters in warehouse
- Fenced yard
Property Overview
Located in the A Street Business Center, surrounded by national, regional, and local neighbors.
Warehouse Facility Facts
Building Size
10,322 SF
Lot Size
0.82 AC
Year Built
2008
Construction
Reinforced Concrete
Sprinkler System
Wet
Power Supply
Amps: 400
Zoning
PD-CM - Allowed Uses: Distribution, Assembly, Manufacturing, Wholesale, Warehousing, and Processing (Tenant is responsible for zoning approval).
1 1
Somewhat walkable
30/100
Exceptionally drivable
90/100
Limited public transit
30/100
Fairly bikeable
40/100

1 of 2
Videos
Matterport 3D Exterior
Matterport 3D Tour
Photos
Street View
Street
Map
1 of 1

Presented by
Bldg 33 | 2389 A St
Already a member? Log In
Hmm, there seems to have been an error sending your message. Please try again.
Thanks! Your message was sent.