Your email has been sent.

24 Bates Rd 3,435 SF of Industrial Space Available in Romford RM3 0JH
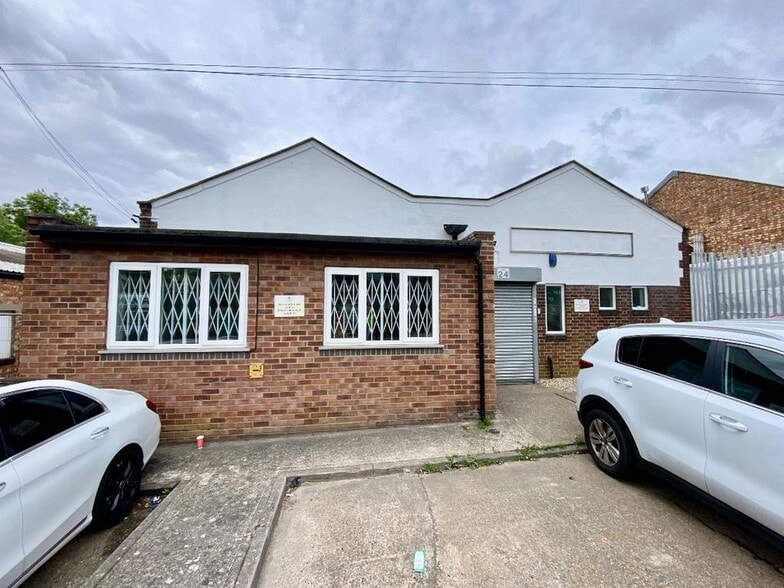
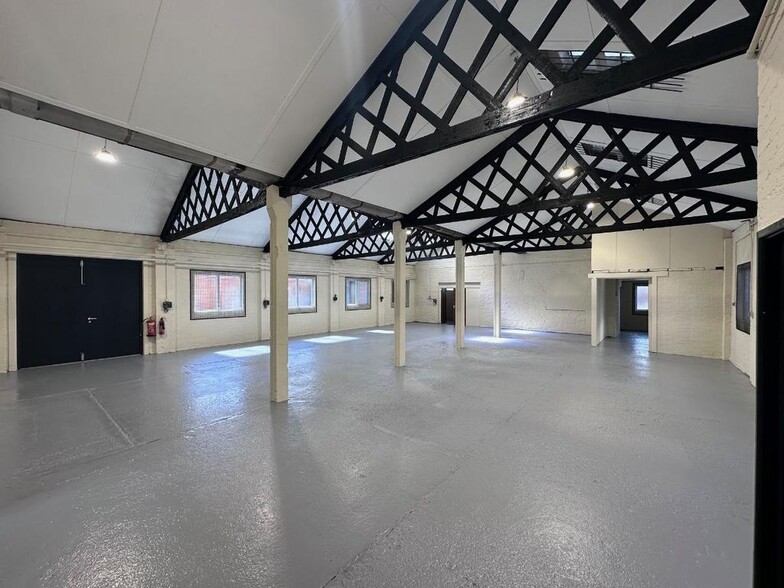
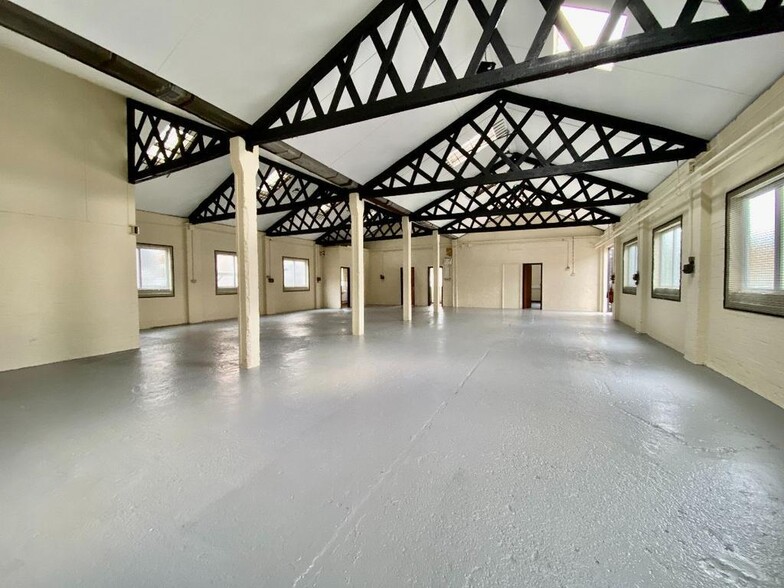
Highlights
- ACCESS TO M25, A127 AND A12
- PARKING FOR SEVERAL VEHICLES
- TWO ADJOINING OFFICES
- CLOSE TO HAROLD WOOD STATION
- OWN TOILETS
- APPROX. 3,435 SQ FT
Features
All Available Space(1)
Display Rental Rate as
- Space
- Size
- Term
- Rental Rate
- Space Use
- Build-Out
- Available
This warehouse is next the Bates Estate, Harold Wood and has easy access to the A12, A127, M25 and Harold Wood station. Offering approx. 3,435 sq ft, an entrance lobby leads to an open plan warehouse with two adjoining storage rooms, an l'shaped divided office and two wc's.A driveway leads gives access to the storage rooms and warehouse and there is parking to front as well so call Julian in our commercial department to view.
- Use Class: B2
- Automatic Blinds
- Open-plan warehouse layout
- Secure Storage
- Energy Performance Rating - C
| Space | Size | Term | Rental Rate | Space Use | Build-Out | Available |
| Ground | 3,435 SF | Negotiable | $21.70 CAD/SF/YR $1.81 CAD/SF/MO $74,539 CAD/YR $6,212 CAD/MO | Industrial | Shell Space | Now |
Ground
| Size |
| 3,435 SF |
| Term |
| Negotiable |
| Rental Rate |
| $21.70 CAD/SF/YR $1.81 CAD/SF/MO $74,539 CAD/YR $6,212 CAD/MO |
| Space Use |
| Industrial |
| Build-Out |
| Shell Space |
| Available |
| Now |
Ground
| Size | 3,435 SF |
| Term | Negotiable |
| Rental Rate | $21.70 CAD/SF/YR |
| Space Use | Industrial |
| Build-Out | Shell Space |
| Available | Now |
This warehouse is next the Bates Estate, Harold Wood and has easy access to the A12, A127, M25 and Harold Wood station. Offering approx. 3,435 sq ft, an entrance lobby leads to an open plan warehouse with two adjoining storage rooms, an l'shaped divided office and two wc's.A driveway leads gives access to the storage rooms and warehouse and there is parking to front as well so call Julian in our commercial department to view.
- Use Class: B2
- Secure Storage
- Automatic Blinds
- Energy Performance Rating - C
- Open-plan warehouse layout
Property Overview
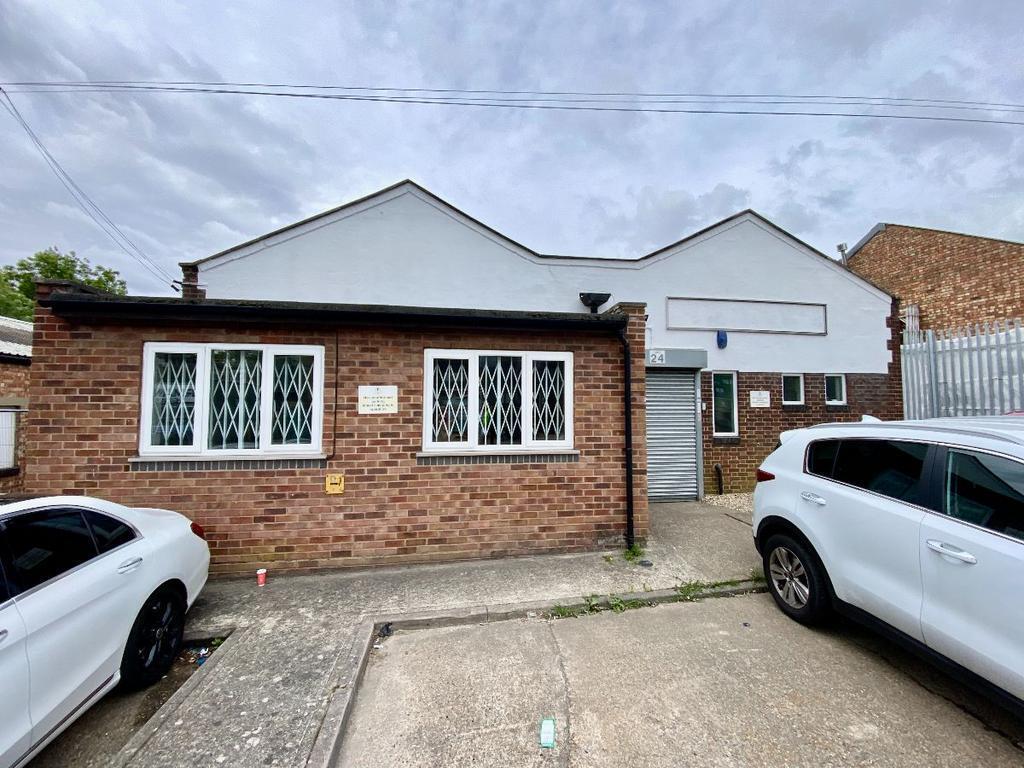
Situated on the established Bates Road Industrial Estate in Romford, this well-positioned commercial property benefits from excellent connectivity to the A12 and M25, providing convenient access across Essex and Greater London. The property occupies a prominent industrial location within 1.5 miles of the M25 and offers on-site parking, making it an ideal base within a recognised employment area.
Service Facility Facts
Select Tenants
- Floor
- Tenant Name
- Industry
- GRND
- Senior Wright Ltd
- Finance and Insurance



Presented by
24 Bates Rd

Hmm, there seems to have been an error sending your message. Please try again.
Thanks! Your message was sent.