Your email has been sent.

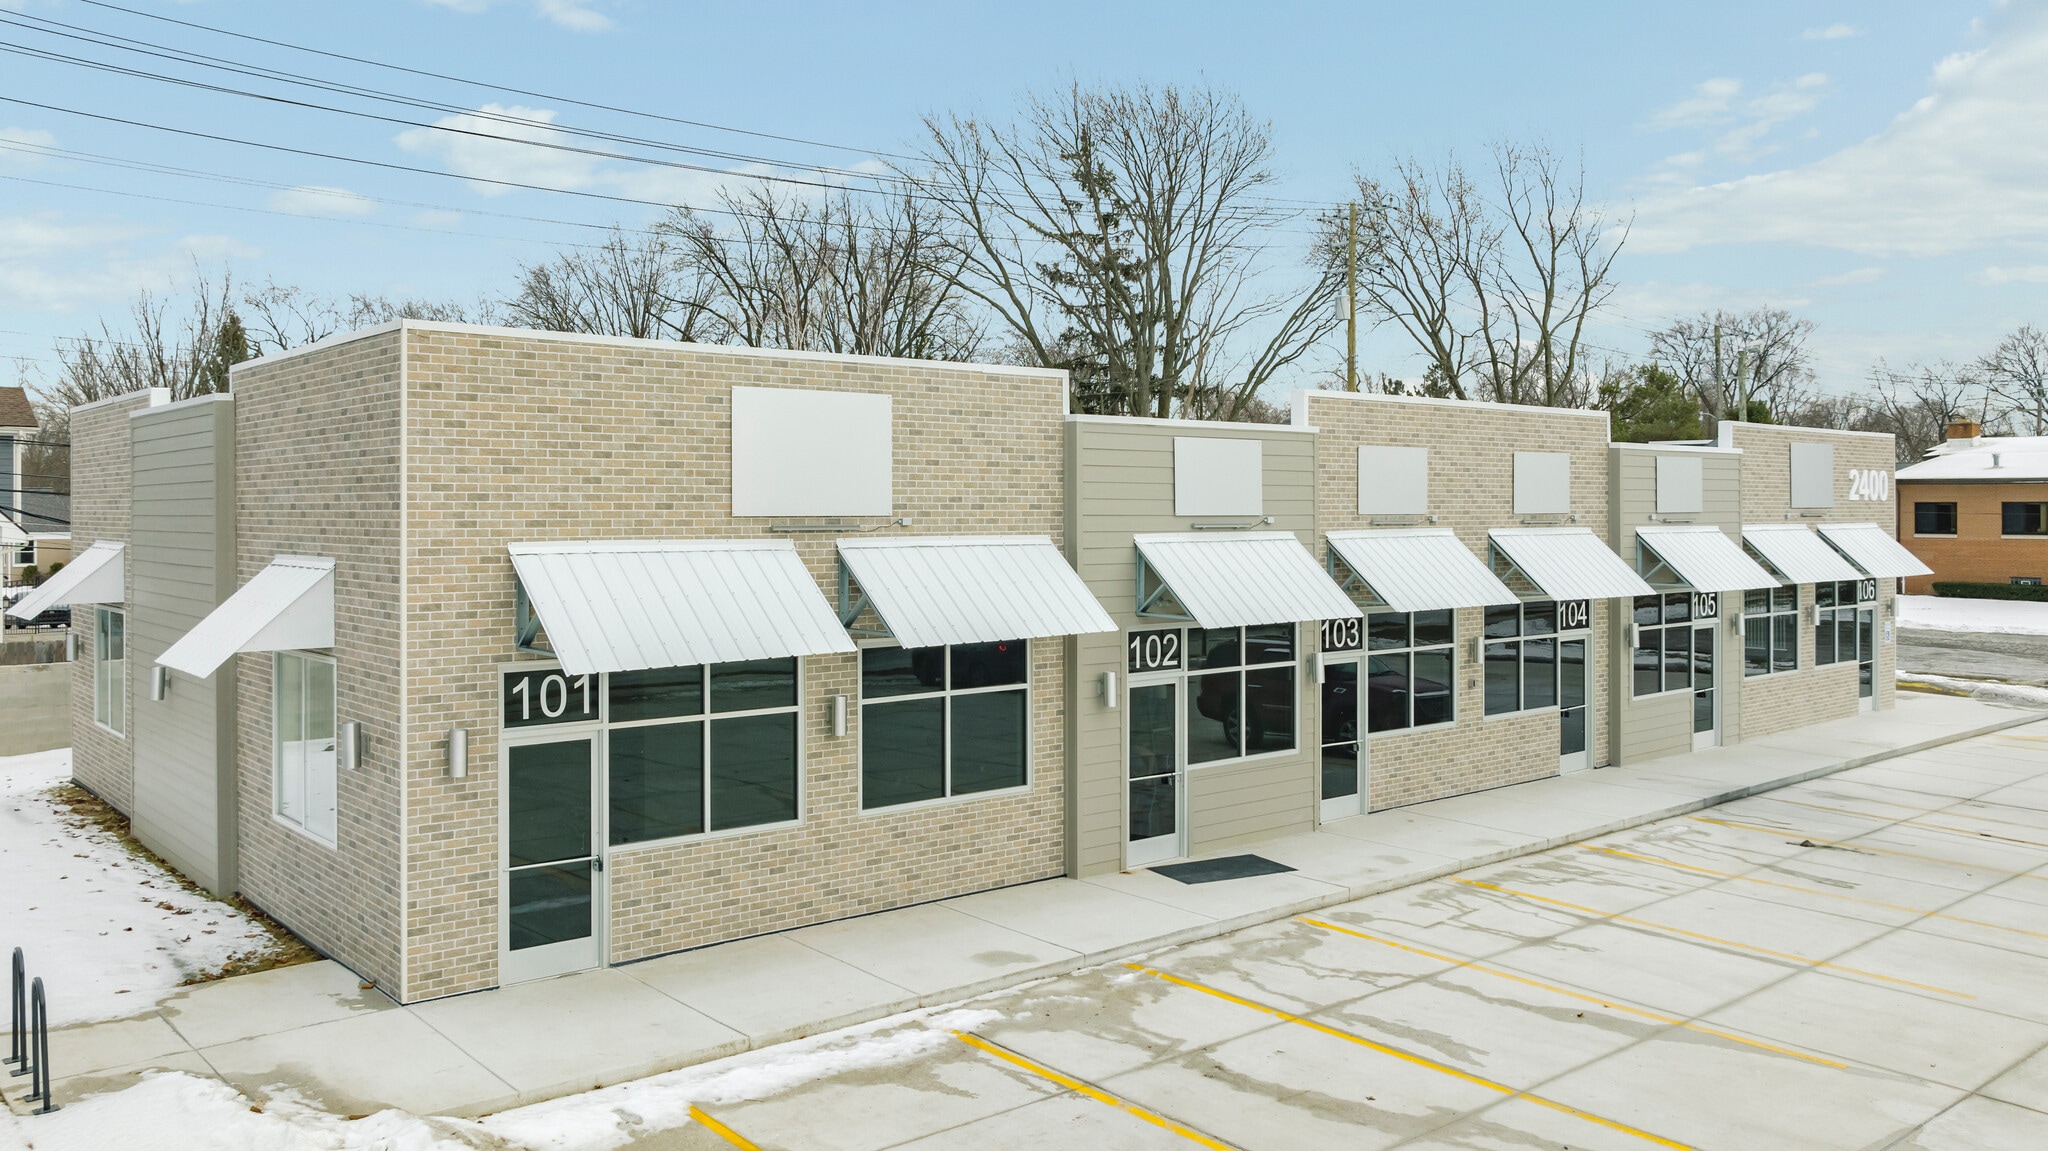
New Construction Medical & Pro Offices 2400 Greenfield rd 600 - 1,800 SF of Space Available in Berkley, MI 48072
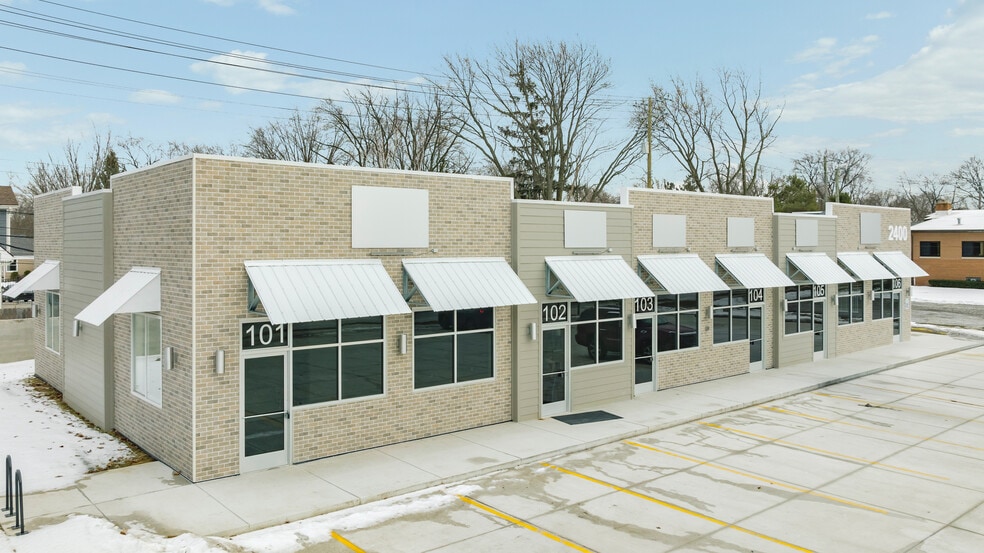
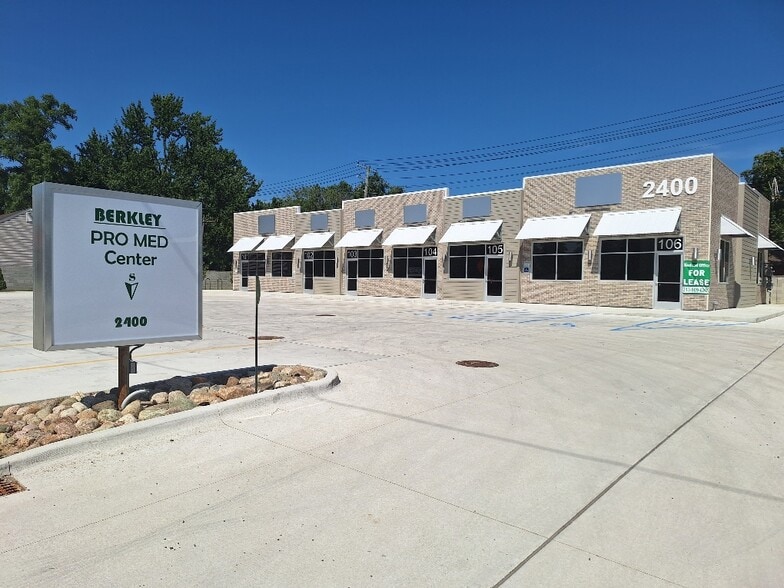

Highlights
- LEED Certified New Construction
- Medical Office Zoning
- Ample Lighting and Signage with Excellent Visibility from Greenfield
All Available Spaces(2)
Display Rental Rate as
- Space
- Size
- Term
- Rental Rate
- Space Use
- Build-Out
- Available
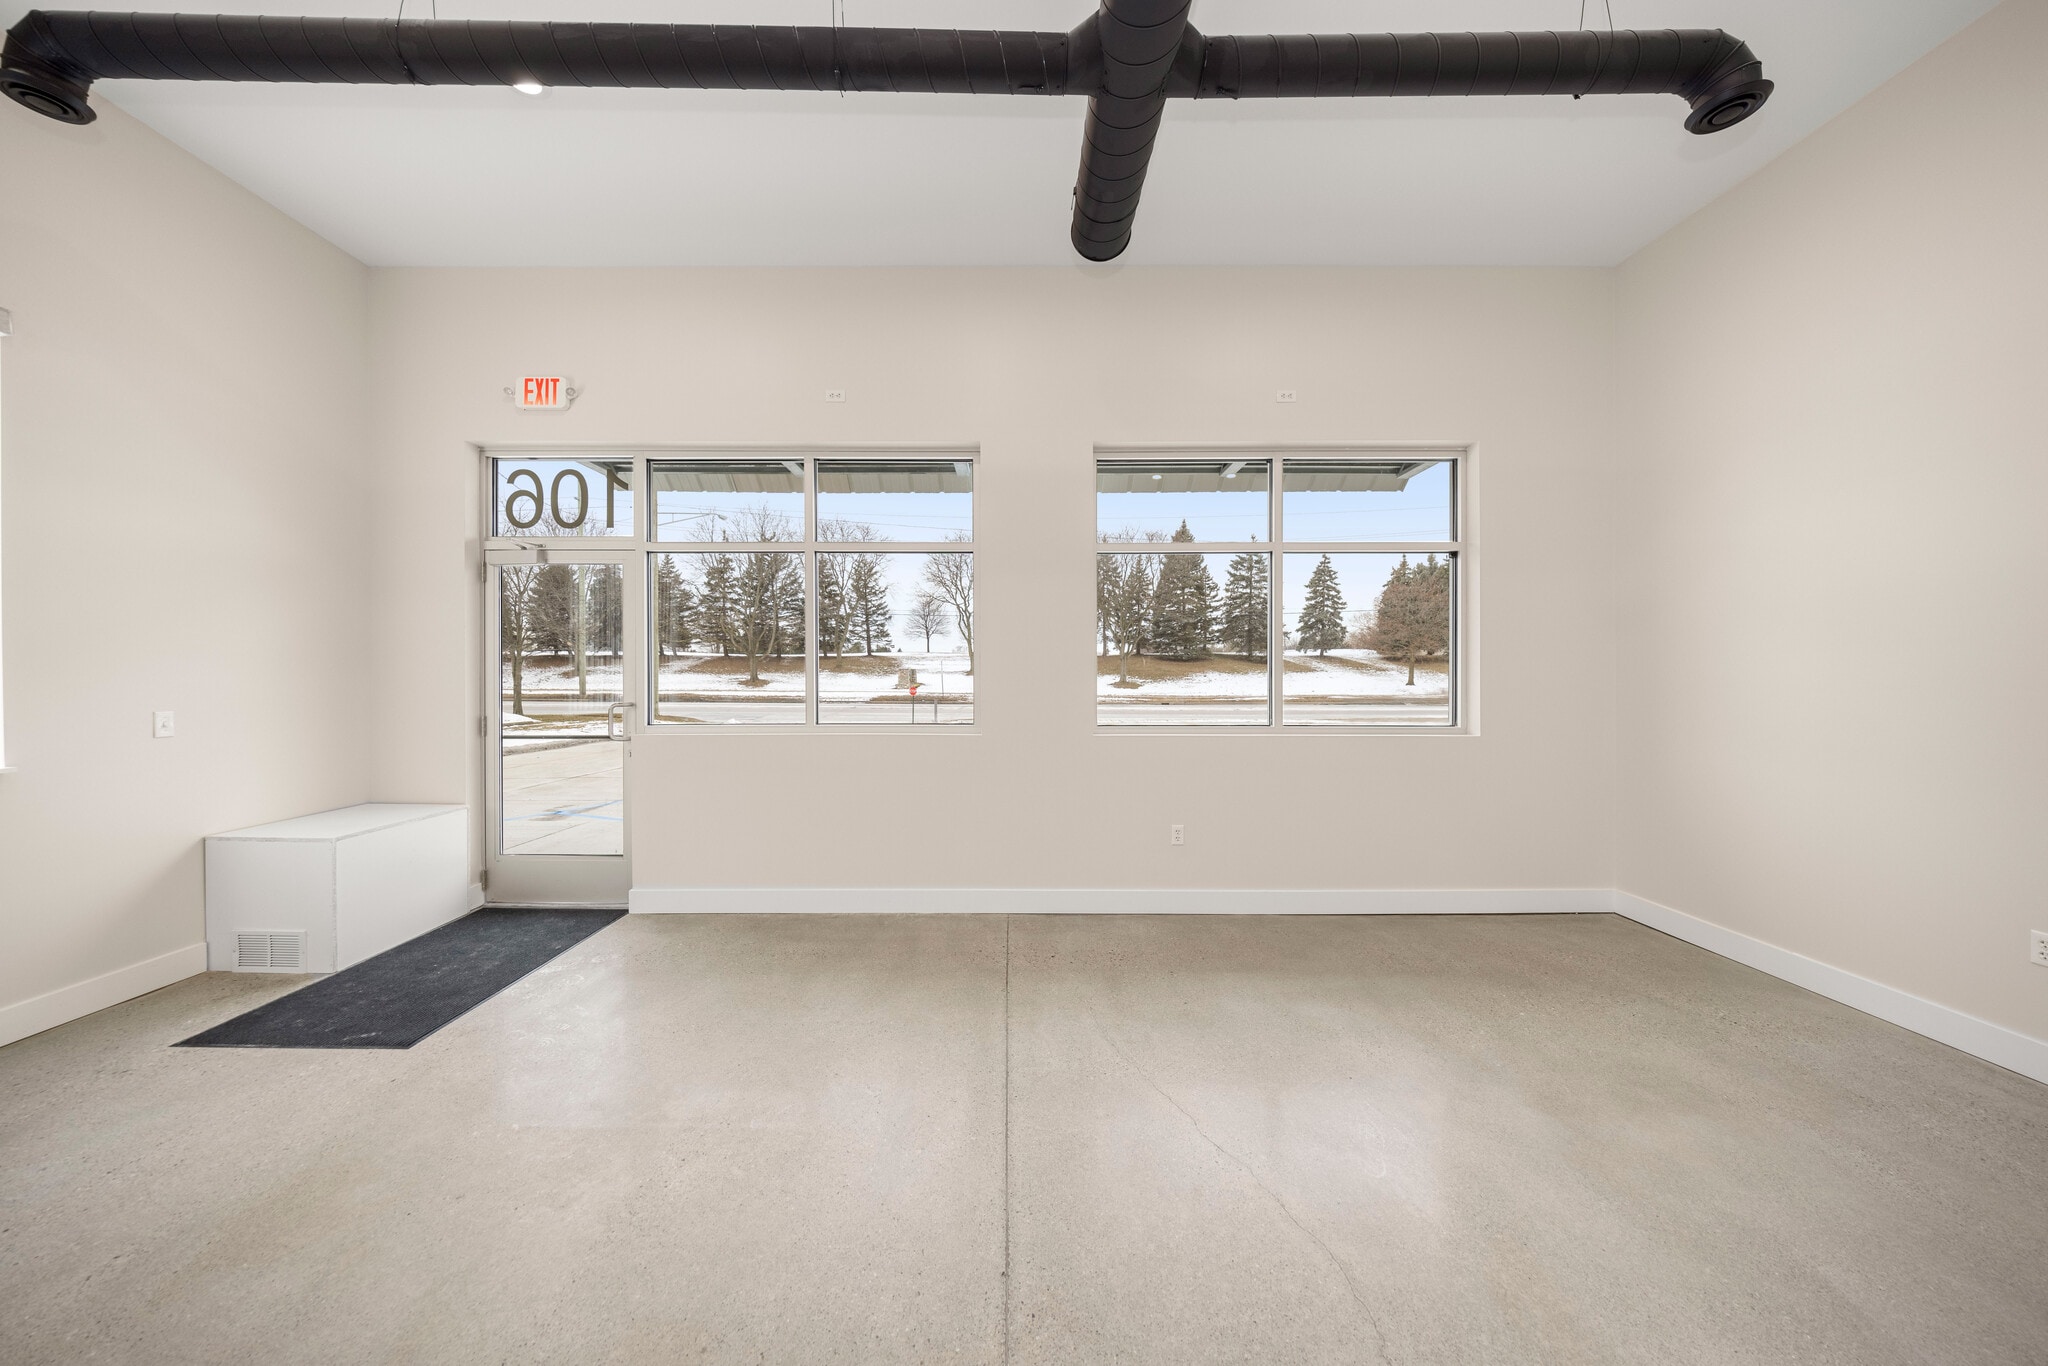
Last 600 sq. ft. Suite in this New Construction Medical office building. Open floor plan. Excellent visibility and signage. High Traffic count. Ready to go. Polished concrete floors. High ceilings. Exposed ductwork. New ADA bathroom
- Listed rate may not include certain utilities, building services and property expenses
- Mostly Open Floor Plan Layout
- Space is in Excellent Condition
- High Ceilings
- Recessed Lighting
- Emergency Lighting
- Energy Performance Rating - A
- Open-Plan
- High Traffic and Visibility
- Fully Built-Out as Standard Office
- Fits 2 - 3 People
- Central Air and Heating
- Secure Storage
- Natural Light
- Accent Lighting
- DDA Compliant
- Smoke Detector


Fully Built out for Professional Medical office to include (3) rooms with sink and water as well as a break room.
- Listed rate may not include certain utilities, building services and property expenses
- 4 Private Offices
- Central Air and Heating
- Private Restrooms
- Exposed Ceiling
- Emergency Lighting
- Energy Performance Rating - A
- High Visibility
- New Construction
- Fits 3 - 6 People
- Finished Ceilings: 14’
- Reception Area
- Corner Space
- Recessed Lighting
- Accent Lighting
- High Traffic
- Ample Parking
- State of the Art
| Space | Size | Term | Rental Rate | Space Use | Build-Out | Available |
| 1st Floor, Ste 103 | 600 SF | 3 Years | $34.47 CAD/SF/YR $2.87 CAD/SF/MO $20,684 CAD/YR $1,724 CAD/MO | Office/Medical | Full Build-Out | Now |
| 1st Floor, Ste 106 | 1,200 SF | 3-5 Years | $41.37 CAD/SF/YR $3.45 CAD/SF/MO $49,642 CAD/YR $4,137 CAD/MO | Office | Full Build-Out | Now |
1st Floor, Ste 103
| Size |
| 600 SF |
| Term |
| 3 Years |
| Rental Rate |
| $34.47 CAD/SF/YR $2.87 CAD/SF/MO $20,684 CAD/YR $1,724 CAD/MO |
| Space Use |
| Office/Medical |
| Build-Out |
| Full Build-Out |
| Available |
| Now |
1st Floor, Ste 106
| Size |
| 1,200 SF |
| Term |
| 3-5 Years |
| Rental Rate |
| $41.37 CAD/SF/YR $3.45 CAD/SF/MO $49,642 CAD/YR $4,137 CAD/MO |
| Space Use |
| Office |
| Build-Out |
| Full Build-Out |
| Available |
| Now |
1st Floor, Ste 103
| Size | 600 SF |
| Term | 3 Years |
| Rental Rate | $34.47 CAD/SF/YR |
| Space Use | Office/Medical |
| Build-Out | Full Build-Out |
| Available | Now |
Last 600 sq. ft. Suite in this New Construction Medical office building. Open floor plan. Excellent visibility and signage. High Traffic count. Ready to go. Polished concrete floors. High ceilings. Exposed ductwork. New ADA bathroom
- Listed rate may not include certain utilities, building services and property expenses
- Fully Built-Out as Standard Office
- Mostly Open Floor Plan Layout
- Fits 2 - 3 People
- Space is in Excellent Condition
- Central Air and Heating
- High Ceilings
- Secure Storage
- Recessed Lighting
- Natural Light
- Emergency Lighting
- Accent Lighting
- Energy Performance Rating - A
- DDA Compliant
- Open-Plan
- Smoke Detector
- High Traffic and Visibility
1st Floor, Ste 106
| Size | 1,200 SF |
| Term | 3-5 Years |
| Rental Rate | $41.37 CAD/SF/YR |
| Space Use | Office |
| Build-Out | Full Build-Out |
| Available | Now |
Fully Built out for Professional Medical office to include (3) rooms with sink and water as well as a break room.
- Listed rate may not include certain utilities, building services and property expenses
- Fits 3 - 6 People
- 4 Private Offices
- Finished Ceilings: 14’
- Central Air and Heating
- Reception Area
- Private Restrooms
- Corner Space
- Exposed Ceiling
- Recessed Lighting
- Emergency Lighting
- Accent Lighting
- Energy Performance Rating - A
- High Traffic
- High Visibility
- Ample Parking
- New Construction
- State of the Art
Property Overview
Brand New construction deluxe turn key medical offices. Six Units Private Parking. Great visibility from Greenfield Rd, with lighted signage space. LEED certified modern new construction.
- 24 Hour Access
- Controlled Access
- Signage
- Monument Signage
- Air Conditioning
- Smoke Detector
Property Facts

Presented by
New Construction Medical & Pro Offices | 2400 Greenfield rd
Hmm, there seems to have been an error sending your message. Please try again.
Thanks! Your message was sent.