Log In/Sign Up
Your email has been sent.


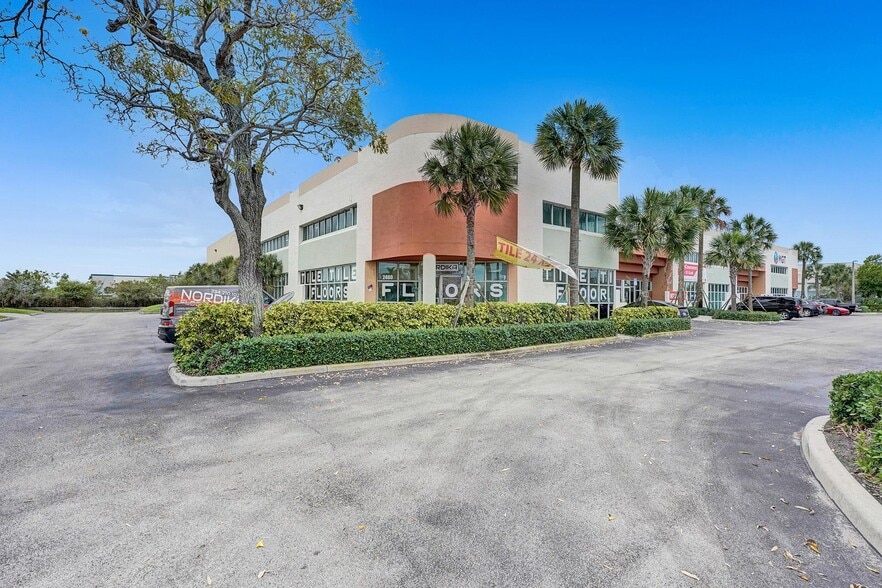

2400 W Copans Rd 8,056 SF of Office/Retail Space Available in Pompano Beach, FL 33069
Features
Clear Height
22’
Exterior Dock Doors
1
All Available Space(1)
Display Rental Rate as
- Space
- Size
- Term
- Rental Rate
- Space Use
- Build-Out
- Available
Move -in-ready industrial/ flex unit professionally managed meticulously maintained business park on Copans Road.
- Sublease space available from current tenant
- Mostly Open Floor Plan Layout
- 1 Conference Room
- Space is in Excellent Condition
- Corner Space
- Recessed Lighting
- Natural Light
- Listed lease rate plus proportional share of utilities
- 4 Private Offices
- Finished Ceilings: 20’
- Central Air Conditioning
- High Ceilings
- Emergency Lighting
- Open-Plan
| Space | Size | Term | Rental Rate | Space Use | Build-Out | Available |
| 1st Floor, Ste #7 | 8,056 SF | Negotiable | $30.47 CAD/SF/YR $2.54 CAD/SF/MO $245,504 CAD/YR $20,459 CAD/MO | Office/Retail | - | 2026-10-01 |
1st Floor, Ste #7
| Size |
| 8,056 SF |
| Term |
| Negotiable |
| Rental Rate |
| $30.47 CAD/SF/YR $2.54 CAD/SF/MO $245,504 CAD/YR $20,459 CAD/MO |
| Space Use |
| Office/Retail |
| Build-Out |
| - |
| Available |
| 2026-10-01 |
1st Floor, Ste #7
| Size | 8,056 SF |
| Term | Negotiable |
| Rental Rate | $30.47 CAD/SF/YR |
| Space Use | Office/Retail |
| Build-Out | - |
| Available | 2026-10-01 |
Move -in-ready industrial/ flex unit professionally managed meticulously maintained business park on Copans Road.
- Sublease space available from current tenant
- Listed lease rate plus proportional share of utilities
- Mostly Open Floor Plan Layout
- 4 Private Offices
- 1 Conference Room
- Finished Ceilings: 20’
- Space is in Excellent Condition
- Central Air Conditioning
- Corner Space
- High Ceilings
- Recessed Lighting
- Emergency Lighting
- Natural Light
- Open-Plan
Showroom Facility Facts
Building Size
76,000 SF
Lot Size
4.55 AC
Year Built
1988
Construction
Masonry
Sprinkler System
Wet
Water
City
Sewer
City
Heating
Electric
Power Supply
Amps: 110 Volts: 220 Phase: 3
Zoning
I-1 - Zoned: I-1
Type: Industrial
Subtype: Warehouse
Use: 48 - Warehousing, distribution terminals, trucking terminals, van & storage
Select Tenants
- Floor
- Tenant Name
- Industry
- 1st
- Lunardi Decor
- Professional, Scientific, and Technical Services
- 1st
- MGT
- Manufacturing
- 1st
- Nordika Floors
- Retailer
- 1st
- Sunny Supply Inc
- Wholesaler
- 1st
- Tyrrell Tech
- Retailer
1 1
Fairly walkable
40/100
Exceptionally drivable
100/100
Limited public transit
30/100
Moderately bikeable
70/100

1 of 99
Videos
Matterport 3D Exterior
Matterport 3D Tour
Photos
Street View
Street
Map
1 of 1

Presented by
2400 Copans LLC
2400 W Copans Rd
Already a member? Log In
Hmm, there seems to have been an error sending your message. Please try again.
Thanks! Your message was sent.