Log In/Sign Up
Your email has been sent.

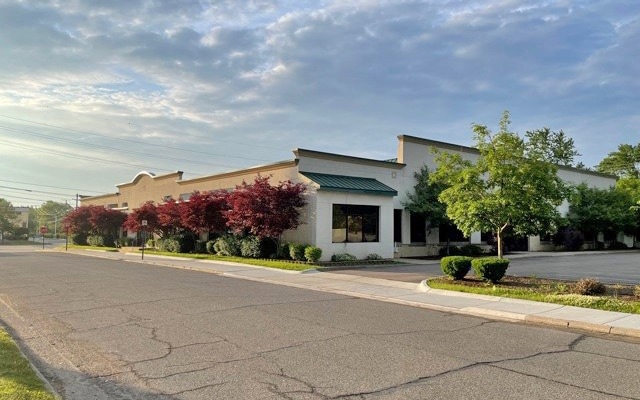
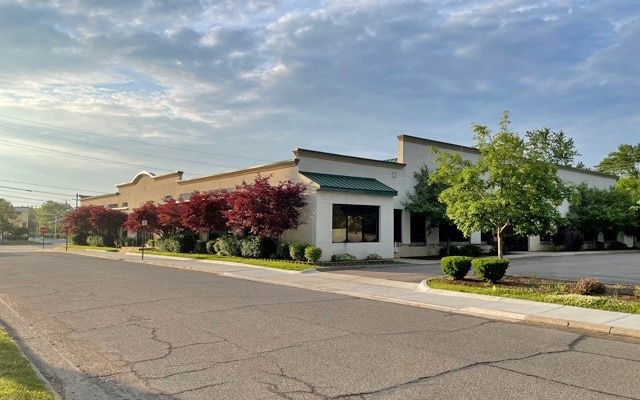
Cambridge Office Building 24001 Orchard Lake Rd 1,804 SF of Office/Medical Space Available in Farmington Hills, MI 48336
All Available Space(1)
Display Rental Rate as
- Space
- Size
- Term
- Rental Rate
- Space Use
- Build-Out
- Available
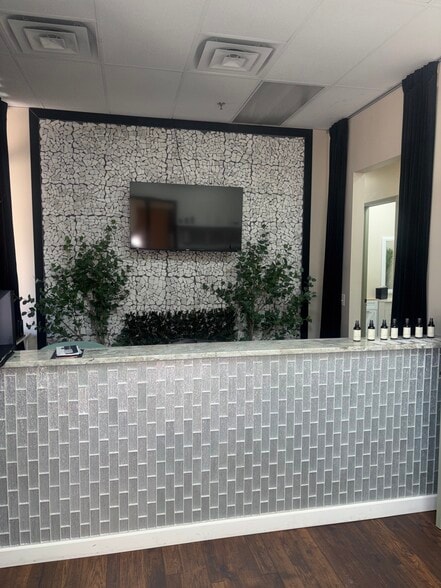
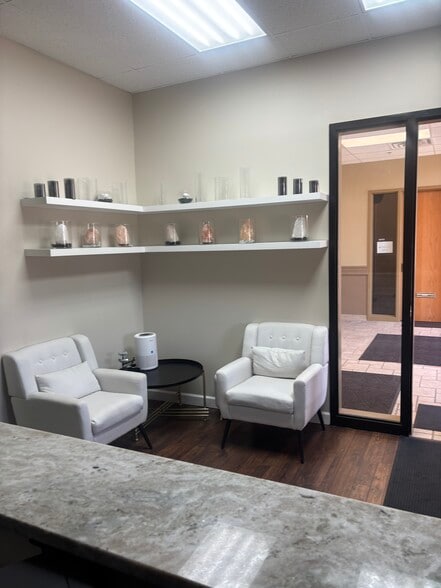
Beautiful Turn Key Medical Suite Available for Sale or Lease
- Listed lease rate plus proportional share of utilities
- 7 Private Offices
- Reception Area
- Private Restrooms
- Corner Space
- Hardwood Floors
- Turn Key Medical Suite
- Fully Built-Out as Standard Medical Space
- Finished Ceilings: 10’ - 10’5”
- Central Air Conditioning
- Plug & Play
- Shower Facilities
- Great Location
| Space | Size | Term | Rental Rate | Space Use | Build-Out | Available |
| 1st Floor, Ste 140 | 1,804 SF | Negotiable | $33.09 CAD/SF/YR $2.76 CAD/SF/MO $59,703 CAD/YR $4,975 CAD/MO | Office/Medical | Full Build-Out | Now |
1st Floor, Ste 140
| Size |
| 1,804 SF |
| Term |
| Negotiable |
| Rental Rate |
| $33.09 CAD/SF/YR $2.76 CAD/SF/MO $59,703 CAD/YR $4,975 CAD/MO |
| Space Use |
| Office/Medical |
| Build-Out |
| Full Build-Out |
| Available |
| Now |
1st Floor, Ste 140
| Size | 1,804 SF |
| Term | Negotiable |
| Rental Rate | $33.09 CAD/SF/YR |
| Space Use | Office/Medical |
| Build-Out | Full Build-Out |
| Available | Now |
Beautiful Turn Key Medical Suite Available for Sale or Lease
- Listed lease rate plus proportional share of utilities
- Fully Built-Out as Standard Medical Space
- 7 Private Offices
- Finished Ceilings: 10’ - 10’5”
- Reception Area
- Central Air Conditioning
- Private Restrooms
- Plug & Play
- Corner Space
- Shower Facilities
- Hardwood Floors
- Great Location
- Turn Key Medical Suite
Features and Amenities
- Signage
- Kitchen
- Fully Carpeted
- Natural Light
- Air Conditioning
Property Facts
Building Type
Office
Year Built/Renovated
1960/2006
Building Height
1 Story
Building Size
20,000 SF
Building Class
C
Typical Floor Size
20,000 SF
Parking
79 Surface Parking Spaces
Select Tenants
- Floor
- Tenant Name
- Industry
- 1st
- Adeela Beg PC
- Health Care and Social Assistance
- 1st
- Advanced Sleep Neurodiagnostics
- Health Care and Social Assistance
- 1st
- D & H Property Management
- Real Estate
- Unknown
- Digital Technology Solutions
- Administrative and Support Services
- 1st
- Farmington Smiles
- Health Care and Social Assistance
- LL
- Storm Insurance
- Finance and Insurance
1 1
Fairly walkable
50/100
Exceptionally drivable
90/100
Fairly bikeable
50/100

1 of 22
Videos
Matterport 3D Exterior
Matterport 3D Tour
Photos
Street View
Street
Map
1 of 1

Presented by
Cambridge Office Building | 24001 Orchard Lake Rd
Already a member? Log In
Hmm, there seems to have been an error sending your message. Please try again.
Thanks! Your message was sent.