Your email has been sent.

2401-2465 Ave 46th 9,188 SF of Industrial Space Available in Montréal, QC H8T 3C9
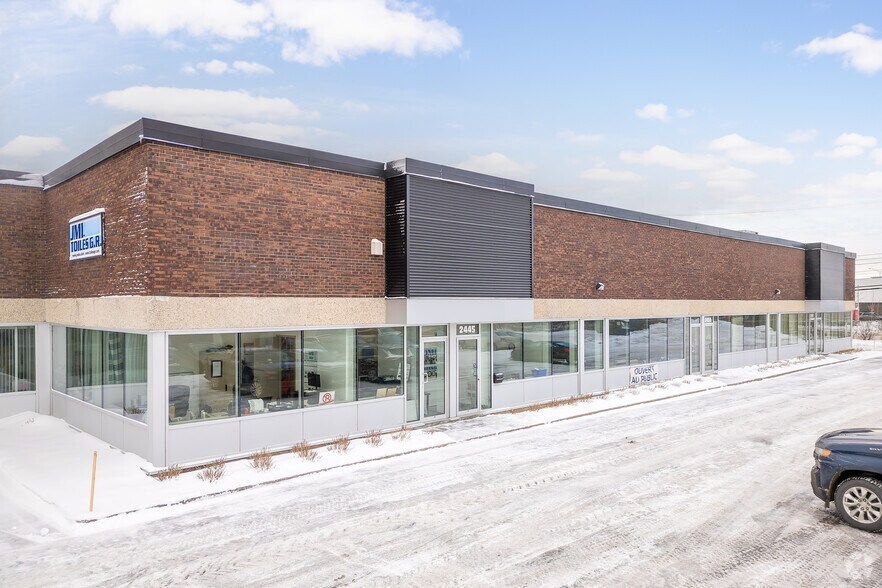
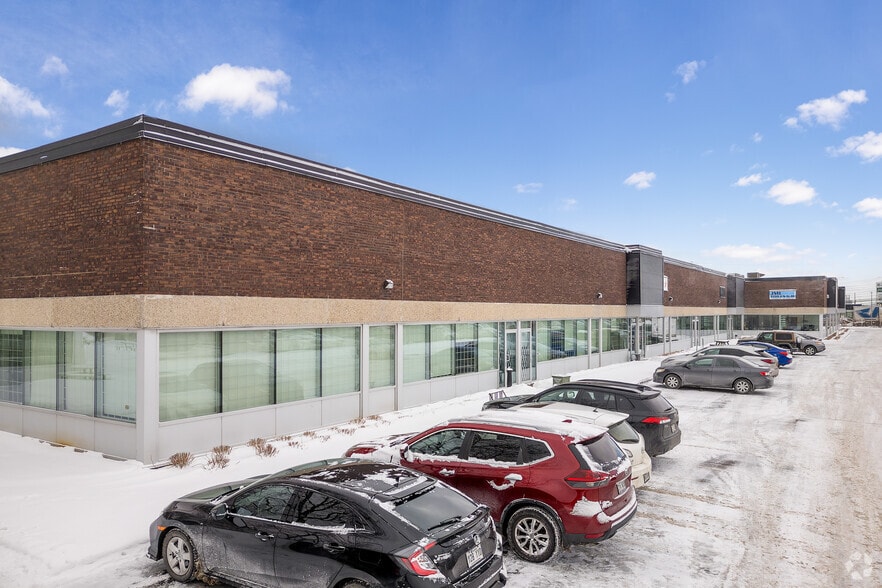
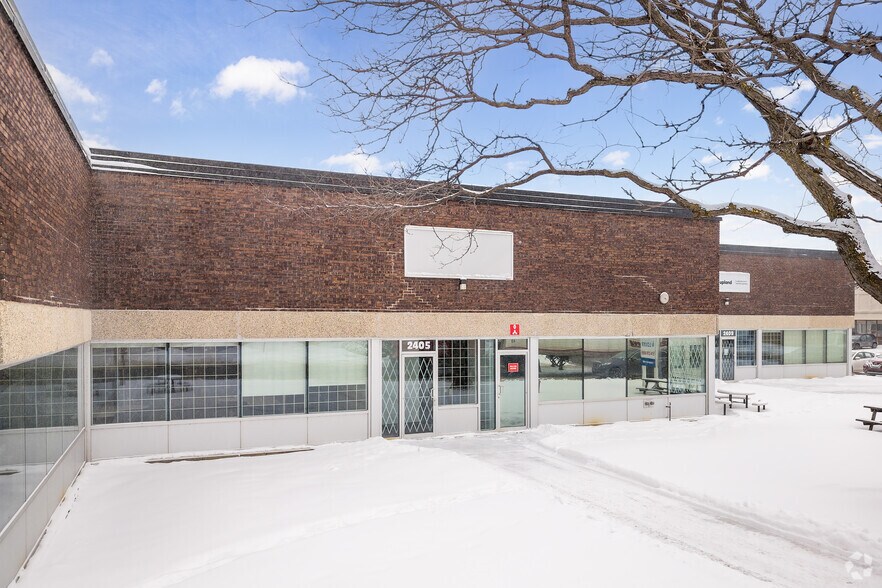
Highlights
- Well-located industrial facility within an established distribution hub.
- Ample onsite parking for employees and visitors.
- Excellent access to major highways and regional transportation networks.
Features
All Available Space(1)
Display Rental Rate as
- Space
- Size
- Term
- Rental Rate
- Space Use
- Build-Out
- Available
2431 46e Avenue offers 9,188 sq. ft. of efficient industrial space designed to accommodate a range of operational requirements. Featuring approximately 25% office buildout, the property balances administrative functions with warehouse capabilities for distribution, logistics, or light manufacturing users. Three dock-level loading doors ensure smooth inbound and outbound operations, while one drive-in door provides convenient on-grade access for quick deliveries or smaller vehicles.
- Includes 2,297 SF of dedicated office space
- 3 Loading Docks
- One drive-in door for easy access
- Functional office component
- 1 Drive Bay
- Three dock doors for streamlined shipping
- 18-foot clear height for storage
- Possibility to sub-divide
| Space | Size | Term | Rental Rate | Space Use | Build-Out | Available |
| 1st Floor - 2431 | 9,188 SF | Negotiable | Upon Request Upon Request Upon Request Upon Request | Industrial | - | 2026-07-01 |
1st Floor - 2431
| Size |
| 9,188 SF |
| Term |
| Negotiable |
| Rental Rate |
| Upon Request Upon Request Upon Request Upon Request |
| Space Use |
| Industrial |
| Build-Out |
| - |
| Available |
| 2026-07-01 |
1st Floor - 2431
| Size | 9,188 SF |
| Term | Negotiable |
| Rental Rate | Upon Request |
| Space Use | Industrial |
| Build-Out | - |
| Available | 2026-07-01 |
2431 46e Avenue offers 9,188 sq. ft. of efficient industrial space designed to accommodate a range of operational requirements. Featuring approximately 25% office buildout, the property balances administrative functions with warehouse capabilities for distribution, logistics, or light manufacturing users. Three dock-level loading doors ensure smooth inbound and outbound operations, while one drive-in door provides convenient on-grade access for quick deliveries or smaller vehicles.
- Includes 2,297 SF of dedicated office space
- 1 Drive Bay
- 3 Loading Docks
- Three dock doors for streamlined shipping
- One drive-in door for easy access
- 18-foot clear height for storage
- Functional office component
- Possibility to sub-divide
Property Overview
With an 18-foot clear height, the warehouse supports flexible racking and storage configurations to maximize cubic utilization. Positioned in a well-connected industrial zone, the property offers superior accessibility to key transportation routes, including regional highways, and is within proximity to major commercial hubs. This site presents an optimal solution for companies preparing for future expansion or relocation in a dynamic logistics market.
Warehouse Facility Facts
Select Tenants
- Floor
- Tenant Name
- Industry
- 1st
- Aramark
- Accommodation and Food Services
- 1st
- Contact Rubber
- -
- 1st
- DGT solutions Inc
- -
- 1st
- JML Toiles G.R.
- -
- 1st
- Sahah Naturals
- Manufacturing
- 1st
- Sherpa Technology Group
- Wholesaler



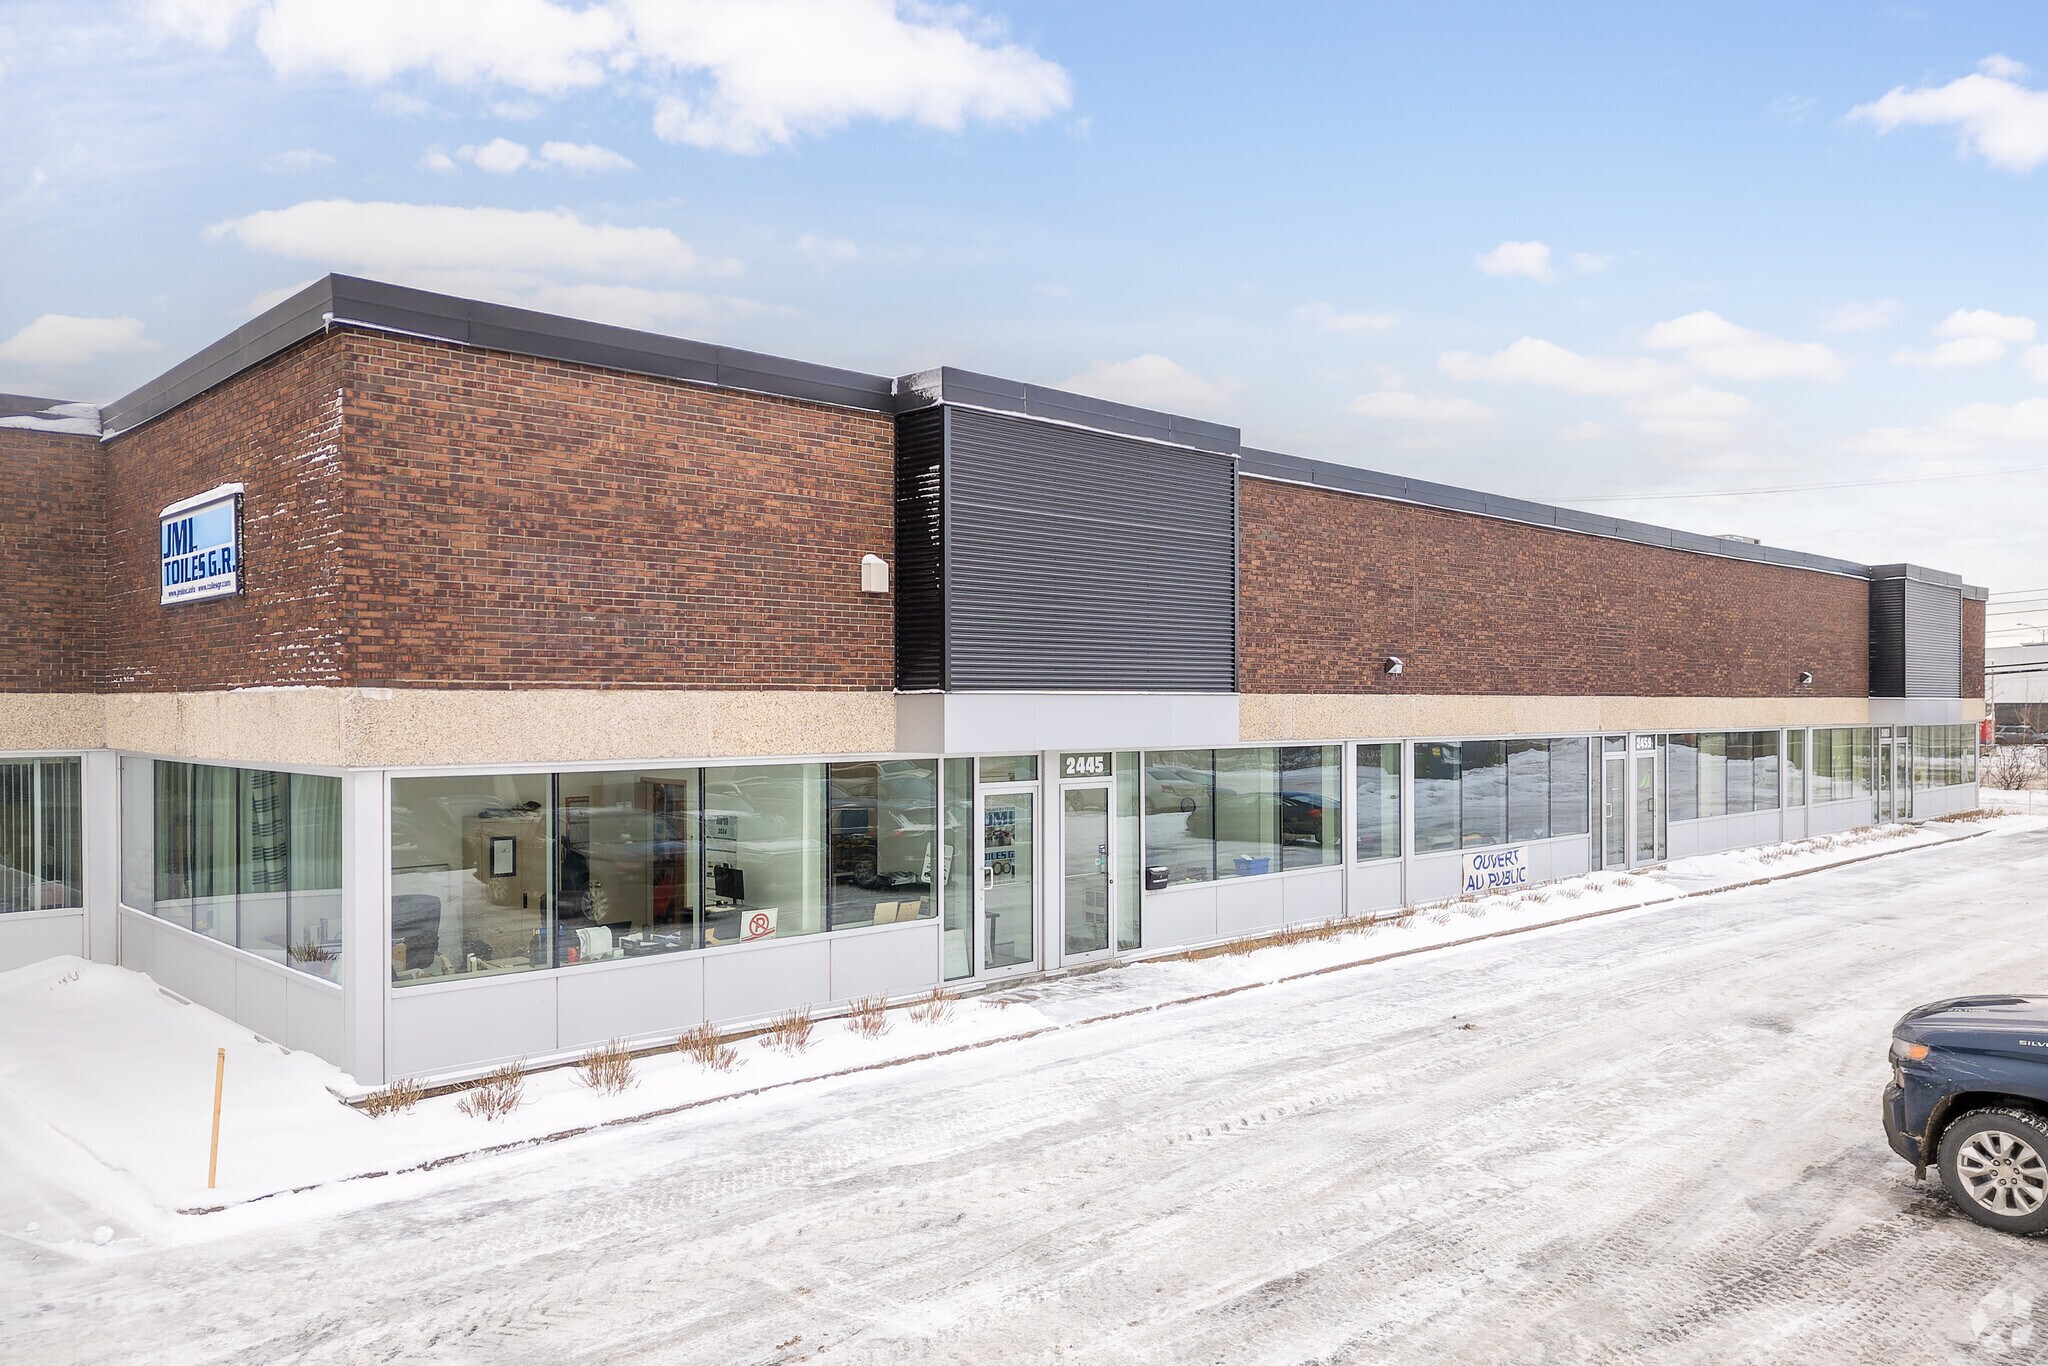

Presented by
2401-2465 Ave 46th
Hmm, there seems to have been an error sending your message. Please try again.
Thanks! Your message was sent.