Your email has been sent.

24011 Ventura Blvd 1,755 SF of Office/Medical Space Available in Calabasas, CA 91302
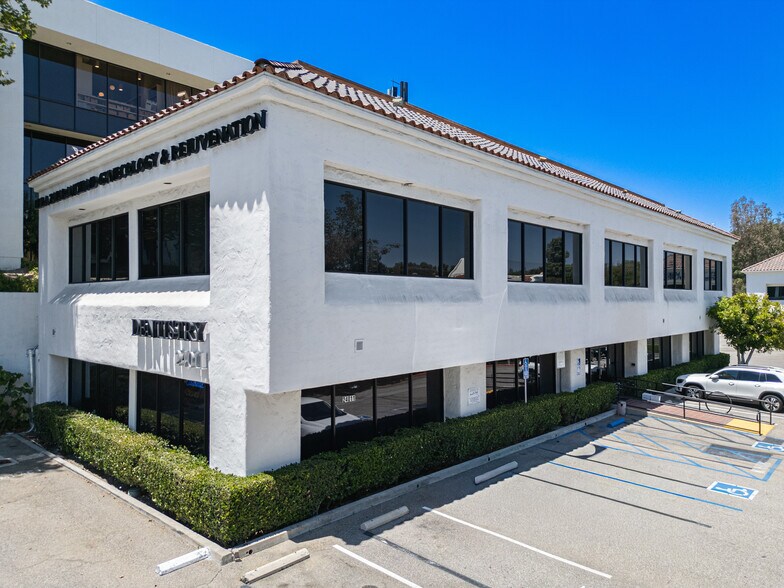
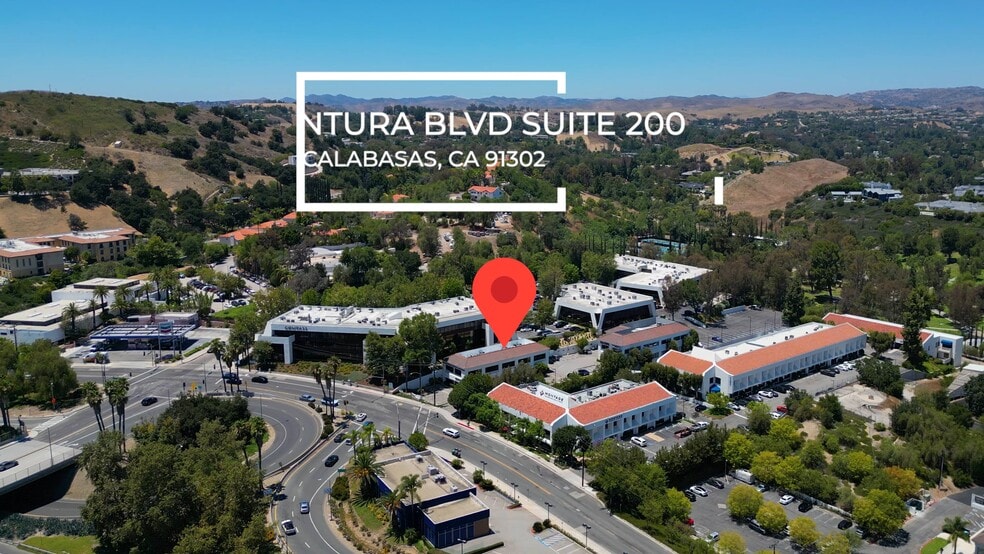
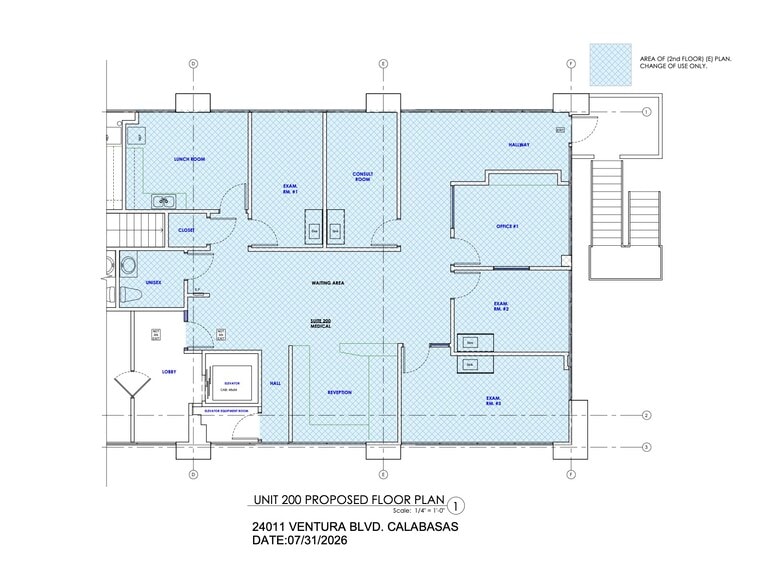
Highlights
- Right off the freeway
- Medical and professional office zoning
- Private in-suite restroom
- Easy access and sign visibility
- Elevator access with ADA Compliant accesseblity
- Ample on-site parking
All Available Space(1)
Display Rental Rate as
- Space
- Size
- Term
- Rental Rate
- Space Use
- Build-Out
- Available

- Fully Built-Out as Standard Office
- Space is in Excellent Condition
- Elevator Access
- Natural Light
- Prime Location
- Beautifully remodeled office/ medical office
- Mostly Open Floor Plan Layout
- Central Air Conditioning
- Private Restrooms
- Wheelchair Accessible
- Convenient on-site Parking
- Elevator and ADA accessibility
| Space | Size | Term | Rental Rate | Space Use | Build-Out | Available |
| 2nd Floor, Ste 200 | 1,755 SF | Negotiable | $47.32 CAD/SF/YR $3.94 CAD/SF/MO $83,045 CAD/YR $6,920 CAD/MO | Office/Medical | Full Build-Out | Now |
2nd Floor, Ste 200
| Size |
| 1,755 SF |
| Term |
| Negotiable |
| Rental Rate |
| $47.32 CAD/SF/YR $3.94 CAD/SF/MO $83,045 CAD/YR $6,920 CAD/MO |
| Space Use |
| Office/Medical |
| Build-Out |
| Full Build-Out |
| Available |
| Now |
2nd Floor, Ste 200
| Size | 1,755 SF |
| Term | Negotiable |
| Rental Rate | $47.32 CAD/SF/YR |
| Space Use | Office/Medical |
| Build-Out | Full Build-Out |
| Available | Now |
- Fully Built-Out as Standard Office
- Mostly Open Floor Plan Layout
- Space is in Excellent Condition
- Central Air Conditioning
- Elevator Access
- Private Restrooms
- Natural Light
- Wheelchair Accessible
- Prime Location
- Convenient on-site Parking
- Beautifully remodeled office/ medical office
- Elevator and ADA accessibility
Property Overview
Welcome to Calabasas Professional Center. Position your business in one of Southern California's most prestigious professional destinations. Located in the heart of Calabasas, this premier medical and professional office center presents a rare opportunity to establish your practice in one of the region's most affluent and highly sought-after communities. Designed for both Medical and Professional Office use, the property combines exceptional accessibility, visibility, and convenience. Ideally situated just north of the US-101 Freeway, with excellent freeway access and prominent signage exposure, the center provides outstanding convenience for both clients and employees.Recently remodeled and meticulously maintained, this exclusive four-unit professional center offers elevator access, ample on-site parking, and professional surroundings that reflect the quality and prestige of your business. With only one suite currently available, this is a rare opportunity to secure space in one of Calabasas' most desirable professional office locations.
- 24 Hour Access
- Signage
- Reception
- Air Conditioning
Property Facts


Presented by
24011 Ventura Blvd
Hmm, there seems to have been an error sending your message. Please try again.
Thanks! Your message was sent.