Log In/Sign Up
Your email has been sent.

2402-2430 Millennium Dr - UNIT 2418 2,920 SF Industrial Condo Unit Offered at $623,345 CAD in Elgin, IL 60124
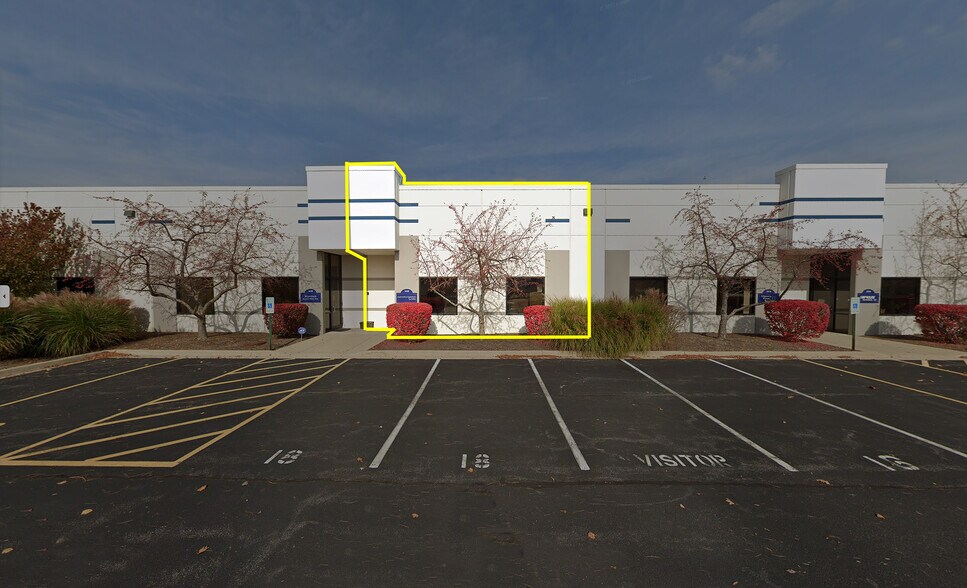
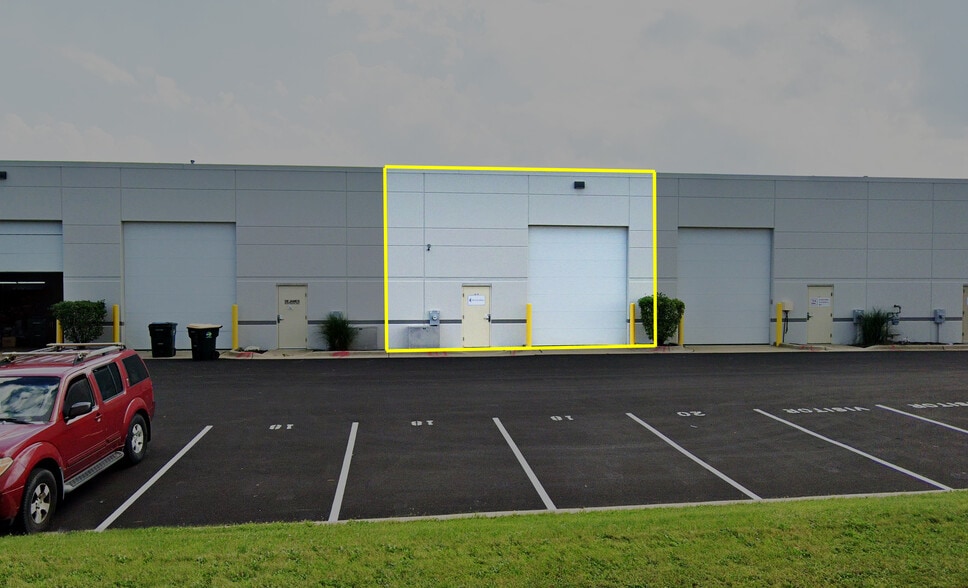
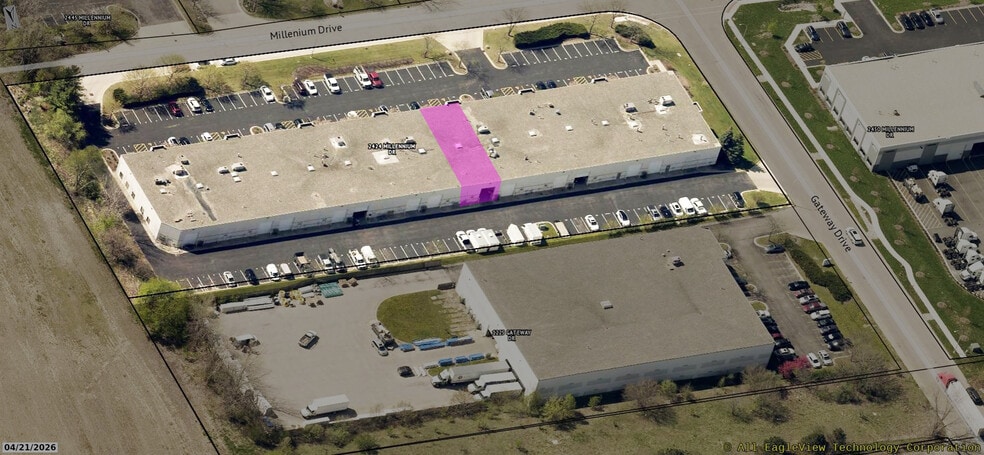
1 Unit Available
- Unit
- Unit Size
- Condo Use
- Price
- NOI
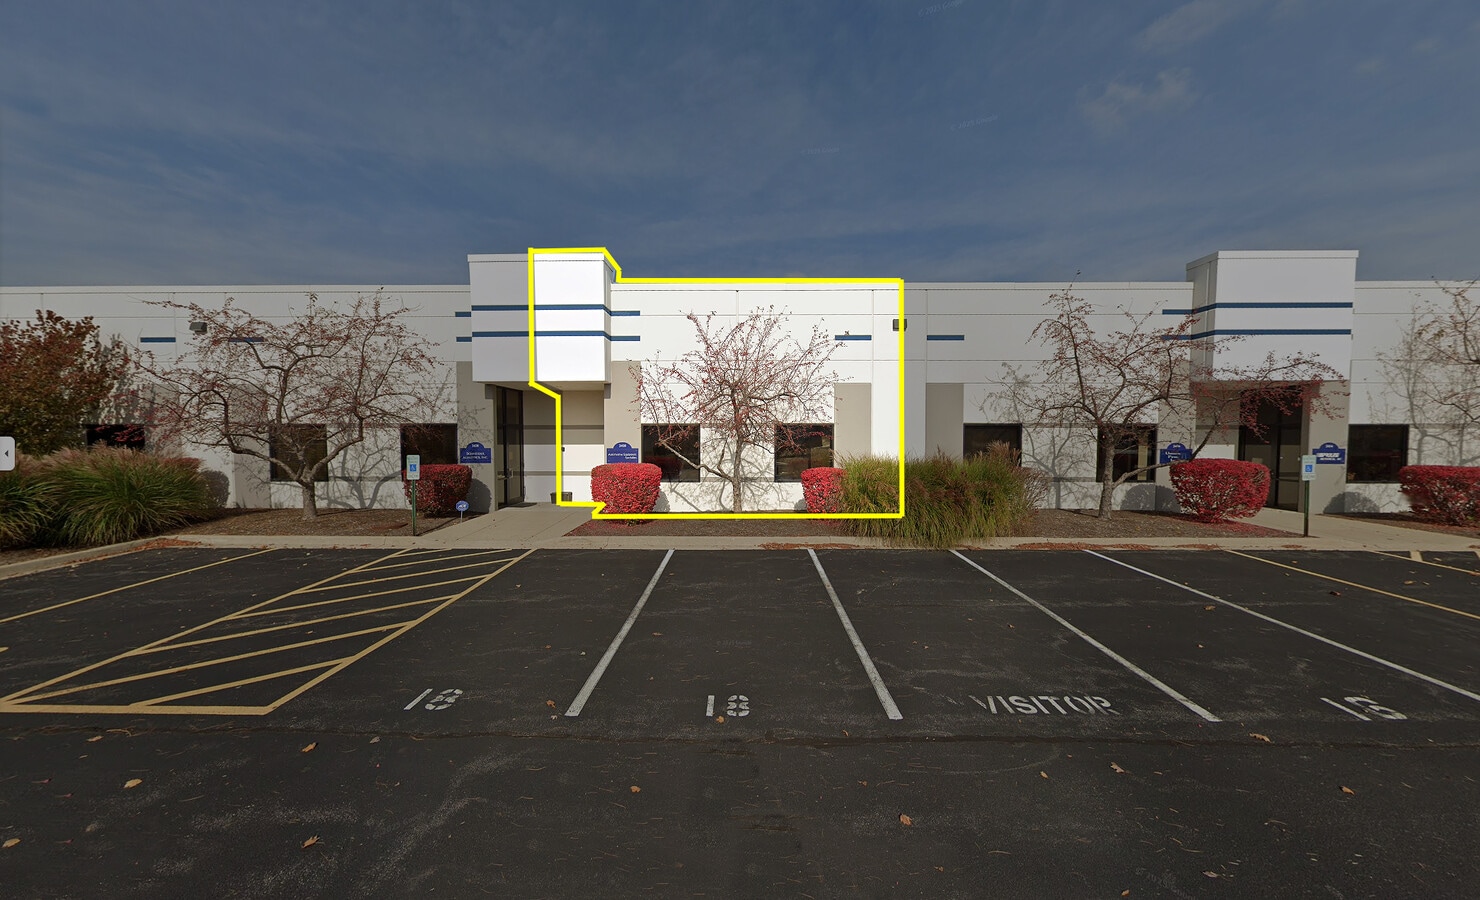
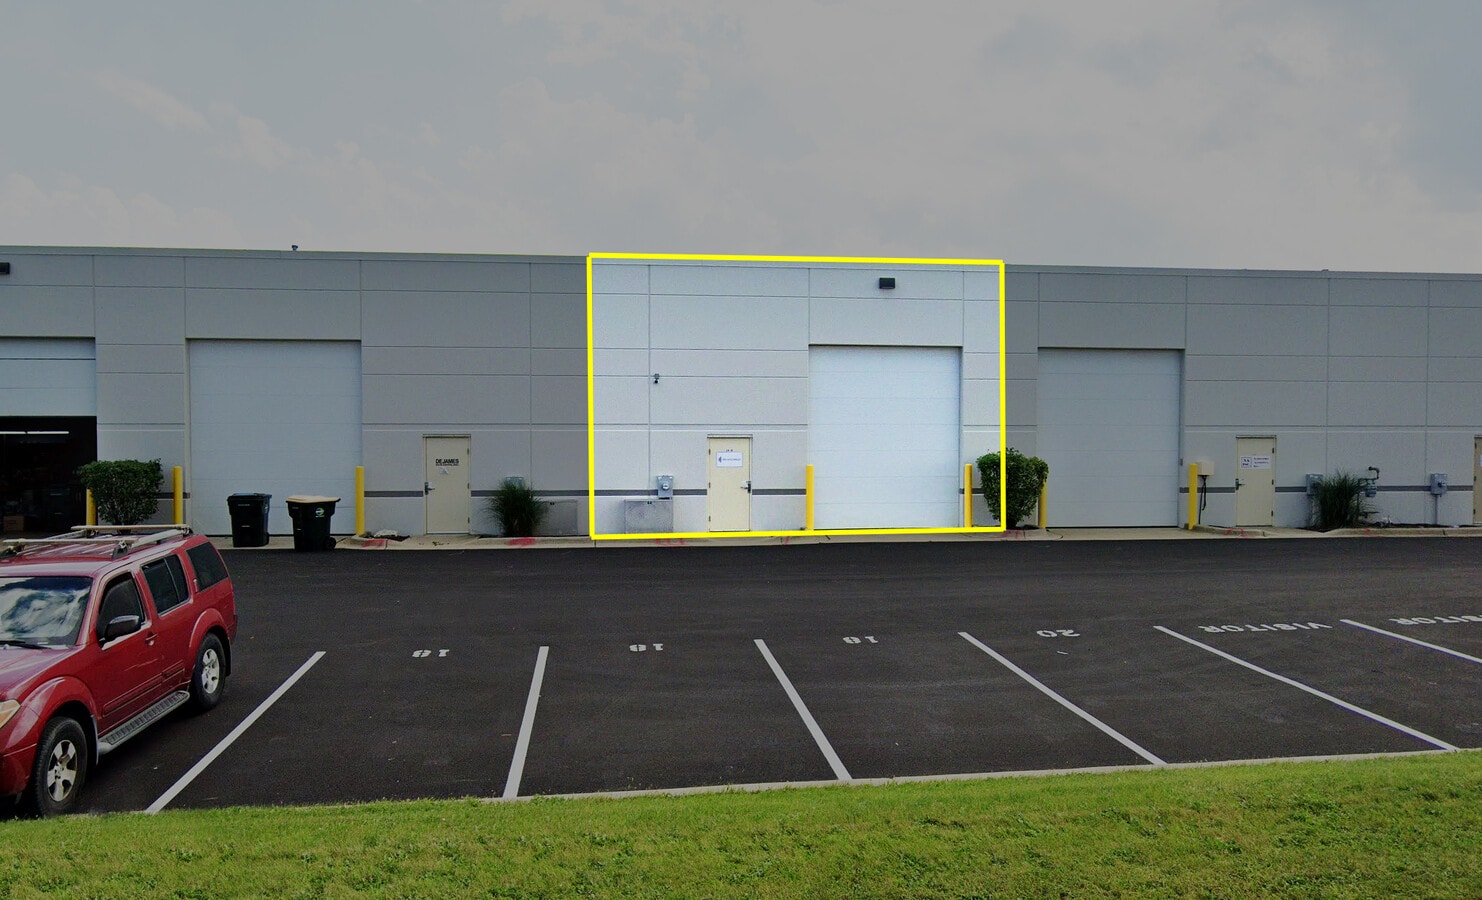
| Sale Type | Owner User | No. Parking Spaces | 10 |
| Sale Type | Owner User |
| No. Parking Spaces | 10 |
Description
2,920 SF Unit
18' Clear Height
1 Drive-in Door (12' x 14')
200 Amp Power
10 + Car Parking Stall
Epoxy Floors
Lease Rate: $14.00/SF Modified Gross
Sale Price: $450,000
18' Clear Height
1 Drive-in Door (12' x 14')
200 Amp Power
10 + Car Parking Stall
Epoxy Floors
Lease Rate: $14.00/SF Modified Gross
Sale Price: $450,000
Sale Notes
2,920 SF Unit
18' Clear Height
1 Drive-in Door (12' x 14')
200 Amp Power
10 + Car Parking Stall
Epoxy Floors
Lease Rate: $14.00/SF Modified Gross
Sale Price: $450,000
18' Clear Height
1 Drive-in Door (12' x 14')
200 Amp Power
10 + Car Parking Stall
Epoxy Floors
Lease Rate: $14.00/SF Modified Gross
Sale Price: $450,000
| Unit | Unit Size | Condo Use | Price | NOI |
| Unit 2418 | 2,920 SF | Industrial | $623,345 CAD ($213.47 CAD/SF) | - |
Unit 2418
| Unit Size |
| 2,920 SF |
| Condo Use |
| Industrial |
| Price |
| $623,345 CAD ($213.47 CAD/SF) |
| NOI |
| - |
1 of 4
Videos
Matterport 3D Exterior
Matterport 3D Tour
Photos
Street View
Street
Map
Unit 2418
| Unit Size | 2,920 SF |
| Condo Use | Industrial |
| Price | $623,345 CAD ($213.47 CAD/SF) |
| NOI | - |
| Sale Type | Owner User |
| No. Parking Spaces | 10 |
| Description | |
|
2,920 SF Unit 18' Clear Height 1 Drive-in Door (12' x 14') 200 Amp Power 10 + Car Parking Stall Epoxy Floors Lease Rate: $14.00/SF Modified Gross Sale Price: $450,000 |
|
| Sale Notes | |
|
2,920 SF Unit 18' Clear Height 1 Drive-in Door (12' x 14') 200 Amp Power 10 + Car Parking Stall Epoxy Floors Lease Rate: $14.00/SF Modified Gross Sale Price: $450,000 |
Property Facts
The following property facts, amenities, and utilities apply to the entire building. Details for individual condo units may vary and are listed in the unit information above.
| Total Building Size | 43,800 SF | Typical Floor Size | 43,800 SF |
| Property Type | Industrial (Condo) | Year Built | 2002 |
| Property Subtype | Warehouse | Lot Size | 2.50 AC |
| Building Class | B | Parking Ratio | 2.28/1,000 SF |
| Floors | 1 |
| Total Building Size | 43,800 SF |
| Property Type | Industrial (Condo) |
| Property Subtype | Warehouse |
| Building Class | B |
| Floors | 1 |
| Typical Floor Size | 43,800 SF |
| Year Built | 2002 |
| Lot Size | 2.50 AC |
| Parking Ratio | 2.28/1,000 SF |
Amenities
- Signage
- Skylights
- Air Conditioning
Utilities
- Lighting
- Gas
- Water - City
- Sewer - City
- Heating
1 1
Somewhat walkable
30/100
Exceptionally drivable
90/100
Minimal public transit
10/100
Fairly bikeable
50/100
Major Tenant Information
| TENANT | SF Occupied | LEASE END DATE |
|---|---|---|
| U.S. Fire and Safety Equipment Co. |
-

|
October 2020
|


1 of 11
Videos
Matterport 3D Exterior
Matterport 3D Tour
Photos
Street View
Street
Map
1 of 1

Presented by
2402-2430 Millennium Dr - UNIT 2418
Already a member? Log In
Hmm, there seems to have been an error sending your message. Please try again.
Thanks! Your message was sent.