Your email has been sent.

2403-2443 W 16th St 26,678 SF of Industrial Space Available in Chicago, IL 60608


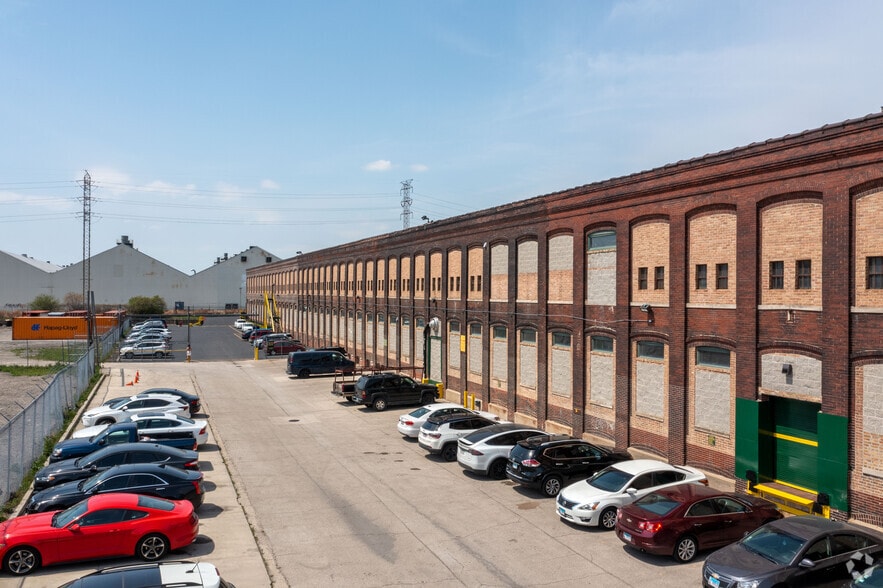
Features
All Available Space(1)
Display Rental Rate as
- Space
- Size
- Term
- Rental Rate
- Space Use
- Build-Out
- Available
Office space ceiling height: 14ft 9 inches to the bottom of the beams. Warehouse ceiling height: 13ft 9 inches to the bottom of beam. Additional Dock & Freight Information - Unit C 5 Private Loading Docks: 4 standard height/private loading docks: - door 1: 8ft 3 inches by 8ft 3 inches. -door 2: 7ft 11 inches wide by 9ft 9inches tall. -door 3: 8ft 5 inches wide by 9ft 9 inches tall. -door 4: same as door 3 *4 separate man door entrances into the space. 1 short 3 ft height/private loading dock: -7ft 11 inches wide by 9ft 9inches tall. 2 Private Drive-in rollup garage doors: -door1 : 9ft tall by 9ft 4 inches -door2: 10ft 2 inches wide by 10ft 1 inch tall Communal drive in ramp access: -door: 9ft 5 inches wide by 9ft 9 inches tall. Freight elevator: 10 ft wide by 7ft tall by 20ft deep; 16,000 lbs
- Sublease space available from current tenant
- 2 Drive Ins
- Includes 2,441 SF of dedicated office space
- 5 Loading Docks
| Space | Size | Term | Rental Rate | Space Use | Build-Out | Available |
| 1st Floor - Unit C | 26,678 SF | Negotiable | Upon Request Upon Request Upon Request Upon Request | Industrial | Partial Build-Out | Now |
1st Floor - Unit C
| Size |
| 26,678 SF |
| Term |
| Negotiable |
| Rental Rate |
| Upon Request Upon Request Upon Request Upon Request |
| Space Use |
| Industrial |
| Build-Out |
| Partial Build-Out |
| Available |
| Now |
1st Floor - Unit C
| Size | 26,678 SF |
| Term | Negotiable |
| Rental Rate | Upon Request |
| Space Use | Industrial |
| Build-Out | Partial Build-Out |
| Available | Now |
Office space ceiling height: 14ft 9 inches to the bottom of the beams. Warehouse ceiling height: 13ft 9 inches to the bottom of beam. Additional Dock & Freight Information - Unit C 5 Private Loading Docks: 4 standard height/private loading docks: - door 1: 8ft 3 inches by 8ft 3 inches. -door 2: 7ft 11 inches wide by 9ft 9inches tall. -door 3: 8ft 5 inches wide by 9ft 9 inches tall. -door 4: same as door 3 *4 separate man door entrances into the space. 1 short 3 ft height/private loading dock: -7ft 11 inches wide by 9ft 9inches tall. 2 Private Drive-in rollup garage doors: -door1 : 9ft tall by 9ft 4 inches -door2: 10ft 2 inches wide by 10ft 1 inch tall Communal drive in ramp access: -door: 9ft 5 inches wide by 9ft 9 inches tall. Freight elevator: 10 ft wide by 7ft tall by 20ft deep; 16,000 lbs
- Sublease space available from current tenant
- Includes 2,441 SF of dedicated office space
- 2 Drive Ins
- 5 Loading Docks
Property Overview
Additional Dock & Freight Information - Unit C 5 Private Loading Docks: 4 standard height/private loading docks: - door 1: 8ft 3 inches by 8 ft 3 inches. -door 2: 7ft 11 inches wide by 9ft 9inches tall. -door 3: 8ft 5 inches wide by 9ft 9 inches tall. *4 separate man door entrances into the space. -door 4: same as door 3 1 short 3 ft height/private loading dock: -7ft 11 inches wide by 9ft 9inches tall. 2 Private Drive-in rollup garage doors: -door1 : 9ft tall by 9ft 4 inches -door2: 10ft 2 inches wide by 10ft 1 inch tall Communal drive in ramp access: -door: 9ft 5 inches wide by 9ft 9 inches tall. Freight elevator: 10 ft wide by 7ft tall by 20ft deep; 16,000 lbs
Property Facts
Select Tenants
- Floor
- Tenant Name
- Industry
- 2nd
- Candy & Toys
- Transportation and Warehousing
- 1st
- Cote Collaborative Inc
- Information
- 1st
- Dish
- Retailer
- 1st
- Laport Inc
- Wholesaler
- 1st
- Maids Du Jour
- Services
- 1st
- Reach Out Community Center
- Health Care and Social Assistance
- 1st
- The Wishing Well Florist
- Retailer
- 2nd
- Union Book Bindery, Inc.
- Manufacturing



Presented by
2403-2443 W 16th St
Hmm, there seems to have been an error sending your message. Please try again.
Thanks! Your message was sent.